In the Carolinas, thoughtful pergola ideas can turn a patio that sits empty in the afternoon into a place your household uses every day. A pergola might shade coffee beside the back door, make dinner more comfortable near the grill, or give a hot tub a calmer setting. The best design starts with those routines, then works through sun, airflow, materials, drainage, and the character of your home.
What Kind of Pergola Fits Your Backyard?
The right pergola style depends on where you want to spend time and how it should connect to your home. Attached designs extend an existing patio. Freestanding designs define a separate outdoor room. Open rafters, canopies, and louvered roofs provide different levels of shade, airflow, and weather flexibility.
Begin with the experience rather than a product photo. A pergola beside the kitchen should make it easier to carry food, talk with guests, and move between indoors and out. One at the edge of the yard can create a destination for reading, dining, or relaxing. The location will influence the footprint, roof treatment, lighting, and path to the house.
Attached or freestanding?
An attached pergola can extend the architecture of your home. It works well beside a back door, an existing patio, or a covered porch when you want a clear transition from the family room to the yard. Its posts, beam depth, finish, and roofline should relate to the home’s siding, trim, windows, and existing roof lines. The goal is for the structure to feel planned with the home, not fastened onto it as an afterthought.
A freestanding pergola offers more flexibility. It can define a dining area away from the house, frame a fire feature, or create a separate lounge near a garden. This approach is useful when the most comfortable shade location does not align with the home’s footprint. Leave a natural route between the pergola, the house, and other activity zones so the structure feels connected to the backyard.
Modern, traditional, or a blend?
Modern designs often use clean lines, simple posts, and restrained detailing. Metal or a streamlined louvered roof can complement contemporary architecture. Traditional designs may use warmer wood tones, substantial beams, and decorative rafter ends that pair comfortably with brick, Craftsman, farmhouse, and classic Southern homes. A blended design can combine a straightforward timber frame with updated lighting or soften a crisp metal frame with furniture and plantings.
Scale matters as much as ornament. A structure that overwhelms a small patio can make the area feel crowded. One that is too small may fail to shade the seating or dining area. Measure the furniture, doors, walking routes, and the amount of room needed to pull out chairs before choosing the footprint. View more examples in the decks, porches, and pergolas gallery.
How Do Pergola Ideas Improve a Carolina Patio?
Pergola ideas improve a Carolina patio by creating a comfortable middle ground between full sun and an enclosed room. Orientation, roof spacing, height, and optional shade layers all affect the result. A well-placed structure can support morning coffee, outdoor meals, and evening conversations while preserving airflow and a visual connection to the yard.
A patio can be attractive and still go unused during the hottest part of the day. A pergola gives the space definition without making it feel sealed off. It can frame a dining table, create a conversation area, or provide a visual anchor for a larger backyard plan. The shade is most useful when it matches the hours and activities that matter to your household.
Start with the path of the sun
Watch the patio in the morning, at midday, and during the late afternoon before finalizing the placement. Note which seats receive glare, where heat collects, and whether trees or nearby buildings change the shade as the seasons move. A pergola aimed only at the view from the house may not address the strongest afternoon exposure. Orientation should balance shade, views, indoor daylight, and the path people use to reach the yard.
Open rafters or slatted panels allow air to move through the structure while filtering some direct sun. That can feel more comfortable during a humid Carolina afternoon, although the amount of shade changes with the angle of the sun. A retractable canopy provides more direct control. It can extend during a bright afternoon and retract when you want more daylight or a clearer view of the sky.
Coordinate the patio below
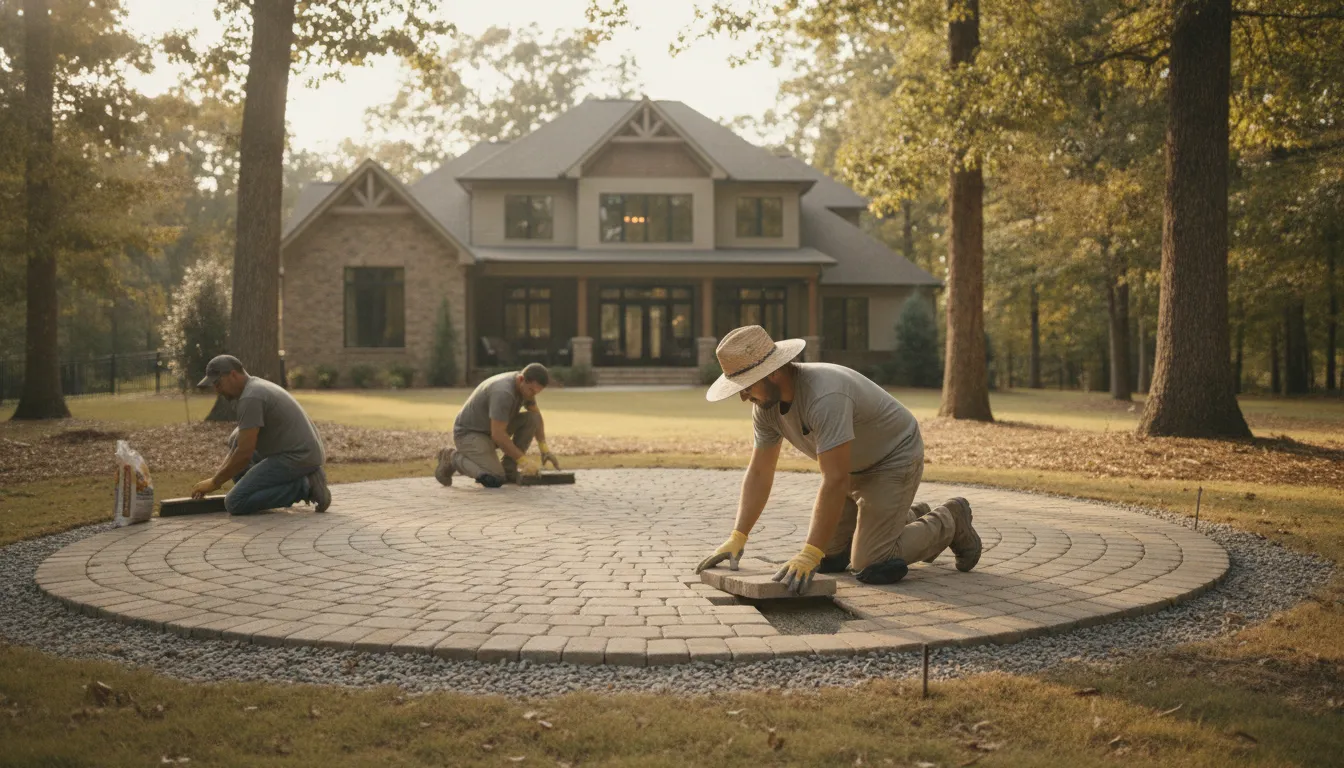
The surface, drainage, seating, and structure should be planned as one system. A durable patio surface gives furniture a stable base, while thoughtful grading helps move rainwater away from the home and walking areas. Leave room around posts for maintenance and make sure the pergola does not create a low point where water collects.
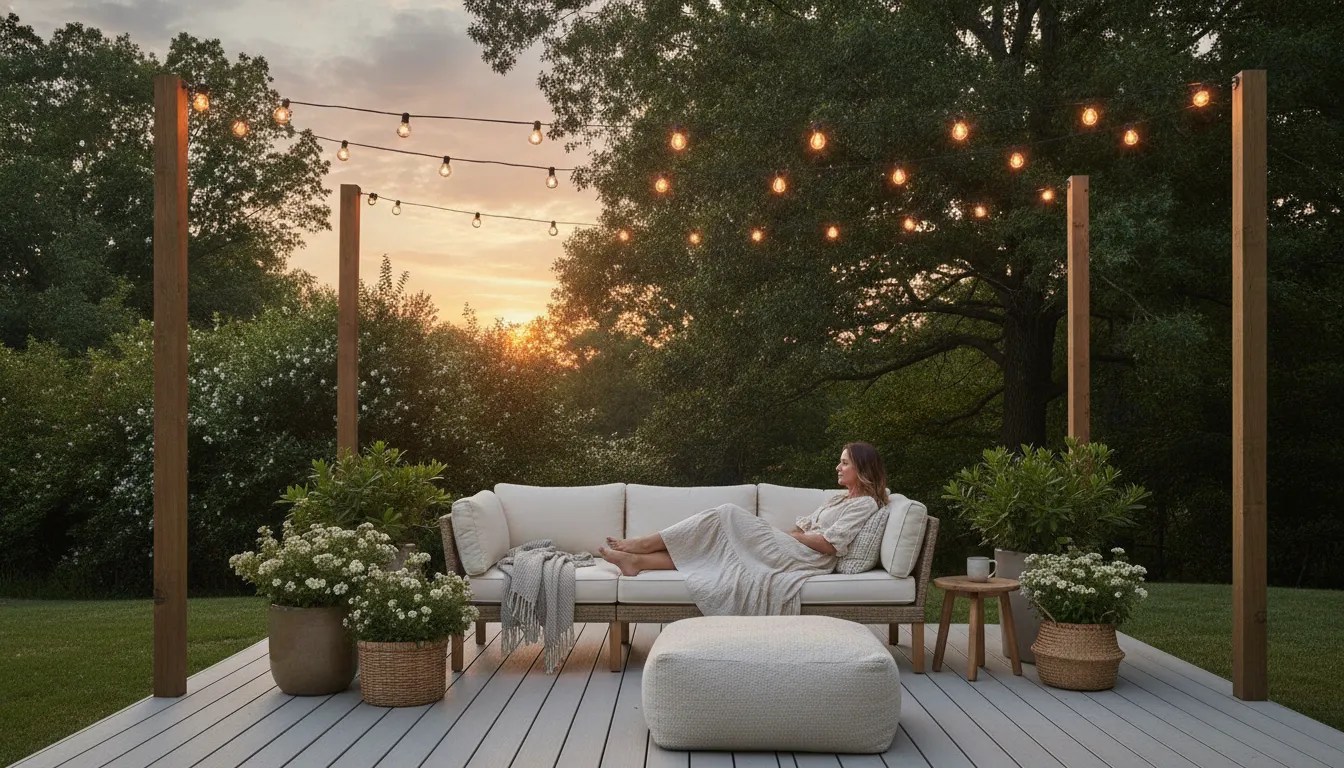
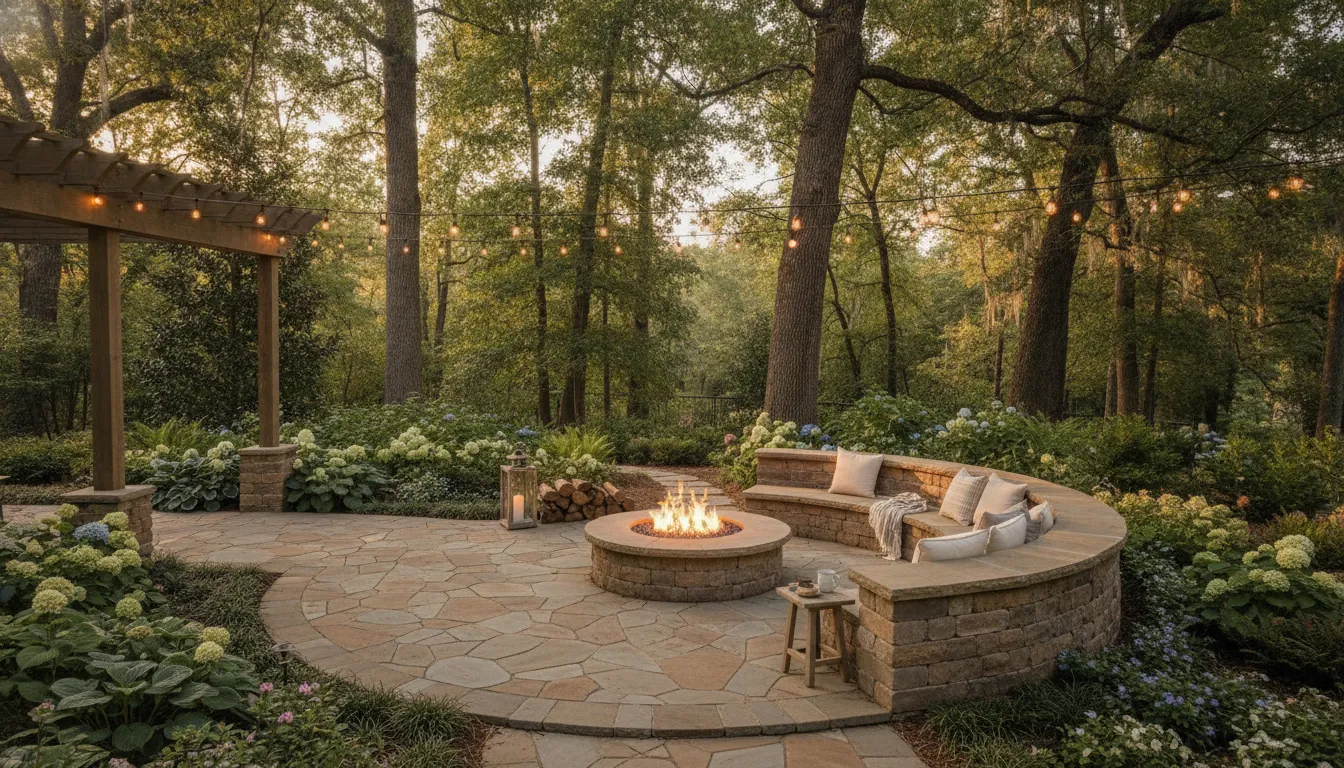
Lighting also changes how the patio feels after sunset. Soft fixtures integrated into beams or posts can illuminate dining and food preparation without making the area harsh. Low landscape lighting can define the route from the house. Plan wiring and fixture locations before construction so the lighting supports the final layout rather than becoming an exposed add-on. For a related surface-planning example, review the guidance on outdoor pavers for patios and walkways.
Which Pergola Materials Work Best for Carolina Weather?
Wood, vinyl, and metal can all work in a Carolina pergola, but each creates a different maintenance routine and visual character. Wood brings warmth and may need periodic sealing. Vinyl offers a consistent, lower-maintenance finish. Metal supports slender, modern lines, but its protective finish, fasteners, and connection details deserve careful review in humid or damp locations.
| Material | Maintenance | Best fit | Planning question |
|---|---|---|---|
| Wood | Periodic staining, sealing, and inspection. | Warm, natural, traditional, or garden settings. | Will the household maintain the finish on a regular schedule? |
| Vinyl | Generally simpler routine upkeep than wood. | Clean, consistent designs beside many established homes. | Does the finish and scale suit the home’s architecture? |
| Metal | Check finishes, connections, and signs of corrosion. | Modern, minimalist, or architectural designs. | Is the protective finish appropriate for the site’s moisture exposure? |
Wood is a natural choice when the pergola should feel connected to a porch, deck, or landscaped garden. Its character changes as it weathers, and periodic staining or sealing helps protect it from moisture, insects, and sun exposure. The material can be painted or stained, which makes it adaptable to the home’s exterior, but that flexibility comes with an ownership commitment.
Vinyl may suit homeowners who value a consistent appearance and simpler routine care. It does not provide the same grain and variation as wood, but that consistency can work well with a crisp exterior. Metal creates a different look. It can support narrow posts, long spans, and clean roof lines. Do not treat all metal products as equal, however. Ask about the finish, fasteners, drainage, and installation details rather than judging durability from the material name alone.
Location changes the decision. A pergola near a hot tub, pool, or outdoor sink may experience more humidity and splashing than one over a distant seating area. Review the material, finish, connections, footings, and drainage together. The most useful comparison is not simply which material lasts longest. It is which combination fits the site and the maintenance routine you will actually follow.
- Choose wood when warmth and natural variation matter and periodic care is realistic.
- Consider vinyl when consistent appearance and simpler upkeep are priorities.
- Look at metal when clean lines, long spans, and an architectural feel suit the home.
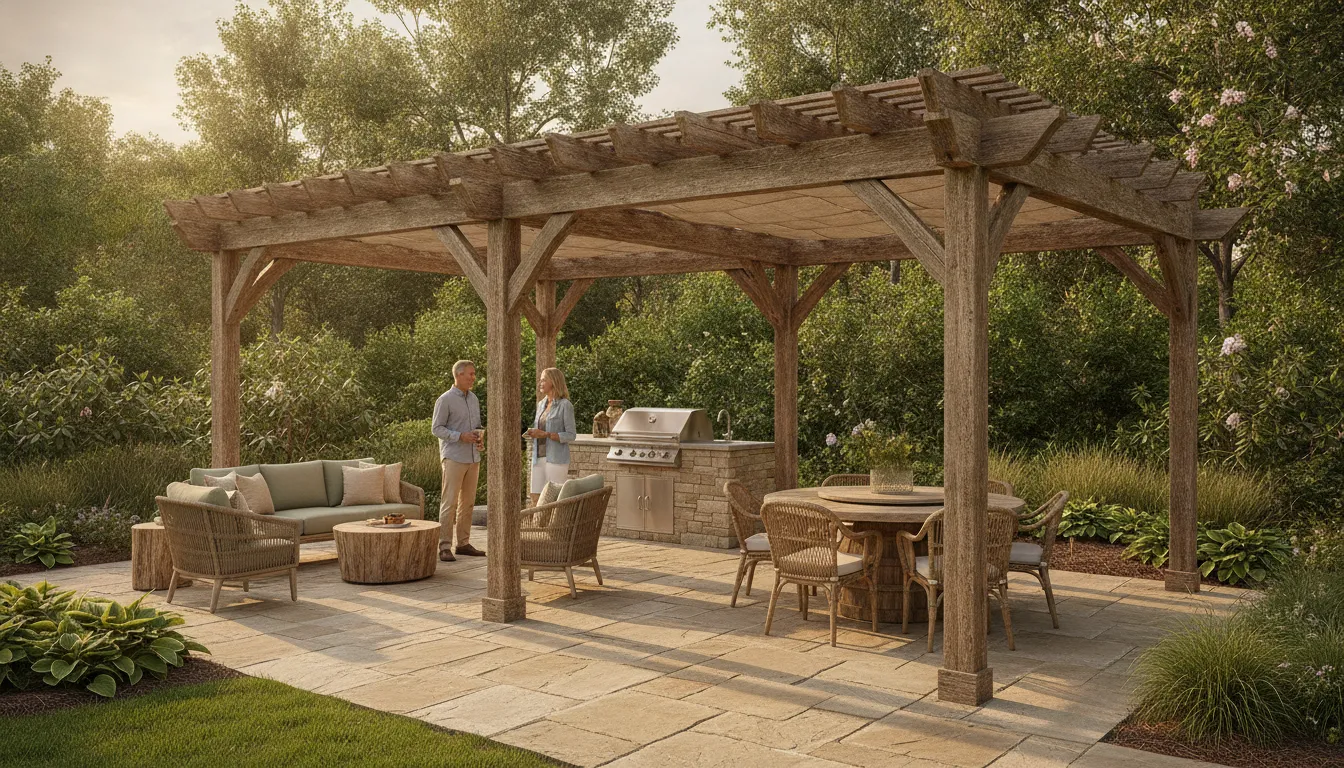
Pergola Ideas for Grill Areas, Dining, and Outdoor Kitchens
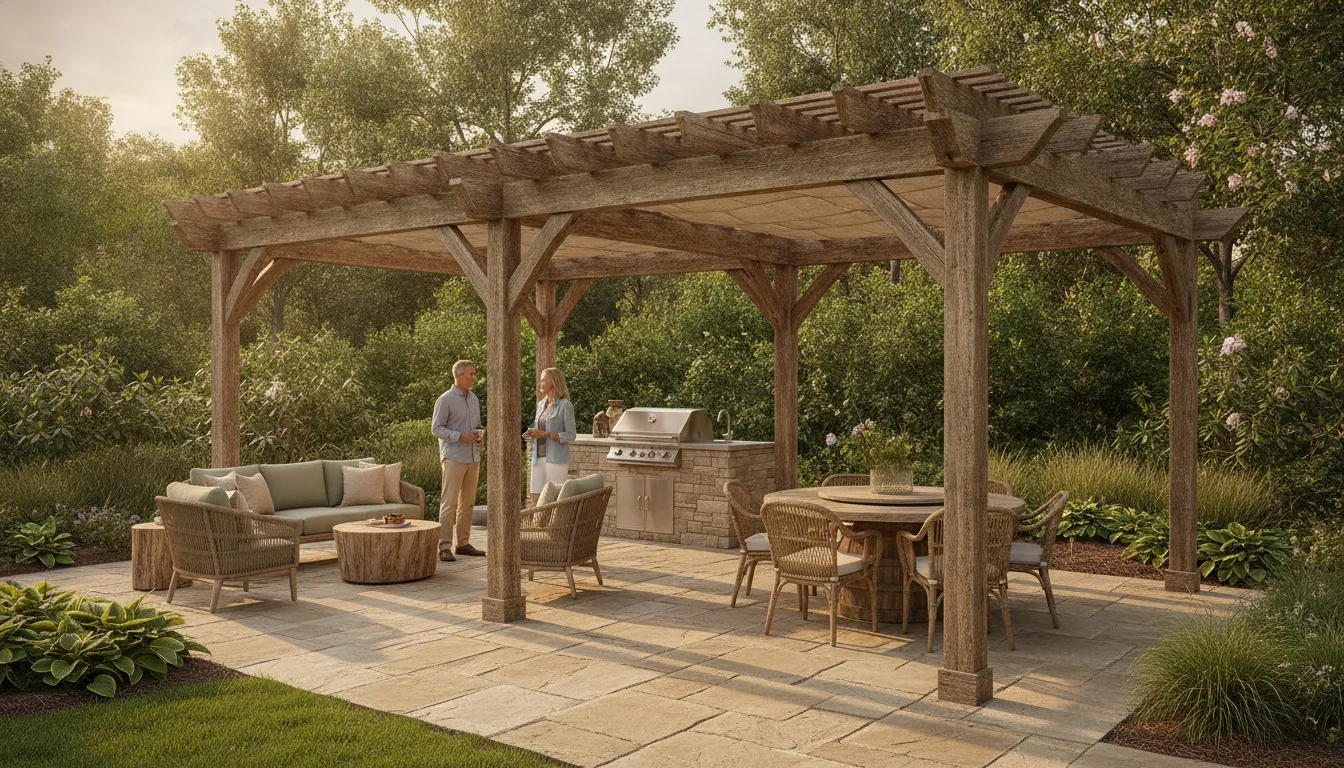
Pergola ideas for a grill area should account for movement, heat, smoke, shade, lighting, and the relationship between cooking and dining. The structure can define an outdoor room, but it should not create a traffic obstacle or interfere with ventilation. Plan the grill, counters, table, seating, and path to the house as one connected experience.
A pergola over an outdoor kitchen does more than sit above a grill. It helps organize the experience from carrying food outside to serving dinner, talking with guests, and cleaning up. Shade over the cooking and dining zones can make a warm afternoon more comfortable, while the open sides preserve airflow and connection to the landscape.
Plan movement before finishes
Place the cooking zone where the cook can work without becoming a traffic obstacle. Guests should be able to move between the house, grill, dining table, and lounge without crossing directly through the busiest work area. Measure the route for trays, drinks, and serving dishes. Posts, furniture, and counters should support that flow instead of creating pinch points.
Separate uses without making the patio feel divided. The grill and preparation area may sit along one edge, while a dining table occupies the center and lounge seating faces the yard. Changes in flooring, a low planting bed, or furniture orientation can reinforce those zones. A pergola adds visual structure, but it should not make a modest patio feel boxed in.
Layer shade, light, and comfort
Open rafters provide airflow and patterned shade, but they may not block a low afternoon sun. Depending on the site’s orientation, useful additions may include a retractable canopy, adjustable louvers, slatted roof sections, or carefully selected climbing plants. The best layer depends on whether you want filtered light, adjustable coverage, or a softer garden feel.
Cooking also calls for practical planning. Keep combustible materials and plant growth away from heat sources, follow the requirements for the selected grill, and coordinate ventilation with the structure. A pergola is not automatically a covered cooking enclosure. Your builder should confirm clearances, utilities, lighting, and the relationship between the roof and the appliance before work begins.
Plan your pergola and outdoor kitchen with a design professional
For more detail on the cooking side of the project, see outdoor kitchen design planning. Thinking through the grill, dining, circulation, shade, and lighting as one plan leads to a space that works on a quiet weeknight and when friends arrive.
Can a Pergola Create a Better Hot Tub or Wellness Zone?
A pergola can give a hot tub area a clear architectural boundary while preserving ventilation and access. Plan shade around the hours you use the spa, leave room for the cover and service equipment, and use privacy elements that do not create a closed-in enclosure. Drainage and slip-resistant paths matter as much as appearance.
A hot tub works best when it feels like part of the backyard rather than equipment placed at the edge of a patio. A pergola can frame the walk from the house, create a place for towels and refreshments, and establish a calmer setting for an evening soak. It can also connect the spa to nearby seating, planting, or a fire feature.
Start with shade and privacy. Orient the structure to address the strongest sun during the hours you are most likely to use the spa. An open roof preserves airflow, while a canopy, screen, or planting can add protection when needed. Keep the sides open enough for ventilation and observation. Curtains and screens should support privacy without trapping humidity or making the space feel closed.
Access deserves equal attention. Leave a comfortable route between the house, steps, equipment access, and the spa cover. The cover needs room to open fully, and service technicians should be able to reach the equipment without working around tightly placed posts or furnishings. Plan a dry, slip-resistant transition from the house to the hot tub, with lighting for evening movement.
Choose materials with the setting in mind. Humidity and splashing make durability important near a spa. Wood can provide warmth but needs appropriate protection. Vinyl and metal may reduce upkeep, although the finish and construction details still matter. Direct drainage away from posts, walking surfaces, and the home’s foundation. For more inspiration, explore contrast therapy and backyard wellness spaces.
What Should You Plan Before Building a Pergola?
Good planning prevents a structure that looks attractive in a photo but feels awkward in daily use. In the Carolinas, sun, humidity, drainage, storms, utilities, and local requirements all affect the design. Work through these decisions before buying a kit, finalizing a footprint, or ordering materials.
- Study the site and sun. Note doors, windows, trees, property lines, and existing hardscape. Watch the space during the hottest afternoon hours. Decide whether open rafters provide enough shade or whether the design needs slats, a canopy, or another layer.
- Check drainage and utilities. Look for standing water after rain. Identify buried utilities, irrigation, lighting, septic components, and drainage lines before excavation. Foundation and footing decisions should be reviewed with the builder instead of guessed from a kit manual.
- Choose dimensions around real activities. Measure furniture, dining chairs, grills, walkways, and doors. Leave room to pull out chairs and move around the structure. Plan enough height for comfortable sightlines without making the patio feel compressed.
- Make a permitting check early. Requirements can vary by municipality, project type, attachment method, and electrical work. Ask the applicable building department or have your contractor confirm what applies before construction begins.
- Match materials to exposure. Consider sun, rain, humidity, splashing, maintenance, and the home’s architecture together. A material decision is also a decision about how you want to care for the space over time.
- Coordinate every trade. If the project includes a patio, grill, lighting, hot tub, privacy screen, or landscaping, coordinate the work before installation. A unified plan reduces conflicts between posts, utilities, equipment access, and walking routes.
Fun Outdoor Living approaches these projects as connected backyard environments. Our in-house design, construction, and service teams can help homeowners think through the structure, patio, kitchen, wellness area, and long-term care as one plan. The right answer may be a simple freestanding pergola, an attached extension, or a broader outdoor room. The important thing is that the design fits the home and the way you intend to use it.
Frequently Asked Questions About Pergola Ideas
Do pergolas provide enough shade for a Carolina patio?
A pergola provides filtered shade, but the amount depends on orientation, roof spacing, height, and the time of day. Slats, a retractable canopy, louvers, or nearby trees can add more control. Watch the patio at different times before choosing the roof treatment.
What is the best material for a pergola?
There is no single best material for every backyard. Wood offers warmth but needs periodic care. Vinyl can simplify routine upkeep. Metal supports clean lines and modern forms, but its finish and connection details should suit the moisture exposure. Choose based on appearance, maintenance, and site conditions together.
Can a pergola go over an outdoor kitchen or grill?
A pergola can help shade an outdoor kitchen, but the structure must be planned around appliance clearances, ventilation, combustible materials, lighting, utilities, and local requirements. A pergola is not automatically a covered cooking enclosure. Confirm the selected grill’s installation instructions with the builder.
How much room should be left around a hot tub pergola?
Leave enough room for people to enter and exit comfortably, open the spa cover fully, reach service equipment, and move between the house and the spa. The exact footprint depends on the hot tub, cover lifter, steps, furniture, privacy elements, and available site access.
Request a free consultation for your Carolina outdoor living plan