A backyard should make ordinary evenings easier to enjoy, whether that means coffee in the morning, dinner with friends, or a quiet place to unwind after work. The right outdoor structure can also connect your home to the landscape instead of feeling like an afterthought.
Schedule your free consultation and design appointment
A custom deck gives you a purpose-built extension of your living space, with material, layout, and details chosen for your home, routines, and North Carolina conditions. Fun Outdoor Living builds with TimberTech composite materials or traditional wood, managing the process through in-house teams rather than subcontractors.
The best result starts before materials are selected. Slope, sun, drainage, entertaining habits, and future features such as a pergola, kitchen, or hot tub all shape a design that feels natural to use. With those priorities in view, it becomes easier to understand why a thoughtfully planned upgrade can add more than square footage to your backyard.
Why a Custom Deck Is the Smartest Upgrade for Your Backyard
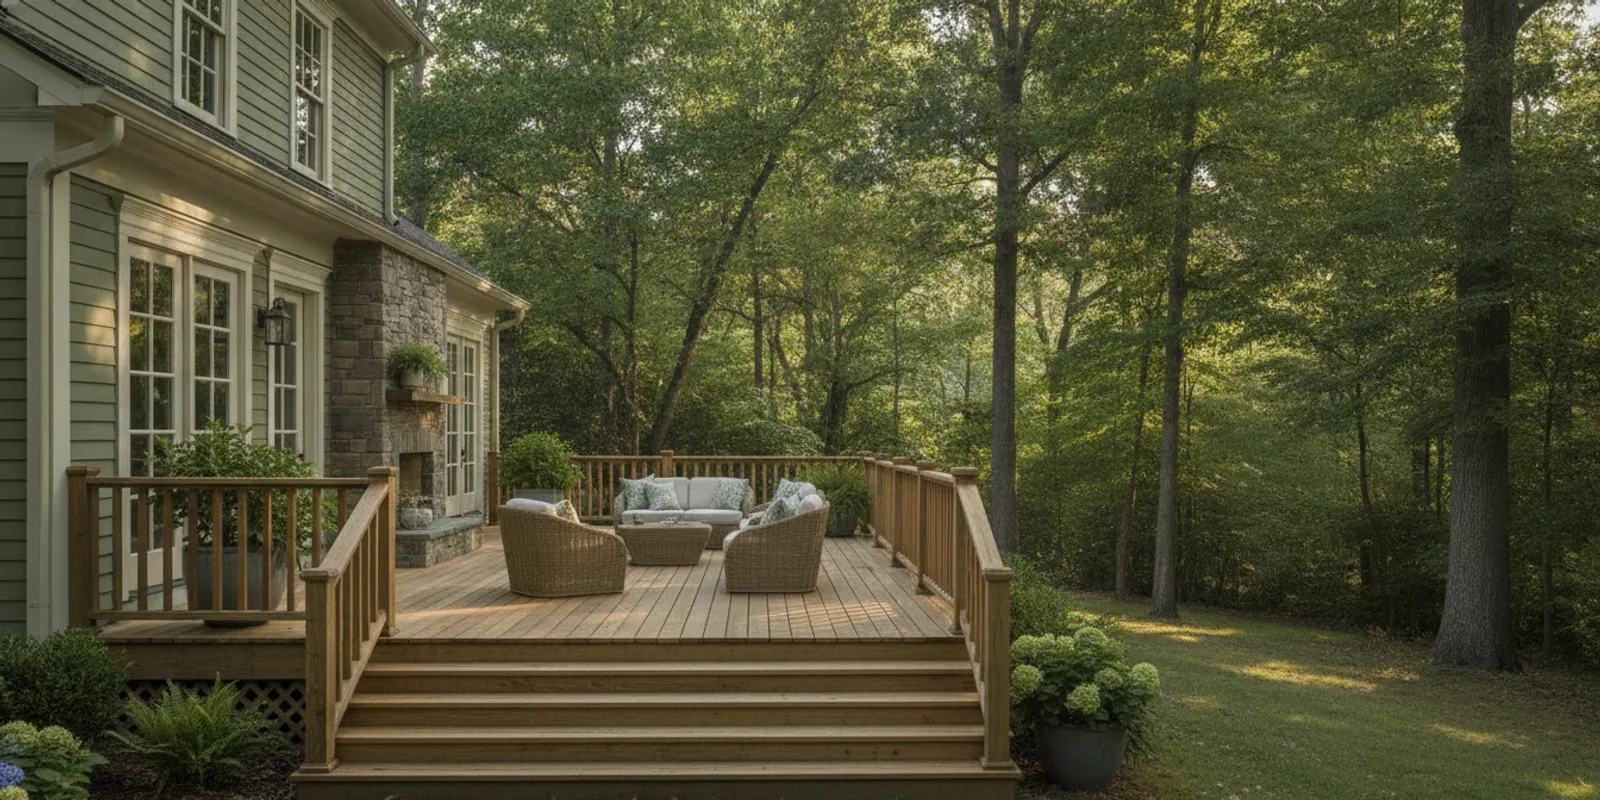
A custom deck changes more than the footprint of a backyard. It creates an easy place to start the day with coffee, gather for dinner, or settle in after sunset while the house stays close at hand. In the Carolinas, where outdoor living can stretch across much of the year, that additional space becomes part of the family’s normal rhythm rather than an occasional destination.
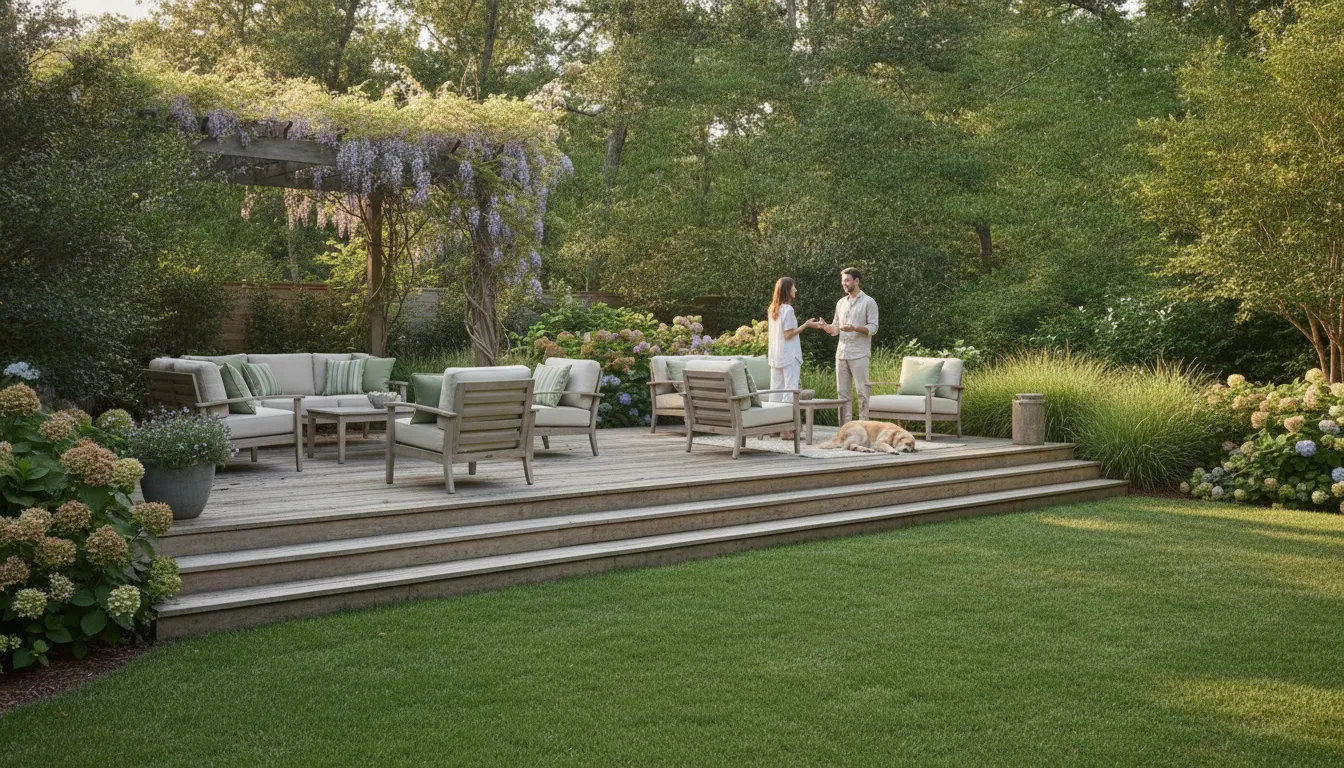
The value is in how naturally the deck fits the way you live. A wide stair landing can make it easier to move between the kitchen and the yard. A generous seating area can give guests room to spread out without crowding the indoor living room. Built-in transitions to a garden, patio, pergola, or spa area can make the whole backyard feel intentional instead of assembled one project at a time.
More room for everyday outdoor living
A well-planned deck extends the usable living area of the home. That does not necessarily mean building the largest structure possible. It means shaping the right zones for the activities you value most, such as grilling, family meals, reading, or conversation around a fire feature. The best layout leaves enough clearance for people to move comfortably and keeps high-traffic paths practical.
Custom design also helps account for the specific character of a Carolina property. A sloped yard, mature trees, changing light, and the relationship between the back door and existing hardscape all affect how the space will feel. Thinking through those details before construction can make the finished deck more comfortable and useful in every season.
A thoughtful improvement can support home value
Lifestyle value comes first, but a quality deck can also be a meaningful home improvement. Well-built outdoor living spaces tend to appeal to buyers, though the exact return varies widely with design, materials, workmanship, and the local market. That is why we treat the figure as a planning reference rather than a guarantee. The strongest value usually comes from a deck that looks appropriate to the home, functions well, and has been built for long-term use.
That is why the planning process matters as much as the finished boards. Reviewing the custom deck building timeline can help homeowners understand how design, site preparation, approvals, construction, and finishing fit together. A clear plan makes it easier to balance the experience you want now with an improvement that will continue to serve the property over time.
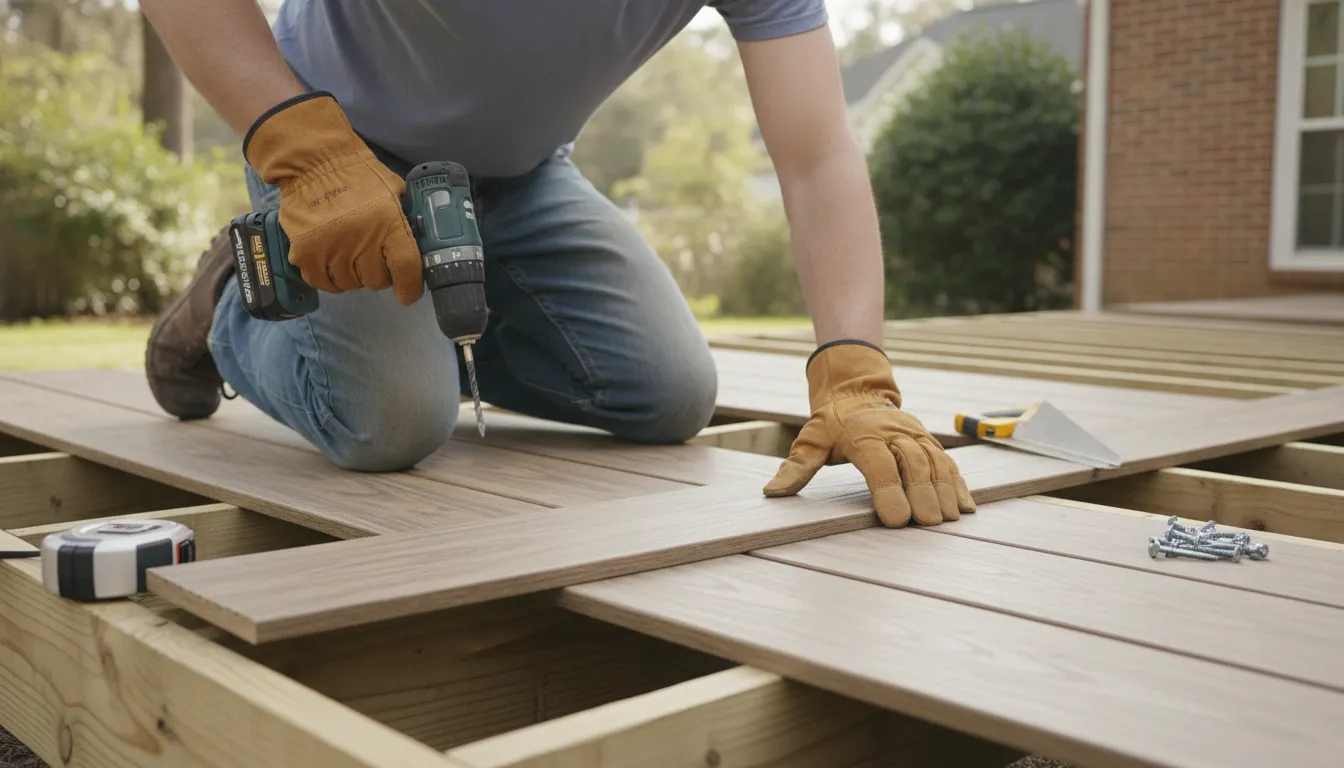
Composite vs Wood: Which Deck Material Is Right for Your Home?
The best material for your deck depends on how you want to use the space, how much upkeep you will manage, and the look you prefer. Composite and wood each suit different priorities, so the right pick comes down to your routines and budget. Neither material is automatically better for every Carolina backyard.
| Consideration | Composite | Wood |
|---|---|---|
| Upfront cost | Often a higher initial investment, depending on the product and installation. | Often a lower initial material cost, although species, treatment, and design affect the total. |
| Maintenance | Lower long-term maintenance; routine cleaning is still important. | Requires regular staining or sealing to help protect the surface. |
| Lifespan | Designed for outdoor durability, with newer polymer technologies improving weather resistance. | Can provide lasting service when properly treated, maintained, and protected from moisture and pests. |
| Appearance | Consistent color and a clean, manufactured finish with many style options. | Natural grain and a familiar outdoor character that can change with age and refinishing. |
| Best for | Homeowners who value predictable appearance and less recurring upkeep. | Homeowners who prefer natural wood and are comfortable planning for ongoing care. |
Why choose composite decking?
Composite decking has changed considerably as polymer and wood-composite research has improved its mechanical performance and resistance to outdoor conditions. That does not make every composite product identical, so product quality, framing, drainage, and installation still matter. A properly designed deck should account for the demands placed on it rather than treating the surface boards as the entire structure.
- Lower long-term maintenance than wood, with no routine staining or sealing schedule.
- Consistent appearance that can suit a clean, contemporary backyard design.
- Improved durability and weather resistance in newer composite formulations.
- Useful for homeowners who want to spend more time hosting, relaxing, or using the space and less time refinishing it.
Plan the finishing details at the same time as the field boards. Composite manufacturers typically recommend using their matching fascia boards, the vertical boards that cover the edge of the deck frame, for a more cohesive finish. Mixing unrelated trim products can make an otherwise careful installation look unfinished.
Why choose wood decking?
Wood remains appealing because its grain, texture, and ability to be stained create a more natural feel. It can also be a practical choice when the homeowner values a particular species or wants a lower initial material cost. The trade-off is an active maintenance commitment: wood needs regular staining or sealing, and neglected surfaces can weather more quickly.
- Natural grain and warmth that complement traditional homes and planted landscapes.
- Flexible stain colors that allow the appearance to change over time.
- A familiar material that can be repaired or refinished as part of long-term care.
- Good fit for homeowners who enjoy maintaining and periodically renewing an outdoor space.
Wood also deserves a realistic conversation about protection. Clemson guidance notes that wood-boring beetles can damage wooden structures if infestations go unchecked, while subterranean termites are a continuing risk for wood structures in contact with soil. Appropriate treatment, drainage, clearance, inspections, and regular maintenance all help reduce those risks. A thoughtful material decision should account for the care you will actually provide, not just how the deck looks on installation day.
What Should You Consider When Designing Your Custom Deck?
A thoughtful deck design begins with how you want to use the space, then works backward to the structure, placement, and connection to your home. In a Piedmont neighborhood, that may mean creating a level place for morning coffee above a sloping yard. In a wooded Carolina lot, it may mean preserving mature trees while opening a comfortable area for dinner, conversation, or family time.
The choice between an attached and detached deck is one of the first decisions. An attached deck connects directly to the house and can extend indoor living through a sliding door or patio entrance. It often works well when you want an easy path from the kitchen to an outdoor dining area. A detached deck gives you more freedom to choose its location: it might sit beneath a canopy of trees. Beside a garden, or at the quietest point of the yard rather than immediately outside the home. Modernize’s deck guide describes the same distinction: attached designs emphasize integration, while detached designs offer flexible placement.
Let the property shape the layout
Topography should influence the design instead of being treated as a problem to hide. A multi-level deck can follow a significant slope and create separate zones for grilling, lounging, and moving through the yard. Changes in elevation can also make a large outdoor area feel more natural, with stairs connecting each level. On a flatter property, a single-level layout may provide easier circulation and a stronger connection between the home and the lawn.
A wraparound design can make better use of the space around more than one side of the house. It may offer sun and shade at different times of day, create several views into the yard, and give guests more than one place to gather. The right answer depends on the home’s doors and windows, the grade, drainage patterns, trees, and the activities you want the deck to support.
Plan for use, approval, and long-term comfort
Before drawings are finalized, consider how furniture, grills, planters, stairs, and traffic will fit together. Decide whether the deck should leave room for a pergola, a future outdoor kitchen, or a transition to a patio. You can explore related deck and pergola construction ideas while thinking through shade and weather protection.
- How will people move between the house, deck, yard, and parking area?
- Which areas need sun, shade, privacy, or a view of the landscape?
- Will the design accommodate furniture, cooking, entertaining, and storage?
- How will slope, soil, drainage, and nearby trees affect the structure?
- What zoning, setback, permit, and community requirements apply before construction?
Reviewing those questions early helps the deck feel like part of the home rather than an object added to the yard. It also gives the design and build team a clearer path for coordinating approvals, structural details, and the everyday routines the finished space needs to support.
The Structural Side of a Deck: What Happens Behind the Scenes
A finished deck should feel simple to use. The work that makes it feel solid, quiet, and safe happens well before the first board is installed. Fun Outdoor Living’s licensed, in-house build teams manage that process directly, without subcontractors, so design questions, construction decisions, and service follow-up remain with one accountable partner.
-
Prepare the site and assess the soil. The team begins by reviewing the home’s relationship to the proposed deck, including grade, drainage, access, and any existing structures. Footing locations and foundation details respond to actual soil conditions, because foundation stability depends on both local ground conditions and professional installation practices. In the Carolinas, that assessment is especially important when a yard has slope, changing elevations, or areas that hold moisture. The goal is a stable base rather than an assumption that every part of the property behaves the same way.
-
Build the framing and engineer for the intended use. Framing establishes the deck’s geometry and transfers the weight of the surface, people, furnishings, and any planned features to the footings. A proper design accounts for load-bearing requirements rather than treating the deck boards as the structure. Research on composite deck systems confirms that panels and structural components must be designed to withstand defined mechanical loads. That principle applies to the complete assembly, including connections, spans, stairs, and support points. A deck intended for regular family gatherings may need a different plan from a narrow platform used mainly for entry and seating.
-
Protect the connections and finish the edges. Outdoor construction is exposed to heat, humidity, rain, and seasonal movement. Corrosion-resistant fasteners help protect the connections that hold the assembly together and improve long-term structural performance. The visible edge receives attention as well: deck fascia is the vertical board that covers the edge of the frame. Giving the perimeter a finished appearance while concealing framing. With composite decking, manufacturers commonly recommend their matching fascia boards for a cohesive finish. This is a small detail with a noticeable effect on how complete the deck looks from the yard.
-
Install guardrails and plan for fall protection. Any elevated walking surface requires safety to be considered as part of the design, not added at the end. Guardrails help prevent falls from raised platforms, and NIOSH guidance emphasizes systematic fall-prevention practices for elevated work surfaces. See the CDC and NIOSH fall-protection guidance for the broader safety principles. The build team coordinates guardrail height, openings, stair transitions, and handrail placement with the deck’s layout so the protection works naturally with how people move through the space.
-
Review the completed structure before handoff. The final walkthrough checks the visible finish, stairs, rails, drainage, connections, and the way the deck meets the home and surrounding landscape. Because the same company handles design, construction, and service, the homeowner has a clear point of contact if a question comes up later. For a closer look at the sequence from planning through completion, review the custom deck building timeline.
Tying Your Deck Into a Complete Backyard Living Space
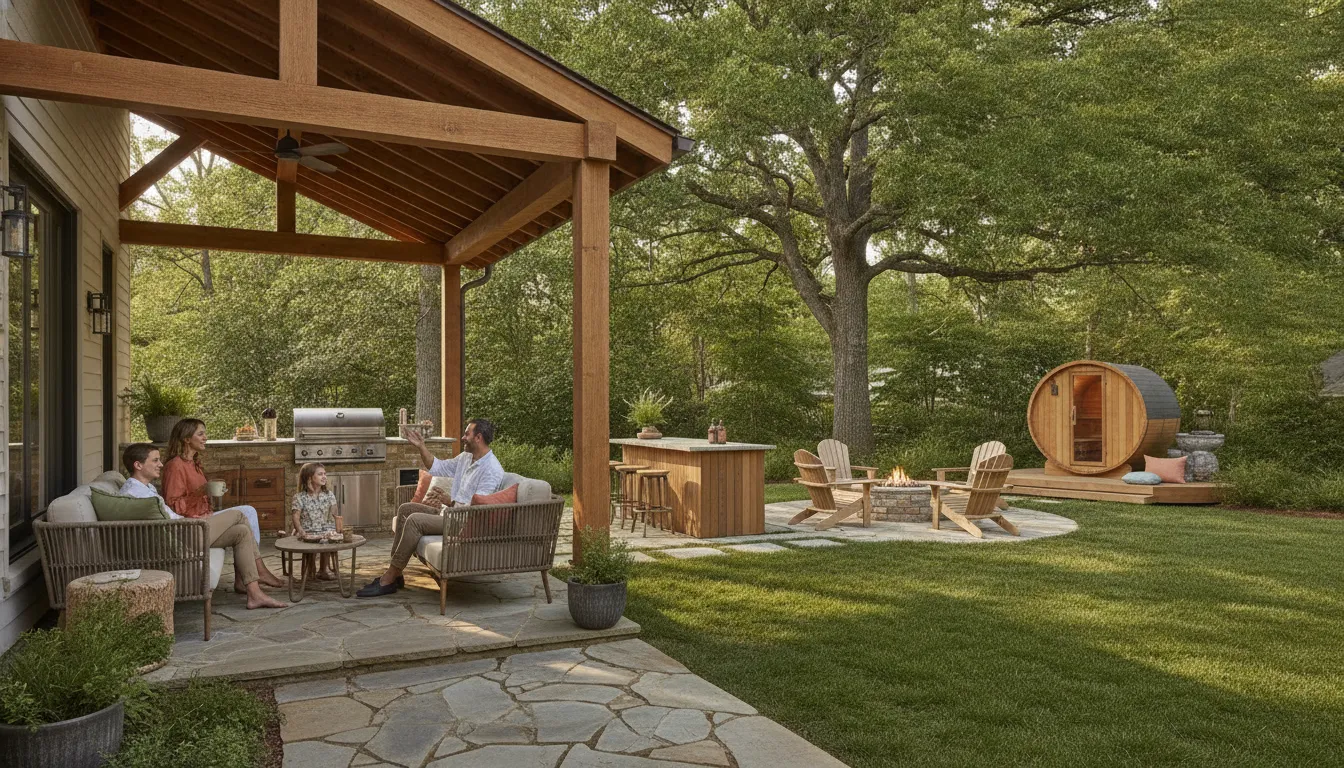
A deck works best when it feels connected to the rest of the backyard, not like a platform added beside the house. Treating it as the anchor of a larger outdoor plan makes it easier to create natural movement between dining, cooking, relaxing, and entertaining areas. The result is a backyard that supports everyday routines as comfortably as it handles a full house of guests.
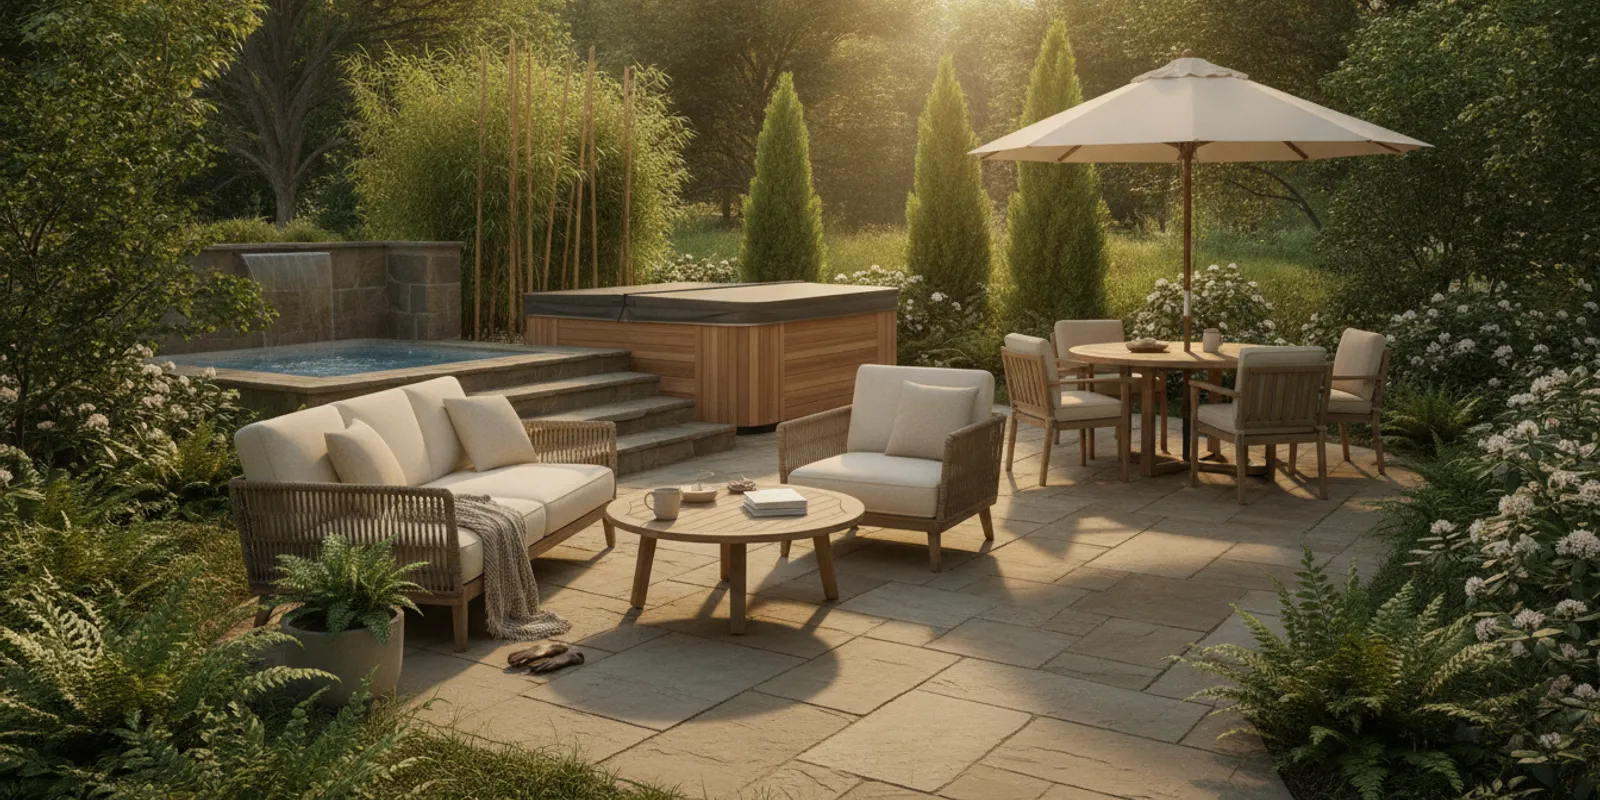
That connection starts with the transition from the deck to the ground. A short set of stairs can lead to a paver patio that defines a lower conversation area, fire feature, or space for lounge seating. Changes in elevation, paving patterns, and planting beds can separate each zone without making the yard feel divided. In the Carolinas, the plan also needs to account for sun, summer heat, drainage, and how covered areas will be used throughout the year.
A pergola can extend the deck’s usefulness by adding filtered shade without closing in the space. Its placement might frame an outdoor dining table, shelter a seating area, or create a comfortable transition between the home and the yard. Explore ideas for deck and pergola construction to see how overhead structure, lighting, and proportion can be considered together rather than selected as separate additions.
Cooking areas deserve the same level of coordination. An outdoor kitchen should be positioned for convenient access from the house and the main seating areas, while leaving enough room for people to move around the cook. Counter space, grill placement, utilities, lighting, and weather protection all affect how well the kitchen serves the rest of the backyard. Browse the outdoor kitchen gallery for examples of how cooking zones can become part of a cohesive entertaining environment.
Material choices help unify the design. Deck boards, pavers, trim, railings, pergola finishes, and kitchen surfaces do not need to match exactly, but they should share a deliberate color and texture direction. You can review completed ideas in the deck, porch, and pergola gallery, then consider how paver patios could connect the elevated structure to the rest of your property.
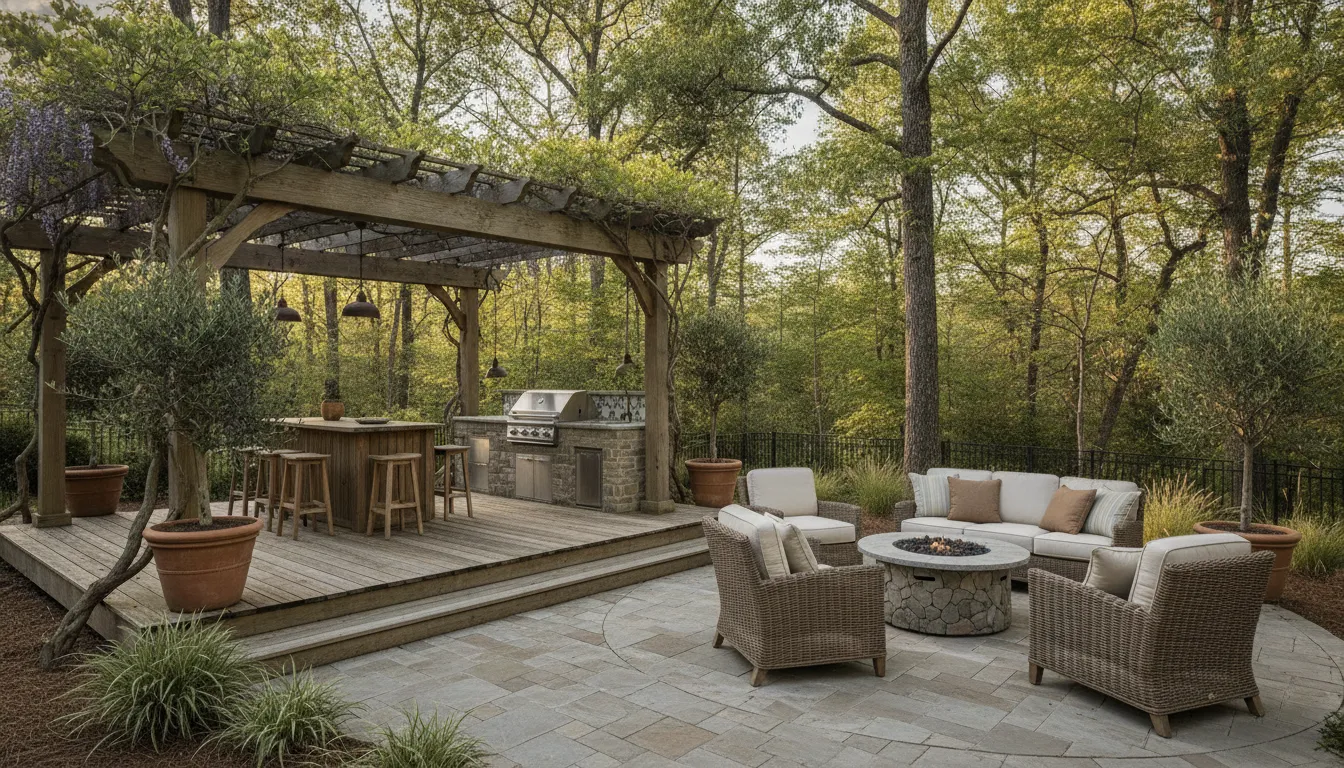
Fun Outdoor Living approaches these elements as one design and build project. In-house teams coordinate site preparation, construction, electrical needs, and finishing details, so the deck, pergola, patio, and kitchen are not left for separate contractors to reconcile. That single-source approach provides one point of accountability and helps the finished backyard feel intentional from the first step off the porch to the last seat around the table.
How Much Does a New Deck in North Carolina Cost?
A useful starting point is to think in terms of project complexity rather than a single price tag. National estimates from Modernize place attached decks at roughly $15 to $50 per square foot, while multi-level decks may range from about $25 to $70 per square foot. These figures are orientation points, not a North Carolina quote, and they do not account for every property, design decision, material choice, or local permitting requirement.
For example, an easy-access ground-level deck usually involves less structural work than a raised deck on a slope. A raised build often adds stairs, multiple levels, or a more complex foundation layout. In the Carolinas, the existing grade, soil conditions, drainage, heat, humidity, and surrounding trees can all affect the planning and installation process.
What changes the cost of a deck?
- Size and layout: More square footage requires more framing, decking, footings, stairs, and finishing work. A multi-level or wraparound design also adds connections and transitions.
- Material selection: Wood and composite decking have different purchase prices, installation requirements, appearance, and maintenance expectations. Wood may require periodic staining or sealing, while many composite products are selected for a lower-maintenance surface.
- Height and structure: A raised deck may need additional footings, beams, posts, stairs, guardrails, and engineered details. The higher the platform and the more complicated the site, the more important the structural plan becomes.
- Site access and conditions: Limited access, uneven terrain, excavation challenges, drainage concerns, or work around existing landscaping can increase labor and preparation time.
- Connected features: A pergola, integrated lighting, privacy screening, built-in seating, outdoor kitchen, or transition to a patio can make the space more useful. But each connection should be planned as part of the overall design.
The best estimate comes after someone evaluates how you want to use the space and what the property requires. A professional conversation should explain the allowances, materials, structural work, permitting, and optional features instead of presenting a number without context. Fun Outdoor Living can help you sort through those choices during a free consultation. Then develop a plan based on your home, yard, and priorities rather than a generic per-square-foot assumption.
Get pricing for your custom deck project
Frequently Asked Questions
What does a 20-by-20 deck typically cost?
A 20-by-20 deck is 400 square feet, but its price depends on the material, height, foundation, stairs, railings, site access, and design details. Published planning ranges for attached decks are about $15 to $50 per square foot, while multi-level designs can run about $25 to $70 per square foot. These are broad planning figures, not a quote, so a site review is needed for an accurate North Carolina estimate.
Is composite decking more expensive than wood?
Composite decking commonly costs more upfront than treated wood, but it generally requires less routine maintenance. Wood typically needs periodic staining and sealing, while composite can reduce that upkeep. The right choice depends on how you use the space, the look you want, your budget, and how much long-term maintenance you are comfortable handling. Material and maintenance comparisons can help frame the decision.
Should you build a new deck or repair the old one?
Repair may make sense when the framing, footings, and connections remain sound and the problem is limited to a few boards, stairs, or rail sections. Replacement is worth considering when there is widespread rot, movement, water damage, unsafe railings, or a layout that no longer fits your life. A professional inspection can separate surface wear from structural concerns before you commit to either path.
What affects how long a deck will last?
Longevity depends on material selection, drainage, soil conditions, foundation design, fasteners, ventilation, and ongoing care. Wood decks need attention to moisture, staining, sealing, termites, and wood-boring insects. Composite decks still require inspection and cleaning, even though their routine maintenance is typically lower. In North Carolina, planning for heat, humidity, rain, and surrounding trees is especially important.
Ready to Plan Your Custom Deck?
A thoughtful deck design can make your backyard easier to use, more comfortable for everyday life, and better suited to the way your family gathers. The right next step is a conversation about your space, materials, layout, and goals.