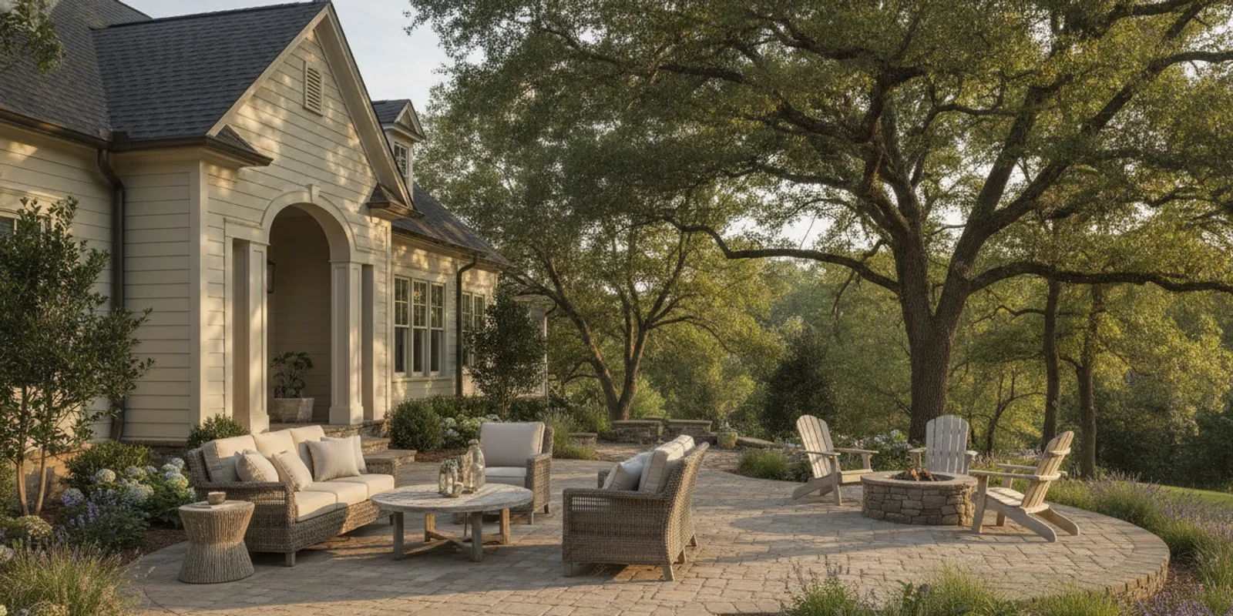
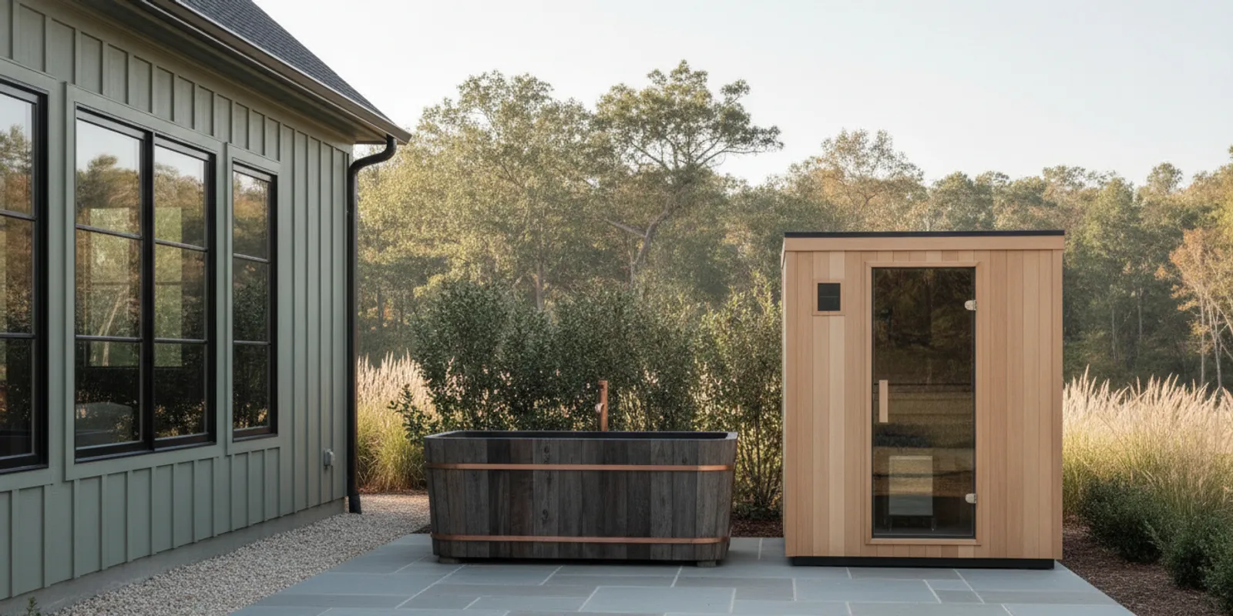
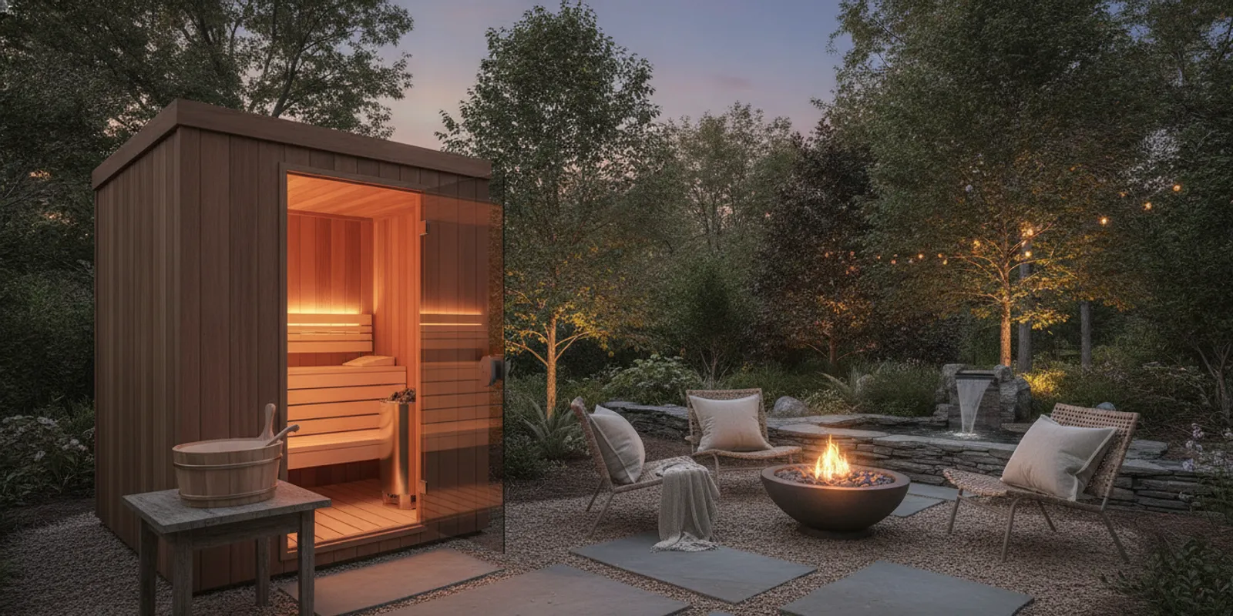
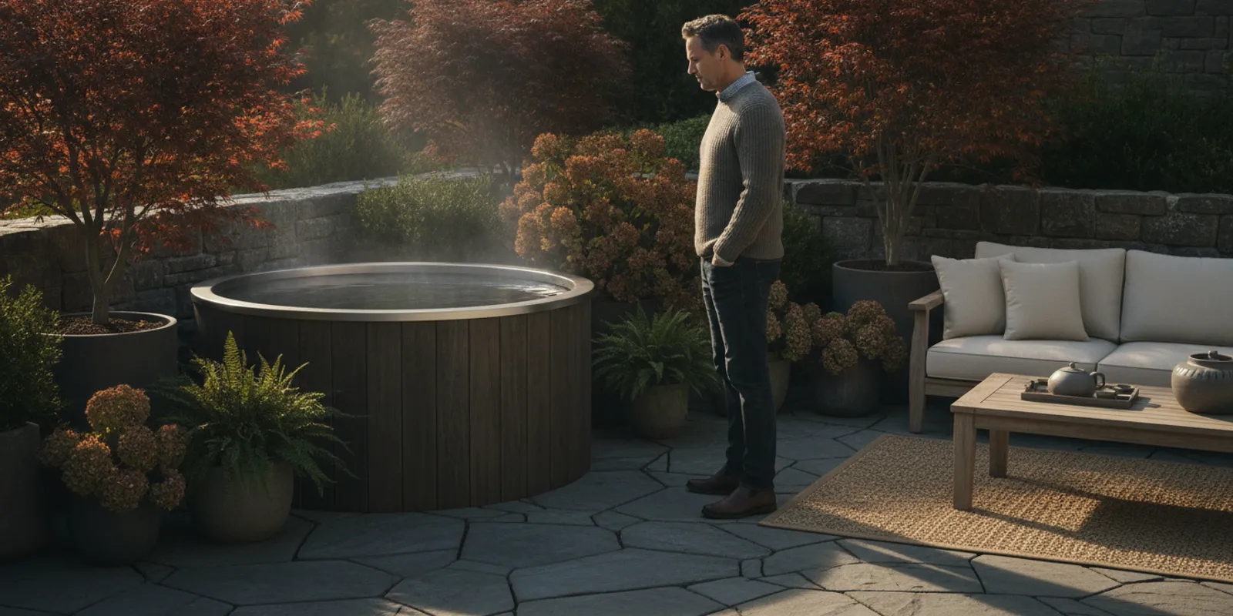
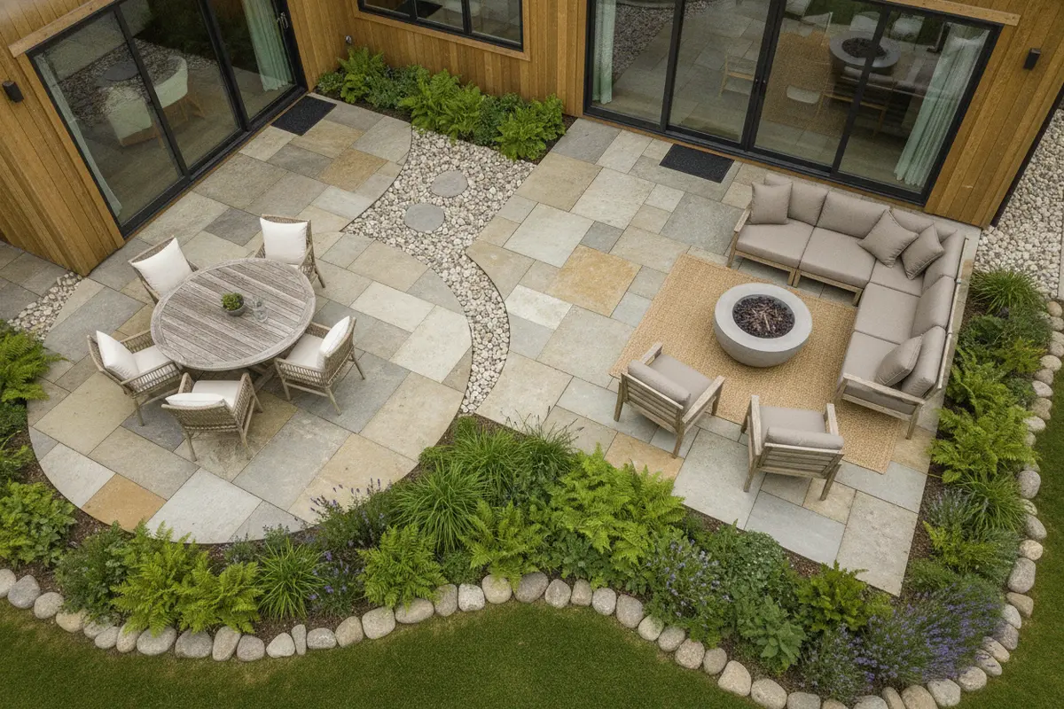
What is a patio? It is a finished outdoor living area, usually at or near ground level, built to make everyday activities outside more comfortable. It may be a modest place for two chairs and a cup of coffee, or a larger surface for dining, conversation, and a route into the yard. The useful definition is not just a surface: a patio is a planned connection between your home and the way you want to spend time outdoors. In the Carolinas, the design also has to respond to the site, rain, slope, and the transitions between the house, hardscape, and garden.
Plan a patio design consultation
What makes a patio different from other outdoor spaces?
A patio is generally a ground-level area with a hard, finished surface. It may sit immediately outside a back door, extend along the house, or occupy a quieter part of the yard. A deck, by contrast, is typically an elevated structure supported above the ground. A porch often includes a roof and a stronger architectural connection to the home. These categories can overlap in a larger backyard, but understanding the difference helps clarify what you are planning.
A patio does not have to be large or elaborate to be useful. Its purpose might be to provide a stable place for a table, create a landing outside a door, or link the house to a lawn. A larger layout could include dining, lounge seating, and space around a cooking or fire feature. Begin with the daily activity, not a square-footage target. A surface that fits the way you live is more valuable than one that simply fills the available yard.
- Gathering: enough room for people to sit, eat, and move between seating and serving areas.
- Rest: a place to read, talk, or enjoy the garden without balancing furniture on uneven ground.
- Connection: a comfortable route between the home, yard, and outdoor features.
- Flexibility: an adaptable foundation for movable furniture or a future feature, if the site permits.
Think of a patio as one part of a complete outdoor setting. It should meet the home in a practical way, connect to paths and planting, and avoid awkward turns around furniture. Consider the view from inside, too. A door that opens onto an attractive, usable space may make the backyard feel more connected even when the patio itself is compact.
How should you decide what the patio needs to do?
Picture a normal week rather than a special occasion. Is the patio primarily for morning coffee, family dinners, or hosting several households? Will it be used mostly in the afternoon sun, or do you want a shady place to read? Do you need a direct route from the kitchen to a table? These answers influence the shape, access, furniture placement, and where a patio should sit.
Make a short list in three columns: essential, desirable, and maybe later. For example, a level dining area and a clear path may be essential. A pair of lounge chairs might be desirable. A built-in cooking station or permanent shade could be a later phase. This simple exercise keeps the core layout useful even if the project grows gradually.
Next, measure the area and note fixed conditions. Mark doors, steps, windows, utility locations, trees, downspouts, and changes in grade. Measure furniture and allow room for people to use it: chairs need to pull out, and someone should be able to pass behind seated guests. A paper rectangle that fits a table is not necessarily a workable dining zone once chairs are occupied.
Try a full-size layout with garden hose, chalk, or temporary markers. Put a table or chairs inside the outline if possible. Walk from the house to the yard as you would while carrying a plate or watering can. Notice whether the route crosses the main seating area, whether a door swing creates a pinch point, and whether furniture blocks a view or step. This practical test can reveal layout problems before materials are selected.
Which patio materials should you compare?
Surfaces differ in appearance, installation, upkeep, repair options, and how they meet the rest of the property. The right choice depends on the home, site conditions, budget, preferred style, and how much maintenance you are comfortable with. No material is automatically best for every yard.
| Surface | What it can offer | What to consider |
|---|---|---|
| Concrete pavers | Many shapes, colors, and patterns; individual units may be lifted for access or repair. | Needs suitable base preparation, stable edges, joint details, and drainage planning. |
| Natural stone | Distinctive color and texture, often with an organic appearance beside planting. | Stone type, thickness, finish, and installation method influence fit, care, and project scope. |
| Poured concrete | A continuous surface that can suit a simple, clean layout. | Plan the finish, joints, drainage, and how future cracking or repairs will be handled. |
| Loose aggregate | An informal garden feel and a surface that can work in some landscape settings. | Containment and periodic attention matter; movement can affect furniture and accessibility. |
Compare samples in the actual setting where possible. A color that looks neutral indoors may read differently beside brick, siding, or green planting. Think about the edge treatment, too: the border where a patio meets lawn or a planting bed affects both appearance and maintenance. Review outdoor paver options to see examples, then discuss which systems suit the site rather than choosing from appearance alone.
A useful comparison includes the whole assembly, not only the visible surface. Ask whether a proposal includes excavation, removal, base materials, edge restraints, joint material, grading, and cleanup. Two estimates for different scopes cannot be compared fairly by their totals alone. Ask for the assumptions behind each one and make sure the same areas and transitions are covered.
Why does the base matter as much as the surface?
The finished surface is only the top of the patio. Beneath it, the ground must be prepared and supporting layers installed to suit the material and the conditions. If the base or subgrade is not appropriate, the surface may settle, shift, or develop uneven areas. This work is easy to overlook after completion because it is hidden, but it shapes how the patio performs over time.
Soil, slope, water movement, and intended use all belong in the planning conversation. Water should be directed away from the home, and the layout should avoid low spots where runoff can collect. Existing downspouts, roof runoff, adjacent pavement, and nearby planting beds can change where water travels. In some yards, grading or drainage work needs to be considered along with the patio itself.
For more detail on what supports a paver surface, read our guide to paver patio planning. It is helpful to understand the base before installation begins. Ask the project team to explain the proposed preparation in plain language: what gets removed, what layers are included, how edges are held in place, and how the finished surface will shed water. A good discussion should relate those choices to your site, not simply present a generic recipe.
Notice what happens after a steady rain. Does water run toward the house, pool near a step, or drain across a path? Take photographs and note the location. These observations help make the first design conversation more specific. They do not diagnose the cause by themselves, but they give the installer useful context and prompt questions about grading, downspouts, and runoff.
How should you assess the site before drawing a layout?
Walk the yard at different times and from several directions. Look at the route from the kitchen or family room, the view from the windows, and how the sun and shade move across the space. A patio that feels pleasant in the morning may be exposed at dinner time. Trees can provide welcome shade, but roots, leaf drop, and the future growth of branches are also worth considering.
Map the practical constraints. Identify gates and narrow access routes for bringing materials into the yard. Note slopes, retaining edges, drainage structures, buried utilities if known, and places where existing paving meets the proposed work. A design can look simple on paper and still involve difficult access or transitions. Raising these issues early makes scope and expectations clearer.
For example, imagine a home with a back door opening onto a sloped lawn, a downspout at one corner, and a tree near the preferred dining area. The first sketch might place a rectangle directly outside the door. A better study asks where the water goes, how the patio meets the threshold, whether the tree’s roots affect the footprint, and whether a path should continue around the seating zone. The rectangle may still be right, but those questions help make it workable.
How can a patio connect with shade, cooking, and gathering?
A patio can remain a simple open space or anchor a more complete backyard. Each added feature changes movement, comfort, and sometimes project coordination. Shade can make a sunny seat more usable. A cooking area should be close enough to the table for serving but positioned so people do not have to cross through the work zone. A fire feature can become a natural gathering point, provided the location and clearances are suitable.
Plan relationships before finalizing the footprint. Consider where smoke may travel, how food will move from the kitchen, and whether the primary route remains open when chairs are occupied. A pergola or porch may create a different kind of protected area; explore deck, porch, and pergola ideas as part of the overall layout. If cooking is central to your plans, compare ideas for outdoor kitchen design. If a focal point matters, review outdoor fire features.
Not every patio needs built-in amenities. Movable chairs, a small dining set, and planters can make a modest space flexible. Permanent features can be worthwhile when they support regular use, but they also affect the footprint and construction scope. Keep the everyday route open and leave enough room to move furniture for cleaning or changing the layout.
What should happen during the design and build process?
A clear process begins with listening and site review, then turns the daily-use goals into a layout and scope. The sequence varies by project, but homeowners can expect to discuss intended activities, materials, dimensions, access, grading, drainage, and transitions. A drawing or marked-up plan can make these decisions easier to review than a verbal description alone.
Before work starts, confirm what the plan shows and what it leaves out. Does it include demolition or removal? How are the patio edges and steps treated? What happens at the door threshold? Is planting restoration included, or is the yard left ready for separate landscaping? If a future feature is planned, clarify whether the present work is designed to accommodate it or whether later changes may require alterations.
Local approvals depend on location and scope. A ground-level patio may be treated differently from a covered structure or a project that includes other construction. The City of College Station, for example, describes patio-cover plans that show dimensions, construction and anchoring details, materials, and framing-member spacing. This is an example from another jurisdiction, not a statement of Carolina requirements. Review the City of College Station patio-cover guidance and confirm requirements with the building department for your property.
What should a patio proposal make clear?
Compare proposals by scope and assumptions, not just the total. A lower figure may leave out excavation, removal, drainage, or finishing details at the house. A higher figure may include more complete site preparation or a different material. Ask what is included, what is excluded, and which site conditions could change the work. Clear answers are more useful than a price without context.
- What surface, pattern, approximate dimensions, and edge details are included?
- What excavation, removal, and base preparation are specified?
- How will the finished slope direct water, and where is runoff expected to go?
- How will the patio meet the house, steps, lawn, and existing paths?
- What access or protection is needed for the work area?
- Which permits or approvals should be checked locally?
- What routine care does the selected surface need?
Ask for a clear description of the sequence as well. Knowing when the site is excavated, when the base is checked, and when the finish is installed helps you understand the work without needing to supervise technical details. If you are comparing two designs, ask each team to explain how the layout supports the same activities. This keeps the conversation centered on use, not just visual differences.
A coordinated plan can help when the patio is one part of a broader outdoor project. Fun Outdoor Living offers patios and walkways and design consultations for homeowners considering connected outdoor elements. The goal of a planning conversation is to understand the home, site, and priorities before settling on a solution.
How can you prepare for a patio design conversation?
You do not need a finished drawing to begin. Bring photographs from several angles, rough measurements, and a simple list of activities you hope to support. Note where water collects after rain, when the area gets sun or shade, and which doors or paths you use most. If you have material samples or inspiration images, bring them as a way to discuss preferences, not as a requirement to copy a design exactly.
It can help to describe a typical moment: “We want to eat outside on weeknights, and the route from the kitchen should stay clear,” or “We want two comfortable chairs in a shady spot, with a path to the garden.” Specific examples help translate broad wishes into layout decisions. Mention what does not work in the yard now, such as muddy ground, a narrow step, or furniture that blocks a doorway.
Fun Outdoor Living serves homeowners across North and South Carolina, including the Charlotte/Pineville, Matthews, Cornelius, Rock Hill, and Winston-Salem areas. For inspiration, review patio and walkway projects and consider how the surface might connect with your home and routines. A consultation can help you talk through the site and the questions that matter before committing to a plan.
Talk through your patio design
Frequently asked questions
Is a patio always made with pavers?
No. A patio may use concrete pavers, natural stone, poured concrete, or another suitable surface. Compare appearance, site needs, maintenance, repair options, and the full installation scope.
Does a patio need a foundation?
A patio needs appropriate ground preparation and supporting layers for its material and site. The exact assembly varies, so ask the installer to explain the proposed base, drainage, and edge details.
How big should a patio be?
Size should follow the activities you expect. Account for furniture, people sitting and moving, routes to the yard, and any cooking or shade features. Test a marked outline before settling on dimensions.
Do I need a permit to build a patio?
Requirements vary by location and project scope. A basic ground-level surface may be treated differently from a covered patio or a project with other structures. Contact your local building department to confirm what applies to your property.
What is the first step in planning a patio?
Start with how you want to use the space, then note access, slope, drainage, and the connection to the home. Those observations make a design conversation more useful.
A thoughtful patio plan connects the surface and supporting work to the way you want to spend time outside, so the finished space feels natural to use every day.