Learning how to choose a home sauna starts with how you want to use it, not with a model name. Picture an ordinary week: when would you step inside, how many people might join you, and where could the sauna fit without disrupting the home? Those answers help you compare heat styles, capacity, installation needs, and the kind of routine you will actually enjoy.
Talk with a sauna planning consultant
A sauna can become a quiet end-of-day ritual, a warm pause after time outdoors, or part of a larger home wellness space. This guide is about matching format and location to daily life. It does not claim one heat style is best for everyone. Comfort, practical installation details, and your intended use matter more than a label.
For recovery, think in terms of the experience you hope to create and the way it fits alongside activity and rest. A sauna can be one element of a personal wellness routine, but it is not a substitute for medical advice or a guarantee of a particular result. If you have health questions about heat exposure, discuss them with a qualified healthcare professional before beginning.
What do you want a sauna to make possible?
Start with a simple description of the experience you want. Some people picture a traditional hot room with heated stones and a gradual pour of water for humidity. Others prefer the feel of an infrared cabin. Some want a quiet solo retreat; others want room to share the experience. There is no need to settle every detail at once. A short priority list gives you a sensible basis for comparison.
- Routine: Think about how often you hope to use it and what time of day fits.
- Company: Decide whether you expect mostly solo sessions or shared use.
- Setting: Consider an indoor room, dedicated wellness space, or outdoor location.
- Comfort: Note whether you prefer a hotter traditional room or an infrared experience.
- Care: Be realistic about cleaning, ventilation, and ongoing upkeep.
- Recovery context: Decide whether the sauna is a quiet recovery ritual, a place to unwind after outdoor activity, or one part of a broader wellness area.
Keep the list short. Three must-haves and two nice-to-haves are enough to prevent attractive extras from distracting you from everyday fit. For example, a couple who mainly wants a private evening ritual might prioritize a comfortable two-person bench, quick access from a bathroom, and simple controls. A household that plans to share the space may value a wider bench and an approach that leaves room for changing or towel storage.
How do traditional and infrared saunas compare?
Traditional and infrared saunas create heat in different ways. A traditional sauna heats the room and typically includes a heater with stones. Infrared cabins use infrared heaters to warm occupants and surfaces. The experience and installation details vary by model, so review the specifications rather than assuming every sauna in a category is identical.
| Consideration | Traditional sauna | Infrared sauna |
|---|---|---|
| Heat experience | Hot room; some models allow water on stones for added humidity. | Infrared heat, with cabin and session experience depending on model. |
| What to compare | Heater, stones, ventilation guidance, controls, and seating layout. | Heater configuration, controls, cabin size, and manufacturer instructions. |
| Planning focus | Room location, heat management, and site-specific ventilation or electrical needs. | Available footprint, electrical requirements, and clearances specified for the model. |
| Good questions | Do I enjoy the classic hot-room feel? Will I use the humidity option? | Do I prefer this style of heat? Does this cabin suit my room and routine? |
Neither label tells you everything about comfort or quality. If you can, experience the kind of sauna you are considering. Notice whether the heat feels pleasant, whether the bench position suits you, and whether the controls seem intuitive. Fun Outdoor Living offers Tylö traditional and infrared saunas; explore its Tylö sauna information as one way to review available options.
When you compare models, be precise about what the manufacturer means by capacity. A stated number of users may describe how many people can fit, not how much room each person has to relax. A compact model can be a good fit for one or two people who prefer a close setting. It may feel confining if you expect to stretch out or sit with others. If possible, sit in a comparable unit instead of judging from a floor plan alone.
Which size and location make sense at home?
Measure the intended location before choosing a footprint. Record width, depth, and ceiling height, then account for the route from delivery point to final room. Doorways, hallways, corners, stairs, and flooring transitions can affect how equipment reaches the site. For an outdoor installation, consider the route across the yard and how the sauna will relate to the house, paths, and other outdoor features.
Make a quick sketch with fixed elements marked: doors, windows, outlets, plumbing fixtures, and any obstacles that cannot move. Leave space for the entrance to open and for people to get in and out without awkward turns. A location that technically fits the cabin but blocks a door or narrows a useful walkway is not a comfortable solution.
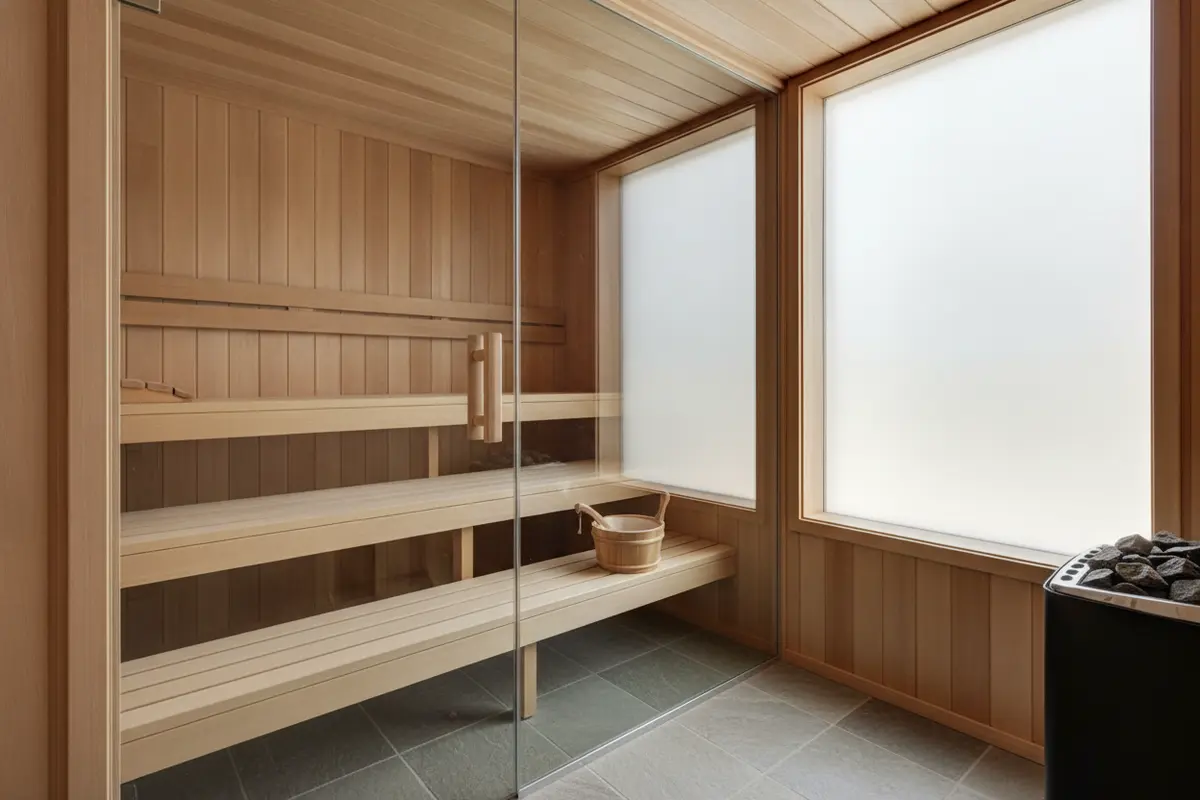
Capacity labels are only a starting point. Bench shape, usable seating, and how much personal space feels comfortable are just as important. Bring the household members likely to use it and consider whether you prefer to sit upright or stretch out. A sauna chosen for occasional maximum capacity may feel oversized for a daily solo ritual, while a very compact cabin may not suit shared use.
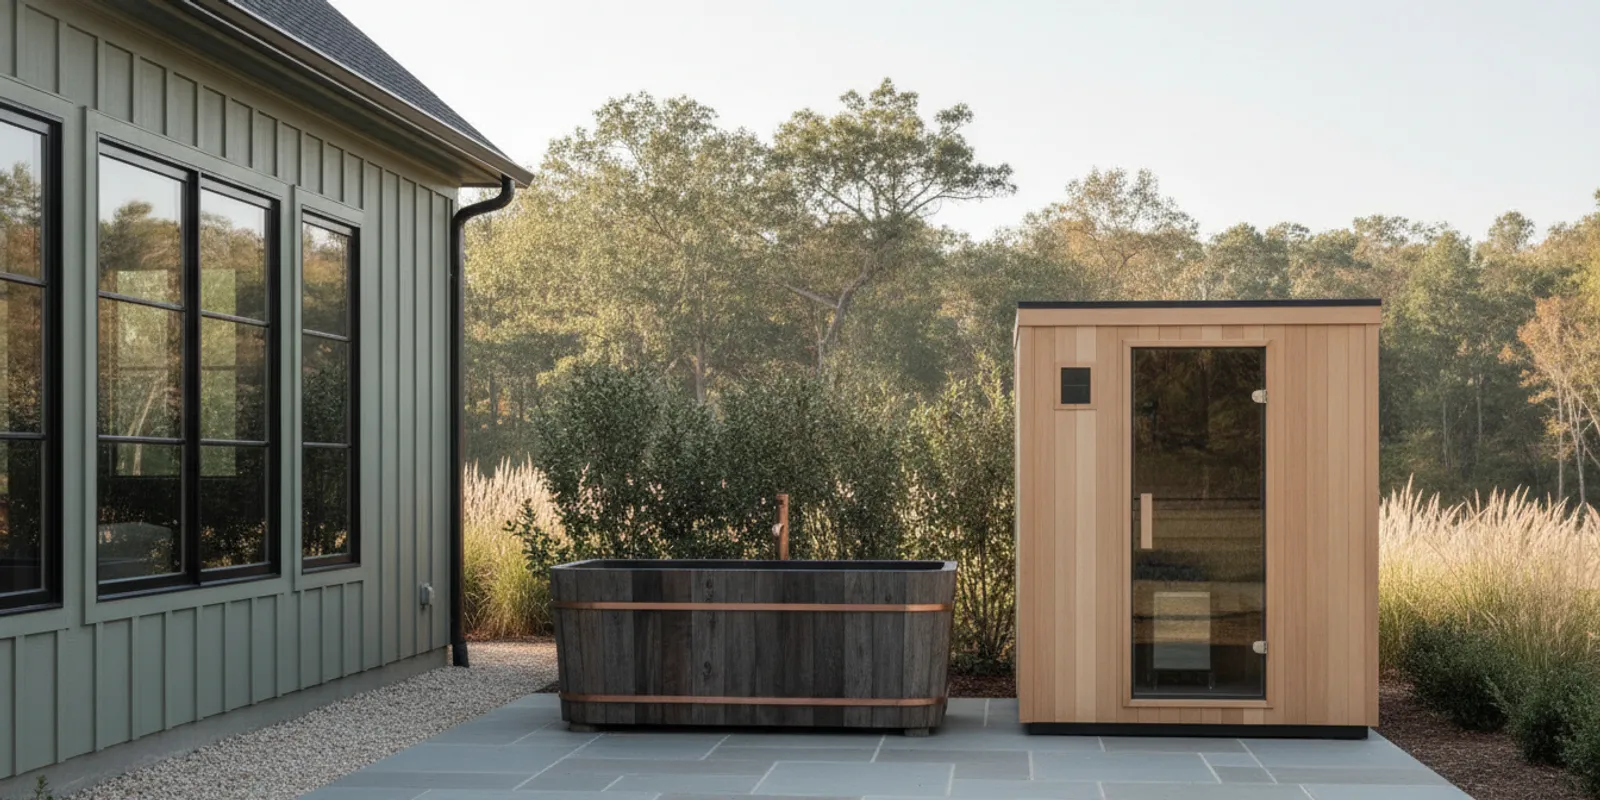
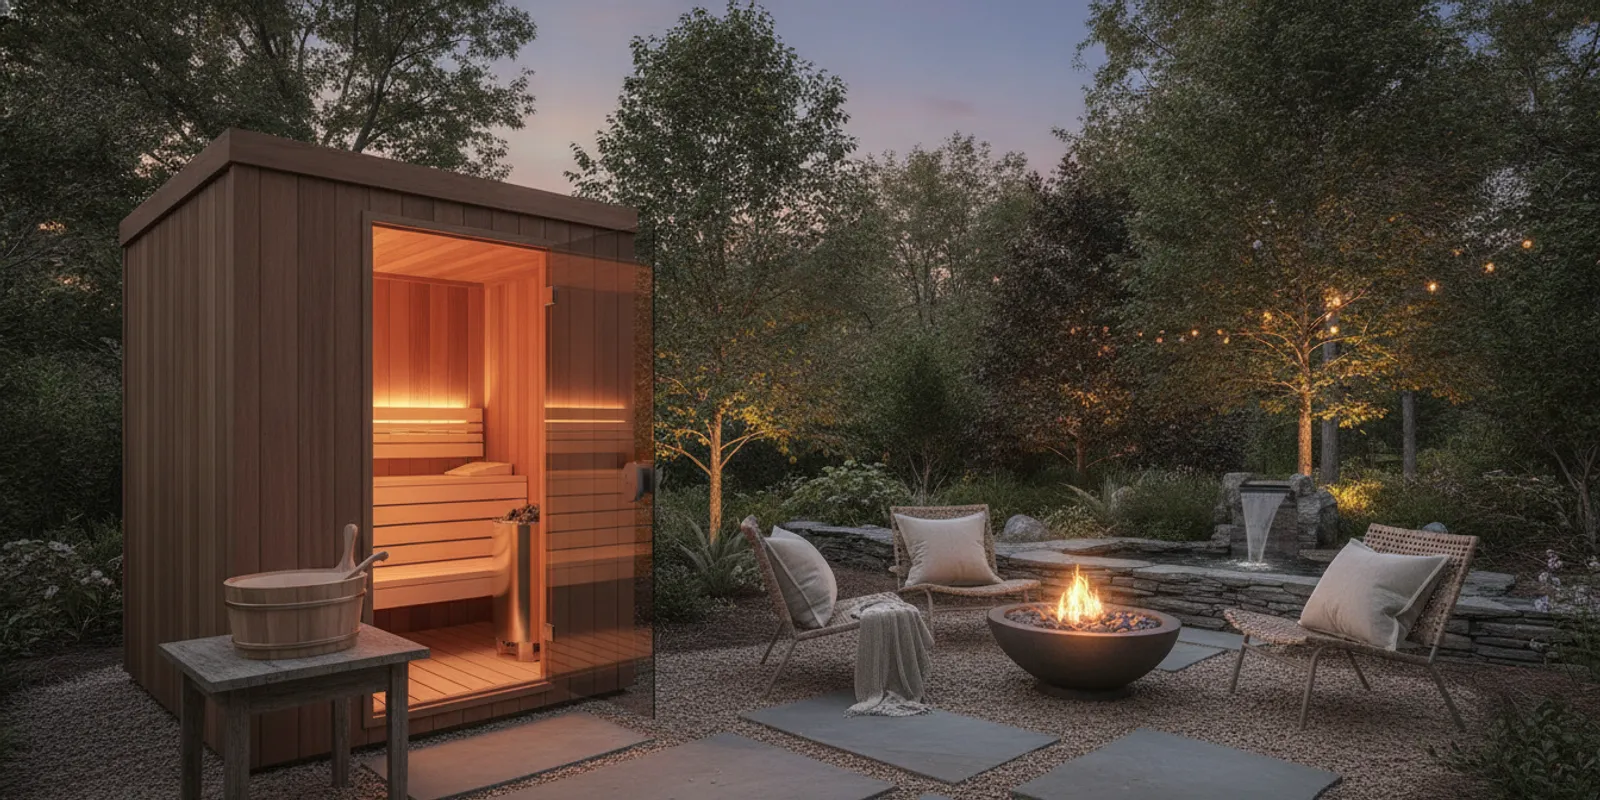
Location shapes the ritual. A nearby shower can be convenient. A private, uncluttered room may feel more restful than a busy passage. Outdoor placement can connect a sauna with fresh air and the backyard, but the site must suit the particular product and local conditions. The home sauna options guide is a helpful next step for thinking through outdoor placement and the broader setting.
Try a paper layout before making a decision. Mark the sauna footprint on the floor with painter’s tape or cardboard, then walk around it as you would on a normal day. Can you open the door fully? Is there room to set down a towel? Can another person pass safely? This simple test exposes circulation problems that a product photo cannot show.
What should you confirm before installation?
Saunas are substantial home equipment. Confirm the exact model’s electrical requirements, clearances, floor needs, ventilation instructions, and assembly or access requirements with the manufacturer and installation provider. Electrical work and building requirements depend on the product and the home; a generic online checklist cannot replace site-specific review.
Use a written checklist before committing:
- What are the full dimensions, including any space needed around the unit?
- What electrical supply and connection does this model require?
- What floor surface, ventilation, and clearance instructions apply?
- How will the unit be delivered and moved into its final position?
- What preparation must be completed before installation day?
- What routine care does the owner need to plan for?
- Which party is responsible for each site check, connection, assembly, and final walkthrough?
Write down the responses and compare them across the models you are considering. If a feature or requirement is unclear, ask for product documentation. A useful planning conversation separates confirmed specifications from assumptions still needing review. The U.S. Consumer Product Safety Commission offers general information about home safety; for electrical details, follow the sauna manufacturer’s instructions and consult an appropriately qualified local professional. This general source is not a substitute for product-specific installation guidance.
Think about the delivery route early, not after a unit is ordered. Measure the narrowest point, not only the room. Include the height beneath stair landings and any turn where a large panel might need to angle. Ask whether the sauna arrives in sections and what tools or people are needed to move it. A small measurement sheet with photos of the route can make a planning conversation more productive.
How can you plan for a recovery routine?
A product is easier to choose when you imagine the whole sequence around using it. Consider where you will change, where towels will be stored, and how you will cool down or transition back to your evening. If the sauna is near a shower or quiet seating, the routine may feel simpler. If you must cross a cluttered room or rearrange furniture each time, the space may be less inviting.
Keep recovery expectations practical. The sauna can be a warm, calm place to pause after activity, but the best setup is the one that encourages a comfortable routine without turning it into a demanding project. Start by asking what a realistic session looks like for your household: time available, privacy, temperature preference, and whether you want music, quiet, or company. Check the manufacturer’s user instructions for operating guidance and avoid assuming that practices or settings transfer unchanged from one model to another.
A hypothetical example can help clarify priorities. Imagine a homeowner who hikes on weekends and wants a brief evening wind-down during cooler months. An indoor location near a bathroom might matter more than maximum seating. Another homeowner may want a shared space used by two adults after exercise; a bench that allows comfortable seating and a simple path to water and towels could take precedence. These examples do not prescribe a wellness result. They show how a use case helps rank features.
What does a sauna change in a larger wellness space?
A sauna does not have to stand alone. It can be part of a quiet corner or one element in an intentional wellness area. Think about the transition into and out of the room: a place to sit, store towels, or pause between activities can make the space feel considered. Keep circulation clear and avoid filling the room with features you will not use.
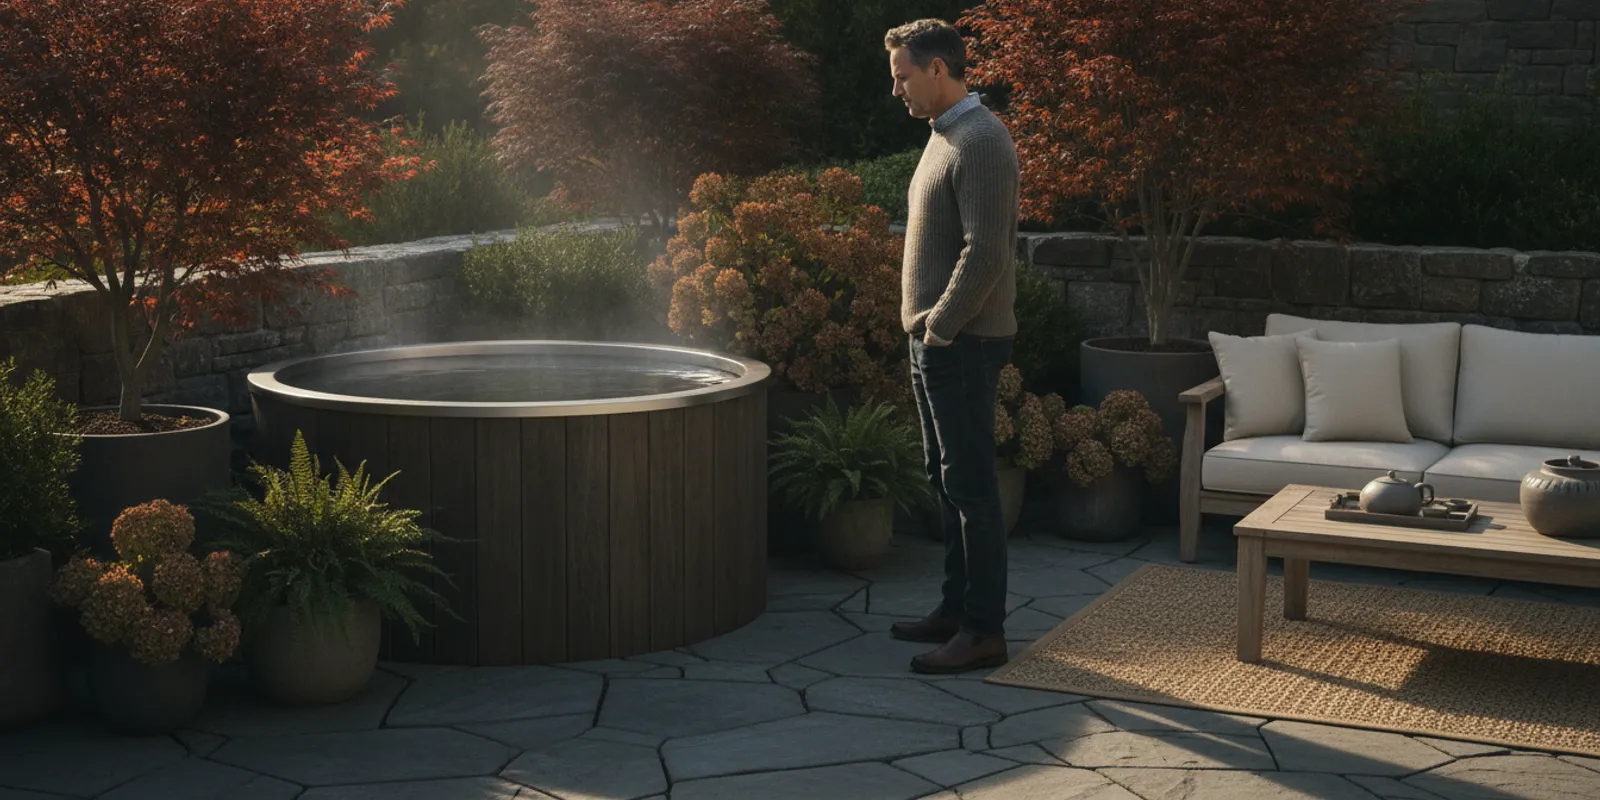
Some households explore contrast therapy by pairing a sauna with a cold plunge. That is a personal preference, not a requirement for choosing a sauna. If you are interested, consider how the equipment would fit together and whether the routine feels appealing. The contrast therapy overview describes the concept, while the Vigor cold plunge page provides product information.
Plan the room or outdoor zone as a sequence rather than a collection of products. Sketch where the sauna sits, where someone steps out, and where a seat, towel hook, or changing area could go. Leave clear circulation between elements. If a cold plunge is part of the plan, consider access and how water-related surfaces will be managed. You can also start with the sauna alone and revisit additions after living with the space.
In a Carolina home, the right arrangement depends on the property and season. An indoor sauna may be convenient year-round; an outdoor setting may make fresh-air breaks part of the experience. Choose the placement that makes the routine feel easy rather than designing around a picture that does not reflect how you live.
What should you compare when narrowing your shortlist?
Use one comparison sheet for each candidate. Record specifications, not just impressions. That makes it easier to spot a sauna that looks appealing but does not fit the room or electrical plan.
| Decision point | What to record | Why it matters |
|---|---|---|
| Heat preference | Traditional or infrared; features you enjoy | Comfort influences whether the sauna feels inviting. |
| Capacity | Expected users and comfortable seating arrangement | Nominal capacity may not reflect how you want to sit. |
| Fit | Unit dimensions, access route, clearances | Confirms the unit can reach and occupy its intended location. |
| Utilities | Electrical requirements and site preparation | Identifies installation questions early. |
| Care | Cleaning and maintenance instructions | Helps you understand ownership beyond delivery day. |
| Support | Documentation, service process, and product guidance | Shows where to turn when questions arise. |
Use a two-stage decision to avoid comparing every feature at once. First, eliminate models that fail a practical requirement: the unit does not fit, its electrical needs cannot be confirmed, or the intended location is unsuitable. Then compare the remaining options on comfort, controls, seating, appearance, and care. This order keeps a desirable feature from distracting you from a hard constraint.
For example, suppose two cabins both meet your space limits. One has the bench arrangement you prefer, while the other offers an aesthetic finish you like more. Sit in a comparable layout if possible, then ask which detail will matter during an ordinary session. If you cannot test the exact model, request dimensions and diagrams and compare them with your taped floor outline. Treat unverified assumptions as open questions, not as settled advantages.
Bring your notes to a showroom or planning conversation. Fun Outdoor Living has showrooms in the Carolinas, and its sauna consultation information can help you prepare. For further reading, the Learning Center offers a place to explore planning topics and develop specific questions about your home.
What common selection mistakes can you avoid?
A few avoidable missteps can make a sauna less satisfying than expected. Do not choose by capacity alone; seating dimensions and posture matter. Do not assume every sauna needs the same utilities or room conditions; verify exact product specifications. Do not overlook delivery access. A unit that fits the room may still be difficult to move through the home.
It also helps to avoid buying around a routine you do not have. If daily use sounds unrealistic, consider when a weekly session might fit. Focus on comfort and practical access rather than promising yourself a perfect schedule. Before adding a cold plunge or other equipment, decide whether it improves the experience you actually want.
Another mistake is comparing feature lists without understanding the trade-offs. A control option may sound appealing, but it matters less if the cabin is uncomfortable or the site is not ready. A visually striking installation can also underperform as a daily space if it lacks a place for towels or an easy route in and out. Rank needs first, preferences second, and optional extras last.
Finally, ask what remains uncertain. If a power requirement, site condition, or assembly detail has not been verified, do not treat it as a minor footnote. Mark it clearly on your comparison sheet and identify who can answer it. This keeps the decision grounded in the product’s documentation and the realities of your home.
For a local next step, browse the sauna range and make a note of formats you would like to discuss. If your plans include a wider backyard project, a deck or porch design conversation can help connect outdoor features with the surrounding space.
What should you bring to a sauna planning conversation?
A little preparation makes it easier to get useful answers. Bring a rough floor plan or site sketch, dimensions of the room and access route, and a few photos taken from different angles. Note any fixed features or questions about electrical service, ventilation, or flooring. If more than one person will use the sauna, bring their preferences too.
Use the conversation to confirm information rather than to force a decision on the spot. Ask which specifications are model-specific, what needs a site visit, and what choices can wait. A clear answer may be that something must be checked before a model can be recommended. That is more helpful than guessing.
Fun Outdoor Living offers Tylö sauna options and consultation information for homeowners considering a home installation. You can also review the Tylö sauna page and the sauna consultation page before preparing your questions.
Arrange a consultation about your sauna plans
Frequently asked questions
Is a traditional or infrared sauna better for a home?
Neither is universally better. Traditional models create a hot-room experience, while infrared cabins use infrared heaters. Compare the feel, product specifications, space, and electrical needs, then choose the format you expect to enjoy using.
How much space should I leave around a home sauna?
There is no single clearance that applies to every sauna. Use the exact model’s installation instructions for dimensions, clearances, ventilation, and access, and have the intended location reviewed before installation.
Can I put a sauna outside?
Some sauna models are designed for outdoor use, but suitability depends on the product and site. Check manufacturer instructions and plan for the surface, access route, weather exposure, utilities, and local requirements.
Should I add a cold plunge at the same time?
Only if it fits your preferences, available space, and intended routine. A cold plunge is optional; you can choose a sauna on its own and consider additions later.
Make the choice fit your daily life
The right home sauna is the one that suits your preferred heat, fits the site, and feels realistic to use regularly. Compare specifications carefully, ask about installation details early, and take time to experience the format when possible. With those basics settled, you can plan a warm, welcoming space that feels like a natural part of home.