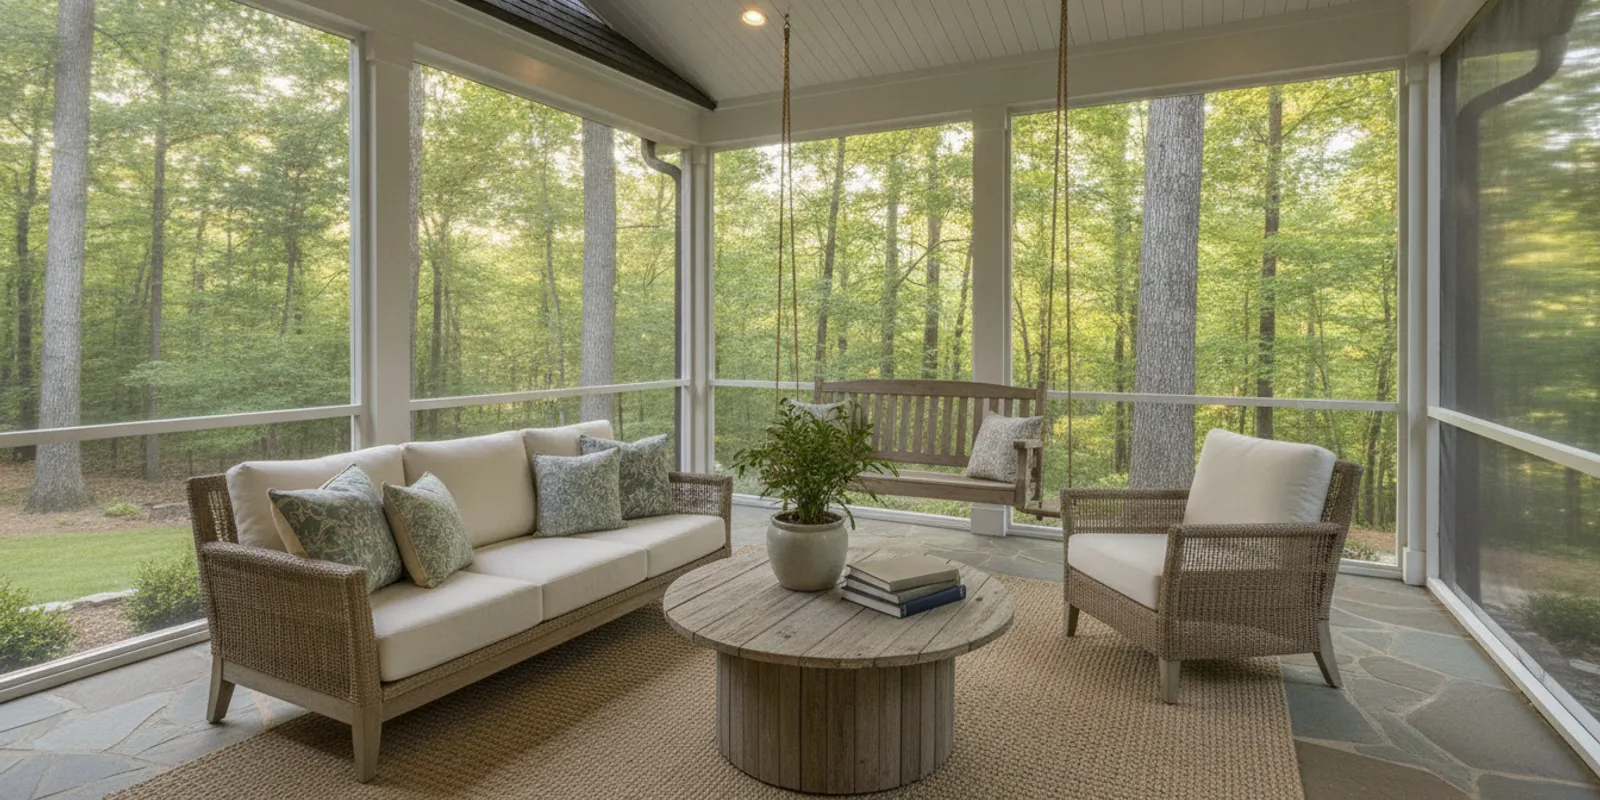
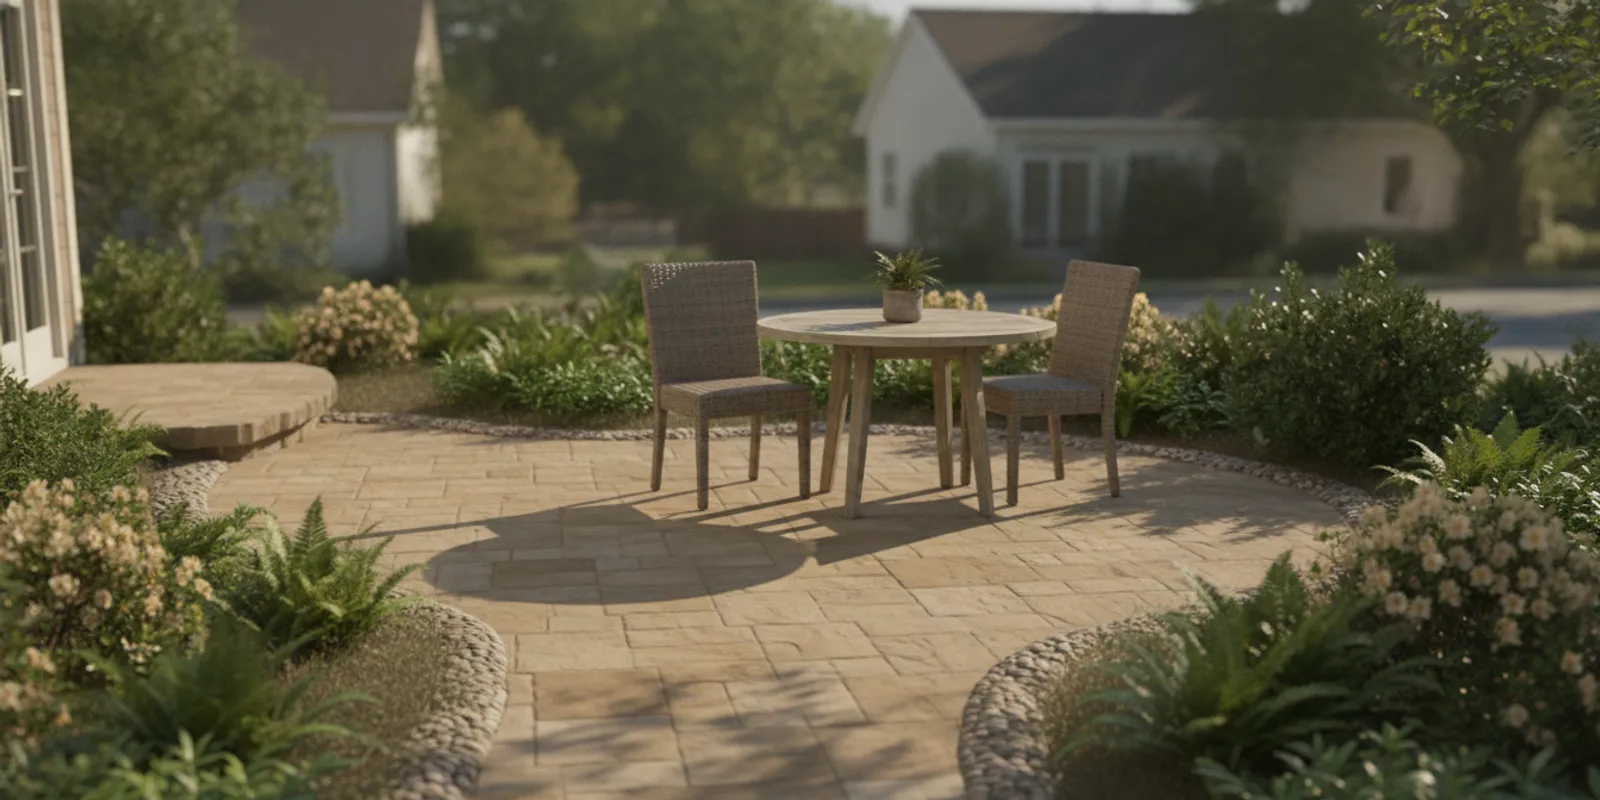
A porch should make time at home feel easier, whether you picture coffee in the shade, family meals outside, or a quiet place to unwind after work. Before choosing a porch contractor charlotte nc, review our Charlotte porch and outdoor-living contractor guidance, then map out how you want to use the space and which parts of the house and yard the project will touch. That gives you a practical starting point for discussing layout, structure, roofline, screening, electrical work, local approvals, and ongoing care.
Schedule a porch design consultation
What should your porch contractor Charlotte NC plan make possible every day?
Begin with an ordinary day, not a list of upgrades. Consider where you would sit in the morning, whether you would eat outside, and how often family or friends might gather there. The most useful design is not necessarily the largest one. It is the one that supports the routines you expect to repeat.
Write down the activities you want the porch to accommodate. Then estimate how many people will use it at the same time and what furniture each activity needs. A dining table, for example, needs room for chairs to move and for people to pass behind them. A pair of lounge chairs may need a smaller footprint but a comfortable route from the door. Sketching furniture blocks on paper can reveal circulation problems before dimensions are fixed.
- List your two or three most frequent activities, such as dining, reading, or conversation.
- Note the usual group size and whether you host larger gatherings occasionally.
- Measure existing furniture or choose approximate dimensions for pieces you plan to buy.
- Mark the routes people will take from the house, through the porch, and toward the yard.
- Separate must-haves from optional details such as built-in storage or decorative lighting.
Try a simple layout test: place a table and chairs on a sketch, draw the open door swing, then trace the path from the kitchen to the seating. If the route crosses through the middle of the gathering area, moving the entrance, table, or service path may improve daily use. When considering a larger outdoor refresh, compare how deck and porch options or patios and walkways could connect with the porch rather than planning each feature in isolation.
How should a porch contractor Charlotte NC assess the house and site?
A porch has to fit the house and the ground around it. Walk the proposed area at different times of day. Note exterior doors and windows, existing steps, vents, utility equipment, trees, slopes, and places where water collects after rain. Look at the view from inside the home as well as from the yard. A porch may look spacious outdoors but feel disconnected from the kitchen or block a window that brings light into a room.
Make a rough site sketch and identify fixed features. Include the home’s exterior wall, doors, nearby windows, proposed support locations, steps, and the nearest path to the yard. Add approximate dimensions if you know them, but treat the sketch as a conversation aid rather than a construction plan. Photos from several angles are useful too, especially images showing the existing roofline, grade changes, and drainage patterns.
Ask how the contractor will verify field conditions before the design is finalized. The attachment point, foundation or support approach, finished floor height, and relationship to existing structures all need project-specific consideration. If a deck or patio is already in place, clarify whether it will stay, be altered, or be removed. Do not assume that an older platform can carry a roof or enclosure without a qualified assessment of its condition and capacity.
Think about sun, shade, wind, and rain during the hours you plan to use the porch. In the Charlotte area, shade and airflow can matter during warm months, while wind and driving rain can affect how inviting an exposed seating area feels. Existing trees may provide shade but can also drop leaves near screens and gutters. Bring those observations to the design discussion so the roof depth, orientation, and openings respond to the actual site.
What roof and house-connection details deserve attention?
The roof is a major part of the porch’s appearance and its connection to the home. Discuss the proposed roof form, pitch, roofing material, ceiling height, overhangs, and how the new work will meet the existing exterior. Ask for an explanation of the transition in everyday language. You should be able to understand what will be visible from the porch, from the yard, and from nearby rooms.
Water management belongs in that conversation from the start. Ask where roof runoff will go, how gutters and downspouts will be positioned, and how the plan relates to existing drainage and landscaping. A downspout that empties beside a walkway, foundation, or seating area may create a new problem. The proposal should clarify how runoff will be directed and what site work is included, rather than leaving the destination of the water undecided until construction.
Clarify the scope where the porch meets the house. Find out whether siding or trim must be removed, what will be replaced, and how exposed edges or penetrations will be finished. Ask how doors and windows will be protected during work and how the contractor will keep the home weather-resistant during construction. These are practical scope questions, not cosmetic details: the visible roof framing is only part of the connection.
If the project includes a change to an existing roofline, ask to see the proposed elevations or other drawings that communicate the shape and scale. Compare the porch roof to nearby windows, eaves, and exterior trim. A detail that seems minor on a plan can feel prominent when viewed from the yard, so discuss proportions before materials are ordered.
Which screening and airflow choices affect comfort?
Screening can help create a more sheltered outdoor room, but it changes the view, airflow, and way people enter the space. Discuss the screen type and frame profile, where doors will go, and which sides should remain open. A door placed near the natural path from the house can make the porch feel easy to use. A poorly placed entry can send guests through the dining area or interrupt a seating arrangement.
Consider how you will use the porch in different conditions. A fully screened area may suit meals and relaxed evenings, while an open section can preserve a broad view or make movement between porch and yard feel direct. If you want both, ask how the transition between enclosed and open areas will look and function. Think about whether pets, children, or frequent furniture movement make a particular door location or screen system more practical.
Screening alone does not guarantee a cool or comfortable space. Roof coverage, orientation, ceiling height, airflow, and the sun’s path all play a part. A ceiling fan may help move air, but it should be discussed with the electrical plan and positioned around seating or dining areas. Ask how screens can be cleaned and how a damaged panel would be accessed and repaired. Those maintenance details can influence which system makes sense for your household.
How should lighting and electrical needs be planned?
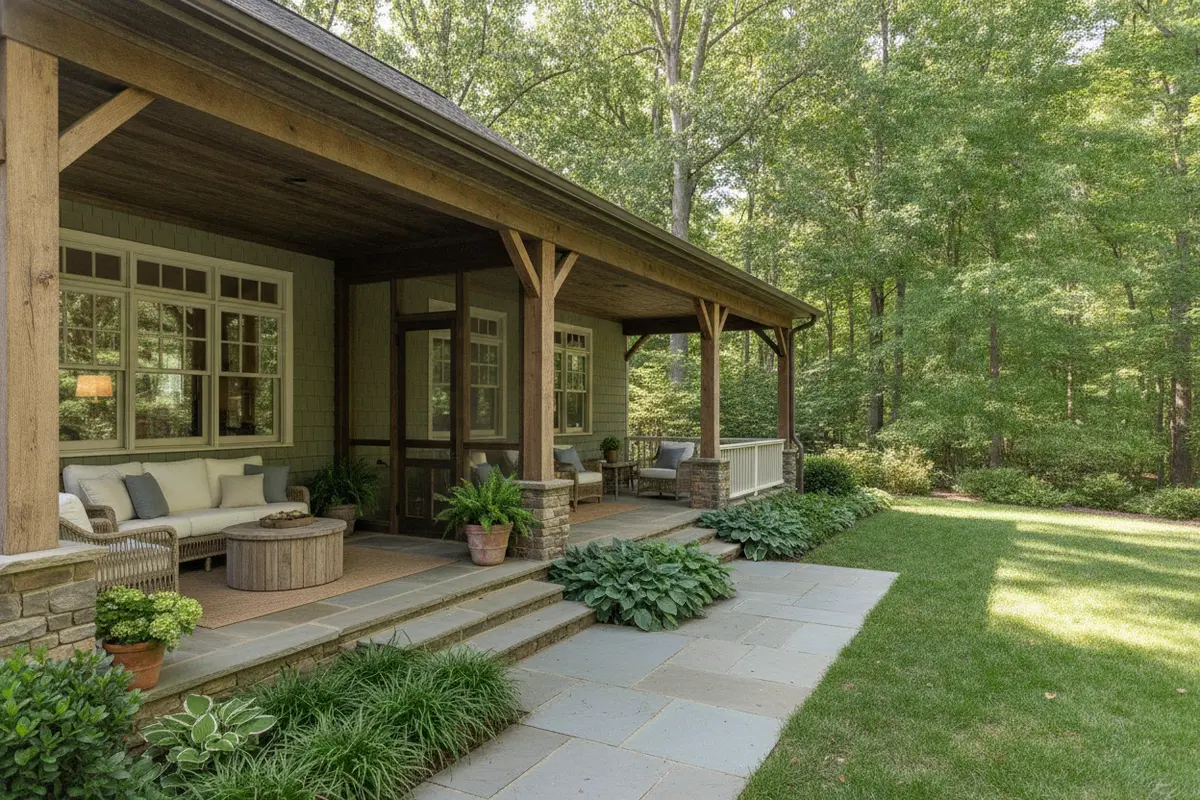
Start by connecting electrical choices to specific activities. A table used for dinner may need useful overhead light, while a reading chair may benefit from a separate, softer source. General lighting helps people move safely through the space; task and accent lighting can make particular areas more comfortable. Think about controls as well: separate zones may allow you to light the dining area without making the whole porch bright.
Make a short equipment list before a proposal is finalized. It might include a fan, wall or ceiling lights, and outlets for ordinary use or seasonal decorations. Note where these items would be useful, but let the project team determine what is appropriate for the conditions and applicable requirements. Avoid assuming that a cord or power strip is a durable substitute for properly planned electrical work.
Ask who coordinates electrical work, what is included in the written scope, and whether inspections are anticipated. Confirm how fixture locations will be decided and whether the plan accounts for the furniture layout. If you are still choosing a fan or lights, ask when selections must be made so wiring and mounting details can be coordinated rather than handled as a late change.
What should you confirm about permits and local requirements?
Approval and inspection requirements can depend on the project’s location, size, structural design, and scope. Do not assume that an attached porch is exempt, and do not rely on a neighbor’s past project as a guide to yours. Ask the contractor which approvals may apply, who will prepare or submit project information, and how review and inspection steps are reflected in the schedule.
For authoritative starting information, homeowners can consult the North Carolina Department of Insurance and confirm project-specific requirements with the appropriate local authority. A general agency resource is not a substitute for checking the rules that apply to a particular property. Also ask whether recorded property restrictions, neighborhood association review, easements, or site conditions may need separate attention.
Get clear answers in writing about responsibilities. Which party handles drawings or applications? Who schedules required inspections? What happens if an approval requires a design change? Are fees included, excluded, or treated as an allowance? These questions help distinguish a realistic schedule from a best-case estimate and reduce the chance that a key task is assumed to belong to someone else.
When you compare the overall project, you may also want to coordinate the porch with pavers and nearby walking surfaces. The connection between finished floor height, steps, paths, and yard grade should be considered with the site plan, not after the porch layout has been settled.
Which materials and finishes fit your care preferences?
There is no single best material for every porch. Compare options by appearance, exposure, upkeep, repairability, and how they relate to the house. Ask about framing, trim, flooring, roofing, screens, fasteners, and finish products rather than treating “the materials” as one broad selection. Request product names or written specifications where they are available, and ask what care the manufacturer recommends.
Use this table to structure a conversation. It does not prescribe a particular product; it shows the decisions to make explicit before you approve the scope.
| Porch element | Compare | Useful question |
|---|---|---|
| Flooring | Appearance, drainage, cleaning, feel, and exposure | How will this surface handle water and regular cleaning? |
| Structure and trim | Visual match, finish, exposure, and expected care | What maintenance should I plan for, and how often? |
| Screen system | Frame profile, view, entry, and repair access | How can a damaged panel be reached and replaced? |
| Roofing and gutters | Match to the house, transitions, and runoff route | Where will water be directed, and what is included? |
| Lighting and fan | Use, placement, control, and electrical coordination | When must fixture choices be finalized? |
Be cautious with broad descriptions such as “maintenance-free” or “low maintenance.” Ask what those terms mean for the specific product and installation. Some finishes may need periodic cleaning or renewal; screens may need repair; gutters need attention; and outdoor surfaces can collect pollen, leaves, and dust. Knowing the routine before you choose helps you compare the long-term fit, not only the appearance on installation day.
Choose colors and materials with the house in view. Bring exterior photos or samples to compare against siding, roofing, and trim. If the porch will connect to an existing patio or outdoor living area, consider how the floor and steps will meet it. A nearby outdoor fire feature may be part of a broader plan, but access, clearances, and the relationship between features need project-specific planning rather than assumptions.
How can the porch connect to the rest of the backyard?
Think of the porch as one destination in a larger circulation plan. Decide where steps should land and whether the route to the lawn, garden, or patio is clear. A path should work for someone carrying food, moving a chair, or welcoming guests, not just look tidy on a drawing. Keep enough open space for movement instead of filling every edge with built-ins or planters.
Ask whether the porch is a standalone project or one stage of a wider outdoor update. If a patio, walkway, or other feature may follow, discuss how grades, drainage, and access can be coordinated. It can be helpful to identify the eventual connections now even if the work is phased. That does not mean building everything at once; it means avoiding a layout that makes future access awkward.
For example, imagine a family that wants weekday dinners outside but hopes to add a patio later. The porch plan can reserve a straightforward route toward the likely patio area and place steps where they will still make sense after that work. If the yard slopes or has a drainage channel, the contractor should evaluate the site and explain how the proposed route and runoff plan relate. This kind of early coordination is more useful than choosing decorative details first.
What should a porch contractor’s proposal make clear?
Compare proposals by scope, assumptions, and clarity, not only by the final number. Each proposal should help you understand what is included, what is excluded, and which choices remain open. Look for a written description of design, site preparation, structural work, roof, screening, electrical scope, materials, finishing, cleanup, and anticipated sequence. If a portion is outside the contractor’s scope, identify who will handle it.
Ask how unknown conditions are handled. If existing framing, drainage, or the house connection requires additional work, how will the issue be explained and priced? What documentation is used to approve a change? A clear change process gives you a chance to understand the effect on cost and timing before work proceeds. It is also reasonable to ask how the team will protect doors, windows, landscaping, and access during construction.
Before you sign, review these points together:
- Does the drawing or written scope match the layout and intended uses you discussed?
- Are structure, roof connection, drainage, screening, electrical work, and finish materials described?
- Are allowances, exclusions, fees, and possible owner-provided items clearly identified?
- Who handles approvals, inspections, and communication about schedule changes?
- How are changes documented and approved, and what happens if hidden conditions appear?
- What site protection, daily cleanup, and final handoff are included?
- What maintenance guidance or product information will you receive after completion?
A useful comparison exercise is to make a simple side-by-side list of each proposal’s assumptions. If one price leaves electrical work or drainage unresolved while another includes a defined scope, those numbers do not represent the same project. Ask each contractor to clarify the same open questions, then compare the responses. This keeps the decision focused on the porch you intend to build and the work needed to complete it.
Fun Outdoor Living offers outdoor design consultations for homeowners considering construction projects. You can also review deck, porch, and pergola ideas and explore the company’s approach to outdoor living as you prepare questions and gather inspiration.
What should you bring to the first planning conversation?
A little preparation makes the first discussion more concrete, even if you have not decided on a final size or style. Bring photos of the house and yard from several angles, a rough site sketch, and notes about the spots that receive sun, shade, wind, or runoff. Include the activities you want the porch to support and an estimate of how many people will use it regularly.
If you own furniture you hope to reuse, bring approximate dimensions. If not, find the general footprint of a table or seating arrangement that suits your plans. Note which doors people use most, where the kitchen is, and how you picture moving from the porch to the yard. These details help a contractor discuss circulation before the design is locked in.
Prepare a short priority list with three columns: essential, desirable, and undecided. For example, screened seating might be essential, a ceiling fan desirable, and the choice between a fully enclosed or partially open side undecided. That makes trade-offs easier to discuss. You can also identify a budget range you are comfortable exploring, without treating an early estimate as a final scope or price.
Bring questions about responsibility and next steps, too. Ask what site information is needed, when material decisions should be made, who coordinates approvals, and how you will review drawings or revisions. A clear conversation should leave you with a better understanding of what needs to be decided, not pressure to select every finish immediately.
Request a porch design consultation
Frequently asked questions
When should I contact a porch contractor?
Start when you have a general idea of how you want to use the porch and where it might go. You do not need a finished plan. Early discussion can help identify site questions, structural considerations, and approval steps before you commit to particular materials or a schedule.
Can an existing deck support a porch roof?
It depends on the existing structure, its condition, and the proposed roof and enclosure. Do not assume the deck can carry added loads. Ask for a project-specific assessment and make sure any required evaluation or modification is described in the written scope.
Should I decide on screening before the layout is final?
Discuss it during design. Screen framing, door locations, and the balance between open and enclosed areas affect how people enter, move, and see through the porch. Coordinating those choices early can prevent an awkward entrance or a layout that does not support the way you plan to use the space.
What questions should I ask about permits?
Ask which approvals and inspections may apply to your property and project, who prepares and submits information, how fees are handled, and how review time affects the schedule. Confirm details with the appropriate local authority; a contractor’s general guidance is not a replacement for project-specific requirements.
Plan around the way you live outdoors
A thoughtful porch plan connects daily routines with the realities of the house and site, from movement and shade to structure, drainage, approvals, and upkeep. Bring your priorities and questions into the design conversation so the finished space feels like a natural extension of your home.