A screened porch should feel like a useful room, not an afterthought attached to the house. When meeting a screened porch builder in Charlotte NC, begin with the routines you want the space to support, then work through the site, roof, screens, ventilation, lighting, and drainage. A clear planning process helps you assess comfort and fit before choosing finishes.
Schedule a free outdoor design consultation
What should the porch make easier every day?
Describe how the porch will fit into ordinary days as well as gatherings. A room for morning coffee and reading may need a small table and a quiet corner. A porch used for family dinners needs room for chairs to move and a convenient route from the kitchen. These examples are starting points, not fixed layouts; the right dimensions depend on the house and the way your household uses outdoor space.
- List the activities: Note meals, reading, conversation, remote work, or a place to cool down after gardening.
- Estimate the group: Consider the usual number of people and occasional guests. Include room to pass behind seated people.
- Measure likely furniture: Bring approximate dimensions for tables, sofas, or lounge chairs. Include space to open doors and reach the house.
- Plan everyday access: Identify the house door and yard route that people will use most often.
- Think about storage: Decide where cushions, games, or serving items belong when not in use.
Sketching furniture as simple rectangles can expose conflicts early. If a dining table blocks the main door in a first sketch, changing the path or seating arrangement on paper is easier than discovering the problem after construction. Browse the decks, porches, and pergolas gallery to collect examples you can discuss, while keeping the final plan specific to your property.
How should you assess the site and orientation?
Walk the proposed footprint at different times of day. Notice where direct sun reaches, which views you want to preserve, where neighbors can see in, and whether existing trees or structures shade the area. Charlotte’s seasons bring different patterns of heat, rain, and sunlight, so a single midday visit may not answer every comfort question.
Mark the likely porch edges with stakes or temporary markers if practical. Stand at the house door and imagine carrying a meal outside. Then stand where seating might go and look toward the yard. This simple exercise helps identify a door that opens into a chair, a view interrupted by a post, or a route that cuts through the main conversation area.
Ask the builder to explain how orientation influences openings, seating, and shade. A wall with the best view is not automatically the best location for the main traffic path. If privacy matters, point out the sightlines you want to soften and discuss options without assuming that screening alone solves every concern.
What roof and house-connection details need attention?
The roof affects shade, rain protection, ceiling height, appearance, and the way the new space meets the home. Ask how the proposed roof relates to the existing roofline and what the connection requires. Have the builder identify which structural or site details still need confirmation rather than treating assumptions as settled facts.
- Where will the new roof meet the house, and how will that junction be detailed?
- What ceiling height will remain at the edges and below beams?
- How much shade should the roof provide during the hours you expect to use the porch?
- Where will roof runoff be collected and directed?
- Which reviews, approvals, or site checks need to be confirmed before the plan is final?
Ask to see the roof concept in a drawing or clear sketch. It should be possible to understand the proposed shape, support locations, and relationship to doors and windows. If a porch may connect to an existing deck or patio, discuss the transition at the same time. The deck and porch planning page provides another starting point for that conversation.
Which screening and ventilation choices affect comfort?
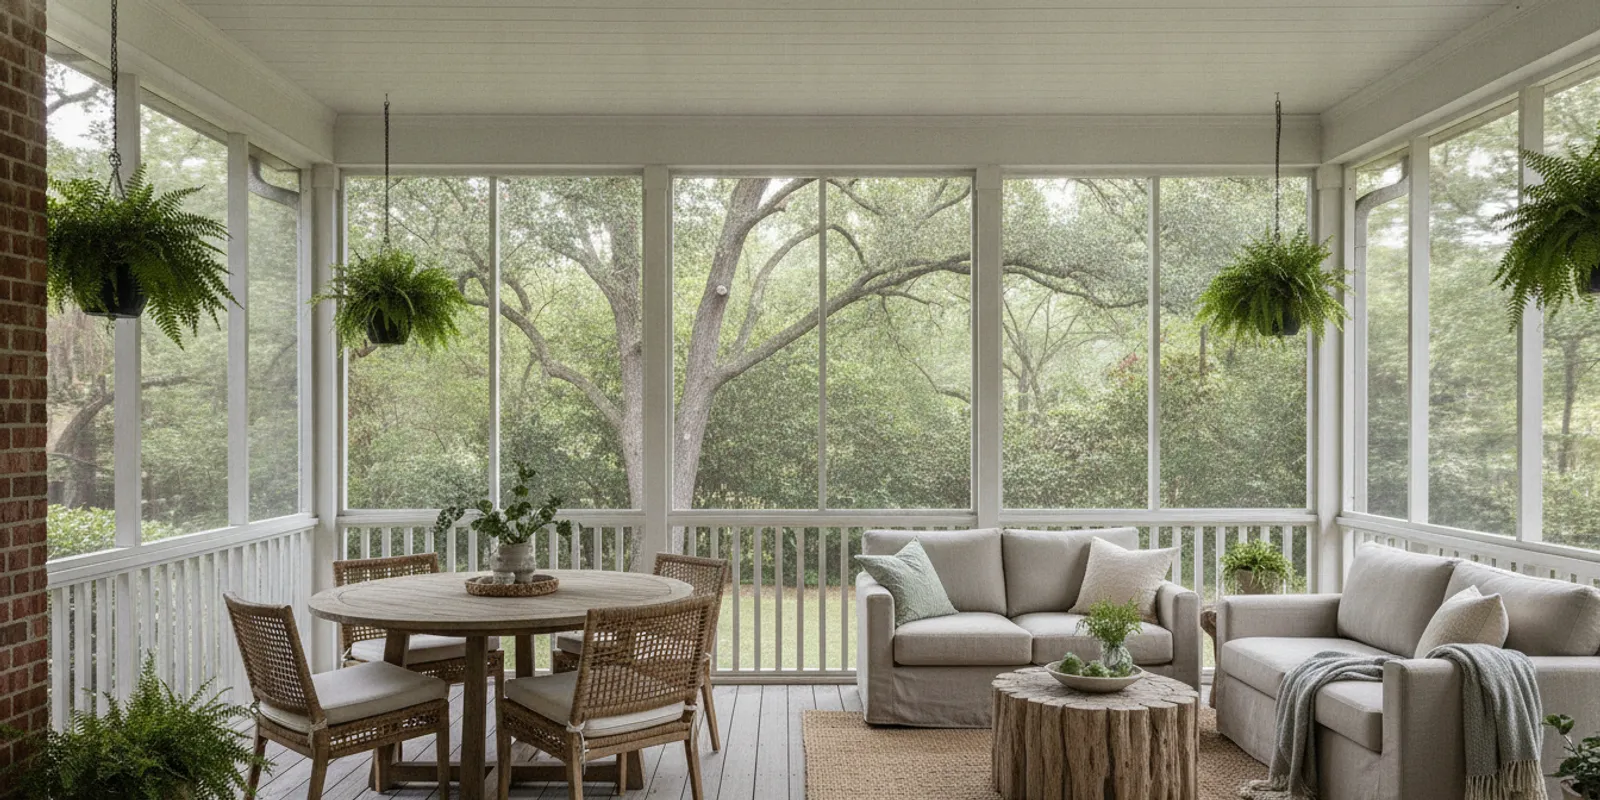
Screening creates a boundary while preserving an open-air feel, but the material and layout should suit the household and the site. Discuss visibility, durability, upkeep, door locations, and any concerns about children or pets. Ask how panels can be reached for maintenance and whether the openings support the views and circulation you want.
Air movement depends on more than a fan. The number and placement of openings, nearby walls, roof design, and furniture arrangement all influence how air moves through the space. Ask whether openings can be arranged to encourage cross-flow and where a ceiling fan might fit around beams and lighting. A fan can move air, but it cannot correct a layout that leaves seating in direct sun or blocks the usable paths.
Map the walking route between house, porch, and yard. A door should not swing into a chair or make people pass through the dining zone to get outside. For example, a household that serves meals from the kitchen may value a direct door-to-table route, while a porch used mainly for conversation may prioritize a clear path around lounge furniture.
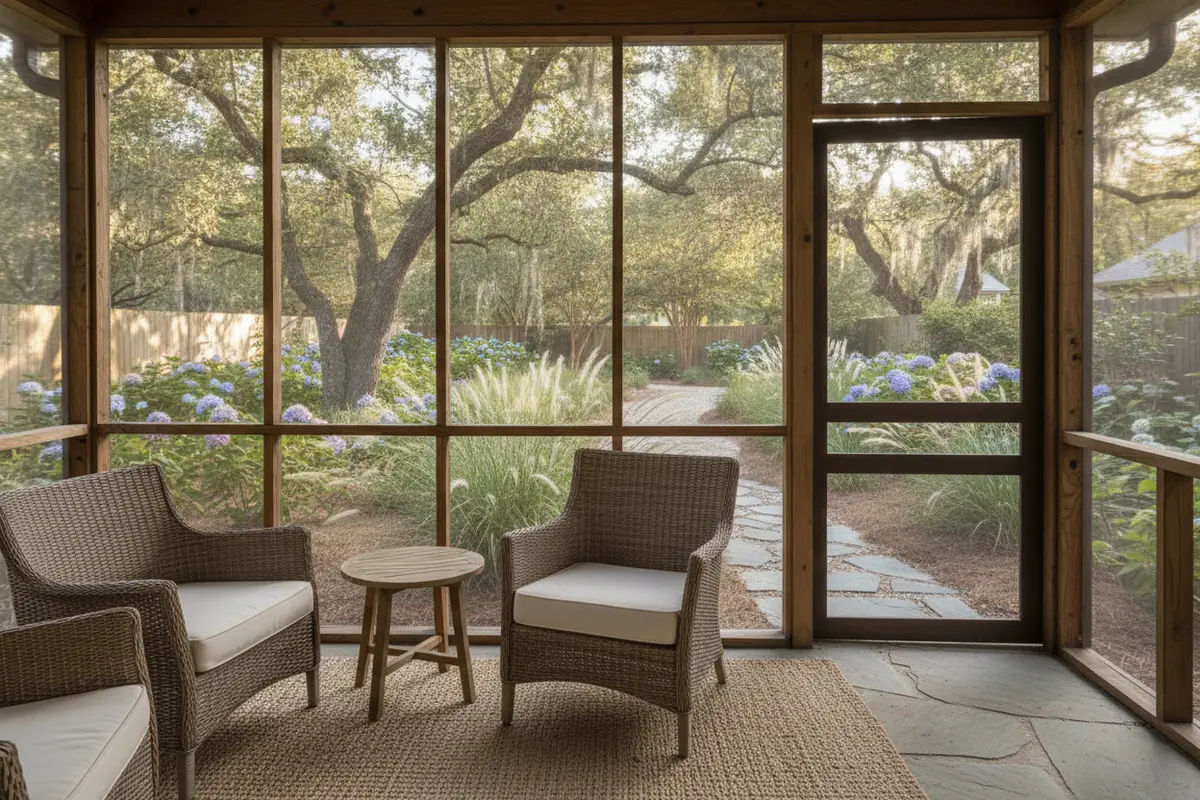
How should lighting be planned around real activities?
Choose lighting with the intended uses in mind. General light helps with entering and moving around. Focused light can make dining or reading easier. Softer accent light may make the porch feel welcoming after sunset. Discuss the fixture locations and switching before the ceiling and furniture plan are fixed.
Ask where a switch will be convenient from the house and yard entries. Consider whether a fan, task lighting, and outdoor-rated fixtures are part of the design, and confirm electrical work and requirements with the appropriate professional. Think about glare as well: a bright fixture aimed across a seating area can make conversation uncomfortable and obscure the view outdoors.
Coordinate table placement and lighting together. A fixture centered on the room may not be centered over the dining table once the walking path and door swings are considered. A simple furniture plan helps the builder and relevant trades discuss the intended arrangement before installation.
How will rainwater and drainage be handled?
Water management belongs in the early design conversation. Ask where roof runoff will go, how the ground slopes around the porch, and how the finished floor relates to nearby doors, patios, and the yard. The design should explain how water is directed rather than relying on a general assurance that it will drain away.
Walk the site after rain if possible, or point out places where water currently gathers. Note downspouts, paved areas, slopes, and existing low spots. Ask how each condition affects the planned porch and what happens at its edges. If a walkway or patio is nearby, clarify how the transition and drainage plan work together; the outdoor paver planning page can help frame a discussion about adjoining surfaces.
Request that the proposal or drawing show the intended direction of runoff and identify unresolved conditions. If the plan changes because a site feature is found during work, ask how the change will be explained and approved. Clear communication makes it easier to understand both the design and the scope.
What does seasonal comfort mean for your porch?
Be precise about when you hope to use the room. A roof can provide shelter and shade, screens create a boundary, and openings can support air movement, but none of these features guarantees a particular temperature in every season. Ask what comfort measures are included and what conditions remain outside the design’s control.
Consider a few representative situations: a bright afternoon when the porch is used for lunch, a mild evening with friends, and a rainy day when you still want to sit outside. For each, ask where people would sit, whether the space is protected, and how air and light behave. That gives the builder specific use cases to test against the layout.
Keep expectations practical. Shade and airflow can make warm-weather use more pleasant, while roof coverage may help with ordinary rain exposure. Cold snaps, wind-driven rain, and intense heat may limit use. If you want to add other outdoor features later, mention that now so paths and space can be considered without promising that one porch design addresses every seasonal need.
| Planning decision | What to review | Useful question |
|---|---|---|
| Orientation and shade | Sun, views, privacy, nearby trees | When will the seating area receive direct sun? |
| Roof and connection | Roofline, ceiling height, support, house junction | Which structural details are confirmed, and which remain open? |
| Screen openings | Door swings, circulation, visibility, airflow | Can people move between house and yard without crossing the seating area? |
| Lighting | General, task, and accent light locations | Where will switches and fixtures work with the furniture plan? |
| Water management | Roof runoff, grade, downspouts, adjacent paving | Where is water intended to flow after rain? |
How should the porch connect to the rest of the backyard?
Think about the route from the kitchen to the porch, from the porch to the lawn, and from any cooking or gathering area back inside. If guests need to pass through the seating zone to reach the yard, the layout may feel cramped even when the room has adequate floor area. Mark paths as well as furniture in the first plan.
One household might use the screened room for everyday meals and keep an open patio nearby for grilling. Another might prefer a quieter porch beside a garden path. Neither arrangement is automatically best; consider how people move, where the sun falls, and which parts of the yard should remain open. If a future outdoor kitchen or fire feature is part of your plans, mention it during design rather than treating the porch as an isolated project. Explore the outdoor kitchen gallery and outdoor fire feature gallery for examples of adjoining spaces.
For a more complete yard plan, list existing elements that must stay accessible: gates, hose bibs, downspouts, planting beds, and routes used for maintenance. This practical inventory can prevent a comfortable porch from creating an awkward bottleneck elsewhere.
What should a builder’s proposal make clear?
Compare written scope, not just a short description or total. Proposals are easier to assess when they state dimensions, materials, roof and screen details, doors, drainage assumptions, lighting responsibilities, site preparation, schedule assumptions, and how a change will be handled. Ask which items are included, optional, or not yet determined.
- Does the drawing reflect the activities and furniture you described?
- Are roof structure, house connection, screening, doors, and ventilation explained?
- Does the plan describe runoff, grade, and adjoining surfaces?
- Are electrical and lighting responsibilities clearly assigned?
- Are access, site protection, cleanup, and transitions shown or described?
- What decisions remain open, and when must they be made?
- Who is the point of contact for questions and schedule updates?
Use a simple comparison sheet. Give each proposal a row for every item above and mark it included, excluded, or unclear. Then send the same questions to each builder. This avoids comparing a fully described scope with a concept that leaves major details unstated. Ask to review the layout before approving selections, and keep a written record of agreed changes.
What should you bring to the first planning conversation?
A little preparation makes a consultation more useful without requiring you to arrive with a finished design. Bring photos of the house and yard, rough measurements, a list of activities, and notes about sun or standing water. If you have furniture already, write down its dimensions. Mark any doors, windows, downspouts, trees, or paths that could affect the footprint.
It also helps to separate needs from preferences. A clear route from the kitchen may be essential; a particular ceiling finish may be optional. Tell the builder what must work, what would be nice to have, and what you are still deciding. Ask the builder to identify the next decisions and the information needed to resolve them.
For construction design questions, Fun Outdoor Living offers a free home consultation. You can also review the construction gallery before the conversation and use the examples to explain what feels right or wrong for your home.
Request an outdoor design consultation
Frequently asked questions
What should I decide before meeting a screened porch builder?
List the main activities, likely furniture, preferred access points, and the seasons when you expect to use the porch. Rough priorities are enough; the builder can help develop them into a layout.
Should drainage be discussed before construction?
Yes. Review roof runoff, slopes, downspouts, low spots, and nearby paving. Ask the builder to explain the intended water direction and note any site conditions that need further review.
Will screens alone make the porch comfortable in every season?
No. Comfort also depends on orientation, shade, roof coverage, openings, airflow, and weather. Discuss the months and conditions you care about and keep expectations realistic.
What makes two proposals easier to compare?
Compare written scope for dimensions, materials, roof and screen details, drainage, lighting responsibilities, site work, schedule assumptions, and open decisions. Ask each builder the same questions when details are unclear.
Plan around the way you live outdoors
A well-planned porch begins with daily routines and a careful look at the site, then connects structure, comfort, water management, and movement through the backyard. Bring those priorities to a design conversation so the proposed space can be evaluated as part of your home rather than as a collection of finishes.
North Carolina’s residential code and permitting requirements can affect project planning; consult the North Carolina Office of State Fire Marshal for state building-code information and confirm local requirements with the appropriate authority. Fun Outdoor Living’s porch and outdoor living gallery offers examples to bring to a consultation.
Use a final walk-through of the proposed layout to confirm that doors, paths, seating, and adjoining spaces make sense together. A clear plan gives you a stronger basis for deciding whether the design fits your Charlotte home.