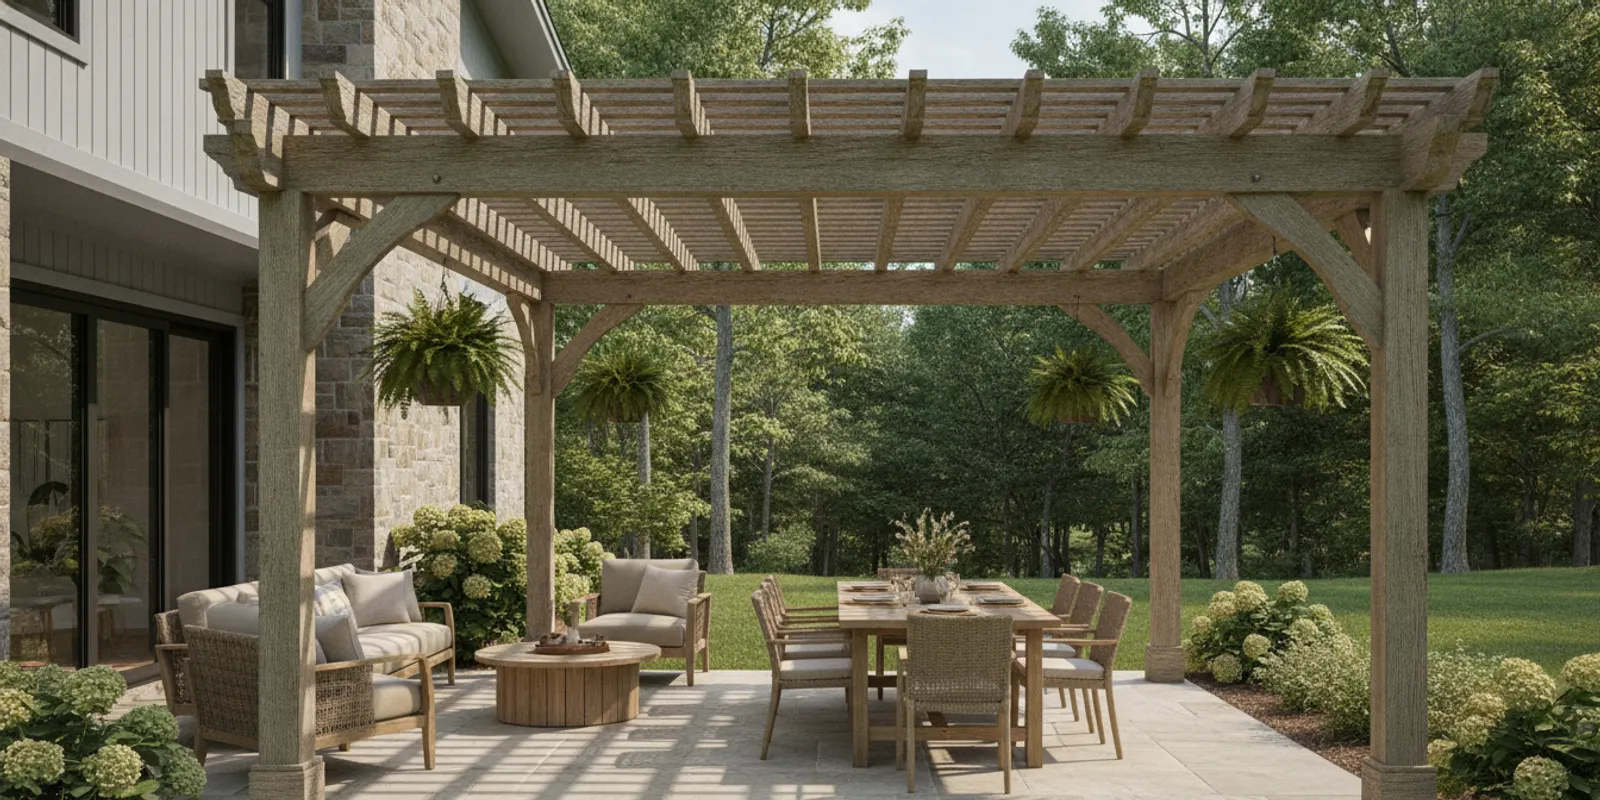
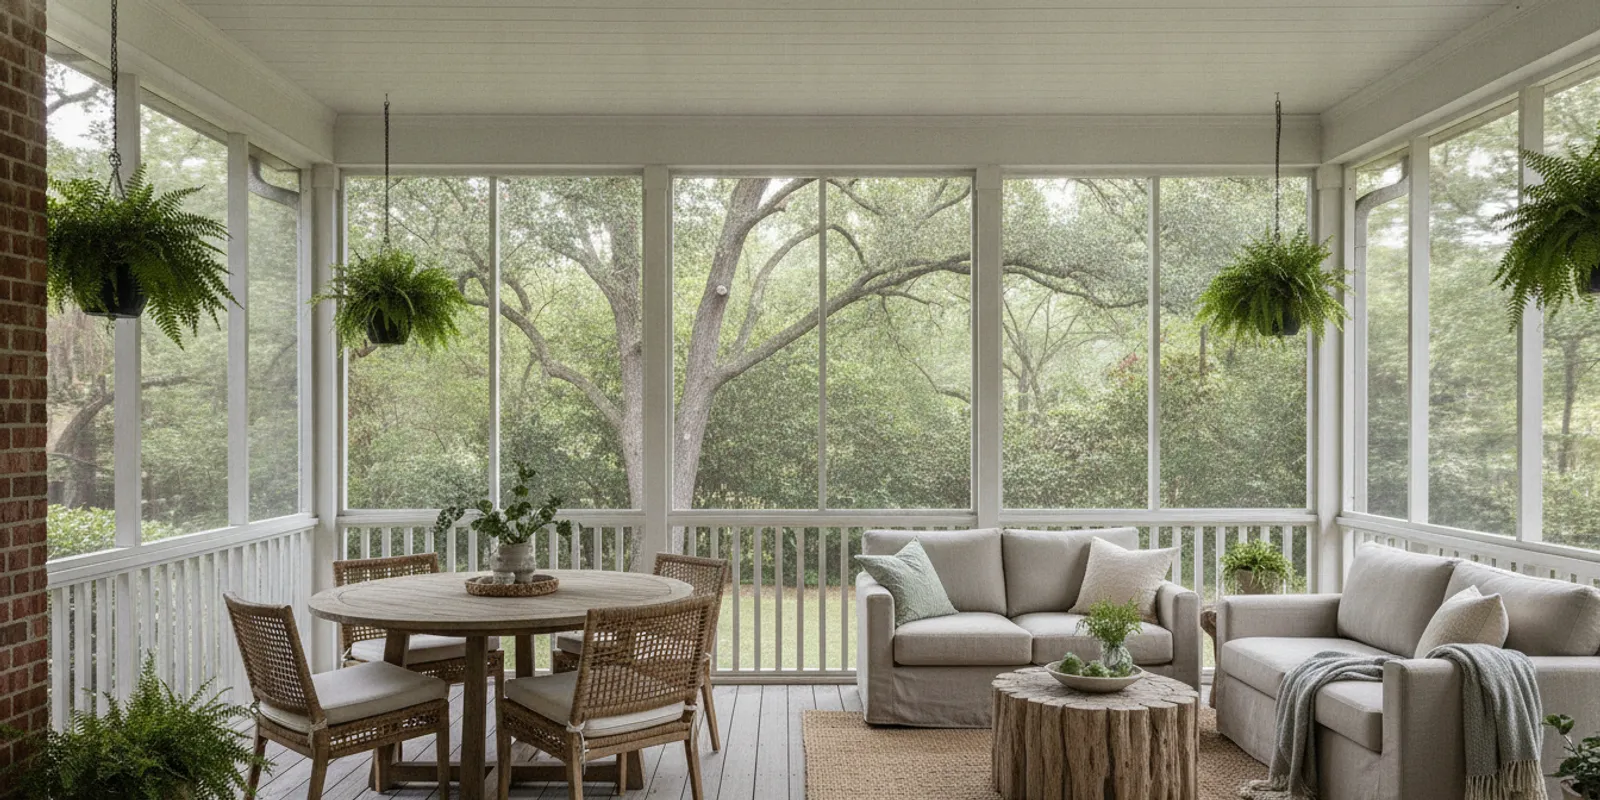
A pergola can turn a sunny patio into a more inviting place for dinner, conversation, or a quiet hour outdoors. When comparing a pergola contractor charlotte nc homeowners may hire, look beyond the drawing: roof behavior, post support, drainage, and the connection to the home shape how the finished space will work every day. A clear scope helps you compare proposals on the decisions that matter, not just the appearance.
Plan a pergola design consultation
What do you want the pergola to make possible?
Begin with the routine you want the space to support. A pergola over a dining table has different priorities from one that frames a lounge area or defines a path between the house and yard. Before discussing dimensions, describe how many people usually use the patio, what furniture or equipment belongs there, and which hours you expect to spend outside.
Charlotte-area sun shifts through the day and across seasons. A roof that creates pleasant filtered shade at one hour may leave the table exposed at another. Observe the patio at the times you expect to use it. Note the direction of sunlight, the areas that stay comfortable, and whether nearby trees or the house already provide shade. Photos taken at different times can make the conversation with a designer more specific.
- Is the main goal dappled shade, stronger sun control, or a covered outdoor room?
- Will you use the space mostly for meals, lounging, cooking, or moving between areas?
- What must remain clear, such as a door swing, grill route, walkway, or hot tub access?
- Would you rather cover one defined zone or extend shade across most of the patio?
- How much seasonal maintenance are you comfortable with?
Write down the two or three most important outcomes. For example, “shade the table during late afternoon while keeping the route to the yard open” is more useful than “make it bigger.” Fun Outdoor Living’s outdoor living learning center can help you explore related planning topics, while a design consultation gives you a place to discuss how the structure could fit your own yard.
How do roof options compare in daily use?
Roof style affects shade, rain exposure, upkeep, and the feeling of openness. A proposal should identify the actual roof system rather than rely on a broad label. Ask what the selected product or construction detail does in bright sun, during a passing shower, and when rain blows at an angle. Do not assume that two roofs described with the same general term behave alike.
| Roof approach | Typical experience | Questions to resolve |
|---|---|---|
| Open beams | Open sky with filtered shade; rain passes through. | Is intermittent shade enough, and where will a table sit relative to the beams? |
| Slatted or adjustable system | Offers some control over light, depending on the design. | How is the system operated, what are its limits, and how does water leave when closed? |
| Solid roof | More consistent overhead cover, with a more defined room-like feel. | Where do gutters or roof edges send runoff, and how will the added visual mass relate to the house? |
Use the table as a starting point, not a promise about a particular product. Ask the contractor to explain the proposed roof in plain terms and show the drainage route in the plan. If weather protection is important, ask how the edges and openings perform in wind-driven rain. If the priority is shade and an open-air feel, discuss how beam direction and spacing influence light beneath the structure.
Think about the view from inside the house, too. A pergola can frame a garden or make a patio feel like an outdoor room, but a roof that is too deep or visually heavy may change the outlook from nearby windows. A drawing that shows the house elevation, roofline, doors, and planned pergola together makes that relationship easier to judge.
What should you check at the home and patio?
A strong design begins with the actual site. Ask how the contractor will assess the proposed location, including patio dimensions, slope, surface condition, house details, and access for materials. A plan that works on a flat sketch may need adjustment when it meets a threshold, retaining wall, planting bed, or uneven grade.
Walk the proposed footprint before approving it. Use tape, chalk, or temporary markers to outline the posts and roof edge. Then place chairs or a table within that outline. Pull chairs back as if people were seated, and walk the route from the house to the yard. This simple full-scale check can expose a post that would interrupt circulation or a roof edge that would sit too close to a door.
Make a short site list to discuss:
- Patio edges, steps, slopes, retaining walls, and changes in surface level.
- Doors, windows, vents, exterior lights, hose connections, and utility equipment.
- Known underground utilities, trees, roots, and areas that stay wet after rain.
- Routes for moving materials and space needed to work around the home.
- Existing pavers or concrete and any areas that may need repair or alteration.
Do not assume a paver surface or a thin slab is automatically suitable to support pergola posts. The support detail depends on the structure and the conditions below the surface. Ask what will be inspected, how each post will be supported, and whether excavation or surface restoration belongs in the written scope. If the project also involves a new sitting area or walk, review outdoor paver options and patio and walkway planning alongside the pergola layout.
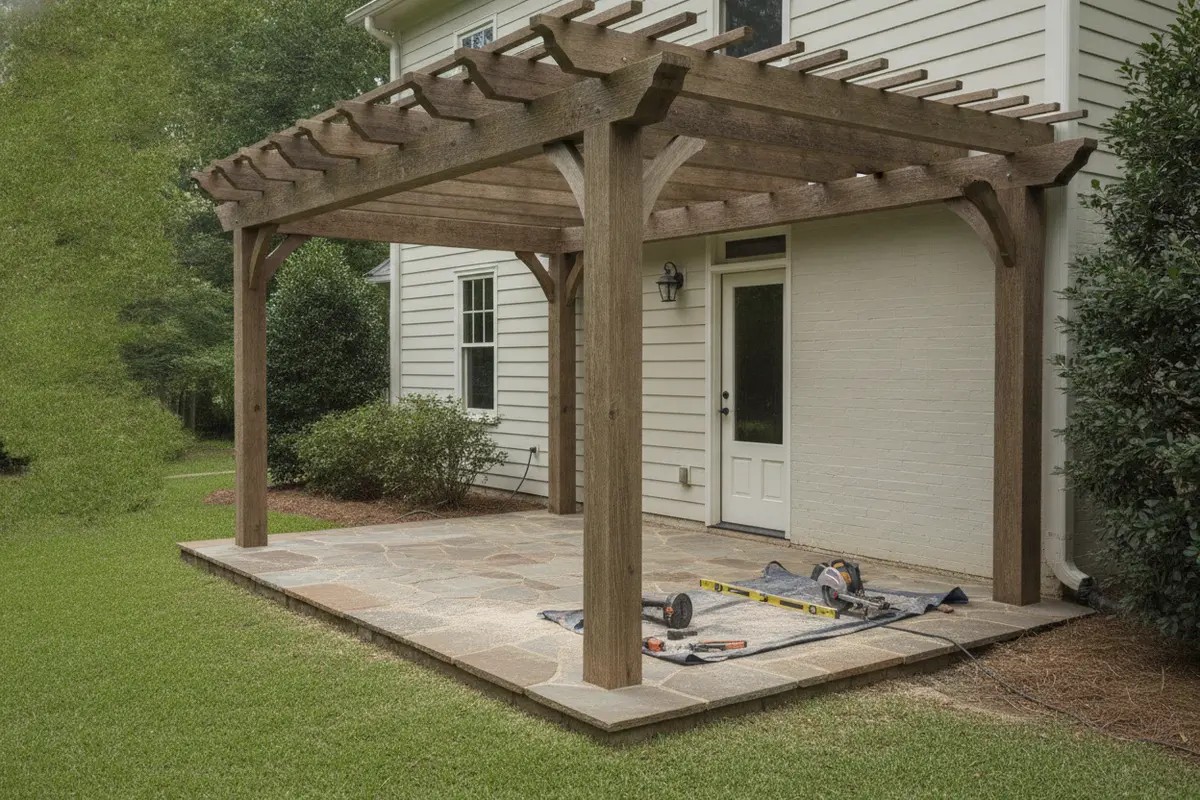
How should the pergola connect to the house?
An attached pergola and a freestanding pergola solve different layout problems. An attached structure can make a transition from an existing door to the patio feel direct. It also requires a clearly explained connection to the home. A freestanding pergola can create a separate destination or define a zone away from the wall, but its posts need to fit the patio and circulation plan.
For an attached design, ask the contractor to identify exactly where and how it meets the home. Discuss siding, trim, roof edges, windows, and any surfaces that could be affected. The plan should make clear which components connect to the house and what work is included to complete that connection. Avoid relying on a perspective rendering alone; request enough detail to understand the connection and how it will be finished.
For a freestanding design, confirm that the posts do not land in the middle of a route, block access to a gate, or crowd furniture. Check the space around every post, not only the total outside dimensions. A few inches can matter where a chair needs to slide out or where people pass with food from the house to an outdoor table.
The intended use can help settle the choice. A dining area directly outside the kitchen may benefit from a simple, legible connection to the home. A lounge or quiet seating area might feel more natural as a separate point in the yard. If the project includes a deck or porch, compare how the pergola will meet those surfaces and explore deck and porch construction before fixing the final footprint.
Which materials and finishes fit your care preferences?
Material selection is about more than color. It affects the visual character of the structure, how finishes age, and the maintenance routine you should expect. Wood can create a warm, natural look and may be stained or painted. Other material choices have different finishes and care considerations. Ask about the specific material proposed rather than making a decision based on a sample image alone.
Ask the contractor to explain what care the selected material needs in the Carolina climate. Clarify which exposed surfaces, ends, joints, and fasteners need attention over time. Find out whether the initial finish is included, what preparation is part of the work, and whether any future renewal is expected. The right conversation is practical: what should you inspect, how often should you plan to do it, and what would signal that maintenance is due?
Review finish samples outdoors if possible. A color viewed under showroom lights can look different next to your siding, brick, pavers, or trim. Compare samples at the actual location and in daylight. Think about the view from both the patio and the interior rooms that face it. If the pergola will sit near an existing deck or porch, use consistent or intentionally complementary tones instead of selecting each surface in isolation.
Include material names, finish selections, and any allowances in the proposal. If a selection remains open, ask how it will be confirmed and whether changing it affects the schedule or scope. A written record is especially useful when the plan combines structural components with lighting, screens, gutters, or other options.
Where will rainwater go?
Any roof changes how water reaches the patio and yard. A contractor should be able to describe where runoff leaves the roof and how that route relates to the house, post bases, walking areas, and existing grade. If water drops at the edge of a roof, consider whether that edge crosses a doorway or a path. If gutters or channels are proposed, identify the outlet and the route beyond it.
Look at the yard after a rain if you can. Note areas that collect water, slopes that lead toward the house, and surfaces where runoff already travels. Share those observations during planning. The pergola cannot be considered separately from the patio: a roof may concentrate water in a new place even when the rest of the yard has worked acceptably.
Ask for the drainage approach to appear in the scope or drawing when it is an important part of the design. Questions to settle include:
- Does the selected roof shed water, capture it, or allow it through?
- Where are gutters, channels, or drip edges located, if included?
- Where does collected water discharge, and could it cross a walkway?
- Does the plan account for the site’s existing slope and nearby surfaces?
- What drainage-related work is excluded or handled separately?
These questions help avoid an attractive design that leaves the most-used route wet or sends water toward a foundation. A contractor should explain the proposed path without vague assurances. If the answer depends on a later decision, document that open item and agree when it will be resolved.
How do lighting, cooking, and wellness features affect the layout?
Plan lighting during the design stage, even if installation will happen later. Ambient fixtures can make an evening seating area feel welcoming, while focused light may be useful over a dining table or food-preparation area. Fixture position affects the beams, wiring route, switch location, and future access for maintenance. A rendering that shows lights does not necessarily mean they are included in the written scope.
Clarify which party is responsible for fixtures, wiring, controls, and electrical connections. Ask whether the proposed system is compatible with the roof style and whether any components need to remain accessible. Keep the discussion about design coordination separate from assumptions about what is included: list each requested element and mark whether it is part of this proposal, optional, or outside the scope.
If cooking will be part of the space, consider smoke movement, the route between the kitchen door and grill, and enough room for people to pass without crowding the cook. A pergola roof changes the character of an outdoor cooking area, so discuss the particular grill and roof arrangement rather than assuming one standard layout suits every site. Fun Outdoor Living’s outdoor kitchen design resource can help frame the relationship between cooking zones, seating, and covered space.
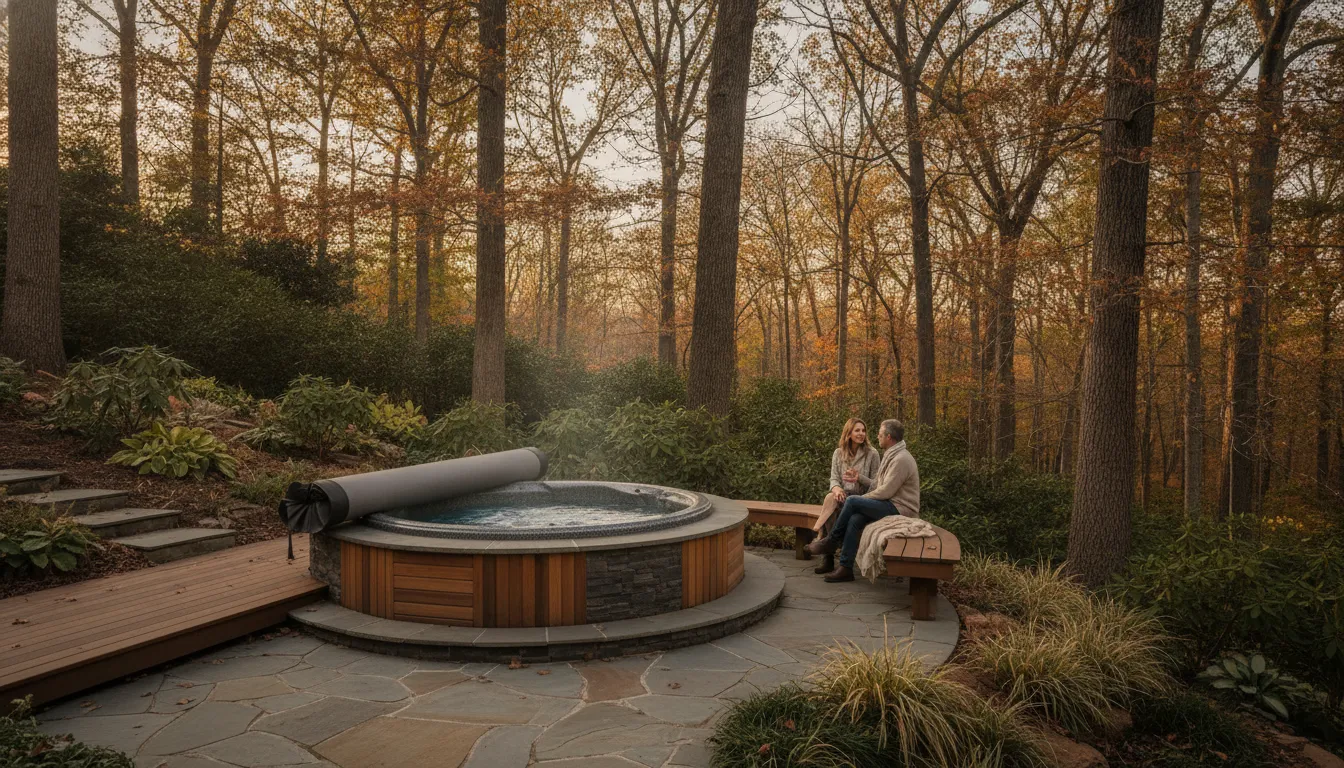
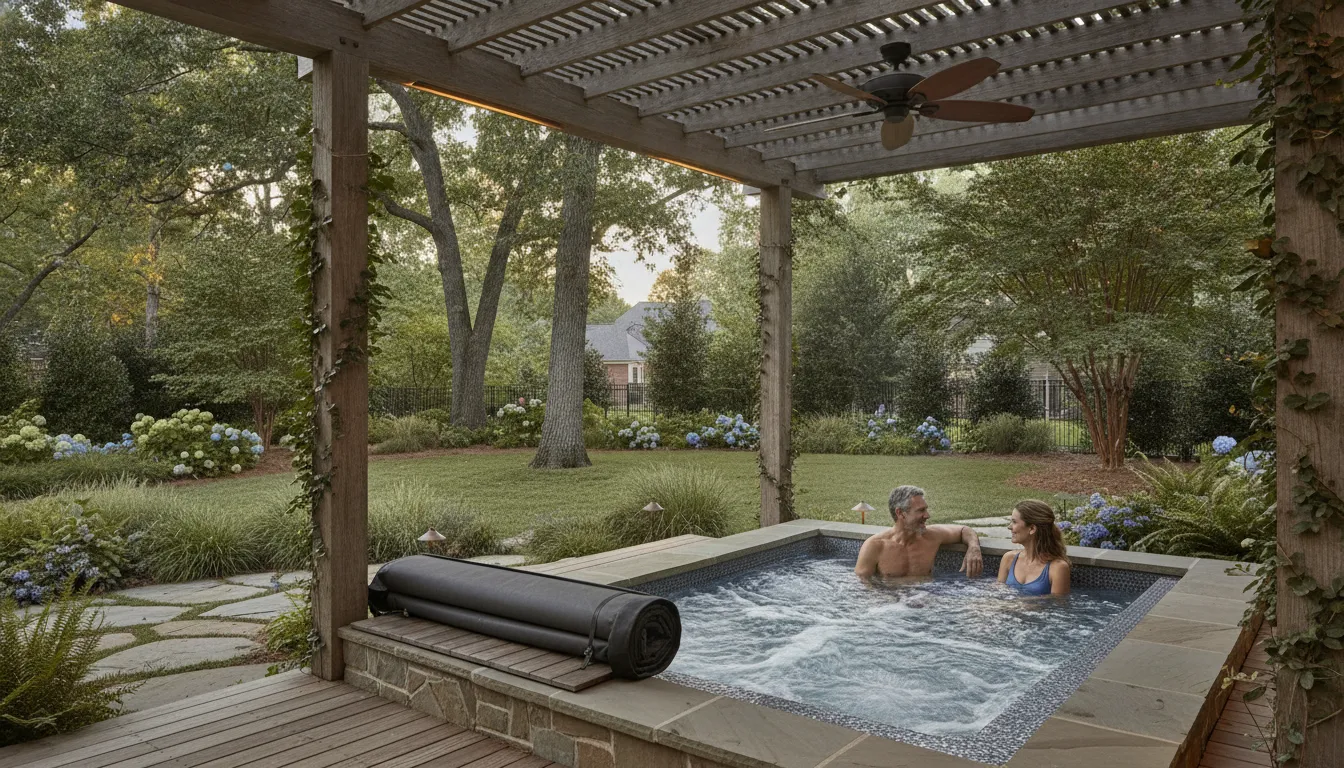
For a pergola near a hot tub, leave room for entry, exit, cover movement, and service access. Consider privacy and the path between the home and the tub in wet or cool weather. The structure should make the area easier to use, not create a tight corner around equipment. Explore the hot tub collection as you think through the relationship between a wellness feature and the surrounding outdoor space.
What should a complete contractor proposal include?
Compare the written scope line by line instead of comparing only the final totals. Two proposals can describe different structures, site work, finishes, or exclusions while using similar-sounding labels. A useful proposal should let you understand what will be built, what decisions remain, and what work is not included.
- Layout: overall dimensions, roof orientation, post locations, clearances, and whether the structure is attached or freestanding.
- Materials: structural material, finish, connectors, and how open selections or allowances will be finalized.
- Roof details: the specified system, shade expectations, rain behavior, and water collection or discharge approach.
- Site work: preparation, excavation, demolition, access, disposal, and any repair to existing surfaces.
- Support and connection: how posts are supported and how any house connection is detailed.
- Options: lighting, gutters, screens, paving, electrical coordination, and other requested work.
- Project process: how questions, selections, changes, and approvals will be recorded.
- Closeout: care guidance, final walkthrough, and information about the completed work.
For example, imagine two proposals for a pergola over the same patio. One includes roof drainage, defined post locations, finish selection, and restoration of the surface around new supports. The other lists a structure by approximate size but leaves drainage and surface work unspecified. The lower total may not represent the same finished project. Ask each contractor to clarify the same open items before you compare costs.
Request a plan that shows dimensions and important clearances. If the layout changes after you review it, ask for the revision in writing. Confirm that the final scope names the roof approach, materials, finish, support work, and options you expect. This is also a good time to ask what might trigger a change in scope, such as a site condition that could not be seen before work begins.
Homeowners in a designated historic district should also check what review process applies to their property before settling on a design. Charlotte’s Historic District Commission agenda materials include a pergola proposal considered alongside design standards, including the Secretary of the Interior’s standards. This is a specific example, not a statement about every Charlotte home or every project; confirm the requirements for your address with the relevant local authority.
For a larger connected project, consider the sequence of the patio, pergola, deck, and other features together. Fun Outdoor Living’s Charlotte-area showroom and contact information can help you identify a convenient place to start a conversation, and its outdoor design consultation page describes the next step for discussing a layout.
How can you compare contractors fairly?
A useful comparison is based on clarity, listening, and the ability to explain tradeoffs. Ask each contractor the same core questions, then note whether the answers are specific to your home and intended use. A confident-looking rendering is helpful, but it does not replace answers about support, drainage, access, and included work.
- How will you evaluate the patio, grade, house connection, and likely water paths?
- What information will you use to decide how posts are supported?
- Which roof system is included, and what should I expect from it in sun and rain?
- What material care should I plan for after installation?
- What items are included, optional, or assigned to another provider?
- How will you document selections and approve changes?
- Can you show the dimensions, circulation, and clearances on a plan?
- What should I know about site access, surface restoration, and project closeout?
Listen for an explanation that connects the proposed design to your stated priorities. If you asked for afternoon shade over the dining table, the answer should address table position and sun, not only the pergola’s overall size. If you are concerned about rain, the contractor should trace the water path. If a response depends on site investigation, find out what will be checked and how the result will affect the plan.
It can also help to view examples of outdoor structures in context. Look at a deck or porch project as part of the home’s overall outdoor layout, rather than evaluating the pergola as an isolated object. The goal is a structure that fits the architecture, supports the intended routine, and has a scope you can understand before construction starts.
Request an outdoor design consultation
Frequently asked questions
Does a pergola provide full rain protection?
Not necessarily. Open beams allow rain through, and slatted, adjustable, or solid roof systems differ in how they manage water. Ask about the exact system in the proposal, including where runoff goes and what happens during wind-driven rain.
Can a pergola be added to an existing patio?
It may be possible, but the site and proposed support details need to be evaluated. Existing pavers or a thin slab should not be assumed to support posts without review. Ask what preparation, excavation, and surface repair are included.
Should I choose an attached or freestanding pergola?
An attached structure connects to the home and may create a direct transition from a door to the patio. A freestanding structure can define a separate zone in the yard. The best fit depends on the layout, house details, post locations, and how you plan to use the space.
When should lighting be planned?
Discuss lighting during design so fixture locations, wiring routes, controls, and access can be coordinated with the structure. Confirm whether each lighting or electrical item is included or handled separately.
What should I bring to a pergola design consultation?
Bring photos of the patio at different times of day, approximate dimensions, a list of intended uses, and notes about drainage or access issues. Photos of furniture or equipment you plan to keep outside can also make clearances easier to discuss.
A well-planned pergola balances shade, structure, water management, and the way you want to use the yard. Compare the complete scope, resolve open decisions, and confirm the site details before work begins so the finished space feels connected to your home and everyday routine.