A well-designed deck should feel like a natural extension of your home. Whether that means coffee in the morning, dinner with friends, or a quiet place to unwind after work. In Charlotte, the right plan also accounts for sun, humidity, drainage, privacy, and how your family will use the space over time.
Working with custom deck builders Charlotte homeowners can trust means looking beyond the surface: compare materials. Plan the layout around daily life, confirm permit requirements, and understand the full project timeline and investment before construction begins.
Fun Outdoor Living’s in-house construction teams can help coordinate those decisions from the first design conversation through the finished build. With options that include composite decking, pressure-treated lumber, cedar, integrated lighting, railings, and privacy screens. You can also explore custom deck projects in Charlotte to see how different layouts support real Carolina backyards. Start by considering why so many homeowners are choosing a custom approach rather than forcing their space into a standard plan.
How Custom Deck Builders Charlotte Create Your Perfect Outdoor Space
A deck should feel like part of your home, not an attachment added after the fact. That is why many Charlotte homeowners are looking beyond standard packages and choosing a design-build partner who can shape the space around how they actually live. Morning coffee, weekend grilling, shaded afternoons, and evenings with friends all require a different plan.
Standard builders can be a practical fit for straightforward projects. But when a deck needs to work with an existing roofline, solve a difficult grade change. Create privacy, or connect with a patio, porch, or outdoor kitchen, a tailored approach matters. The right design accounts for the home, the property, the Carolina climate, and the routines the space needs to support before construction begins.
Experience is useful when it improves the plan
Charlotte homeowners will find contractors emphasizing different kinds of experience. Archadeck of Charlotte highlights a national brand and a local presence dating to 1988. A Deck Above points to more than 30 years serving the greater Charlotte area. Long tenure can be reassuring, but the more important question is how that experience shows up in your project: clear communication. Thoughtful detailing, and a finished space that works beyond the first season.
Fun Outdoor Living brings a different advantage through an in-house team covering design, construction, and ongoing service. One company remains responsible for the project instead of leaving homeowners to coordinate separate designers, contractors, and service providers. That single point of contact can make decisions easier and help preserve the original design intent from the first conversation through the final detail.
Design should connect the whole backyard
A custom deck is most valuable when it contributes to a larger outdoor environment. Railing, lighting, privacy screens, stairs, seating areas, and transitions to a patio can be considered together rather than added as disconnected upgrades. The completed 4×4 gallery projects provide a useful way to see how different layouts, materials, and features can respond to real Carolina homes and backyards.
Explore the company’s deck and porch services in Charlotte or learn more from the Charlotte outdoor living experts. The goal is not simply to build a larger platform. It is to create an outdoor room that feels natural to use, fits the property, and can remain part of the home for years.
What Deck Materials Are Best for a Charlotte Home?
Charlotte’s humid summers make the decking material more than a style decision. The right choice should fit how you use the space, how much maintenance you want to handle, and how you feel about upkeep over the years. Composite decking, pressure-treated Southern Pine, cedar, and redwood can all create an inviting outdoor surface, but they perform differently in heat, moisture, and shade.
| Material | Pros | Cons | Relative cost range | Expected service life |
|---|---|---|---|---|
| Composite | Low-maintenance surface, consistent appearance, and no routine staining or sealing in the same way wood requires. A practical fit for humid summers. | Higher initial investment than basic treated pine, limited repair options if a board is badly damaged, and a manufactured appearance that may not suit every home. | Higher upfront cost | Long service life when properly installed and maintained; manufacturer and site conditions determine the actual lifespan. |
| Pressure-treated Southern Pine | Cost-effective, strong, widely available, and pressure-treated to resist decay and insect damage. The University of Tennessee notes that pine is commonly used in the southern United States because it is strong, inexpensive, and usually well penetrated by preservative solutions. | Requires ongoing cleaning and finish maintenance. Boards can weather, check, or develop surface imperfections over time. | Lower upfront cost | Durability depends on treatment, installation, drainage, and maintenance. It is not the same as untreated pine. |
| Cedar or redwood | Natural color, warmth, and character. Heartwood from naturally durable species such as cedar and redwood is inherently resistant to decay and insects. | Usually costs more than treated pine, can weather unevenly, and still benefits from regular cleaning and protection. Grade and heartwood content matter. | Mid to higher upfront cost | Longer-lasting when the material is well selected and protected, but lifespan varies with heartwood content, exposure, and maintenance. |
What the wood terminology means
“Naturally durable” does not mean every board from a durable species performs equally well. The inner heartwood contains the compounds that provide natural resistance. Sapwood, the younger outer portion, is susceptible to rot and insect attack in all species. That distinction is especially important when comparing cedar or redwood grades and when reviewing a material allowance with your builder.
Untreated, non-durable pine is not a sensible shortcut for a Charlotte deck. The University of Tennessee warns that untreated pine can rot quickly in warm, humid Southeastern climates, eliminating the apparent savings. For the source’s discussion of treated wood, naturally durable species, heartwood, and sapwood, see the University of Tennessee wood durability guide.
Match the material to your routine
If you want to spend summer evenings grilling, hosting, or relaxing rather than washing and resealing boards, composite may justify its higher starting cost. If a lower initial investment matters most and you are comfortable with scheduled maintenance, treated Southern Pine remains a practical option. Cedar and redwood suit homeowners who value natural grain and are willing to be selective about grade and upkeep. A thoughtful material review with experienced custom deck builders Charlotte homeowners trust should account for shade, drainage, foot traffic, and the way you actually plan to use the backyard.
What Are the Best Custom Deck Design Ideas for Carolina Backyards?
The best deck plans begin with how your household actually spends time outdoors. A morning coffee spot, a place for family dinners, and a quiet corner for soaking may all belong in the same backyard. But they do not need to compete for the same square footage. Thoughtful design creates clear zones while keeping the deck comfortable and connected to the home.
Use levels to give each activity its place
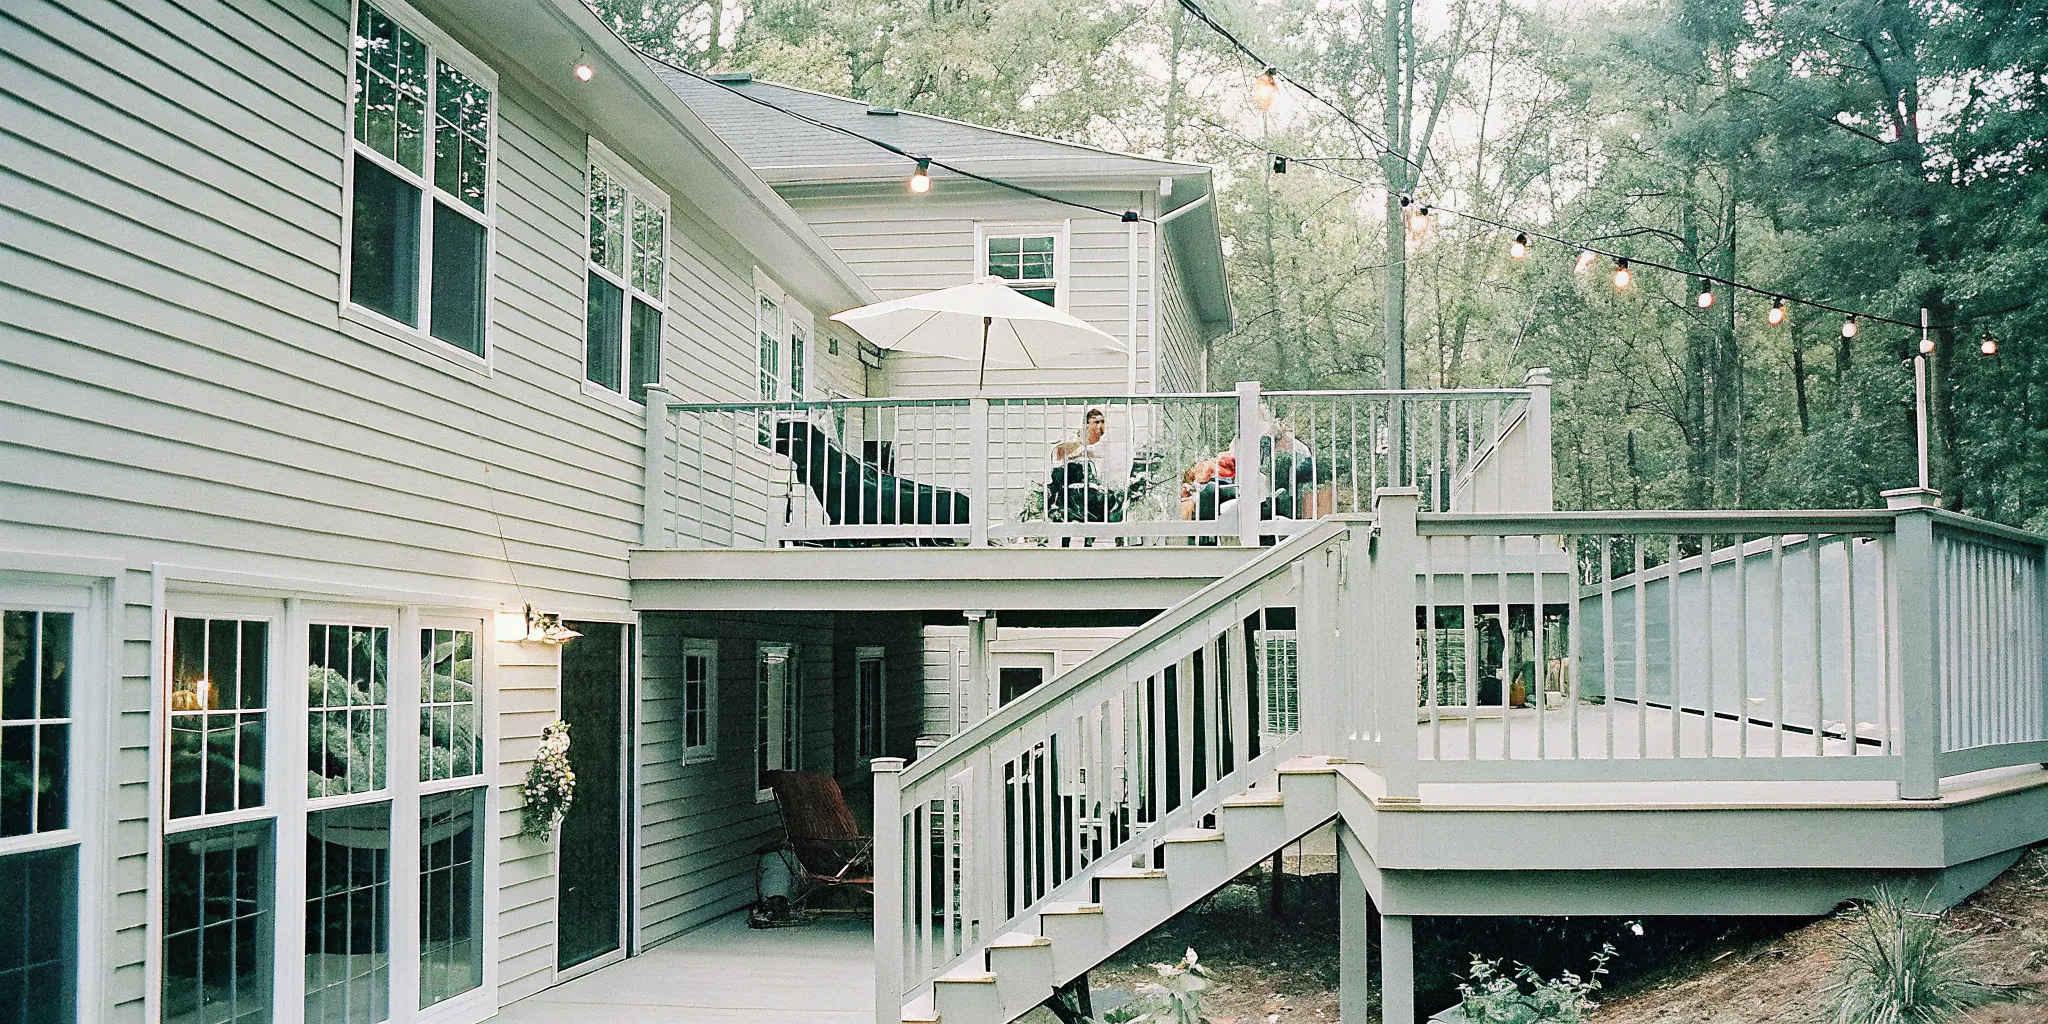
A multi-level deck can make a sloped Carolina yard more usable and create natural separation between gathering areas. One level might hold a dining table near the kitchen, while a lower platform opens toward the lawn for games or conversation. Changes in elevation also help define the layout without relying on walls. Wide steps, well-placed lighting, and consistent railing details keep movement between levels easy and inviting.
Create a screened retreat
A screened porch or screened section of the deck extends the season when humidity, insects, or an afternoon shower would otherwise send everyone inside. Furnish it for the routines you want to keep: comfortable chairs for slow mornings. A dining table for shared meals, or a ceiling fan positioned to move air through the space. Screens can provide relief without closing off the view of the yard.
Plan around water, shade, and privacy
If a hot tub is part of the vision, reserve a stable, easily accessible area rather than treating it as an afterthought. The surrounding deck should allow room to enter and exit safely, set down towels, and move between the house and the water. A pergola above part of the deck can provide shade for seating while leaving another zone open to the sky. Privacy screens, carefully placed plantings, and directional railings can make the space feel more secluded without making it feel enclosed.
Connect the deck to cooking and gathering
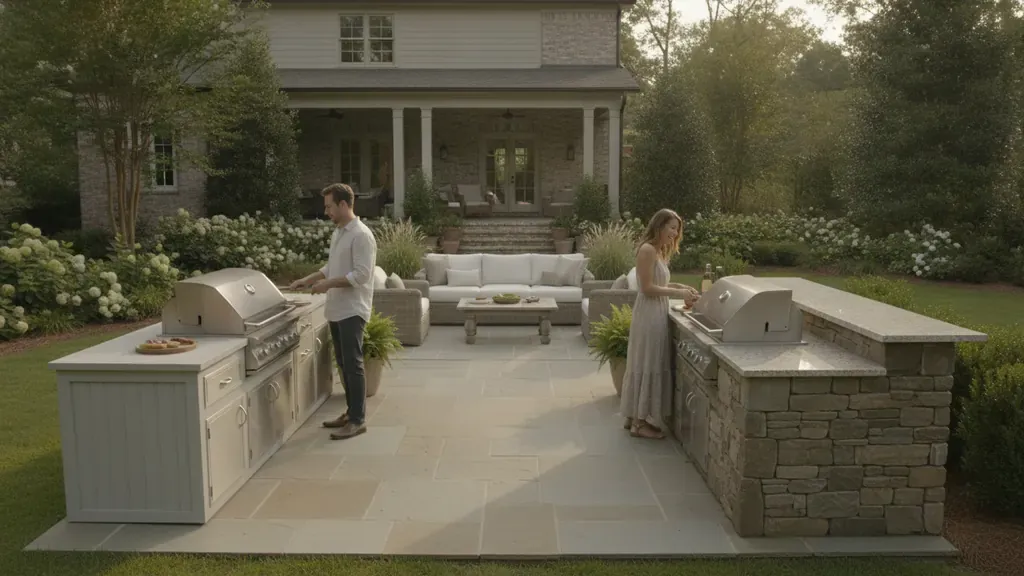
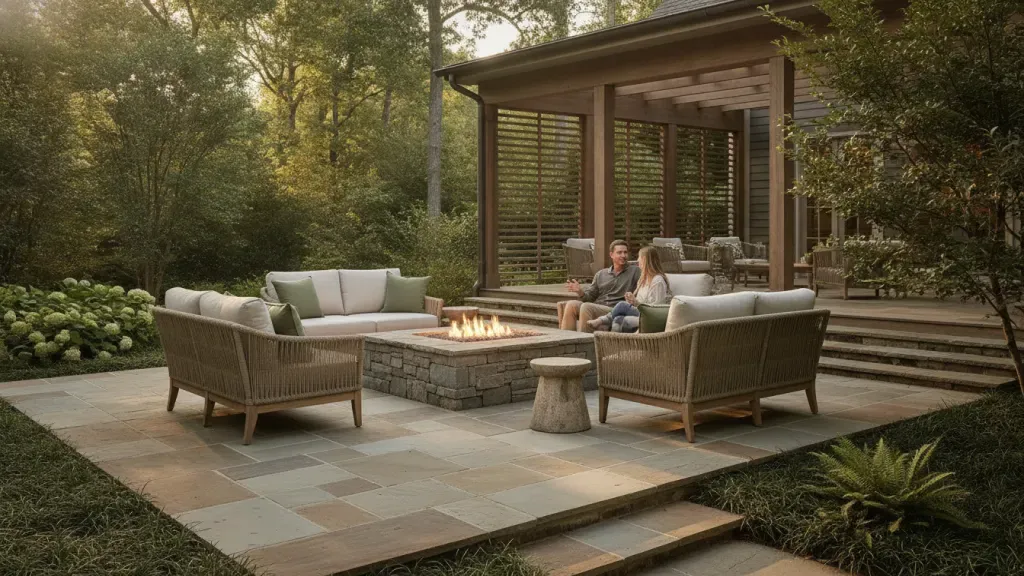
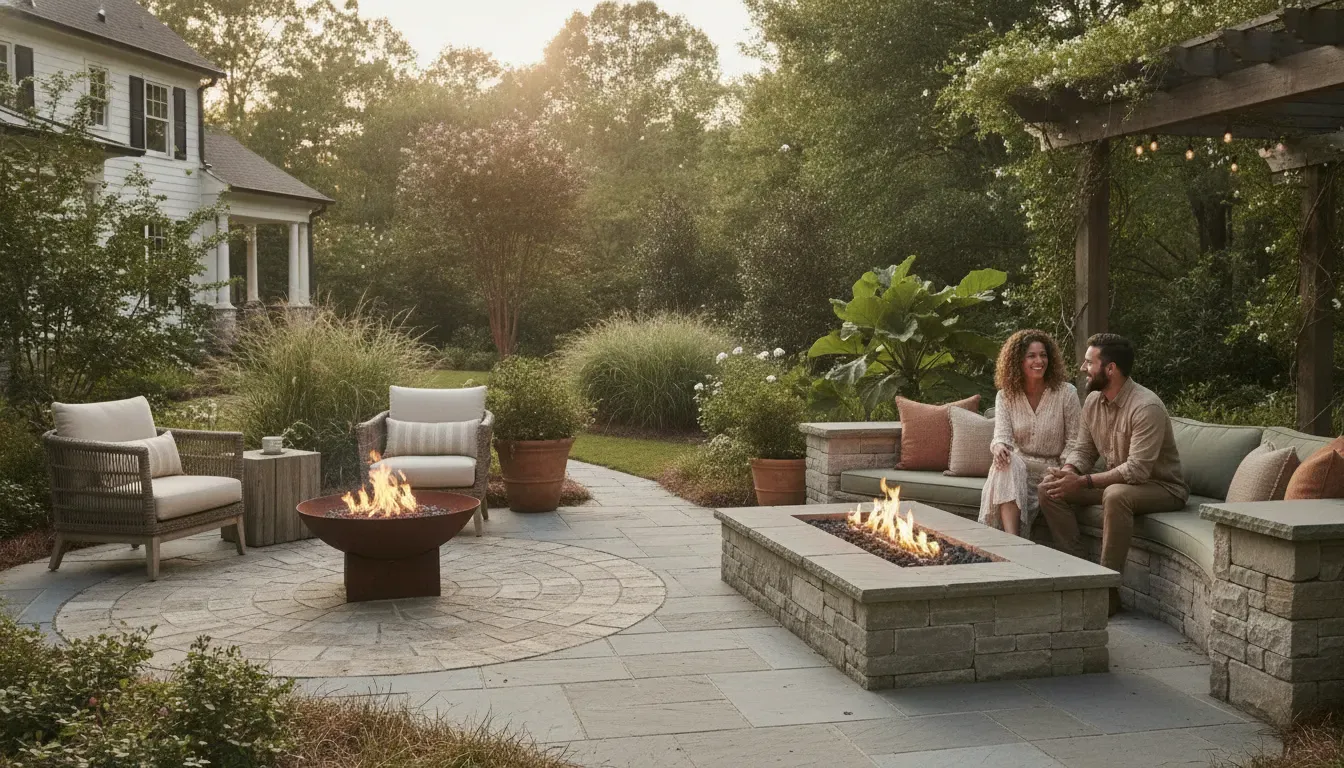
Decks work especially well when they support the way people host. Positioning the deck near an outdoor kitchen can shorten the distance between preparation, serving, and conversation. Leave enough circulation space around grills and counters, and place seating where guests can talk without standing in the cook’s work area. Fire features can anchor an evening gathering zone, provided their location, clearances, and materials are addressed during design. Browse our outdoor fire features gallery for ideas on how fire can become part of a larger outdoor room.
Lighting, railing, and privacy details finish the design. Low-level step and pathway lights improve visibility after sunset, while layered lighting can keep the atmosphere warm instead of overly bright. Railing style should complement the home and preserve the view where possible. A design-build team can coordinate those decisions with the structure, materials, and surrounding landscape from the beginning. Explore custom deck projects across Charlotte to see how these ideas can work together in Carolina backyards.
What Permits and Building Codes Apply to a Charlotte Deck?
A deck should feel like a natural extension of your home, not a project that creates surprises after construction begins. In Charlotte and throughout Mecklenburg County, permitting and code review help confirm that the design fits the property. Connects safely to the house, and is built to handle everyday use and local conditions.
When a permit may be required
Whether your project needs a permit depends on its design, size, height, location, and relationship to the existing structure. A simple ground-level platform may be treated differently from an elevated or attached deck, so homeowners should not rely on a neighbor’s experience or an online checklist alone. The Mecklenburg County plan review process is the appropriate starting point for determining which approvals apply to your address and scope of work.
Charlotte deck construction requires careful planning around Mecklenburg County requirements and may involve a more involved permitting process than homeowners expect. The county states that its goal is to review accepted plans for one- and two-family dwellings within an average of seven days. That is a plan-review goal, not a guaranteed total project timeline, and corrections, site questions, inspections, or other approvals can add time. See the Mecklenburg County residential plan review guidance for the current authority.
Guardrails, stairs, and elevated decks
Height changes the safety conversation. Elevated decks typically require careful attention to guardrails, stair geometry, handrails, landing areas, structural connections, and the loads carried by posts and footings. These details are not decorative choices. They affect how confidently children and guests can use the space, especially when the deck connects multiple outdoor areas.
A professional design should show where guards and stairs belong before materials are ordered. It should also account for how doors open, how people move between the house and yard, and how the finished deck will be maintained.
Setbacks and property-specific conditions
Setbacks can affect how close a deck may sit to property lines, easements, utilities, and other site features. Sloped lots, drainage patterns, retaining walls, and neighborhood restrictions may create additional design considerations. The right answer is property-specific, which is why a site review matters before final drawings are prepared.
Working with a builder who coordinates the plans and permitting keeps these questions connected to the design rather than leaving you to reconcile them after the fact. When you are ready, schedule a free deck design consultation to discuss your lot, goals, and the approval path before construction begins.
Custom Deck Timeline and Investment: What to Expect
A deck project should fit the way you plan to use your backyard, but it also needs to fit your calendar and budget. For Charlotte homeowners, the timeline and investment can vary widely because a simple platform deck is a very different project from a multi-level outdoor room with stairs. Railings, lighting, screening, and a roof.
How long does a custom deck take?
A straightforward deck with an uncomplicated layout may take only a few days of on-site construction once plans, approvals, and materials are ready. A larger or multi-level custom build typically takes several weeks. More involved projects can include multiple construction phases, detailed framing, specialty finishes, integrated seating, or connections to an existing porch or patio.
As a local reference point. Charlotte Decks and Porches describes a screened porch project that was expected to take six weeks and remained on schedule despite a stretch of rainy weather. That is not a universal promise for every project, but it illustrates why a thoughtfully scoped outdoor room should be planned on a weeks-not-days schedule.
What can change the schedule?
- Permitting and inspections: Required reviews and inspection steps add time before and during construction.
- Material availability: Composite colors, specialty railings, structural hardware, and custom components may have different lead times.
- Weather: Rain can affect excavation, concrete work, framing, and finishing, especially during wetter stretches.
- Design complexity: Multiple elevations, stairs, privacy features, lighting, and roof structures require more coordination than a basic deck.
Understanding the investment range
Deck investment follows the same pattern as the timeline. A compact, single-level deck with standard materials will generally sit at the lower end of a project range. A multi-level build with premium decking, custom railings, stairs, screening, shade, lighting, or integrated features will require a larger investment. Site access, demolition, grading, foundation conditions, and the connection to your home can also affect the final number.
The most useful estimate comes after reviewing the property and clarifying how you want to live outside. A design conversation can separate essentials from upgrades, identify construction constraints early, and create a plan that respects both the home and the budget. If spreading the investment over time would help, review Fun Outdoor Living’s deck financing options alongside your design plan.
Frequently Asked Questions
Do you need a permit to build a deck in Charlotte?
Most custom deck projects require planning around local building requirements and Mecklenburg County review. The exact permit path depends on the deck’s size, height, structure, and relationship to the home. A qualified builder should confirm the requirements early, prepare the necessary plans, and account for review before construction begins. Mecklenburg County says residential plan reviews typically aim for an average of seven days after the plans are accepted: Mecklenburg County residential plan review.
How much does a custom deck cost in Charlotte?
There is no reliable single price for a custom deck. Cost changes with the footprint, elevation, stairs, railings, foundation conditions, lighting, material, and whether the design includes multiple levels or covered areas. The most useful estimate comes from a site visit and a design that accounts for how you plan to use the space. Rather than from a generic online calculator.
What deck materials work best in Charlotte’s climate?
Pressure-treated Southern Pine is a common, cost-effective option because treatment helps resist decay and insects. Cedar, redwood, and cypress offer naturally durable heartwood, while composite decking can reduce routine staining and sealing. Material selection should also account for shade, drainage, maintenance expectations, color, and the home’s existing architecture. Untreated, non-durable pine is a poor choice for a warm, humid Southeast climate because it can rot quickly, according to the University of Tennessee: wood durability guidance.
How long does a custom deck project take?
A straightforward deck may take several days once construction begins, while a multi-level design, challenging site, custom details, or permit review can extend the schedule to several weeks. Weather, material availability, inspections, and the time needed to finalize the design also affect the timeline. Confirm the expected sequence, decision deadlines, and approval milestones before work starts.
Ready to plan a deck that fits your Charlotte home?
A thoughtful design process can make it easier to connect your deck to the way you gather, relax, and spend time outdoors. Our team can help you move from an initial idea to a clear plan for your space. Get your free consultation and 3D design appointment to talk through your goals and next steps.