A stamped concrete patio can bring the look of stone, brick, or tile to an outdoor space while providing a continuous paved surface. Choosing the right stamped concrete patio contractor is about more than selecting a pattern. In the Carolinas, a successful project also depends on the site, water movement, surface preparation, timing, and how the patio will connect to the rest of your backyard.
Schedule a free consultation and design appointment
What Should a Stamped Concrete Patio Contractor Help You Plan?
A contractor should help translate the way you want to use the patio into a buildable plan. Start by describing everyday use, not only the look you have in mind. Will the space hold a dining table, a grill, lounge chairs, or a hot tub? Do you expect guests to move between the patio, a porch, and the yard? Those answers affect the size, shape, access routes, and locations for utilities and equipment.
Ask the contractor to walk the site with you and discuss constraints before settling on a finish. Existing steps, doors, downspouts, slopes, trees, utility lines, and the distance to the yard all matter. A design that looks attractive on a sample can still feel awkward if it blocks a path or leaves too little room to pull out chairs.
- Use: List the furniture, cooking equipment, and activities the patio must accommodate.
- Movement: Identify the main route from the house to the yard and any gates or steps.
- Edges: Decide where the patio should meet lawn, planting beds, a deck, or an existing walkway.
- Future plans: Tell the contractor about possible additions, such as a pergola, outdoor kitchen, fire feature, or spa.
When the patio is part of a larger backyard upgrade, discuss the whole layout before setting its limits. For example, a grill area needs useful working space, while a fire feature benefits from comfortable seating and safe circulation. You can explore ideas in the outdoor kitchen gallery and outdoor fire gallery as you decide what belongs in the plan.
How Do You Choose a Stamped Concrete Pattern and Color?
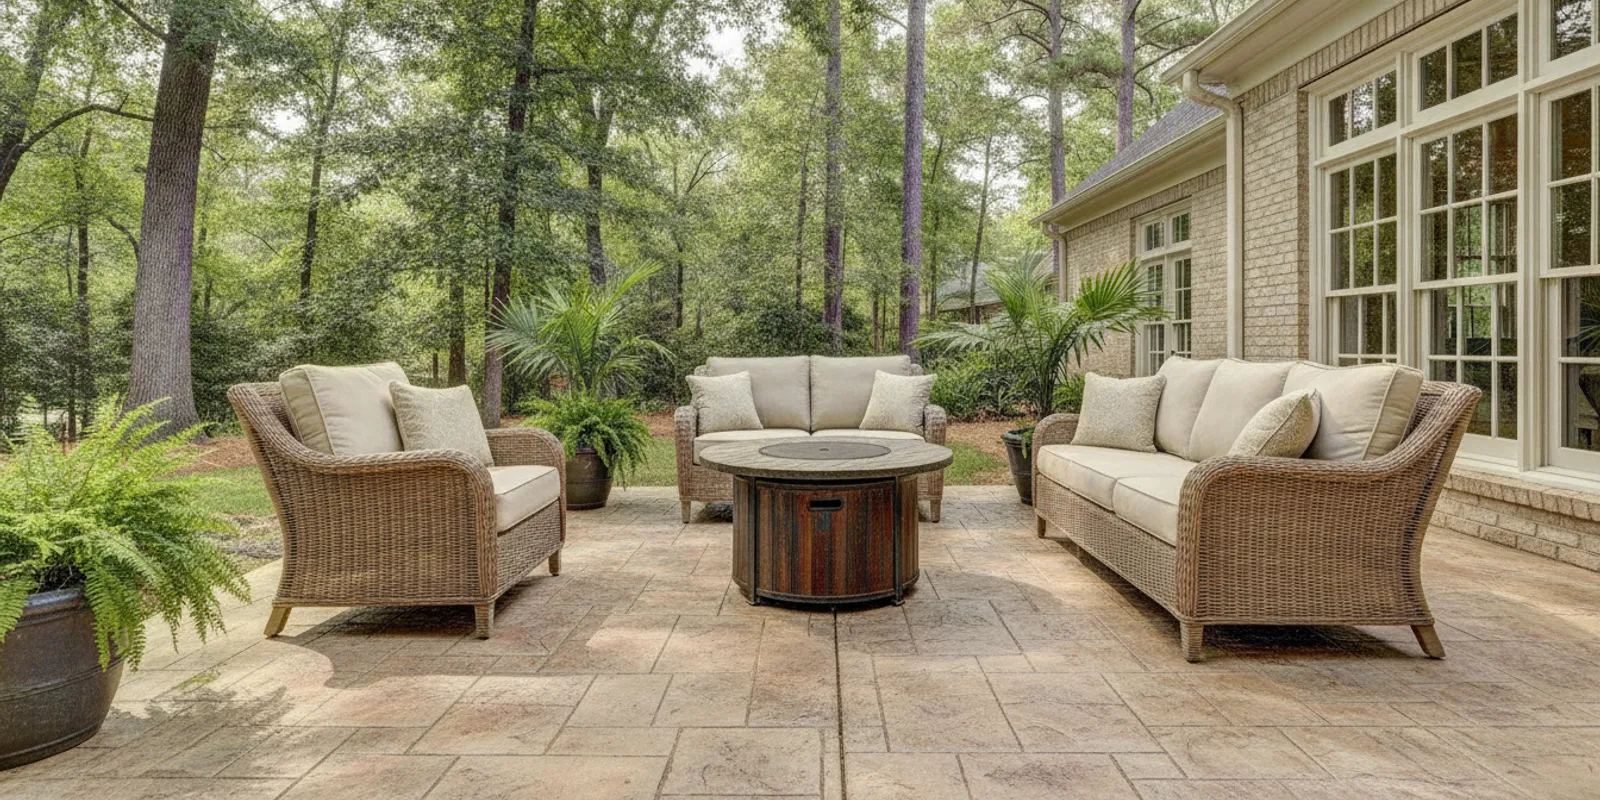
Stamped concrete can imitate the lines and texture of materials such as slate, flagstone, brick, or cobblestone. The goal is not to copy a material perfectly. It is to choose a pattern and color that fit the house, outdoor furniture, and surrounding landscape without making the patio visually busy.
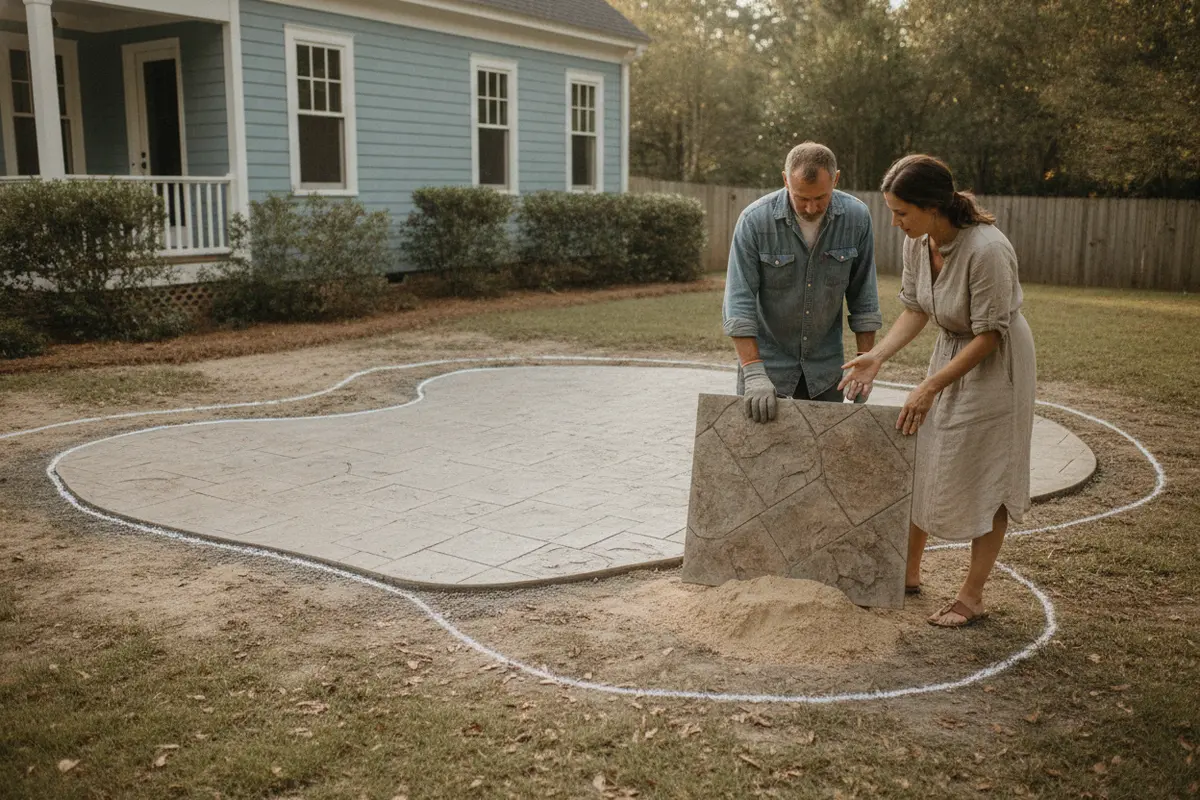
Look at samples outdoors if possible. Sun, shade, nearby siding, and landscaping can change how a color reads. Ask to see completed examples of the contractor’s work, ideally with finishes that are similar to your preferred pattern. A small sample helps you understand texture and color, but a completed project gives you a better sense of how joints, edges, and larger pattern repeats appear across a full patio.
Consider these design choices together:
- Pattern scale: Larger patterns may feel more at home across a broad patio; smaller patterns can suit a compact area or complement brick details.
- Color contrast: A restrained blend often sits comfortably beside a home’s exterior. Strong contrast draws more attention to the patio surface.
- Border treatment: A border can visually define the patio, but it should work with the shape and not create awkward cuts at corners or steps.
- Texture: Ask how the finish will feel underfoot when wet and how it will be cleaned.
Ask how the chosen pattern will be laid out at edges, around posts, and where the patio meets steps or a house wall. These transition details have a large effect on the finished appearance. If the plan includes a raised deck or covered space, coordinate the patio with those structures; the decks, porches, and pergolas gallery can help you think through the transition. If a composite deck will meet the patio, use this guide to hiring composite deck builders as a companion planning resource, and ask both project teams to agree on the connection detail.
Why Are Drainage and Site Preparation So Important?
Water management should be discussed before decorative details are finalized. A patio changes how rain runs across the ground. The contractor should explain how the planned surface will direct water away from the home and where runoff will go, while accounting for existing grades, downspouts, doors, and nearby paved areas. Do not assume a visually level surface is the right drainage plan.
In the Carolinas, heavy rain, humid conditions, and seasonal temperature changes make site-specific planning important. Ask the contractor to identify low spots and explain how the patio will tie into the surrounding yard. The answer should be specific to your property, rather than a general assurance that water will take care of itself.
Preparation beneath the concrete is just as important as the visible finish. Ask what needs to be removed, how the subgrade will be evaluated and prepared, and what base and reinforcement details are included in the proposed scope. The correct approach varies with the site, design, soil, and project requirements, so look for a clear explanation rather than relying on a one-size-fits-all promise. For broad technical resources on concrete materials and construction, the American Concrete Institute is a professional association; your contractor should still explain how the specific plan applies to your property.
Ask what the contractor will check before installation and how the prepared area will be reviewed. Depending on the work and site, important details may include the condition of the subgrade, how the base is placed and compacted, access for equipment, and how the planned elevation meets the house. Ask who makes the final call if actual conditions differ from what was visible during the initial visit. This is especially useful when an old patio, walkway, or buried feature needs to be removed first.
Drainage deserves a drawing or a clear verbal walkthrough. Ask the contractor to point out the intended high and low points and trace the path rainwater should take. Check that the plan does not simply move water toward a doorway, foundation, neighboring property, or a place where it will collect. If a downspout currently empties near the project, decide whether it needs to be addressed as part of the overall yard plan. The details depend on the site, so avoid accepting a generic promise without seeing how it relates to your lot.
Finally, clarify what the quoted work does not include. A patio proposal may not cover landscaping restoration, drainage extensions, steps, retaining features, electrical work, or an adjoining structure. It may also exclude removal of unexpected buried material. List any related work that matters to your design and ask who will coordinate it. A written boundary between scopes helps you decide whether to add work now, prepare for it later, or adjust the design before construction.
| Planning item | What to ask | What a useful answer covers |
|---|---|---|
| Drainage | Where will water flow after the patio is installed? | Existing grades, runoff direction, downspouts, and the relationship to the home and yard. |
| Subgrade and base | How will the site be prepared before concrete is placed? | Removal and preparation steps, site conditions, and what is included in the written scope. |
| Concrete and finish | How will the chosen pattern, color, and surface be produced? | Sample review, planned pattern layout, finishing details, and the process for the selected design. |
| Joints and edges | Where will joints and transitions appear? | How the design handles borders, corners, steps, walls, and adjoining surfaces. |
| Care | What maintenance will the finished patio need? | Cleaning guidance, sealer recommendations if applicable, and how to address wear over time. |
Permits and project rules depend on the property and local jurisdiction. Ask who will check applicable requirements and whether any approvals are needed before work starts. If your project also includes a structure or other construction, clarify how the different scopes and inspections will be coordinated.
What Questions Should You Ask Before Hiring a Contractor?
Request a written proposal that describes the actual work, not only the overall price. A useful proposal makes it easier to compare contractors on a like-for-like basis and reduces confusion when the project is underway. It should identify the project footprint, demolition or removal, site preparation, the concrete finish, edges and transitions, drainage assumptions, cleanup, and any exclusions.
Use a conversation like this to assess communication and planning:
- Can you show examples of completed stamped concrete patios and explain which details in those projects are comparable to mine?
- Who will be my point of contact, and who is responsible for each stage of the work?
- How will you verify the proposed slope and drainage plan at my property?
- What is included in site preparation, and what conditions could require a change to the scope?
- How will the pattern be oriented and finished at the house, borders, steps, and other edges?
- What decisions must I make before the project begins, and when will samples or finish choices be confirmed?
- What is the expected sequence of work, and how will weather affect scheduling?
- What care instructions and product guidance will I receive after installation?
- How are changes documented and approved if the site differs from expectations?
Listen for clear, direct answers. A contractor does not need to promise that every site will behave the same way. In fact, a thoughtful explanation of uncertainties and decision points can be more useful than a guarantee that skips over the details. Make sure the person answering understands both the visible design and the less visible work that supports it.
What Should a Stamped Concrete Patio Contractor Include in a Proposal?
The lowest initial quote may not include the same work as another proposal. Compare line items and assumptions before comparing totals. If one proposal includes removal and disposal while another leaves them out, or one explains runoff and the other does not, the two prices are not yet comparable.
For each proposal, check whether it spells out:
- Measured patio dimensions and the agreed project boundaries.
- Removal, disposal, excavation, and preparation details.
- Concrete scope, selected pattern and color, borders, and finishing.
- Drainage responsibilities and how the design ties into adjacent grades.
- Access needs, site protection, cleanup, and restoration of affected areas.
- Payment milestones, schedule assumptions, exclusions, and the process for approved changes.
Ask each contractor to identify possible extra work in plain language. Examples may include unexpected conditions discovered during removal or access limitations that affect equipment and material delivery. The purpose is not to predict every unknown in advance. It is to know how a change will be discussed, priced, and authorized instead of being surprised by an undocumented adjustment.
It can help to turn each proposal into a short comparison sheet. Record the dimensions, finish, preparation, drainage approach, exclusions, and schedule assumptions in separate rows. Mark each item as included, excluded, or unclear. Then follow up on unclear points with every contractor you are seriously considering. That makes the decision less dependent on a single headline price and gives you a written record of what each team has agreed to provide.
Ask how the project will be sequenced, too. Find out when access to the yard will be needed, whether vehicles or equipment must cross other areas, and which parts of the property need protection. Ask what you should move before work begins and when the patio can be used after installation. The contractor should provide project-specific timing rather than a blanket answer, since weather, site conditions, and the chosen process can affect the schedule. Keep the schedule discussion in the written proposal or project communication.
Confirm who approves the pattern and color before the work starts and how that approval is recorded. If you are deciding between a few samples, identify the selected option clearly and retain a reference. Also check that the proposal describes the same design you discussed: footprint, border, pattern orientation, and transitions. These small confirmations are easier to resolve before materials arrive than after the surface is complete.
How Should a Stamped Patio Fit an Outdoor-Living Plan?
A patio usually works best when it is designed as part of the movement and activities around it. Leave practical room for doors to open, chairs to move, and people to pass behind seated guests. Keep cooking, dining, and lounging zones distinct enough that one does not interrupt another. Consider shade, lighting, and access to the house as part of the plan, even if those features will be added later.
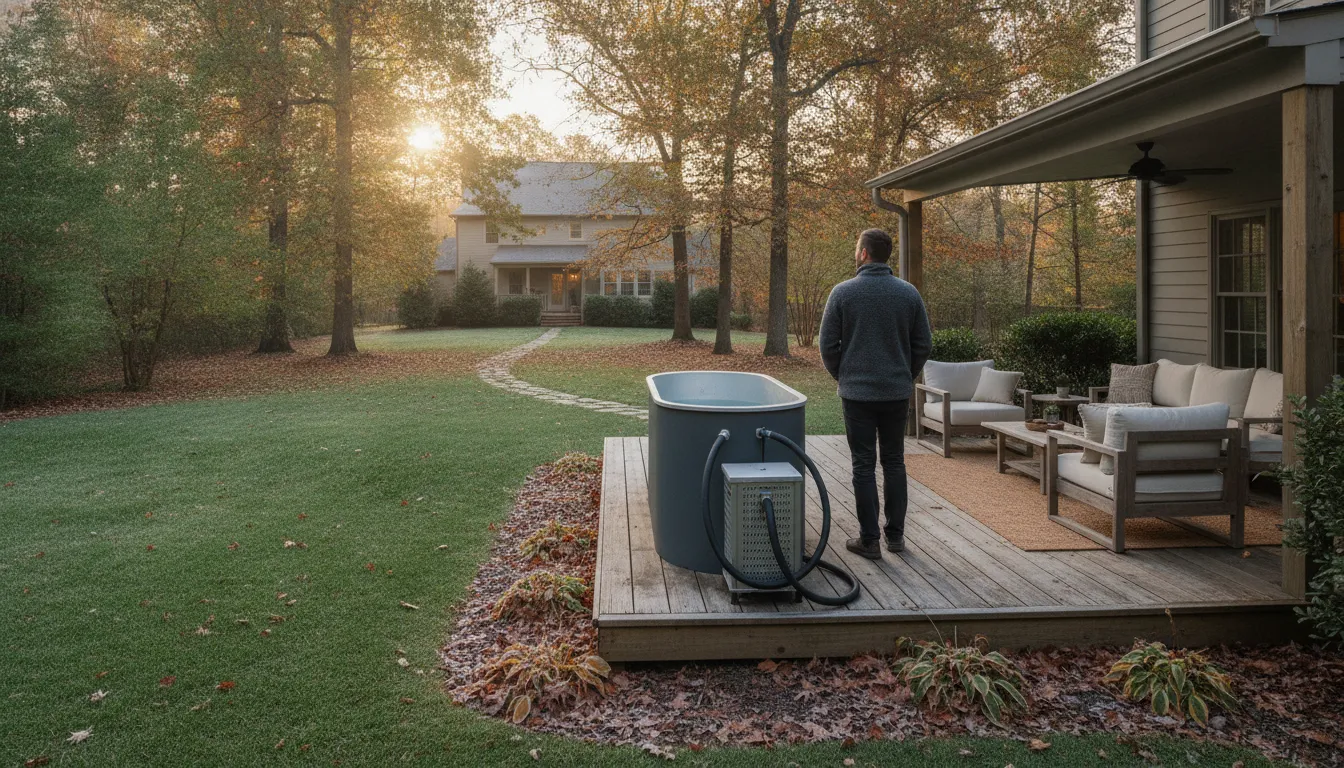
Think through equipment loads and service access before construction. A hot tub, grill, or other substantial feature has different support and utility needs from ordinary patio furniture. Tell the contractor what equipment you are considering and confirm which professional is responsible for each related element. If a spa will sit beside or near the patio, review this material guide for patios near a hot tub as a separate planning consideration. Do not assume the concrete patio proposal includes electrical work, plumbing, a structure, or appliance installation unless the scope states so. If a raised deck and spa are also in the plan, review the related hot tub deck framing guide and clarify where the patio scope ends and structural work begins.
If you are comparing hardscape materials or combining surfaces, the outdoor pavers page can help you consider an alternative or complementary finish. For a broader layout discussion, Fun Outdoor Living offers a free home consultation and design appointment. Planning together can help clarify how a patio relates to decks, cooking, gathering, and other parts of a backyard project. If shade is part of the plan, compare the patio layout with a pergola project’s material and size considerations before you finalize posts, walking routes, and seating areas.
What Maintenance Should You Expect?
Ask the contractor for care instructions specific to the concrete, finish, and any sealer used. Routine cleaning generally means removing leaves and dirt and addressing spills before they become difficult to clean. Use only products and methods recommended for the installed surface, and avoid assuming that a maintenance schedule from a different finish applies to yours.
Discuss how the appearance may change with use and weather. Sun exposure, debris, traffic, and cleaning practices can affect a decorative surface over time. If a sealer is part of the plan, ask what it is intended to do, how to recognize when care is needed, and which products are compatible. Keep the proposal and care guidance together so future maintenance does not depend on memory.
Also ask whom to contact if you notice a drainage issue, surface concern, or change in appearance after installation. A clear handoff matters: the contractor should explain the appropriate next step rather than leaving you to guess whether a concern is routine care or needs assessment.
Talk with our team about your patio and backyard layout
Frequently Asked Questions
How do I know if a contractor understands my site?
Ask the contractor to walk the area, point out slopes and drainage paths, and explain how the proposed patio connects to the home and yard. A site-specific discussion should address access, edges, downspouts, and preparation, not only pattern and color.
What should a stamped concrete patio proposal include?
Look for dimensions, removal and preparation details, finish selections, edges and transitions, drainage assumptions, cleanup, exclusions, schedule expectations, and a process for approving changes. The written scope should make it clear what is and is not included.
Can stamped concrete be coordinated with a deck or outdoor kitchen?
Yes, the patio can be planned alongside other features, but their scopes and site needs should be coordinated before construction. Discuss access, circulation, utilities, support requirements, and how the surfaces will meet. Confirm in writing which contractor is responsible for each part.
Does stamped concrete require maintenance?
All exterior surfaces need appropriate care. Ask for instructions tailored to the installed finish, including cleaning methods and any sealer guidance. Follow the contractor’s recommendations rather than applying products intended for a different surface.
Plan the Patio Before Choosing the Finish
A well-planned stamped patio starts with a clear picture of how you will use the space and how the site handles water. Compare written scopes, ask for specific answers about preparation and transitions, and choose a finish that suits the home as well as the overall layout. With those decisions in place, you can move into the project with a shared understanding of what the contractor will build.