Choosing a deck builder Cornelius NC homeowners can work with starts with more than picking a decking color. On a Lake Norman-area property, the view, slope, access from the house, sun exposure, and plans for entertaining all shape what a deck should do. A little planning before design begins helps you describe what matters, compare options, and make decisions in the right order.
Schedule a free consultation and design appointment
What Should a Cornelius Deck Be Designed Around?
Begin with how you want to use the space, then look at the conditions the site gives you. A deck that works well for a quiet morning coffee may need different zones than one built for outdoor dinners, family gatherings, or a future spa. Write down your priorities before discussing dimensions or finishes.
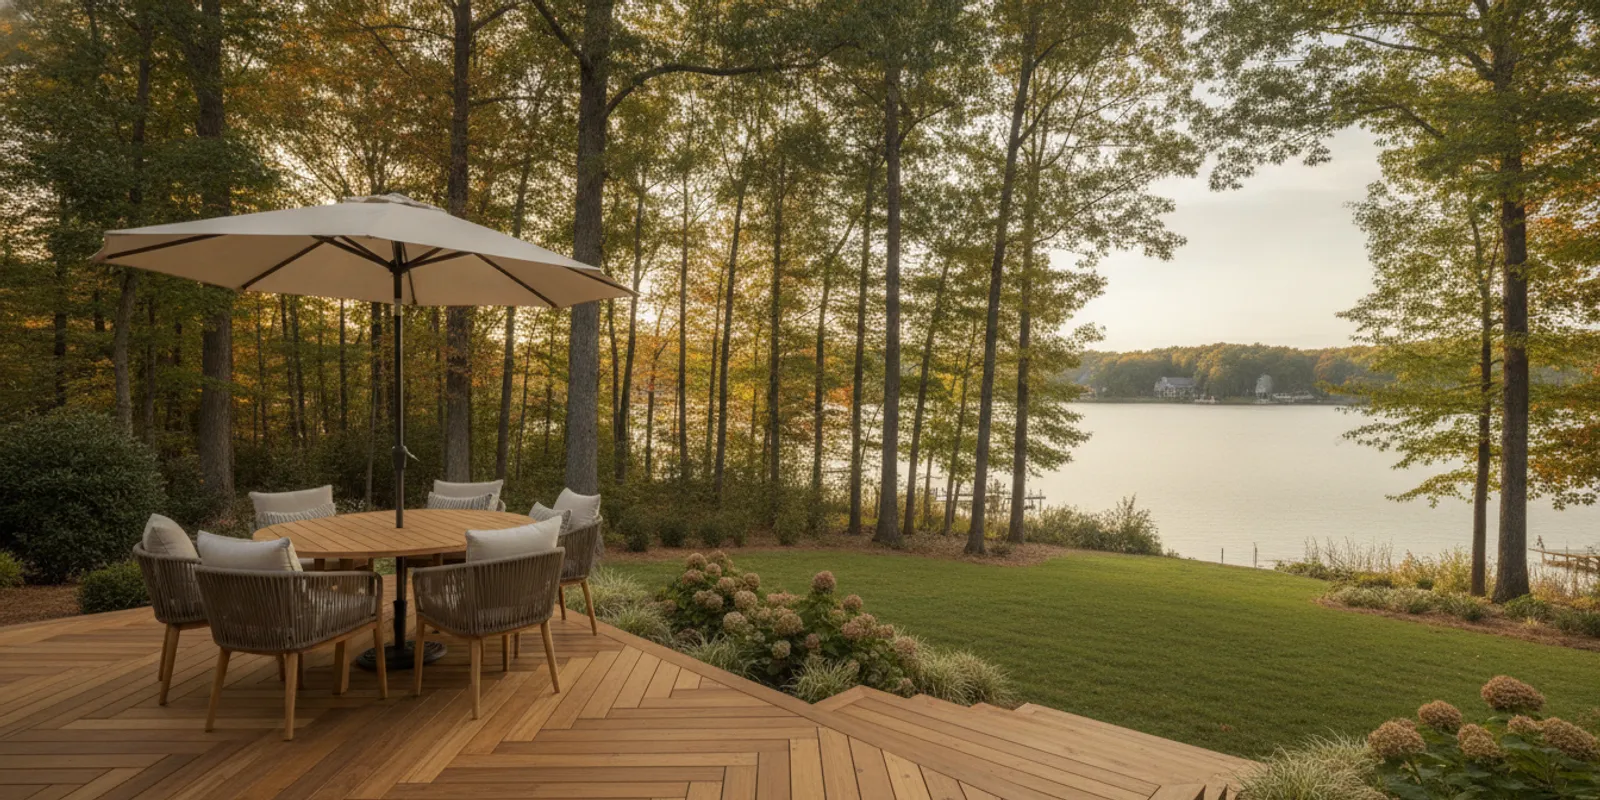
- Views: Identify the direction you most want to face and any sightlines you want to preserve. A railing, stair location, or furniture arrangement can change how open the view feels.
- Everyday access: Notice which doors lead outside and where people naturally walk. A convenient route from the kitchen can matter more than adding a large platform at the far end of the yard.
- Gathering style: Think about whether you need a dining table, lounge seating, a grill zone, or flexible open space. Allow comfortable routes between them.
- Privacy and shade: Look at the sun at different times of day, nearby windows, and existing trees. Shade elements can make a sunny deck more usable, while preserving a view may be a higher priority in another area.
- Future features: If you may add a spa, outdoor kitchen, or fire feature, discuss it at the start. Those plans can affect layout, access, structure, and coordination with other work.
Separate must-haves from nice-to-haves. For example, keeping a view and creating a direct path from the back door may be essential, while a built-in bench could be a later addition. That distinction gives a designer room to find a workable layout if the lot, budget, or construction conditions limit the first idea.
Make the priorities specific enough to guide design choices. Instead of writing only “space for entertaining,” note whether you picture six people around a table, casual seating near the view, or room for guests to pass between the kitchen door and stairs. If you are unsure about exact dimensions, use furniture you already own as a reference and tell the designer what you would like to bring outside. The goal is not to solve the plan on paper, but to make everyday needs visible before the footprint is set.
How Do Grade Changes Affect a Lake Norman-Area Deck?
Sloping ground can make a deck feel elevated, create opportunities for a lower patio, or require stairs and transitions that need careful planning. The important point is to design the whole route from the house to the yard, not just the upper platform. Consider where people will enter, where stairs can land, and whether the lower area will be used for seating, play, gardening, or simply moving through the yard.
Ask the builder to assess the site in person. Photos help explain the property, but they cannot show every change in grade, drainage path, or access constraint. Walk the yard together and point out spots that collect water, steep sections, existing trees, utility locations you know about, and areas you want to keep open. The finished plan should account for safe, comfortable circulation and direct runoff away from the home rather than creating new problems.
Before that site walk, note where water flows after a heavy rain and whether any downspouts discharge near the proposed deck. Mark the locations of gates, narrow side yards, retaining features, and landscaping you want to keep. These details help the builder think through access for materials and equipment, as well as how the finished space will connect to the yard. Do not assume a lower patio or new stair landing will solve a drainage concern; ask how grading and runoff will be addressed as part of the project scope.
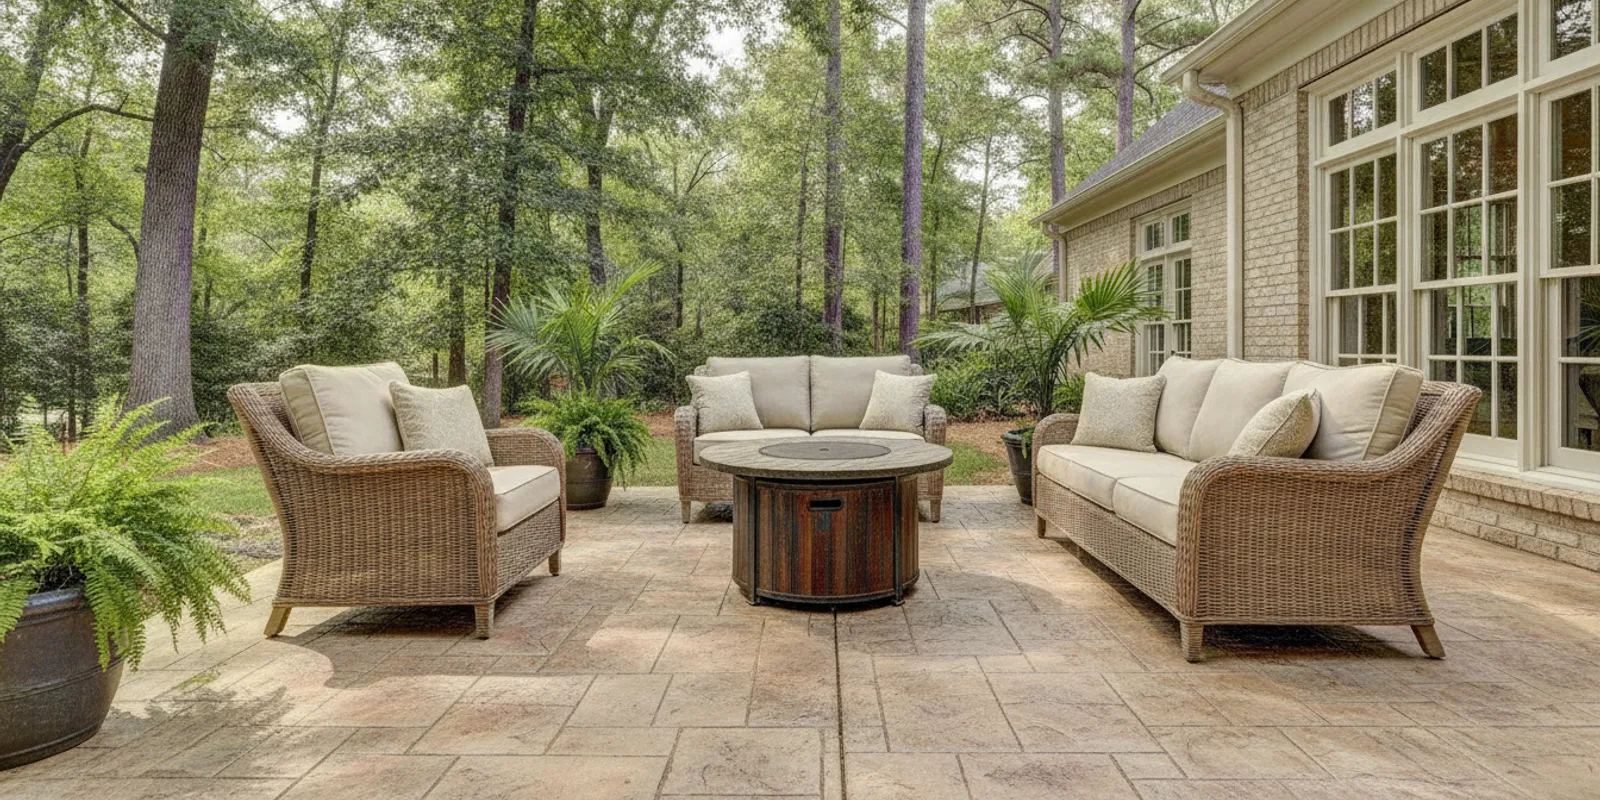
Stairs deserve their own discussion. Their location affects the view from the deck, the amount of usable platform, and where people arrive at ground level. A straight run may be the simplest route on one property; a turn or alternate landing may suit another. Ask how stair placement will relate to doors, yard paths, and any planned patio. If you are considering a paved transition, compare the deck concept with outdoor paver options so the two surfaces and their elevations are considered together.
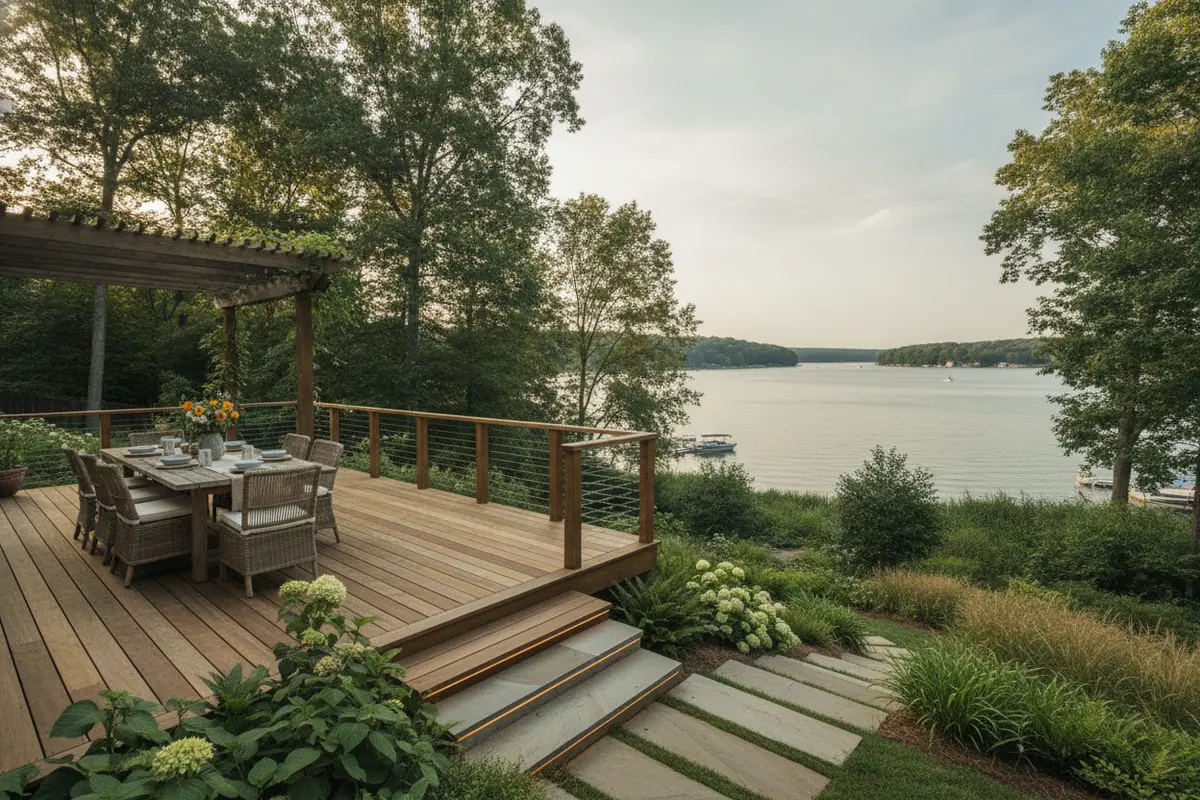
How Can You Keep the View While Making the Deck Comfortable?
View planning is a balance between openness, comfort, and the needs of the household. A broad outlook may be the reason you are building, but afternoon sun, wind exposure, and privacy can affect how long you want to stay outside. Think about the view from seated and standing positions. The way the deck is used day to day should guide the placement of railings, shade, and furniture.
Shade is easier to plan before construction than to retrofit around a completed layout. Decide whether you want a fully open deck, a defined shaded zone, or a covered portion with open space beyond it. Consider how a pergola or porch roof might relate to windows, doors, and the outdoor view. For examples of connected outdoor structures and surfaces, browse the decks, porches, and pergolas gallery.
Use a simple site sketch to mark the view direction, sunny and shaded areas, doors, and existing trees. It does not need to be an architectural drawing. It helps you explain what you notice and gives the design conversation a practical starting point. Ask what can be changed through orientation or layout and what is constrained by the house or property.
Track sunlight at the times you expect to use the deck most. A quick morning, midday, and late-afternoon check can reveal whether the dining spot you imagined will sit in full sun or whether a neighboring roofline casts useful shade. Record what you notice rather than treating one day’s conditions as a guarantee. Seasonal sun angles and tree cover can change the experience, so share your observations with the designer and ask how the proposed shade element will affect both outdoor comfort and light inside the home.
Which Decking and Layout Choices Should You Compare?
Material choice is only one part of the decision. Compare how each option fits your maintenance preferences, appearance goals, budget, and the way the deck connects to the rest of the yard. A builder can explain the available products and installation details for your project. Avoid deciding on a finish from a small sample alone; look at colors outdoors and, when possible, in the context of the home.
| Planning choice | What it can support | Questions to ask |
|---|---|---|
| Open deck with view-facing seating | A clear outlook and flexible furniture arrangement | Where will the sun fall, and how will railing and seating affect the view? |
| Deck with a defined dining or grill zone | Outdoor meals and a more organized gathering area | Is there a convenient route from the kitchen, and enough room to move around the table? |
| Deck with shade or a covered section | Relief from direct sun and a distinct lounging area | How will the structure affect light inside, sightlines, and the home’s appearance? |
| Elevated deck with planned stairs | A connection between the house and a sloped or lower yard | Where should the stairs land, and how will people reach a patio or garden? |
| Deck planned for a future spa | A layout that accounts for a possible wellness feature | What structural, access, utility, service, and delivery details need to be addressed? |
Use the table to compare concepts, not to assume that every feature is appropriate for every site. A good plan reflects the structure of the home, the yard, and the way your household will actually use the space. Ask for the layout to show circulation clearly, including routes from the door to seating, stairs, and any cooking or wellness area.
Compare proposals by looking beyond the surface material name. Ask what the stated scope includes: demolition or removal of an old structure, preparation, framing, decking, railings, stairs, and cleanup may be handled differently from one estimate to another. Confirm whether lighting, shade structures, pavers, or other add-ons are included or treated as separate decisions. When reviewing samples, ask how the color and texture may look beside your siding, trim, and existing hardscape. A written comparison of inclusions and open questions makes it easier to weigh two concepts fairly without assuming that similar-looking drawings represent the same work.
What Should You Know Before Adding a Spa or Outdoor Kitchen?
Plan around major features before the deck design is finalized. A hot tub, for example, is not simply another piece of furniture. Its filled weight, support requirements, delivery route, electrical needs, access for service, and clearance around equipment all need professional review. Do not assume an existing deck can carry a spa or that a proposed location will work without site-specific assessment.
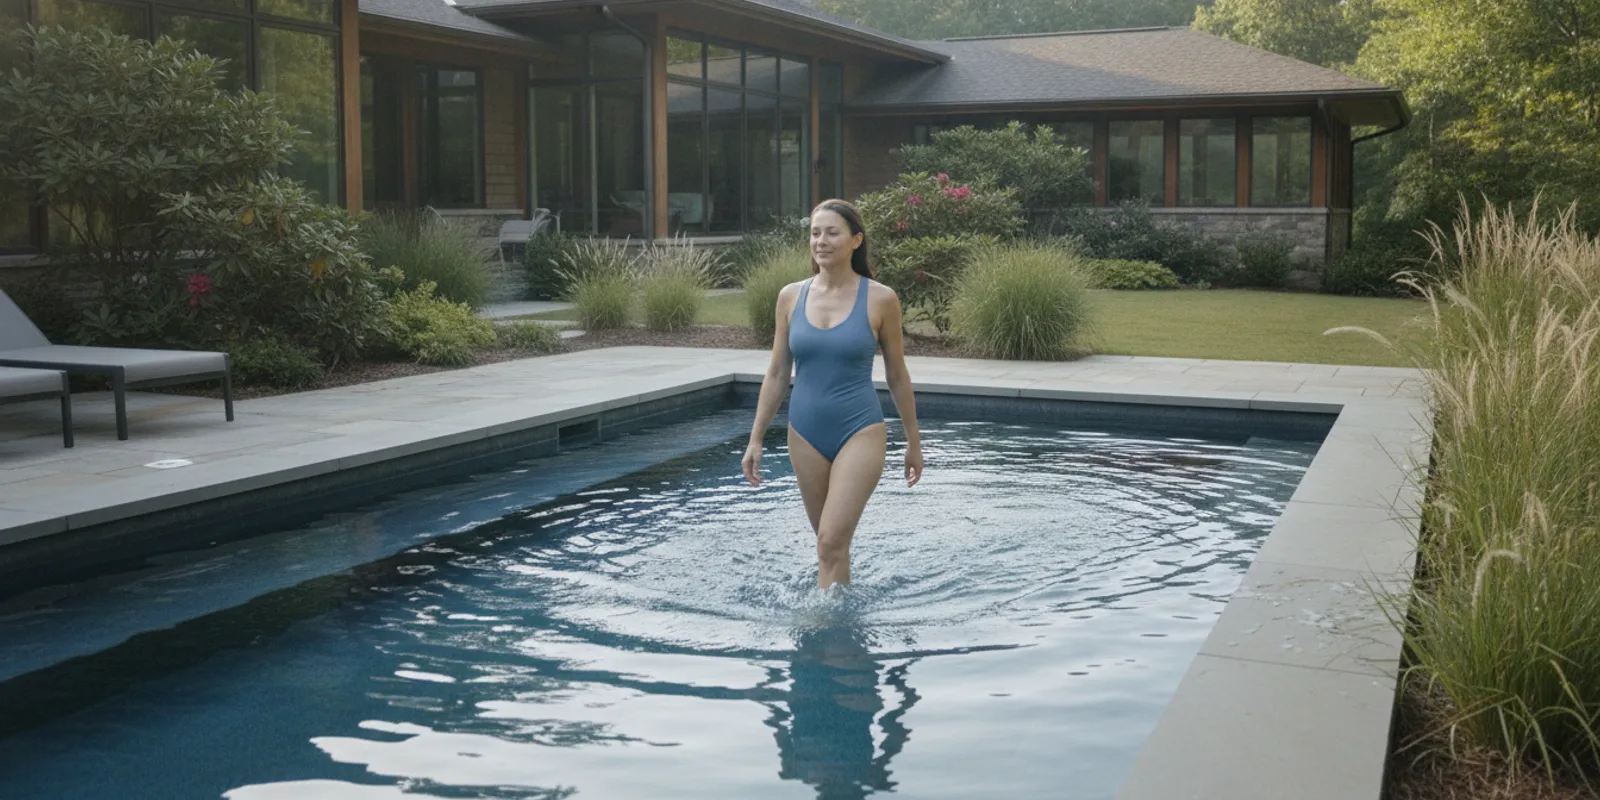
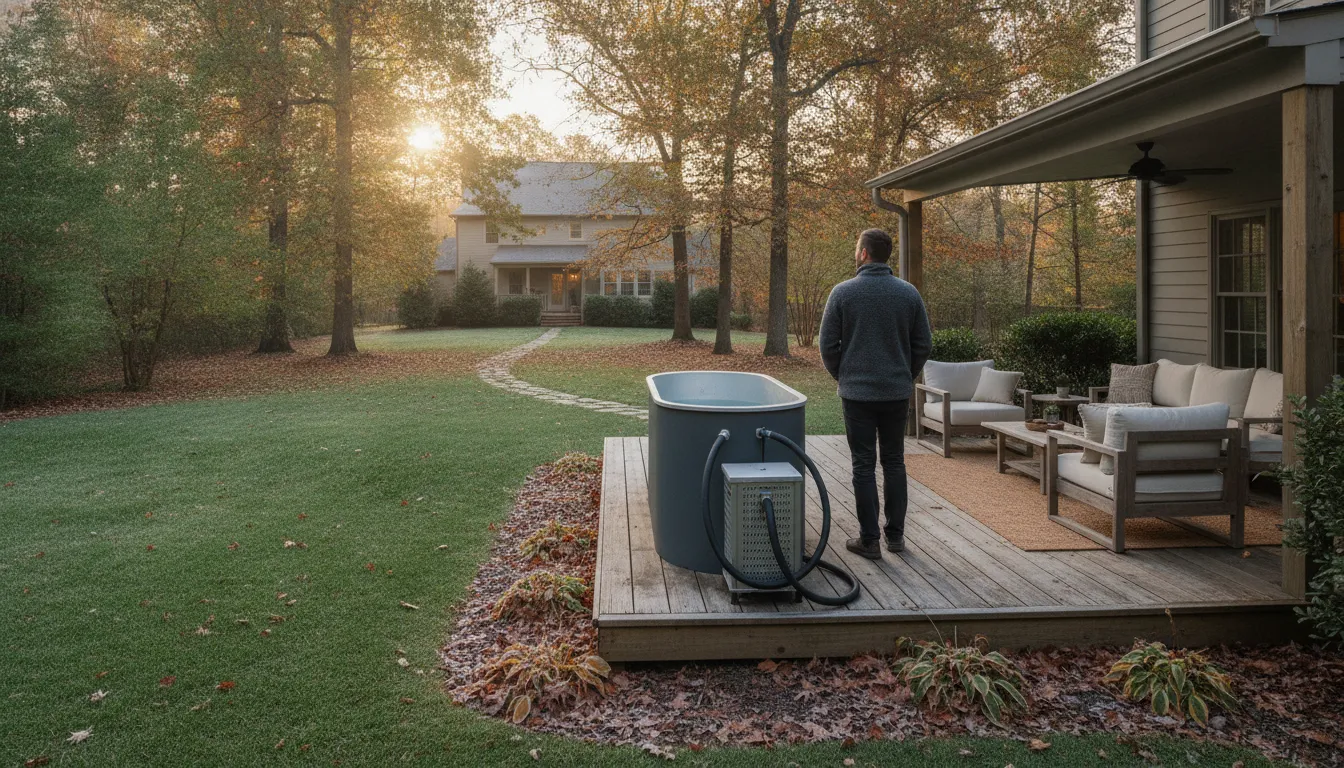
If a spa is on your wish list, tell the builder whether you are considering it now or later. A coordinated plan can identify likely placement and access needs before framing and surface choices are settled. You can explore examples in the Hot Spring spas and discuss the relationship between the deck, spa, and yard during a consultation. Product selection and construction planning should be coordinated rather than handled as unrelated decisions.
An outdoor kitchen also benefits from early coordination. Consider the route between the indoor kitchen and outdoor cooking area, the preferred view, and how guests will move around the cook. A dedicated cooking zone can help keep traffic away from dining and lounging areas. See the outdoor kitchen gallery for ideas, then discuss which elements fit your deck and property.
Fire features may be part of the same larger plan. Their placement, clearances, fuel, and relationship to the home and other structures require project-specific review. Browse the outdoor fire gallery for design examples, and raise the idea early if you want it considered in the overall layout.
How Do You Prepare for a Deck-Builder Consultation?
A productive consultation is a two-way conversation. Bring enough information to explain your goals, but do not feel that you need a finished design. The builder should learn how you use the yard and help identify the questions that need answers before the plan is finalized.
- Photos: Take pictures from the back door, across the yard, and toward the view you want to preserve. Include shots of the existing deck, if there is one.
- A rough sketch: Mark doors, windows, trees, slopes, existing patios, and approximate locations for seating or stairs. Note the direction of the most important view.
- A short priority list: Rank the features you want most, such as a dining area, shade, low-maintenance materials, spa preparation, or a direct route to the lawn.
- Household details: Share how many people typically use the space, whether children or guests need easy circulation, and how you entertain.
- Inspiration: Save examples of colors, railings, layouts, and covered areas you like. Explain what appeals to you rather than expecting an example to transfer exactly to your property.
- Questions: Ask about design steps, construction scope, material choices, site conditions, expected decisions, and how changes are handled once work is underway.
It is also useful to establish a comfortable investment range and identify which items are essential versus optional. That gives the team a basis for discussing trade-offs instead of designing features that may not suit your priorities. If you are still gathering ideas, the project gallery can help you describe styles and combinations you would like to explore.
Ask for clarity about the sequence after the first conversation. Find out what information is needed to develop the concept, when you will review drawings or material choices, and which site conditions could still change the scope. If a decision depends on a measurement, product specification, or local review, ask who will confirm it and when. Those practical questions help distinguish a preliminary idea from an agreed plan and give you a chance to flag concerns before materials are ordered or work begins.
When comparing prospective professionals, look for project-relevant information rather than relying on a directory entry alone. A BBB accredited deck-builder directory lists businesses near Statesville, not a recommendation for a Cornelius project; use it only as an example of how a listing may identify businesses, and verify local references, insurance, scope, and applicable qualifications directly.
Why Coordinate Design and Construction from the Start?
A deck project involves connected decisions: layout, materials, stairs, shade, site preparation, and any features that need utilities or added structural consideration. When design and construction planning are coordinated, the team can consider those relationships before work begins. That does not remove the need for site review or decisions from the homeowner. It creates a clearer path for surfacing questions early, when a layout adjustment is easier to discuss than after construction is underway.
Ask who will be responsible for the different parts of the project and how updates will be communicated. Confirm what the proposed scope includes, what assumptions still need verification, and which choices you must make before construction. If you want a deck connected to an outdoor kitchen, spa, patio, or fire feature, clarify how those elements fit into the plan and what work is included. Fun Outdoor Living offers construction and design services for outdoor environments; a free home consultation is a practical place to discuss your goals and property.
Before approving plans, review the route from inside the home to each outdoor zone. Check door access, circulation around furniture, stair landing locations, and how the deck meets the yard. Ask how the team will address drainage, property constraints, and applicable approvals. Requirements can depend on the specific property and project, so verify applicable local rules and any community requirements rather than relying on a general online checklist. Ask the builder which questions are typically addressed during planning and verify project-specific requirements with the appropriate local authority or community association.
One useful way to review the plan is to “walk” it on the drawing. Start at the door and trace a typical day: carry a tray toward the dining space, move around seated guests, reach the stairs, then continue to the lawn or patio. Repeat the route for a guest arriving from the yard and for someone carrying food from the kitchen. If two routes cross through a narrow pinch point, ask whether furniture placement, stair orientation, or the zone layout can be adjusted. This simple exercise tests how the proposed deck may function, not just how it looks from above.
What Does a Thoughtful Deck Plan Include?
A complete planning conversation should result in more than an attractive inspiration image. It should clarify how the deck fits the site and how you intend to use it. Before moving forward, make sure you understand the proposed layout, material choices, stairs and access, shade strategy, and any coordination needed for future features. If something is unresolved, ask whether it needs a site check, a product decision, or a change to the concept.
Consider this short review before approving a direction:
- Does the design protect the view and place seating where you want it?
- Can household members move easily between the house, deck, stairs, and yard?
- Is shade provided where you expect to spend the most time?
- Have future plans for a spa, cooking area, patio, or fire feature been discussed?
- Are drainage, site conditions, approvals, and project responsibilities clear?
- Do you know what decisions remain and when they need to be made?
A clear plan does not need to include every possible upgrade. It should make the priorities visible and leave you confident about what is being built, how it will connect to the home, and what is outside the agreed scope. The deck and outdoor structure gallery offers a starting point for ideas, while a site-specific conversation helps narrow them into a practical plan.
Request a free consultation for your Cornelius deck project
Frequently Asked Questions
When should I talk with a deck builder about a spa?
Bring up a possible spa during the initial design conversation, even if you are not buying one immediately. Placement, structural support, delivery access, electrical planning, and service access can affect the deck layout. A qualified professional should assess the specific project rather than assuming an existing or proposed structure is suitable.
How can I plan deck stairs on a sloped yard?
Walk the yard with the designer and discuss where you want to arrive at ground level, what the stairs should connect to, and how people will move between the house, deck, and lawn. The right configuration depends on the site’s grade, layout, and project requirements.
What should I bring to a deck consultation?
Bring photos, a rough sketch, a ranked list of priorities, and examples of styles you like. Note the view you want to preserve, sun and shade patterns, existing features, and any future plans for cooking, a spa, or entertaining.
Should I plan shade before the deck is built?
Yes. Discuss shade during design so it can be considered with the home’s appearance, sunlight, views, and how you will use the space. A covered portion or pergola may suit some layouts, while others benefit from keeping more of the deck open.
Do local approval requirements apply to every deck project?
Requirements can vary with the property and scope of work. Ask the builder what approvals or checks may apply and confirm project-specific requirements with the appropriate local authority or community association before work begins.
A well-planned deck makes the route from your home to the Lake Norman-area outdoors feel natural, comfortable, and ready for the way you want to gather.