A patio cover can turn a sunny, seldom-used slab into a comfortable place for morning coffee, family dinners, and time outside between seasons. Before choosing a style, think about how you use the yard, how much shade and rain protection you want, and how a new structure will meet the house and existing patio. A patio cover contractor can help translate those priorities into a practical design instead of starting with a roof shape or material.
Schedule a backyard design consultation
What do you want the covered area to do?
Start with the routine you want to make easier. Do you want a shaded place for a dining table at midday? A dry route from the kitchen to the grill? A sheltered sitting area that still feels open to the yard? Or a bug-screened room where you can relax on warm evenings? Each answer points toward a different balance of overhead coverage, enclosure, and airflow.
Make a short list of the activities the space should support. Include the people who usually gather, furniture or equipment you want there, and whether the area needs to work during rain. Consider seasons, too. In the Carolinas, an outdoor space may be used in bright summer weather as well as on mild spring and fall days. A structure that blocks sun may still need good air movement to feel comfortable when it is warm.
- Shade: Decide whether you want filtered light, broad shade, or a roof that blocks most direct sun.
- Rain: Clarify whether you need relief from a passing shower or a reliably dry seating and dining area.
- Air and views: Consider whether you want an open connection to the yard or screening that helps define the space.
- Furnishings: Note what will stay outside and how much room chairs need to pull back from a table.
- Connections: Identify nearby doors, steps, paths, grills, and the existing patio edge.
These details give a designer a more useful starting point than a request for “a covered patio.” If the project also includes a new patio surface or paths, review patio and walkway options as part of the overall layout. Think about how you move from the kitchen to the yard at the busiest time: carrying a tray, bringing food to a table, or moving chairs for guests. A post placed in that route can turn an attractive plan into an everyday obstacle.
How do pergolas, solid roofs, and screened structures compare?
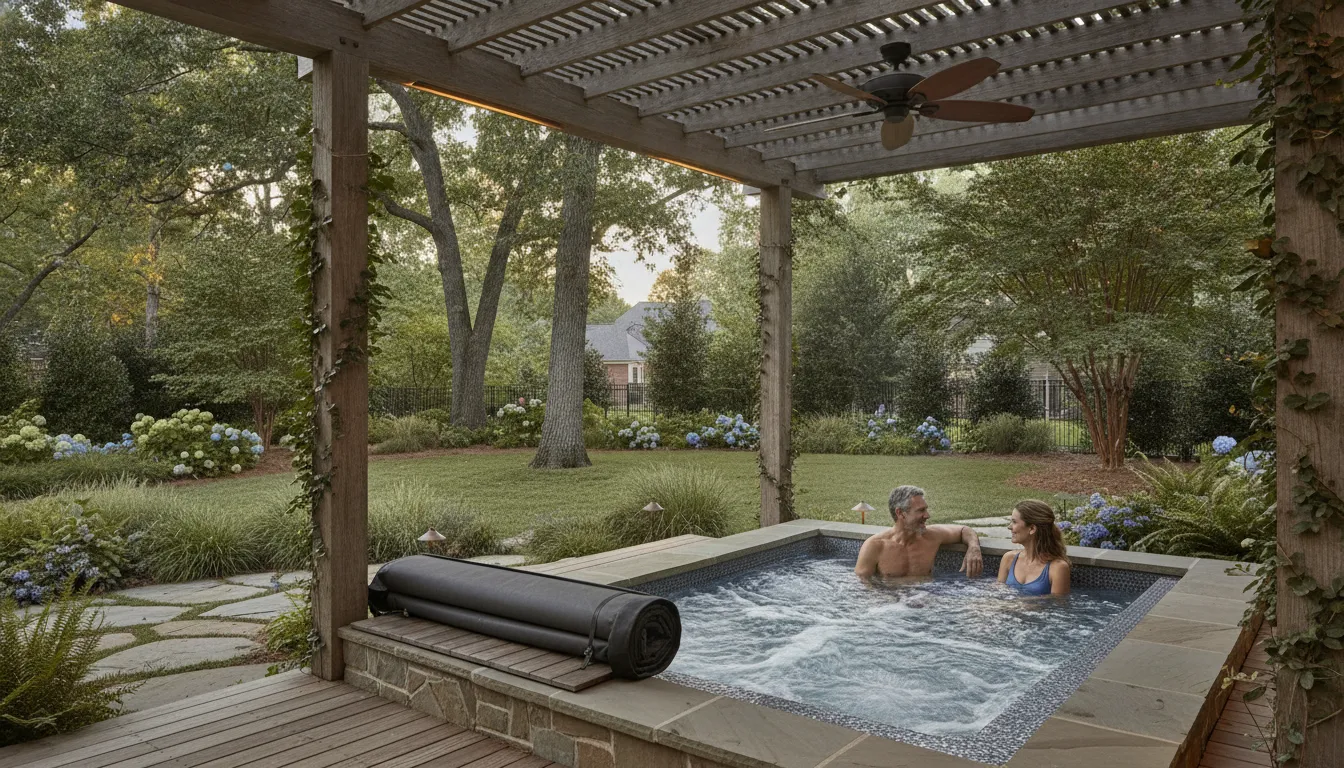
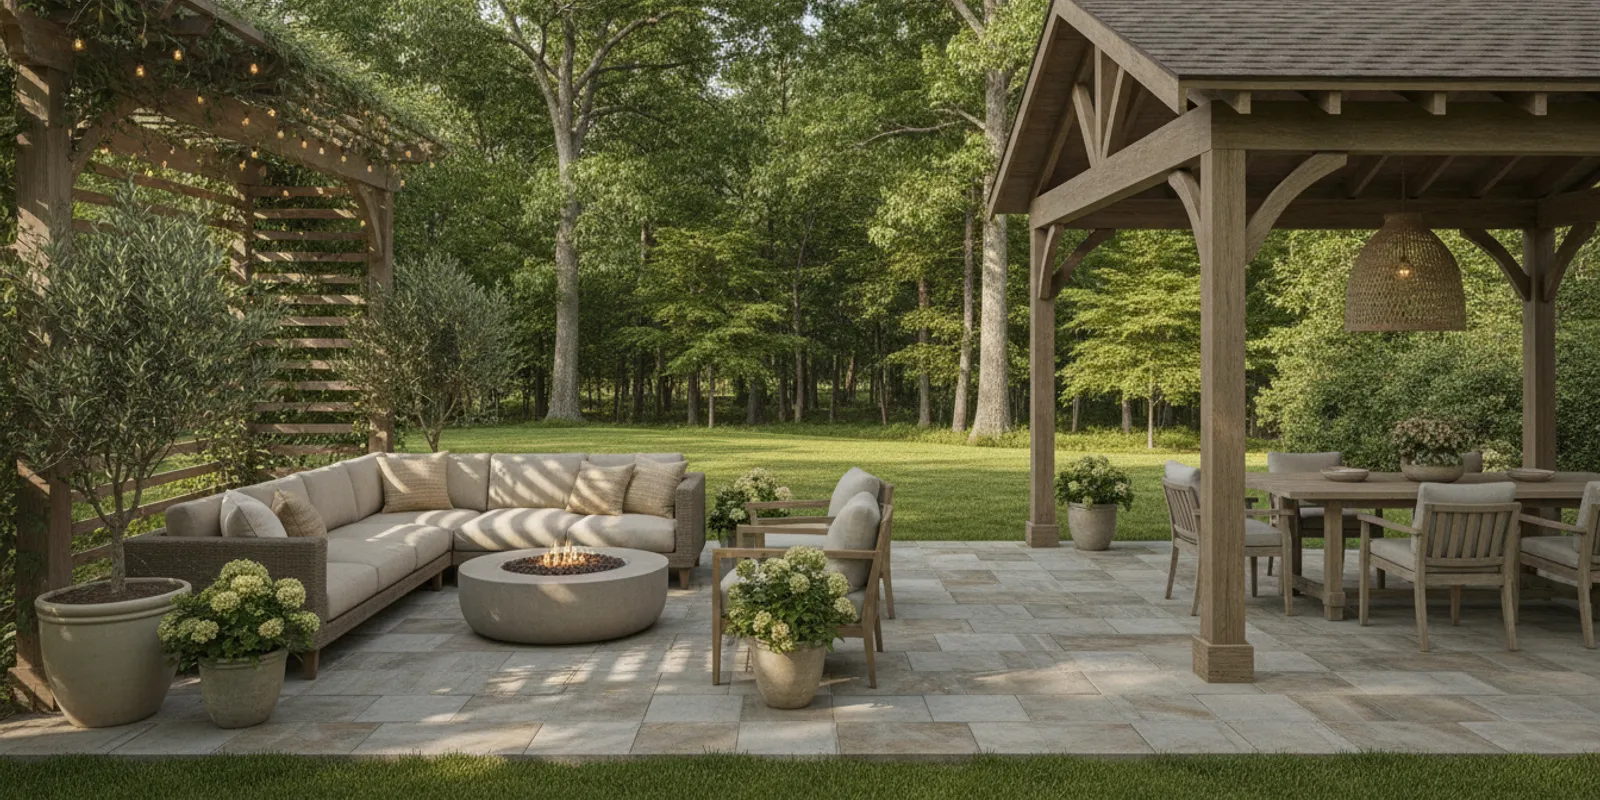
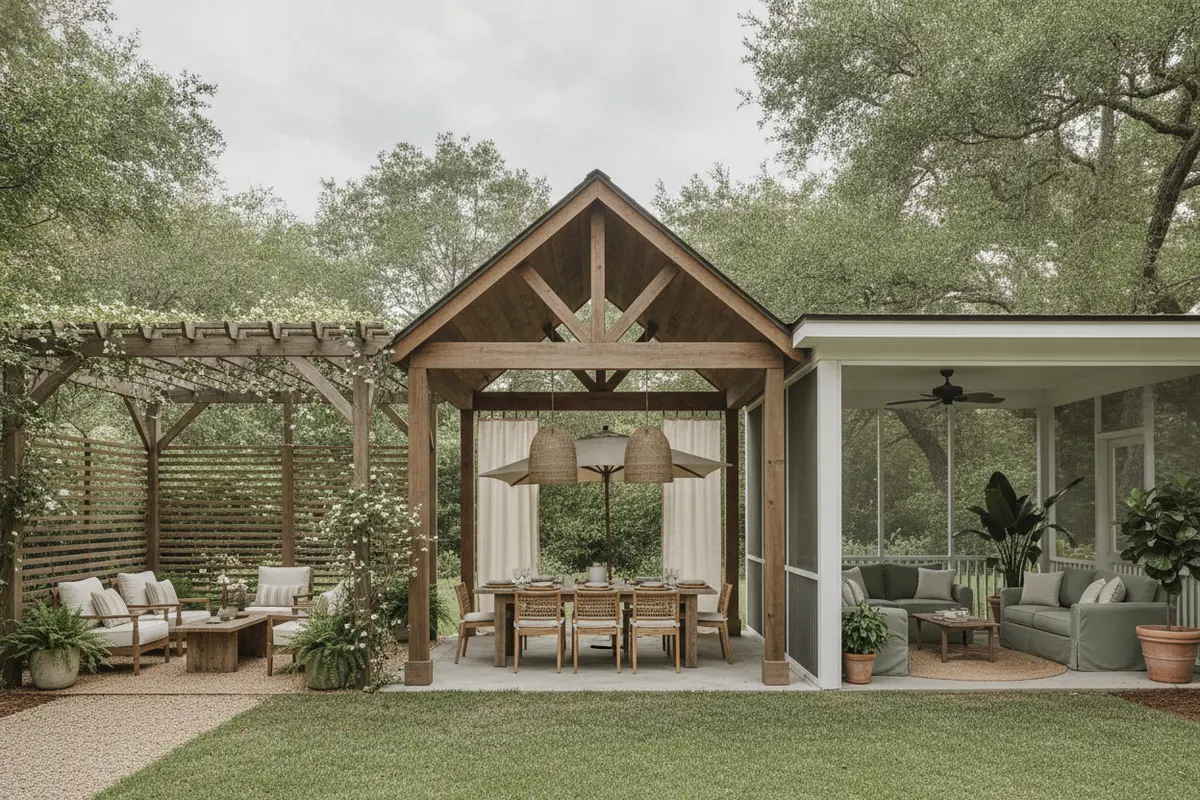
The word “cover” can describe structures with very different levels of shelter. A pergola typically emphasizes an open-air feel and patterned shade. A solid roof provides a more complete overhead barrier. A screened structure adds a defined boundary at the sides while preserving views and airflow. The right fit depends on the weather exposure you want to manage and the way you prefer to spend time outdoors.
These are broad distinctions, not guarantees about performance. Roof pitch, overhang, orientation, site exposure, and details at the house all affect the result. Ask the contractor to explain what each proposed design will—and will not—protect from. An open-sided roof may keep rain off a table from above, while wind can still carry rain onto the patio. If your priority is keeping cushions dry, be explicit about that expectation rather than assuming the word “covered” means fully protected.
How much shade and weather protection will feel right?
More cover is not automatically better. A roof can make the patio useful in stronger sun, but its location and size may also change daylight at nearby windows or the feel of the yard. A pergola can preserve a sense of openness, though the amount of shade depends on its design and the sun’s path. If you need a drier place for meals or outdoor furniture, ask whether an open structure meets that goal before settling on it.
Think through the sun at the hours you are most likely to use the space. A patio that is comfortable in the morning may receive strong afternoon sun. Share those patterns with the designer, along with the views you want to keep and areas you would rather screen. You can make the discussion concrete: mark the table location, note the hour when the sun becomes uncomfortable, and explain whether you would rather have full shade or filtered light. If you are considering outdoor cooking nearby, allow room for safe movement and convenient access without crowding the dining area. Explore outdoor kitchen design early if cooking is part of the same project.
Rain protection needs the same practical discussion. Ask how water will shed from the roof, where it will go after it leaves the edge, and whether the planned drainage path could affect a walkway, planting bed, or neighboring area. If the patio surface is being changed, coordinate the cover and paving plans rather than treating them as unrelated jobs. The outdoor pavers page can help you consider the hardscape alongside the structure.
Use a simple scenario to test the design
Imagine a summer lunch with a table for six. Check whether the roof covers the table and the space where chairs slide back, not just the table’s footprint. Then imagine arriving with groceries in a light rain: is the path from the door to the seating area sheltered, and where does runoff land? Finally, picture a clear evening when you want to see the garden. Would a deep roof feel pleasantly protective or make the patio feel enclosed? These small mental tests reveal priorities before drawings become difficult to change.
What should a contractor check at the house and patio?
A good plan begins with the actual site. The contractor should understand the house wall, door locations, roofline, patio dimensions, grade, and access to the work area. Existing trees, utility equipment, drainage patterns, and nearby property features may also shape where a structure can go. Photos can help begin a conversation, but dimensions and site conditions need to be confirmed before final plans are settled.
Discuss how the new structure is intended to meet the home. A freestanding cover and one connected to the house involve different design questions. Ask what connection details are proposed and what needs to be checked about the existing exterior. Do not assume that a visually simple attachment is automatically suitable for every wall or roof. The contractor should make clear which parts of the design depend on verifying the existing structure.
Bring up the finished patio level and transitions. A new post location should not obstruct a door, pinch a walking route, or make furniture placement awkward. If there are steps, thresholds, or a sloped yard, ask how people will move between the house, patio, and lawn. A coordinated plan for decks and porches may be useful when the project crosses between a raised platform and a ground-level patio.
Also ask who is responsible for checking local requirements and obtaining any approvals that apply. Rules depend on location and project details, so do not rely on an online example or a neighbor’s project as confirmation. The International Code Council develops model codes used as a basis for building safety requirements; ask how applicable local requirements will be verified for your project.
Walk the footprint before approving it
Use stakes, chalk, or a simple sketch to represent the proposed footprint on the ground. Place temporary markers where posts may land. Walk from the door to the table, from the table to the grill, and from the patio to the lawn. Open doors fully and consider how a person carrying a tray will pass through. If a post blocks a direct route, shift the layout on paper first and ask what that change means for the roof span and appearance.
Look upward as well as at the ground. Note windows that could lose daylight, roof edges that may affect the connection, and tree branches that might overhang the structure. Confirm that access for construction equipment and material delivery is realistic. A narrow side yard, gate, or delicate planting bed may affect how work is approached. Raising these questions early helps the plan account for the actual home rather than an idealized drawing.
How should you plan the connection to an existing patio?
If the slab or paver patio is already there, find out whether it can support the layout you have in mind. The cover’s footprint, post locations, walking clearances, and furniture plan should be considered together. A post that lands in the natural path between the kitchen and table can be frustrating every day, even if the roof looks balanced from the yard.
Mark likely furniture locations before approving the footprint. Leave room to pull chairs away from a table and move around them without brushing posts or railings. If the cover is intended to shelter a grill, leave appropriate clearance and follow the appliance manufacturer’s safety guidance. Place dining, lounge, and cooking zones so people can circulate without cutting through the main seating area.
For an existing paver surface, ask how each support will be accommodated and how the finished work will meet the surrounding patio. For a new patio, the surface layout and cover design can be coordinated from the start. This is also a good time to consider adjoining elements such as outdoor fire features, paths, or planting areas. Each addition affects space, access, and the overall feel of the backyard.
Consider the project in stages
Sometimes a homeowner wants the roof now and plans to add paving, screening, lighting, or an outdoor kitchen later. Staging can work, but future decisions should be named during the first design conversation. Ask whether the initial post locations leave room for a screen door, whether the patio edge will meet a future path cleanly, and whether the drainage plan will still work if the hardscape changes. “We may add this later” is useful information: it lets the designer avoid a layout that closes off a sensible next step.
If you already have a patio, write down what works and what does not before the visit. Perhaps water sits near one corner, the table is too close to a door, or afternoon sun falls directly on the seating. Distinguish observed problems from guesses about their cause. A professional can assess the site, while a clear description of the inconvenience helps guide the assessment.
What should you ask before choosing a patio cover contractor?
Compare proposals by scope, not just by the name of the structure or the bottom-line figure. Plans should help you understand what is included, what assumptions remain, and what decisions are still open. Ask for clear answers in writing so you can compare similar work and spot differences before moving ahead.
- Does the proposal show the structure’s size, placement, and intended connection to the house?
- What shade and rain protection should we expect in ordinary use, and what limitations remain?
- How will the contractor account for the existing patio, door swings, steps, drainage, and walking routes?
- Which materials and finish choices are included, and which are allowances or homeowner selections?
- Who will verify site conditions and check applicable local requirements before work begins?
- What is excluded from the scope, such as patio changes, electrical work, screening, or landscaping?
- How will the work area be accessed, and what should we expect during the work and cleanup?
- What does the proposed schedule depend on, and how will changes or unexpected conditions be discussed?
For example, two estimates can both say “solid patio cover” while describing different work. One may include only the roof structure; another may include specific finish selections, drainage details, and coordination with the patio. Compare the written drawings and inclusions line by line. If an item is not clear, ask whether it is included, excluded, or awaiting a site check. That prevents an attractive total from obscuring a mismatch in scope.
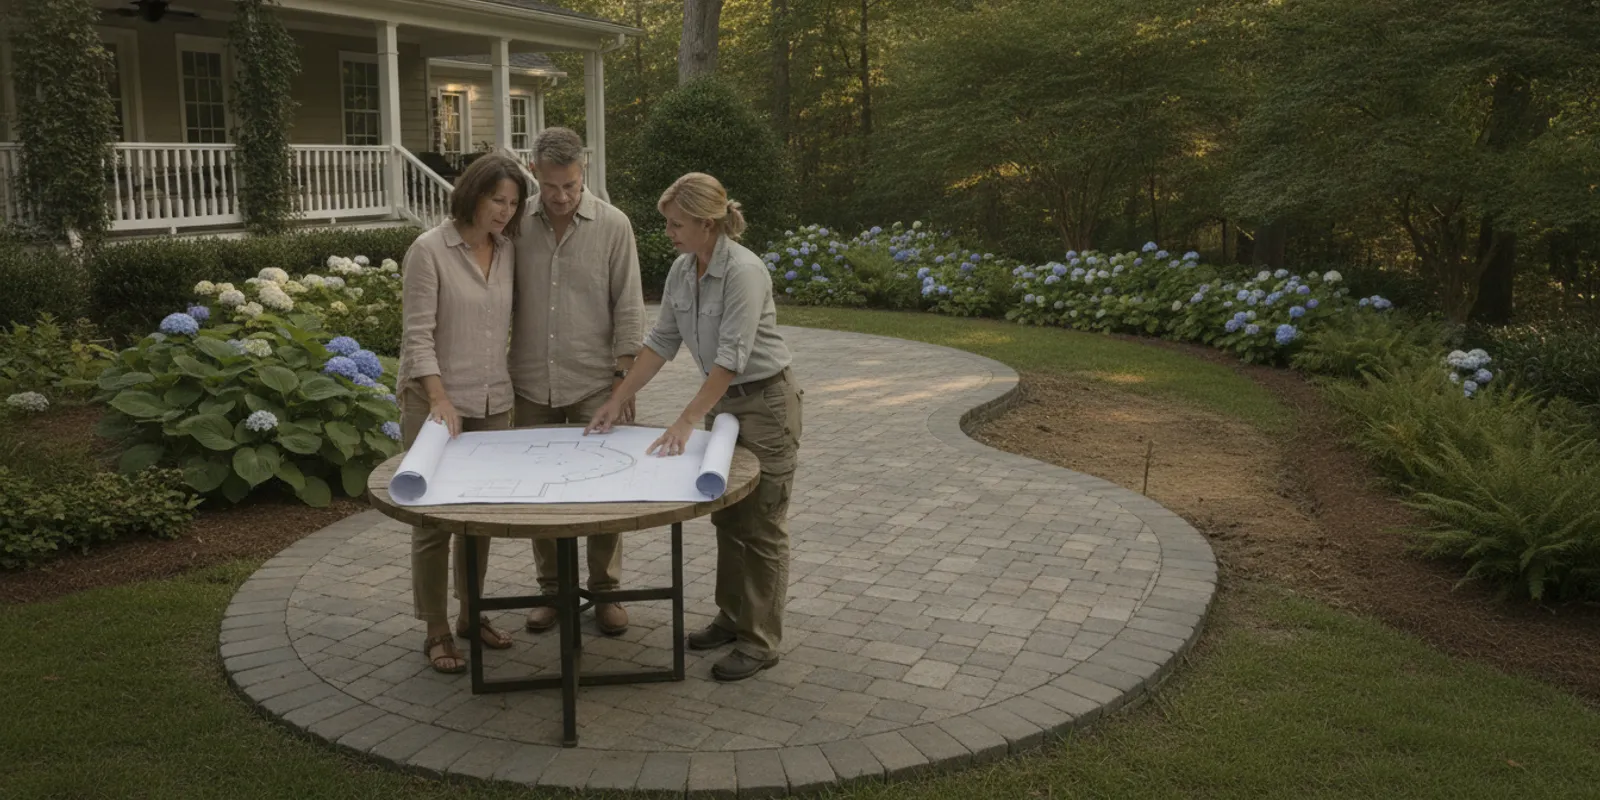
Look for a contractor who is willing to explain tradeoffs, not just show a preferred solution. A consultation should connect the structure to the way you live: where you eat, where you relax, how the space feels in warm weather, and whether it still serves you when conditions change. Fun Outdoor Living offers in-home outdoor design consultations to discuss a backyard project and its layout.
How can you make the final design feel like part of the yard?
Once the basic coverage is settled, review proportions and details in context. A very deep roof may create the shelter you want but visually dominate a small patio. A lighter pergola may blend into a garden setting but leave you wanting more protection at the dining table. Ask to review the structure from the house, the yard, and the main approach to the patio, not only from one attractive angle.
Coordinate color and material choices with the home, patio, and outdoor furnishings. Consider how posts meet the ground, where roof edges fall, and whether lighting or screening is part of the plan. If those features matter, clarify whether they are included or require separate work. The deck and porch project gallery offers another way to explore how outdoor structures relate to a home.
Do not leave maintenance questions until after installation. Ask what routine care the selected finishes need, which parts may be exposed to weather, and what the homeowner should inspect over time. The answer depends on the materials and design. A realistic maintenance conversation helps you choose details you will be comfortable looking after.
Review the proposal in a practical order
Begin with the use and footprint, then check the roof type and the promised level of shelter. Next, review how the structure meets the house, where supports land, and how water drains. After that, confirm materials, finishes, included features, exclusions, site access, and schedule assumptions. This sequence makes it easier to spot a missing decision: for example, a polished materials list cannot answer whether the roof will shade the seating at the time you use it.
Keep a short record of open questions and the answers you receive. If a proposal changes after a site visit, compare the new scope with the earlier version rather than relying on memory. You do not need to choose every decorative detail at once, but you should understand the core layout and the boundaries of the work before committing.
Plan your covered patio with a design consultation
Frequently asked questions
Does a pergola keep rain off a patio?
An open pergola or lattice cover generally provides shade without the same overhead rain barrier as a solid roof. The specific design matters, so ask what level of shelter to expect and whether wind-driven rain can still reach the seating area.
Is a screened patio completely protected from weather?
No. Screening can define the space and allow airflow, but it does not by itself make the sides weather-tight. Discuss the roof, screen layout, exposure, and intended use so the design matches your expectations.
Can a patio cover be added to an existing patio?
Often it can be considered, but the existing surface, proposed support locations, house connection, drainage, and local requirements need to be evaluated for the specific site. Have those details checked before assuming the existing patio is ready for a particular structure.
Should I choose the patio material before the cover design?
Plan them together, even if the work will happen in stages. The patio layout affects support placement, walking routes, furniture space, and how the finished edges meet. Coordinating both early can prevent a cover from landing in an inconvenient spot.
The best patio cover is the one that fits your daily routines, the site, and the level of shelter you expect. Take time to compare options and settle the layout with the patio and house in mind, so your backyard feels comfortable and connected throughout the year.