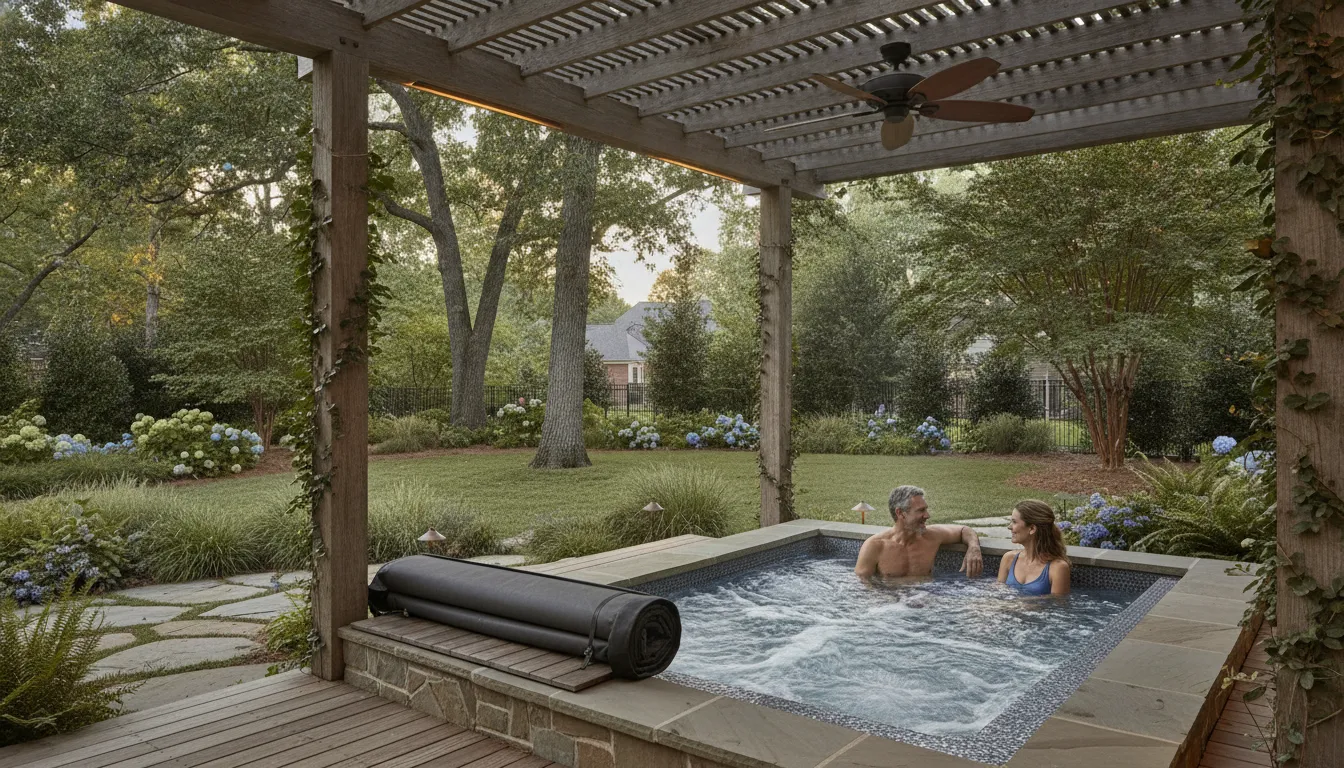
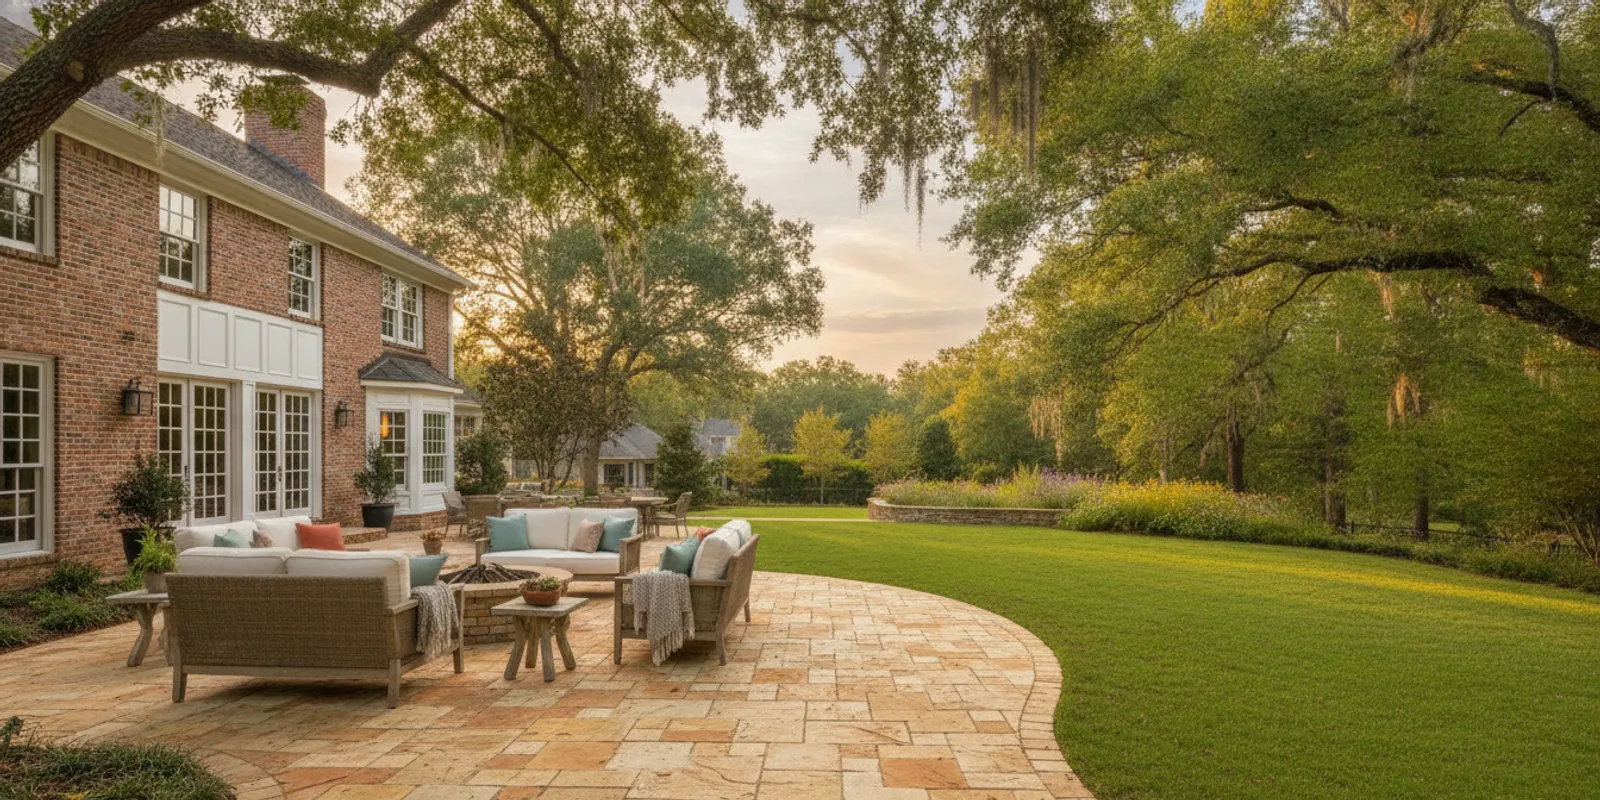
A patio can become the place where you share dinner outside, host friends, or enjoy a quiet morning. Choosing a local patio contractor is about more than finding someone who can install a surface. Before comparing proposals, ask how design decisions, drainage, permits, timing, and follow-up service will be handled. Clear answers help you understand what is included and whether the plan fits the way you want to use your backyard.
Request a patio design consultation
What should a patio contractor clarify about the design?
Begin with the routine you want the patio to support. A dining area needs room to move around chairs. A quiet seating nook may need a different orientation for shade or privacy. A path to a garden, grill, or hot tub affects circulation. Describe how many people you expect to host, where you want to walk, and what should connect to the patio. Then ask the contractor to show how those priorities shape the proposed footprint.
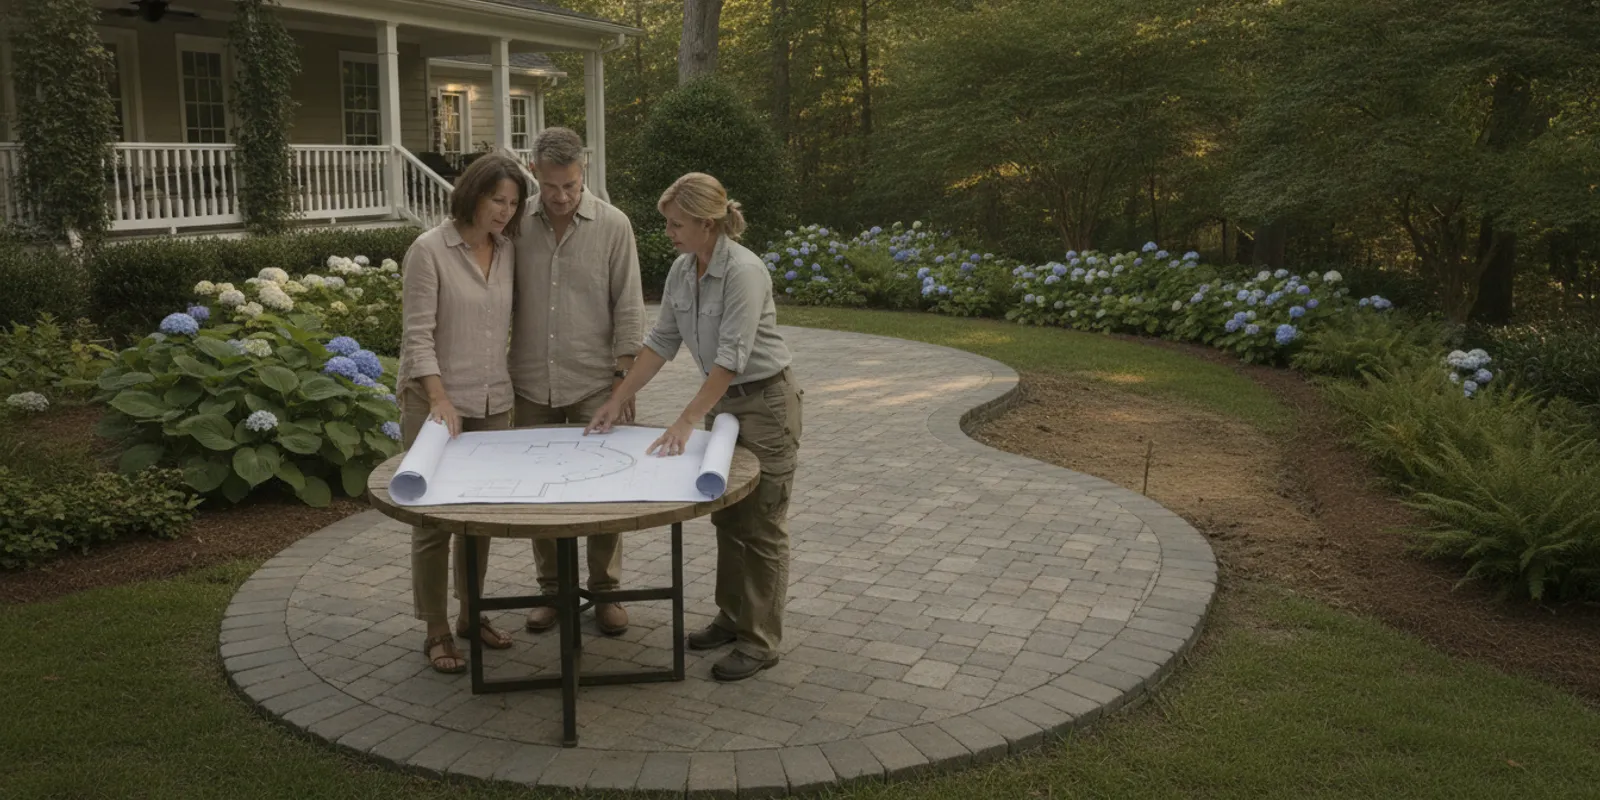
Next, establish who is responsible for turning the idea into a plan. Ask whether you will receive a drawing, dimensions, or another written layout before work begins. Find out when you can review it, who records revisions, and whether changes after approval may affect the price or schedule. A plan is most useful when it makes visible the project edges, steps, transitions, and the relationship to doors, walkways, and planting areas.
- What design work is included in the proposal, and what would be separate?
- How will I review and approve dimensions, pattern, edges, and transitions?
- How are revisions recorded, and when does a change affect the scope?
- Who confirms the final layout and elevations at the property?
- How will the patio connect with doors, stairs, walkways, or a possible future phase?
For a broader backyard plan, ask whether the patio can be considered alongside a deck or porch. Even if you build one element at a time, thinking through shade, seating, and movement early may help avoid a layout that makes the next phase awkward. You can also look at examples of patios and walkways to identify the kinds of connections and transitions you want to discuss.
How will water move around the patio?
Drainage deserves a specific conversation because a new hard surface changes how water travels across a yard. Ask where rainwater is expected to go after the patio is installed. The contractor should explain how the proposed grade relates to the house, existing lawn, nearby walkways, and any low areas. A general promise that water will “run off” does not tell you the direction of flow or how the plan addresses a known collection spot.
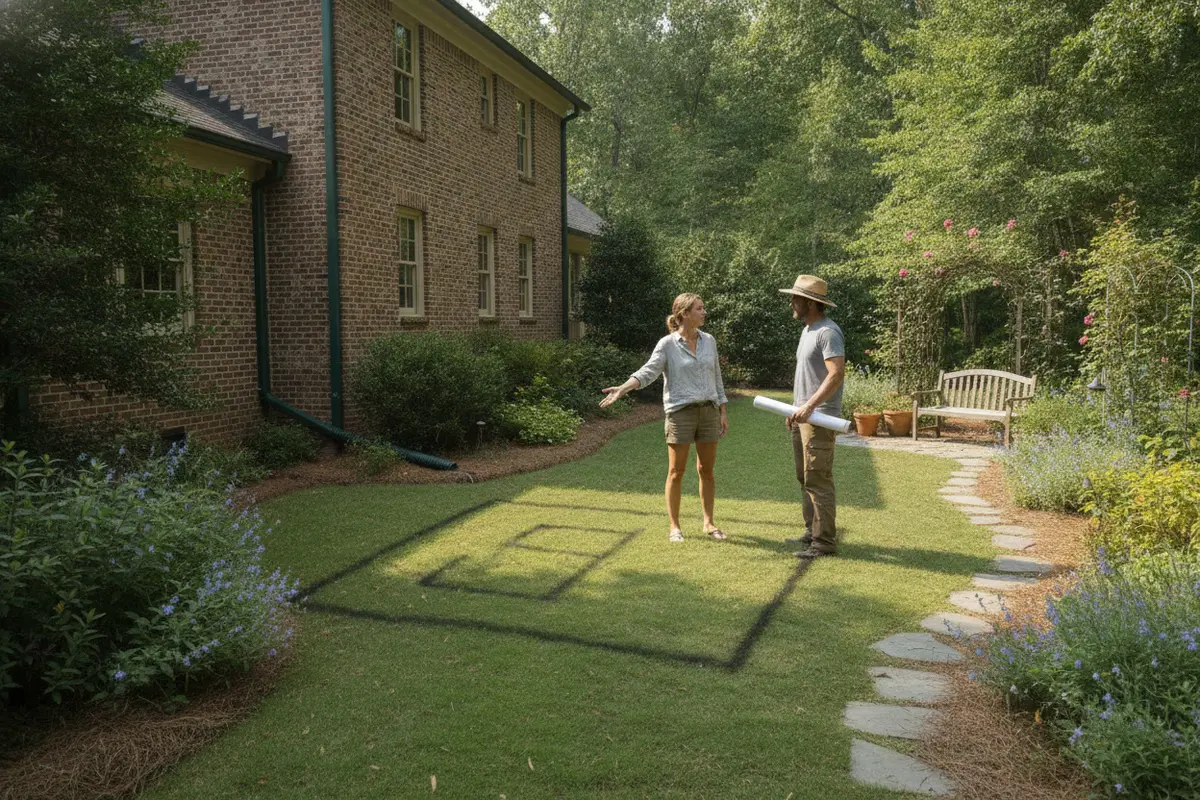
Walk the site together if possible. Point out downspouts, drains, slopes, muddy spots, and places where water stands after rain. Ask what surface elevations are planned near doors and steps and whether any change to an existing drainage feature is included. If the grade is complicated, ask whether further assessment is needed, who will arrange it, and whether that work is part of the proposal or a separate step.
Ask for a plain-language explanation of what the crew will do if conditions below the surface differ from what was expected. The answer should distinguish between the planned grading or drainage work and extra work that might require approval. This is also a good moment to explain where you do not want water to flow, including toward the home or a neighboring area. For general federal environmental information, the U.S. Environmental Protection Agency website is a starting point; it does not replace checking the requirements that apply to your property with local officials.
Do permits or site checks apply to your project?
Permit and review requirements depend on the property, the work, and the local jurisdiction. Do not assume that an outdoor project is automatically exempt because it is small or does not involve a building addition. Ask the contractor which approvals or inspections may apply and who will verify the requirements for your address. Then make sure the proposal says who is responsible for submitting paperwork, arranging inspections, and accounting for fees.
Site questions can extend beyond permits. Ask whether boundaries, easements, utilities, access, or existing structures need to be confirmed before excavation. Clarify whether you need to provide a survey or other records, and who contacts utility-location services when required. The important point is not to guess which checks apply; it is to identify each responsibility and resolve open questions before a start date is treated as firm.
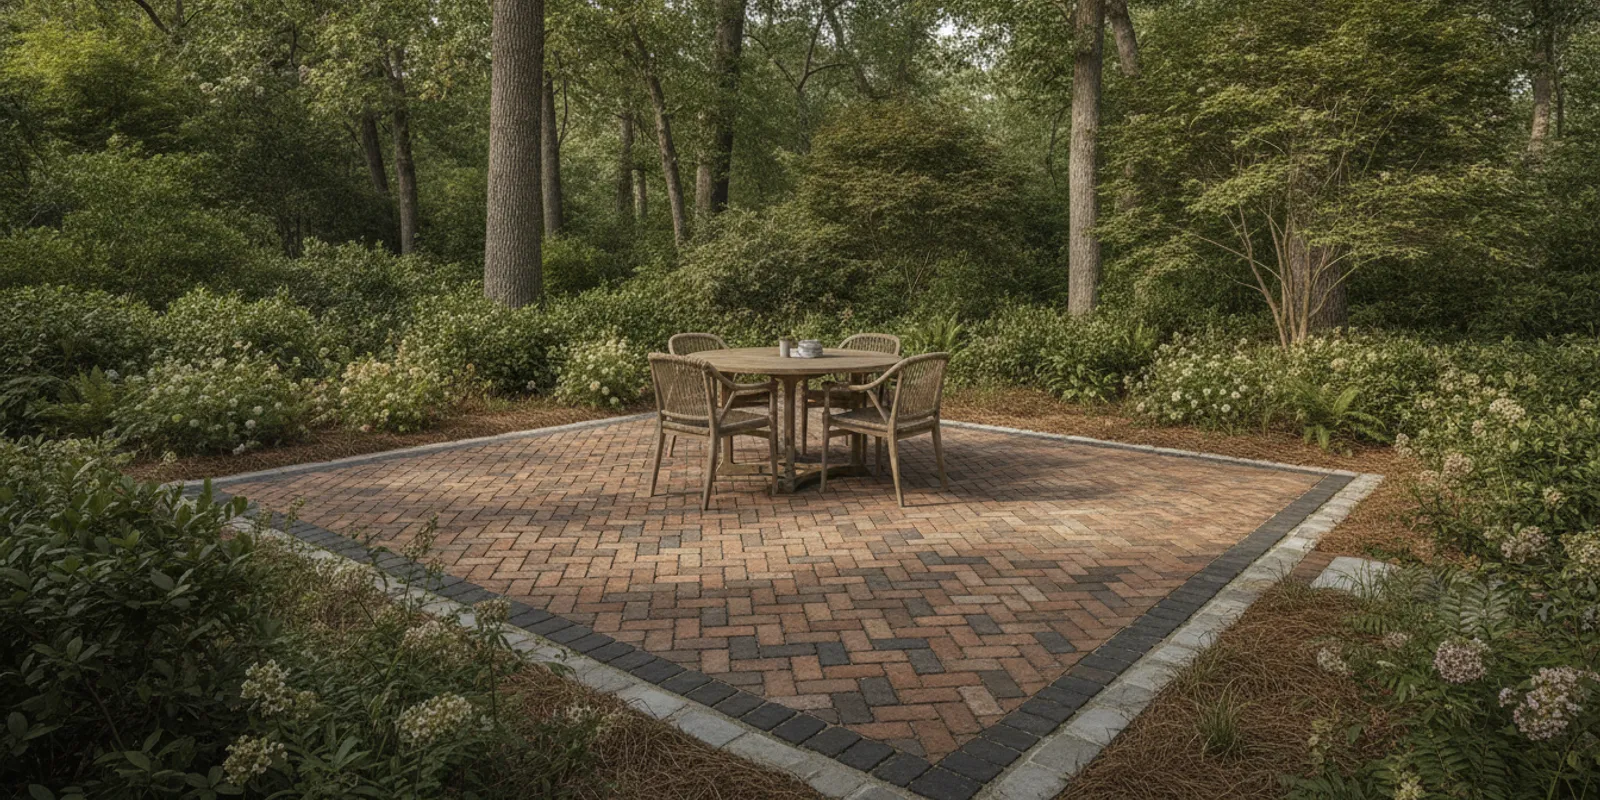
If you are comparing surface options while those details are being checked, review the available outdoor paver styles and ask how the material selection affects preparation and edging. A sample helps you evaluate color and texture, but it cannot answer questions about site access, drainage, or approvals.
Which materials and installation details belong in the proposal?
Materials shape the appearance, feel, maintenance, and installation approach of a patio. Ask the contractor to explain which choices suit the design and site, rather than selecting from a small sample in isolation. Discuss color variation, texture, pattern, edges, and how the surface meets the home, lawn, garden beds, or another hardscape. If you have a preference about barefoot comfort, furniture movement, or cleaning, say so before the final selection.
Make sure the written scope goes beyond labels such as “stone patio” or “pavers.” It should identify the selected product or the process for selecting it, along with preparation, base work, edge treatment, joint finish, and transitions included in the quoted work. Ask what will happen to excavated material and packaging, and whether cleanup and restoration of disturbed areas are included. Those details make proposals easier to compare fairly.
Consider a practical example. One quote may name the paver and describe excavation, base preparation, edging, and cleanup. Another may use the same broad material label without explaining those steps. The totals alone do not reveal whether the scopes are equivalent. Ask the second contractor to clarify the missing details, then compare the proposals on the same assumptions.
A useful way to compare is to make a short side-by-side list before you choose. Put the proposed material, approximate area, preparation, drainage work, edging, cleanup, exclusions, schedule assumptions, and warranty in separate rows. Mark each item as included, excluded, or not yet explained. If one contractor has allowed for a detail and another has not, ask both what the same assumption would mean for their proposals. This does not require you to estimate construction costs yourself; it simply makes differences visible and gives you focused questions for a follow-up conversation.
Imagine two plans for a dining patio near a back door. In one, the proposal clearly shows the boundary, describes how the surface meets the step, and states how the downspout area will be treated. In the other, the material is specified but the edge and water path are not. Those are not necessarily reasons to reject either provider. They are reasons to request a drawing or written clarification before deciding. If the answer changes the footprint, ask for the revised plan and any effect on the schedule or scope in writing. A consistent comparison protects you from choosing based on details that only one proposal happened to spell out.
Finally, separate essential needs from preferences. Safe access from the house, an agreed surface, and a clear approach to water movement may be central to your plan. A particular pattern or optional seating edge may be flexible. Tell the contractor which items are priorities and which could change if the site calls for it. This helps the design conversation stay practical while leaving room to consider alternatives without losing sight of how you intend to use the patio.
| Planning item | Questions to ask | What to confirm in writing |
|---|---|---|
| Design | Who develops, revises, and approves the layout? | Dimensions, pattern, edges, transitions, and revision process |
| Drainage | Where will surface water flow? | Grading approach and any drainage work included |
| Materials | Which products, finish, and pattern are proposed? | Product or selection process, preparation, edging, and joints |
| Permits and site | What local approvals or site checks may apply? | Responsibility, fees, timing, and assumptions or exclusions |
| Schedule | What can shift the start or completion date? | Sequence, weather contingencies, and update process |
| Aftercare | What support applies after installation? | Warranty terms, care guidance, and service contact path |
What should a clear patio proposal include?
A useful proposal describes enough of the work that you can compare it with what was discussed. Look for the project area, material selection, preparation, installation steps, site-access assumptions, and cleanup. It should identify exclusions, allowances, and decisions you still need to make. If an item is not clear, ask whether it is included, excluded, or dependent on a later site check.
Ask how the contractor handles an unexpected condition. For example, if excavation exposes a conflict or a condition that changes the proposed work, will the contractor pause, explain the options, and provide a written change for your approval? Confirm how a change may affect cost and timing before work proceeds. A clear process is more useful than assuming every site detail can be known in advance.
Before signing, read the proposal alongside your notes from the consultation. Check that the material, dimensions, drainage approach, access assumptions, and promised communication match your understanding. If you discussed a future pergola or cooking area, ask whether the proposal includes planning for it now or only the patio itself. Fun Outdoor Living provides outdoor kitchen design as one possible part of a larger outdoor living conversation, but the scope for your own project should state exactly what is included.
How do you compare schedule and communication?
Ask for a realistic sequence rather than treating an estimated completion date as a guarantee. Outdoor work can be affected by weather, material availability, approvals, site conditions, and the order of other work. Find out what must happen before the crew arrives, which steps follow excavation and preparation, and when you will be asked to make decisions. A rough sequence can help you understand how the project fits around your household routine.
Agree on how updates will reach you and who will answer questions during the work. Ask whether there is a designated contact, how quickly you should expect a response, and how changes are documented. These points are especially useful if the homeowner who attends the consultation will not be the person available every day. Share the best contact information and make sure everyone involved understands who can approve a change.
Discuss logistics before the start date, too. Confirm where materials may be staged, how the crew will access the yard, whether gates or parking create constraints, and what should happen with pets or outdoor furniture. Ask how the work area will be managed at the end of each day and whether access to a door or walkway will be interrupted. These are simple details, but resolving them early can make the project easier to live around.
What should you ask about warranty and service?
Ask what warranty applies to workmanship and materials, what it covers, how long it lasts, and what conditions or exclusions matter. Request the terms in writing rather than relying on a verbal summary. Ask whether routine care is needed to maintain the material and what guidance the contractor will provide at handoff.
Also ask whom to contact if a paver shifts, a joint needs attention, or you have a question after the installation. Find out how a service request is submitted and what information is useful, such as project date or photographs. A defined contact path gives you a practical way to raise a concern without needing to reconstruct who handled each part of the job.
Service can also help distinguish between project approaches. A one-off installer may complete a clearly defined surface installation, with you coordinating any later additions. An integrated design-build partner may be able to connect planning, construction, and other outdoor living features through one point of contact. Neither arrangement is automatically right for every homeowner. Compare the responsibilities and support actually promised, not just the label on a proposal. If you want to understand a provider’s stated follow-up options, review its service information and ask how it applies to your project.
How can you compare an installer with a design-build partner?
Start with the size and coordination needs of your project. If you want a straightforward patio and already have a complete plan, a focused installation scope may be the main thing you need. If the patio will connect to a porch, pergola, fire feature, or outdoor kitchen, ask who will coordinate the layout and timing across those elements. A single point of contact may be useful when several decisions depend on one another, but verify which work that provider will actually perform.
Imagine that you want a dining space beside a cooking area. Ask how the layout accounts for serving space, seating, and the path between the house and grill. A patio may also need room for people to move through without cutting across the cooking zone. You can explore outdoor kitchen planning as part of that conversation. If a fire feature may be added later, discuss its location and access before settling the patio footprint; examples of outdoor fire features can help you describe the kind of space you have in mind.
Fun Outdoor Living describes its model as a single-source design, sales, construction, and service partner for outdoor living and wellness spaces across North and South Carolina. Homeowners can discuss their project through a free home consultation. As with any contractor, ask for the specific scope, responsibilities, and follow-up terms that apply to your job rather than assuming that every service is included.
What should you ask before selecting a local patio contractor?
Use the same core questions with each contractor, then compare the answers with the written proposal. Take notes during the conversation. If a question is not answered, mark it for follow-up instead of filling in the blank yourself.
- Who is responsible for design details, revisions, and final layout approval?
- How will the plan address slope, downspouts, and water movement?
- What permits, inspections, property details, or utility checks may apply, and who verifies them?
- Which products, preparation steps, edges, transitions, and cleanup are included?
- What assumptions, exclusions, or allowances could change the project scope?
- How are start-date updates and change approvals communicated?
- What warranty applies, and how do I request support afterward?
- Who coordinates the patio with features being built now or in a later phase?
When one proposal seems substantially shorter than another, do not assume it is a better deal or a worse one. Ask for the same details from each provider: product, preparation, access, drainage, cleanup, schedule assumptions, and aftercare. A homeowner who wants only a simple surface may value a concise scope; a homeowner coordinating several outdoor features may need more design and communication detail. The right comparison depends on what your project requires.
Before you make a decision, summarize your understanding in writing: the agreed layout, material, main installation steps, who handles open checks, how changes are approved, and whom to contact. Ask the contractor to correct anything that does not match the proposal. If you want to compare examples of completed work or get clarity about the local process, you can review the company’s customer review page and ask direct questions during your consultation. The goal is not to seek a perfect promise; it is to know what the contractor has committed to do and what remains your responsibility. Before the work begins, make a final pass through the plan with the contractor. Confirm the patio boundary and identify nearby features that should remain undisturbed. Make sure everyone knows where access is available, where materials may be placed, and which doors or paths need to stay usable. If furniture or planters need to be moved, agree on who will move them and when. Use this check to close open decisions rather than reopen every design choice: verify the material selection, layout, project contact, expected sequence, and method for approving changes. If a permit, inspection, utility check, or site assessment is pending, ask what must happen before excavation and whether it could affect the start date. It can also help to take photographs of the existing yard and note features you want protected. Share those observations before work starts, particularly if they are not obvious in the drawing. A brief review helps ensure that the homeowner and contractor begin with the same understanding.
Frequently asked questions
Should I choose materials before meeting a contractor?
You can bring examples of colors, textures, and patterns you like, but you do not need to select a product first. Ask which options fit the site, intended use, maintenance preferences, and written scope. Confirm the actual product or selection process before approving the proposal.
How many patio proposals should I compare?
There is no single number that suits every project. Compare proposals that describe a similar scope, material, drainage approach, and service terms. If they differ, ask each contractor to clarify what is included before weighing the totals.
Who should confirm local permit requirements?
Ask the contractor who will verify the requirements for your property and project, and what responsibilities or costs are included. Requirements can vary by jurisdiction and project details, so confirm them with the appropriate local authority rather than assuming they are the same everywhere.
What if I want to add a pergola or outdoor kitchen later?
Tell the contractor about possible future phases before the patio layout is finalized. Discuss whether the footprint, circulation, and connections could accommodate those ideas, and confirm whether any planning for them is included in the current scope.
A thoughtful selection process starts with clear questions and a written scope that reflects how you want to use your backyard. Compare the design, site plan, communication, and aftercare alongside the finished surface so you can choose a contractor whose process fits your project.