A well-planned patio should feel like a natural part of your home, not a hard surface added wherever there was room. If you are comparing options for a patio builder Charlotte NC homeowners can work with, start with the way you want to use the space: a quiet morning coffee spot, an outdoor dining area, a place to gather around a fire, or a flexible setting for all three. That answer will guide the site plan, materials, drainage, and construction decisions that follow.
Schedule a free outdoor design consultation
What should the patio make easier every day?
Before measuring, list the activities the patio needs to support. It can be tempting to begin with a shape or paver color, but daily use has a bigger effect on the design. A dining table needs a level footprint and room to pull chairs back. A lounge arrangement needs comfortable paths around the furniture. A grill needs a safe, convenient work zone. A fire feature needs its own clearances and a comfortable arrangement of seats.
Write down the two or three most important uses, then consider who will use the space and when. A family that eats outside several evenings a week may need a dining area close to the kitchen. Someone who wants a quiet retreat may value shade, privacy, and a view of the garden. If hosting is important, think about how people will move between the back door, seating, food-preparation area, and lawn without crossing through the middle of a conversation.
- Everyday access: Which door will people use most, and what items will they carry outside?
- Furniture: What pieces do you already own, and what do you hope to add?
- Shade and sun: When is the patio comfortable, and when does direct sun make it harder to use?
- Future plans: Could you later add a pergola, outdoor kitchen, hot tub, or fire feature?
These answers help set priorities before the project gets into details. They also prevent a common planning problem: a patio that looks generous when empty but feels crowded once the furniture, grill, and people are in place.
How should you assess the site before drawing a layout?
A useful first step is to walk the yard at different times of day. Note the back door, existing steps, trees, slopes, downspouts, utility equipment, fences, and areas where water tends to collect after rain. Pay attention to views from inside the house as well as from the yard. The patio will be part of the outlook from kitchen and living-room windows, so its position can affect both indoor and outdoor experience.
Next, observe how people naturally move through the space. A direct route from the kitchen to a dining table often feels easier than a path that forces everyone around a seating group. If children or pets use the lawn, leave a clear connection between the patio and open play space. Keep access to gates, utility areas, and service points in mind rather than treating them as afterthoughts.
Site conditions can shape the project as much as style. A steep grade may call for steps or a retaining solution. A large tree may provide welcome shade but have roots that affect excavation. The distance between the house and proposed patio can influence how paths, steps, and outdoor rooms connect. A builder should examine the actual site and explain which constraints are likely to affect layout and construction.
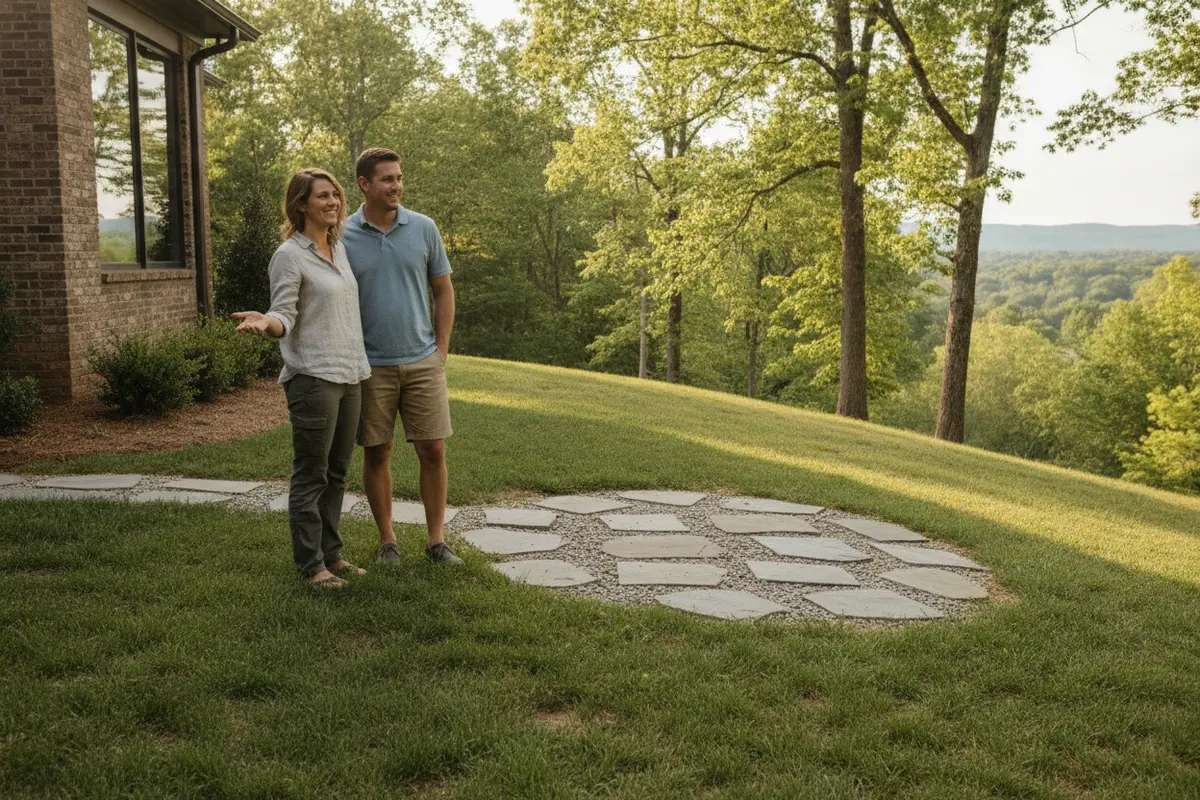
When you meet with a designer, bring a few photos of the yard and a rough list of priorities. Mark the door you expect to use, the places where water runs, and any features you want to keep. A basic sketch is useful even if it is not to scale. The goal is to make the first conversation specific enough to reveal trade-offs early.
Which patio layout fits your home and yard?
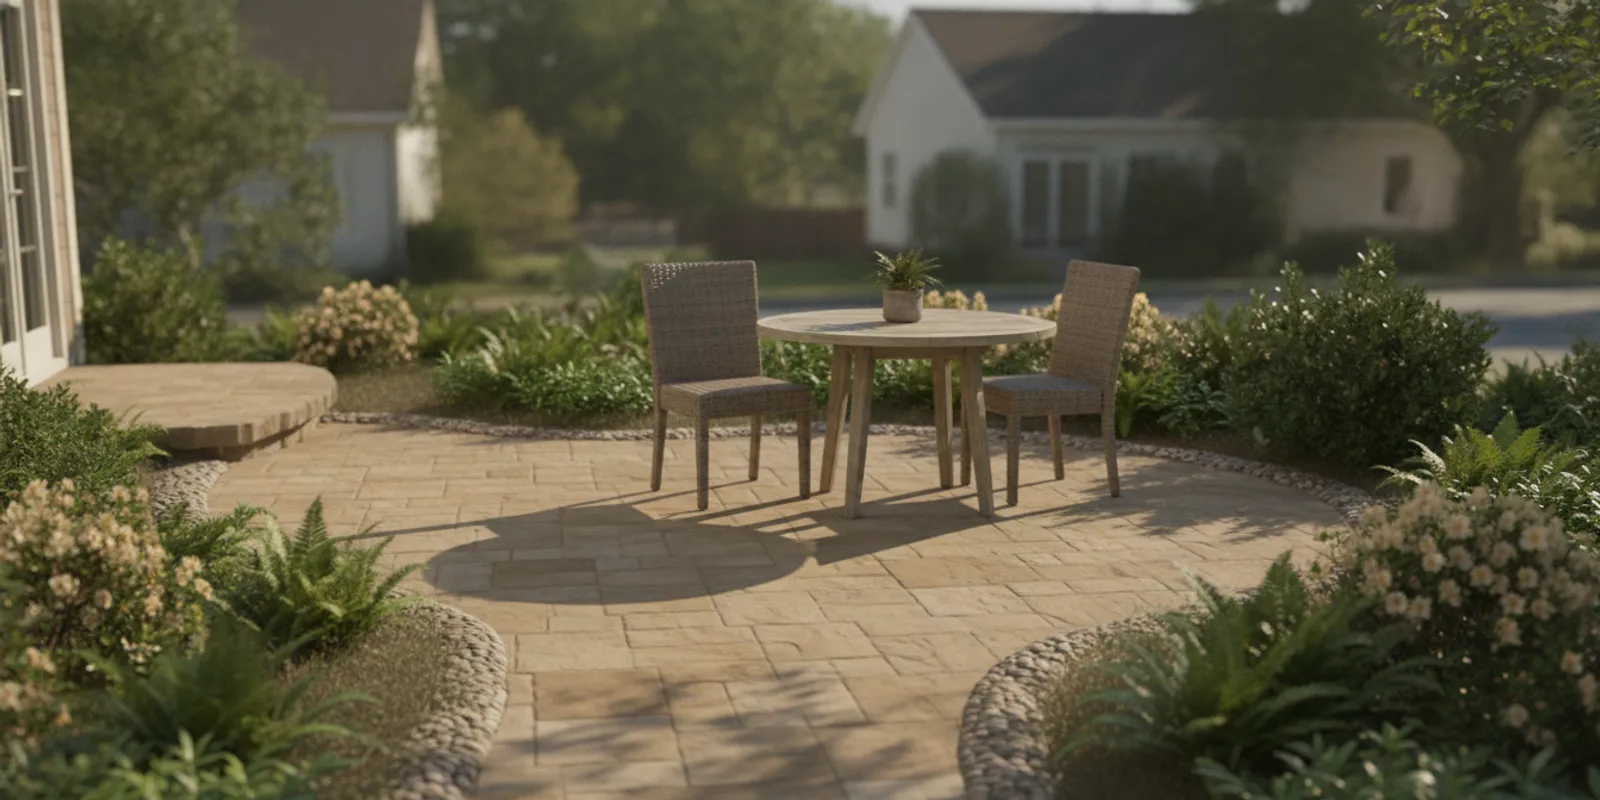
Patios often work best when their shape relates to the home and the route people will take to reach them. A simple rectangle can be efficient for dining and circulation. An L-shaped layout can define separate dining and lounging zones. A wider landing at the door can make a compact patio feel more welcoming, while a path to a second seating area can make a larger yard feel connected rather than scattered.
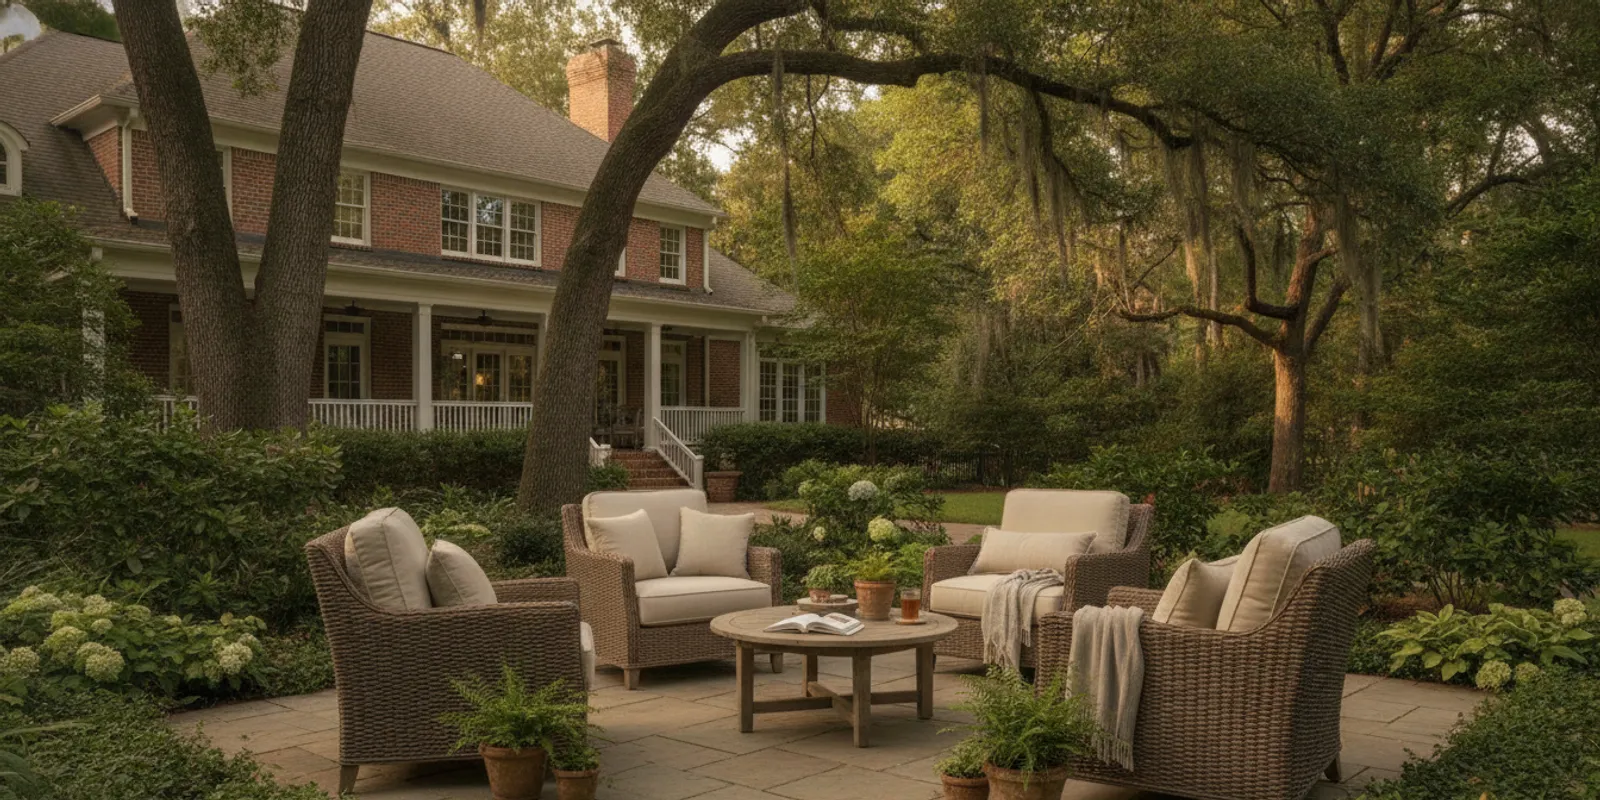
Think in zones, then allow each zone enough breathing room. For a dining area, outline the table and chairs with their use in mind, including space to pull a chair back and walk behind it. For a lounge area, account for the full footprint of chairs, tables, and a route through the group. Avoid making the main route pass between seats if another path is possible.
There is no single ideal patio size. The right footprint depends on your furniture, the number of people you expect to host, the yard available, and how much open green space you want to preserve. A scaled plan can help test these choices. Even a temporary layout made with garden hoses or stakes can help you experience the dimensions before construction begins.
Consider the transition at the house, too. The height of the door threshold, existing steps, and siding or foundation details can affect how the patio meets the home. A transition should feel comfortable and deliberate. Discuss any elevation changes with the project team before settling on a final footprint, especially if the yard slopes away from the house.
How do pavers, concrete, and other surfaces compare?
Surface selection is both a visual and practical decision. Color and texture influence the character of the yard, while the material and installation method affect upkeep, repair options, and how the patio relates to paths or other outdoor rooms. Ask to see samples in natural light and alongside the home’s exterior finishes. A color that looks subtle in a showroom can read differently under strong Carolina sun or next to a brick facade.
| Surface choice | What it can suit | Questions to ask during planning |
|---|---|---|
| Concrete pavers | Defined patterns, varied shapes, and a patio that can coordinate with paths | How will the base and edge restraint be built, and how can an individual unit be replaced if needed? |
| Large-format pavers | A quieter, more contemporary look with fewer visual joints | What layout minimizes awkward cuts, and how will the surface handle the site’s slope? |
| Poured concrete | A continuous, straightforward surface and simple geometric layouts | Where will control joints fall, and what finish and color options suit the house? |
| Natural stone | A distinctive, organic look that complements planted surroundings | How will stone variation, surface texture, and setting requirements affect the finished area? |
The table is a starting point, not a substitute for reviewing the specific material and installation plan. The best fit depends on the project, the site, and the appearance you want. If you are leaning toward pavers, review the available outdoor paver options and ask how the chosen pattern will meet steps, borders, drains, and adjoining surfaces.
Look closely at edges and transitions in the proposed design. A clear border can give a patio a finished appearance, while a path or contrasting band can help connect areas. Ask how the surface will meet existing concrete, a deck, a lawn, or the back door. Small details at the perimeter make a major difference to the overall impression and to everyday movement.
How will grading and drainage protect the project?
Water management deserves a clear place in the design conversation. Rainwater needs a planned route away from the home and across or around the patio without creating persistent puddles, washing out landscape beds, or sending water toward a neighboring property. Existing downspouts, slopes, low spots, and the general direction of runoff should be considered before the surface is installed.
Ask the builder to explain the proposed grading in plain language. Where will water go from the patio? Does the plan change the existing path of runoff? What happens during a heavy rain? If a drain or channel is proposed, where does it lead, and how can it be accessed for maintenance? The answers should be understandable from the site plan, not left as a vague promise to “make it drain.”
The City of Charlotte provides local information through its official city website; consult the appropriate city department for project-specific questions about local requirements, drainage, or permits. Requirements can depend on the work and location, so do not assume that a general online example applies to your property. Ask your project team which approvals or checks are relevant before work begins.
It is also helpful to distinguish surface drainage from water coming from roof downspouts or adjoining ground. A patio plan should account for those sources rather than simply covering a low area. If the yard has a history of standing water, mention it early and ask how the design addresses the underlying condition. Good planning makes water behavior part of the project scope, not a surprise after installation.
How should the patio connect with shade, cooking, and gathering?
A patio can become the center of a larger backyard, but each added feature affects the layout. Shade may come from existing trees, a pergola, or a covered structure. A grill or outdoor kitchen needs working space and a convenient route for food and dishes. A fire feature can create a natural gathering point, but it needs a thoughtful relationship to seating and circulation. Plan these pieces together even if some will be added later.
For cooking, consider where the cook will stand, how guests will approach, and whether smoke or heat could affect doors and seating. If a more complete cooking space is part of the vision, explore the possibilities for outdoor kitchen design while deciding the patio footprint. That conversation can reveal whether utility connections, a serving counter, or a separate dining zone should be planned now.
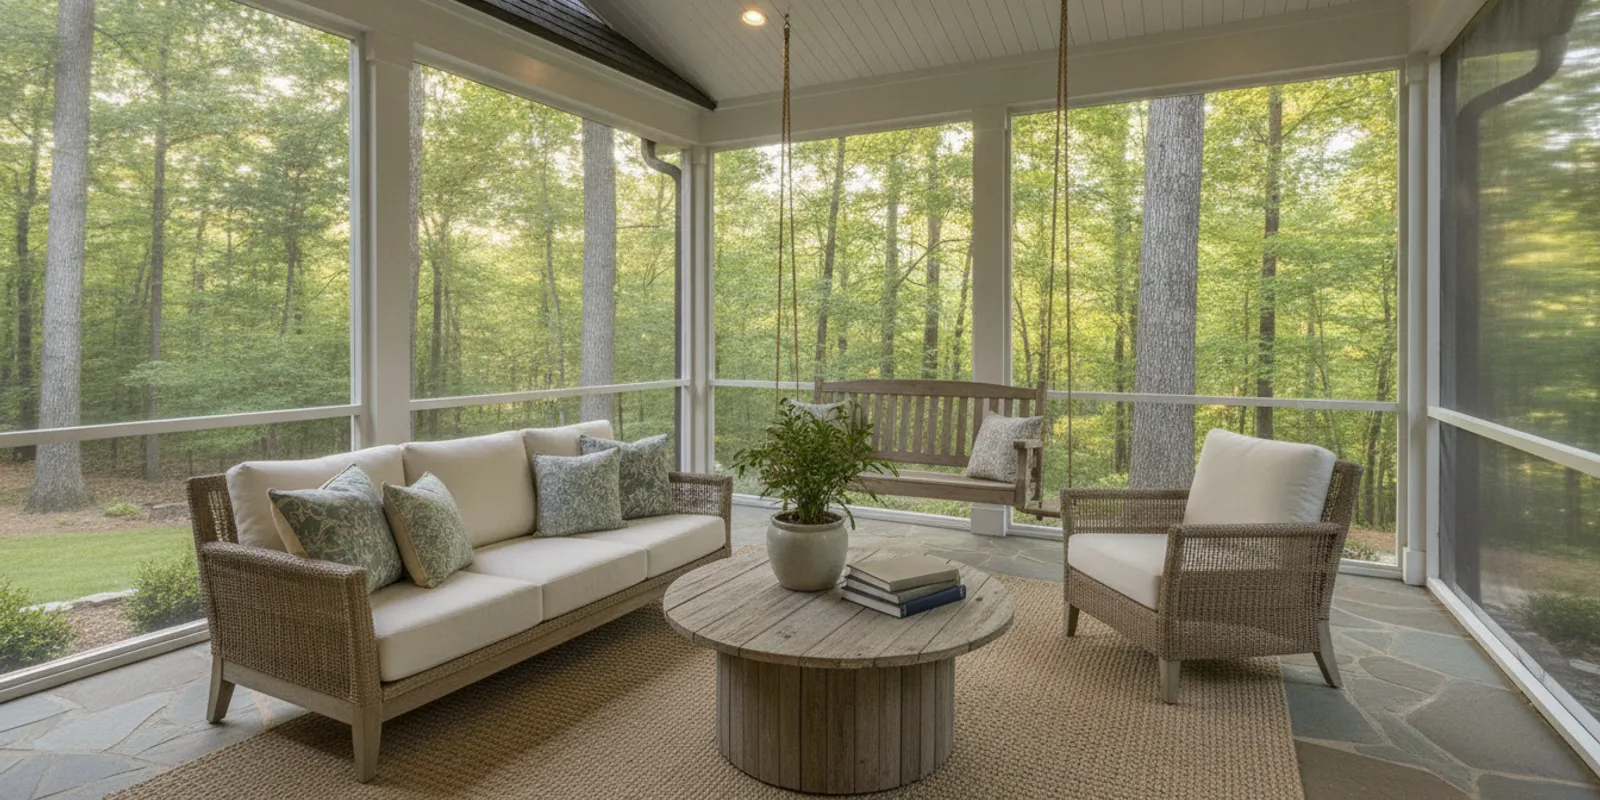
Shade can change how often a patio feels comfortable. Notice which parts of the yard receive morning and afternoon sun, and consider the seasonal pattern rather than relying on a single site visit. A pergola or porch may make an exposed area more usable, and a deck or other structure may be part of the solution where the house and grade call for it. Explore deck and porch planning if you are weighing a connected covered area.
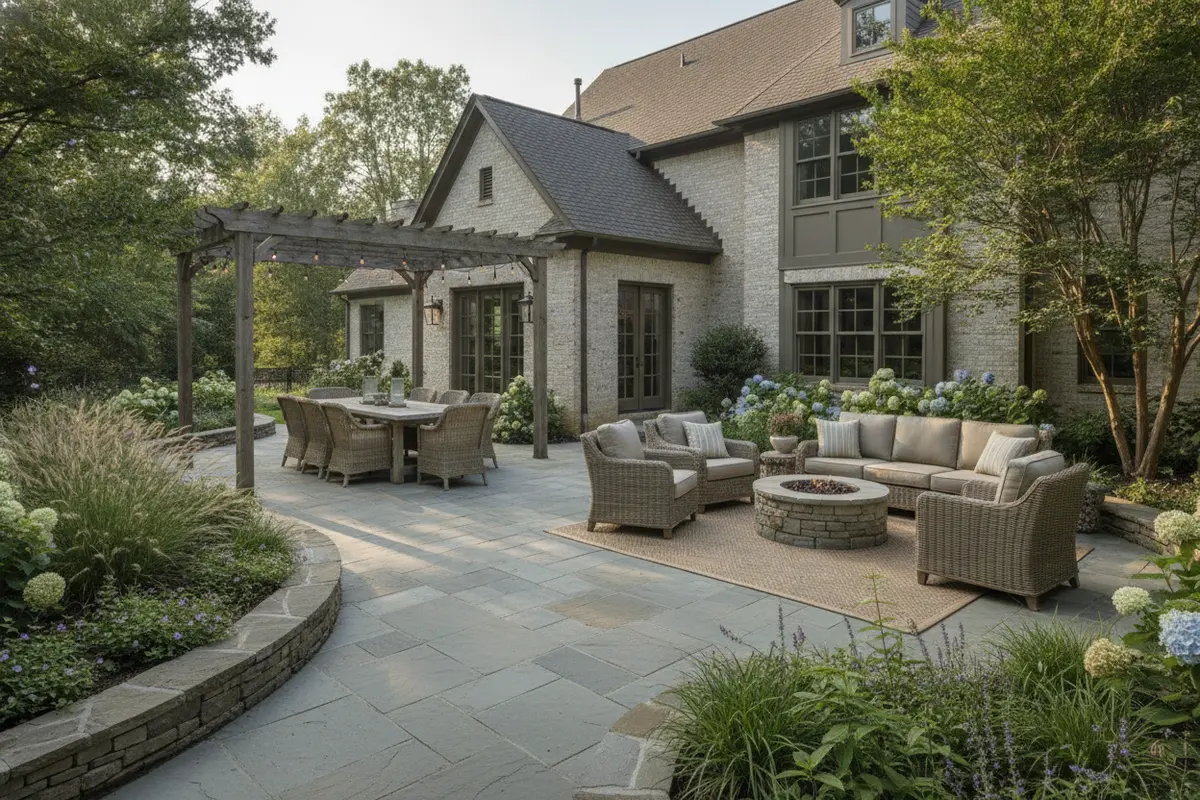
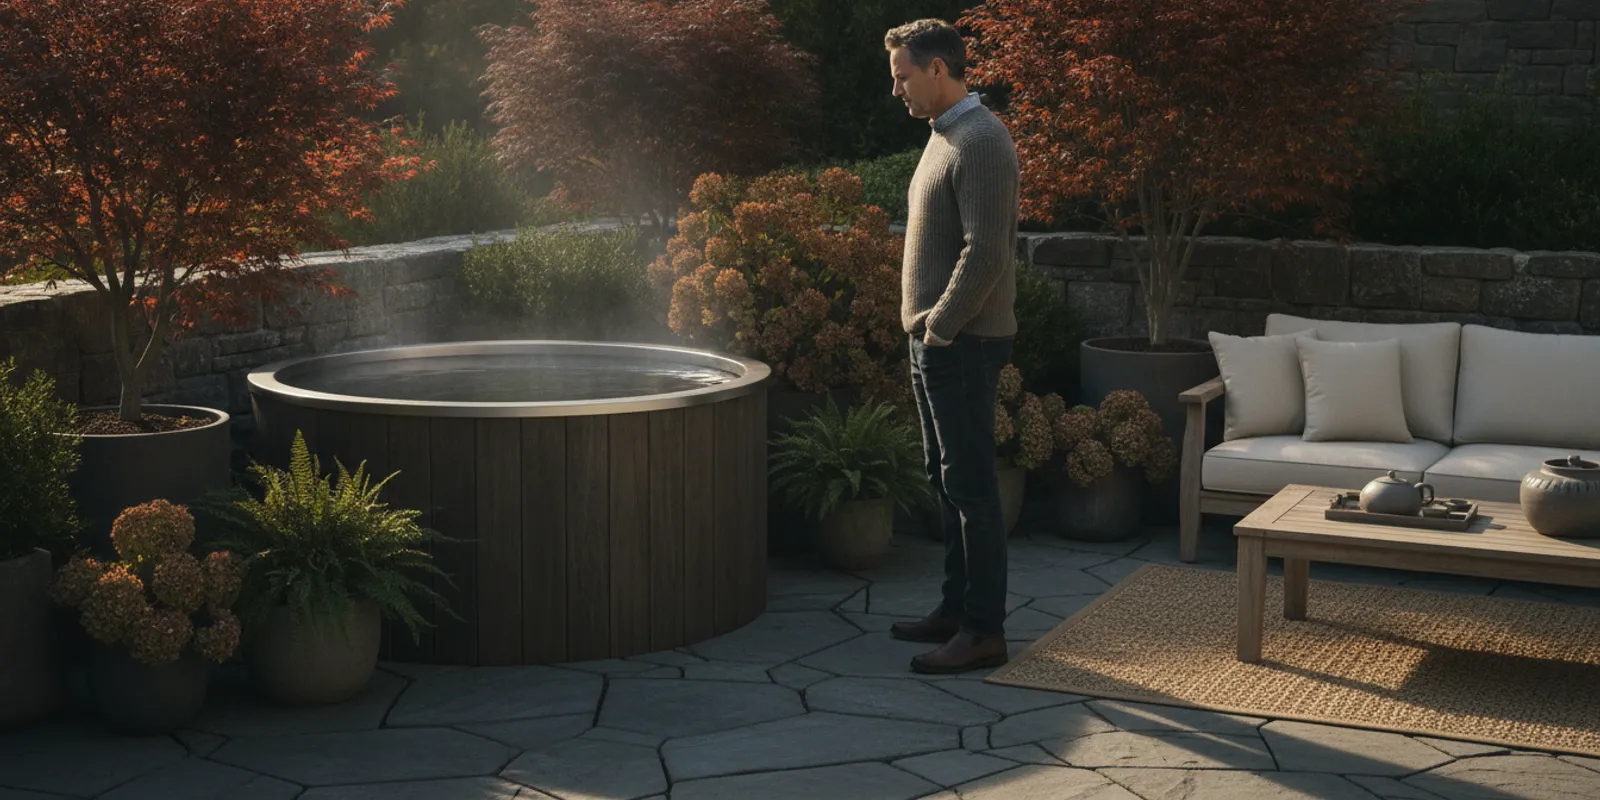
For a fire feature or a wellness element, plan routes and clearances before placing furniture. A hot tub or swim spa may add a substantial focal point and needs an appropriate location and access plan. Do not assume that a future feature can be set anywhere on the finished surface; discuss its size, servicing access, utilities, and relationship to the rest of the yard before construction.
Where an outdoor room meets a deck, lawn, or path, make the transition intentional. A simple path can keep foot traffic from cutting through planting. A small step or change of material can signal a shift from dining to lounging. Fun Outdoor Living’s patio and walkway options can help you consider how the patio should relate to other paved areas rather than treating every surface as a separate project.
What should happen during the design-build process?
A clear process gives you a chance to make important choices in the right order. The exact sequence varies with the site and scope, but a useful project conversation often moves through these steps:
- Discovery: Share how you want to use the yard, your preferred style, the features you want to include, and what you hope to preserve.
- Site review: Walk the property, note access and grade, review drainage patterns, and identify constraints or questions that require follow-up.
- Concept and layout: Compare possible footprints, circulation routes, activity zones, surface choices, and connections to the house.
- Scope and proposal: Confirm what is included, how materials and site work are described, what assumptions remain, and which decisions are still open.
- Preparation and construction: Review access, work area, protection of nearby features, communication expectations, and the order of site work before installation.
- Walk-through: Review the finished surfaces, edges, transitions, drainage behavior, and any care guidance with the project team.
Timelines depend on project size, site conditions, selected materials, weather, scheduling, and whether the work involves additional structures or features. Rather than relying on a broad estimate from another yard, ask what milestones apply to your project and what could affect the sequence. A written scope and regular updates help you understand what is happening and what decisions are needed from you.
Before work begins, clarify how access to the yard will be handled, where materials or equipment may be staged, and which existing features need protection. Ask who will communicate schedule changes and how questions are handled during the build. If there are neighbors close to the work area, discuss practical considerations such as access and work hours in advance.
What should a patio proposal make clear?
A proposal is most useful when it turns the design conversation into a shared, specific scope. Read it alongside the layout or drawings and make sure the description matches what you discussed. If the proposal uses broad terms such as “patio installation” or “site preparation,” ask what those phrases include for this particular yard.
- The planned footprint, shape, and connection to the home or existing hardscape.
- The surface material, color or finish selection, pattern, borders, and edge details.
- How excavation, base preparation, grading, and water flow are addressed.
- Any steps, paths, retaining details, lighting, structures, or additional features that are part of the scope.
- What is excluded, what decisions remain, and how a change to the plan is documented.
- Expected project sequence, communication approach, and any care instructions after completion.
Do not hesitate to ask for a drawing or an explanation of an unfamiliar construction term. A useful planning conversation makes trade-offs visible. For instance, a larger dining area may reduce lawn space; a certain surface pattern may require more cuts around an irregular edge; a shade structure may affect where the table sits. Knowing those implications before work starts makes it easier to choose with confidence.
If you want to compare concepts, give each proposal the same set of priorities and questions. Compare the scope and design approach, not only the top-line description. A lower figure is difficult to evaluate if the proposals assume different areas, materials, site preparation, or drainage solutions. Ask the builder to identify differences in writing so the decision is based on a clear comparison.
How can you prepare for the first planning conversation?
You do not need a finished design before speaking with a builder. A short preparation list can make the meeting more productive and help the team understand what matters most to you. Bring photos of the yard from several angles, note approximate dimensions if you have them, and flag anything that changes after rain. If you have inspiration images, explain what you like about each one: the color, pattern, room arrangement, or relationship to the house.
It is equally useful to be candid about what is uncertain. You may know you want a dining space but not yet know whether a pergola is right. You may want a fire feature eventually but need to prioritize the patio first. Share those possibilities, then ask what should be decided now and what can reasonably remain a future phase. A coordinated plan can protect options for later without requiring every feature to be built at once.
Fun Outdoor Living offers outdoor design consultations to discuss a project and its setting. The company’s outdoor-living work can bring design, construction, and product planning into one conversation, which is useful when the patio needs to connect with other parts of the backyard.
Request a free consultation for your patio project
Frequently asked questions
How large should a patio be?
Size should follow the activities and furniture you want to accommodate, along with the room available in the yard. Lay out the table, chairs, and seating group with walking space included, then test how the circulation feels before finalizing the footprint.
Which patio surface is best for a Charlotte backyard?
There is no single best surface for every property. Compare the appearance, installation approach, upkeep expectations, repair considerations, and how each material fits your home and the site. Review samples outdoors and ask the builder how the surface will meet adjoining areas.
How do I know whether my patio plan handles drainage?
Ask the project team to show and explain the planned grade and the route rainwater will take. Discuss downspouts, existing low spots, and any history of standing water, and confirm whether local approvals or other checks apply to your project.
Can I add a pergola, kitchen, or fire feature later?
Often the design can allow for a future phase, but that should be discussed before the patio is installed. A future feature may affect the footprint, access, utilities, surface layout, or clearances, so planning for it early can avoid unnecessary changes later.
Plan around the way you live outdoors
The strongest patio projects begin with everyday life, then carry those priorities through layout, site preparation, material selection, drainage, and construction details. Take time to review how the patio will connect to the house, yard, and future features, and ask for clear answers about scope and communication. With a thoughtful plan, your Charlotte-area patio can become a comfortable, useful part of the backyard throughout the year.