A paver patio can give a small Carolina yard a comfortable place to eat, visit, or pause outside without using every open foot. The best layout starts with how you move through the yard, not with a paving pattern. Map the everyday route, choose one main activity, and test furniture in place before settling on the patio’s shape.
Request a patio design consultation
What should the patio make easier every day?
Begin with a simple question: what do you want to do outside most often? A small patio may be a breakfast spot near the kitchen door, a pair of chairs for a quiet break, or a place to gather with family before heading to the lawn. Naming the primary use gives the plan a clear center. If you try to make every possible activity equally important, furniture and circulation can compete for the same limited area.
Think about a typical weekday as well as a special occasion. Who carries food outside? Where do shoes collect after gardening? Do children pass through the yard on the way to a play area? Is there an existing route to a gate or shed? These ordinary habits often determine where a patio should begin and end more than a straight property line does. Write down the two or three activities you want the space to support, then rank them.
Separate a must-have from a nice-to-have. A table for daily meals may matter more than a second seating group. On another property, the priority may be two lounge chairs and a clear view of a planting bed. A modest area planned around one strong use tends to feel more comfortable than a larger area filled with features that do not fit together.
How do you read the yard before drawing a shape?
Walk the yard from the back door to the places you already use. Notice the door swing, steps, gates, downspouts, utility equipment, trees, retaining edges, and established paths. Mark these items on a rough sketch. Include the house wall and note where the patio would meet lawn, garden, or an existing walk. These fixed conditions help reveal which boundaries can move and which need to stay open.
Next, observe the site at different times of day if possible. Note where shade falls during the hours you expect to use the patio, where rainwater tends to travel, and whether a nearby window or door is an important view. You do not need a formal survey to start making decisions, but do not assume a flat-looking yard is level or that a low corner is a harmless place for a new edge. Drainage and transitions need to be considered as part of the design.
Measure the usable area rather than only the largest possible rectangle. A tree trunk, narrow side passage, or door landing may create a pinch point. Record a few key distances and take photos from the house and yard. Then make a sketch with the main route drawn first. For a visual starting point, browse the outdoor pavers gallery and compare how the paving areas relate to edges and surrounding features.
How can circulation keep a compact layout comfortable?
Draw a line from the house to the destination people use most often: the lawn, garden, gate, or another outdoor area. Treat that line as a route that needs to work even when chairs are pulled out. If the easiest way across the yard passes through the middle of a dining setup, the furniture may be correctly sized but poorly placed. Shifting the dining zone toward one side can preserve a more natural path.
Test the route with real movement, not only a pencil. Use a hose, removable tape, or lightweight markers to outline the proposed patio. Put chairs and a table inside the boundary. Open the door fully, carry an imaginary tray through the space, pull a chair out, and walk past it. Repeat the test from more than one direction. If people have to turn sideways, step around furniture, or cross through the center of a seated group, adjust the outline or activity zones.
Pay particular attention to the places where routes meet. A gate opening onto a narrow paved area can feel awkward if a planter or chair blocks the landing. A step at the back door needs room for someone to arrive and turn. Keep access to service points and equipment in mind, too. The aim is not to leave every edge empty; it is to keep the route legible and the transitions usable.
- Mark the door, steps, gates, and the most-used destination.
- Draw the everyday route before placing furniture or planters.
- Show chairs in their pulled-back position, not only pushed in.
- Leave access to equipment, drainage features, and garden areas.
- Use movable items for accents where the circulation is narrow.
For projects where paving connects with an existing path or other outdoor surface, look at patios and walkways as part of one continuous plan. That connection can help the yard feel intentional, while keeping a direct path useful for everyday movement.
Which patio shape works with the house and yard?
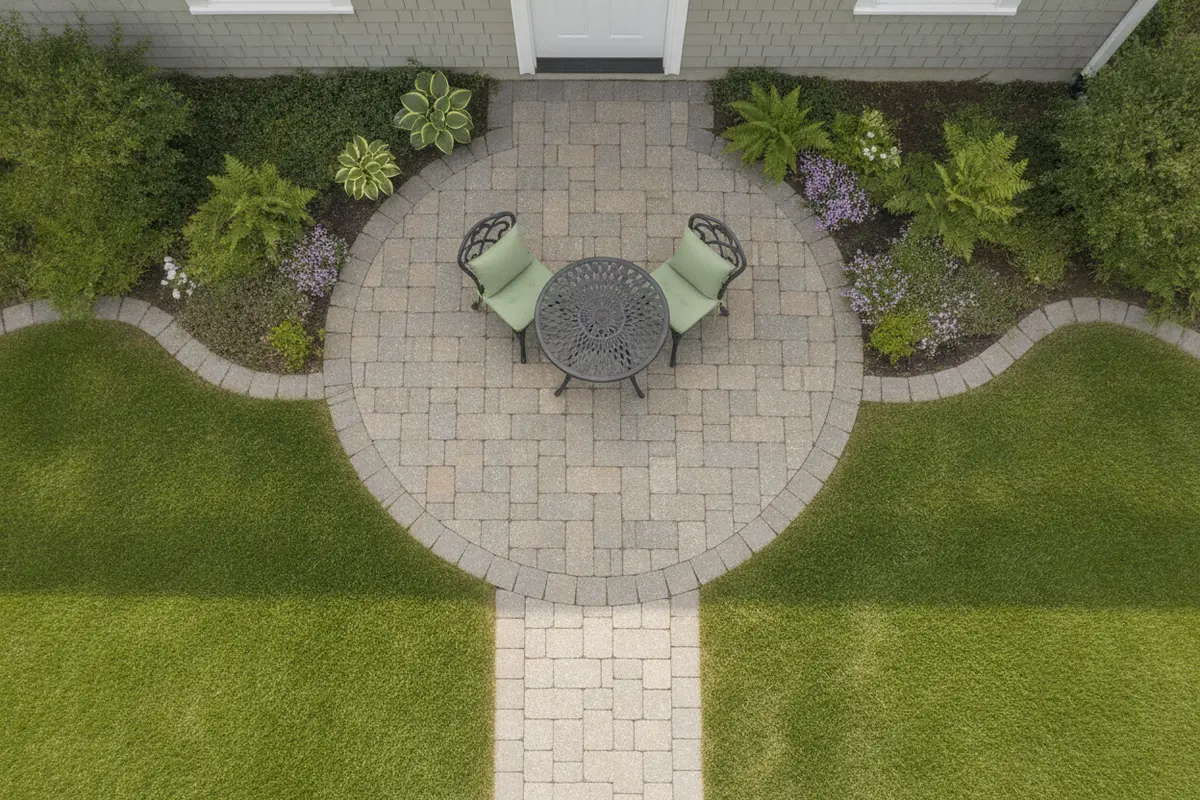
A rectangle is easy to visualize, but it is not automatically the right answer. The best outline responds to the way the house opens to the yard and the uses the patio needs to hold. Compare a few shapes on the same sketch. Use furniture footprints and walkways in each version so the comparison is about actual function rather than an attractive outline alone.
| Layout | Can work well when | What to test |
|---|---|---|
| Simple rectangle | The primary activity sits near the house and the yard has a clear edge. | Whether the route to the lawn or gate can pass beside the furniture. |
| Square gathering pad | A small central spot for a table or a few chairs is the priority. | Whether chair movement leaves enough open space in the middle. |
| L-shaped area | The site naturally supports two uses, such as dining and a separate pair of seats. | Whether the inside corner is useful rather than an awkward leftover pocket. |
| Path-connected patio | The best sitting place is away from the back door or near a garden destination. | Whether the connecting path and arrival area feel comfortable as one route. |
| Small landing with open yard | You want a place to step out without turning most of the yard into paving. | Whether the remaining lawn or planting area still serves its purpose. |
Do not select a shape only because it fits neatly on graph paper. A narrow notch can be difficult to furnish and may collect objects without becoming a useful zone. An L-shape earns its extra edge when each leg has a clear purpose, such as a table on one side and a route or seating area on the other. If the inner corner cannot hold a useful activity or a deliberate planting transition, simplify the outline.
Look at the patio from inside the house as well. The view through a kitchen or family-room window may make the paving edge especially visible. A line that aligns with a doorway, step, or garden border can feel composed; a line that nearly aligns but misses by a small amount may feel accidental. Use the sketch to compare alignments, but keep practical circulation and site conditions ahead of visual symmetry.
How should you fit dining and lounge furniture?
Choose the furniture before finalizing the footprint. Measure the pieces you already own, including the full length of a reclined chair, a bench, or an ottoman. If you have not chosen furniture yet, use approximate outlines for the pieces you are considering and leave room to test alternatives. The important measurement is not just the table top or seat. Include the space people need to sit down, stand up, and move around one another.
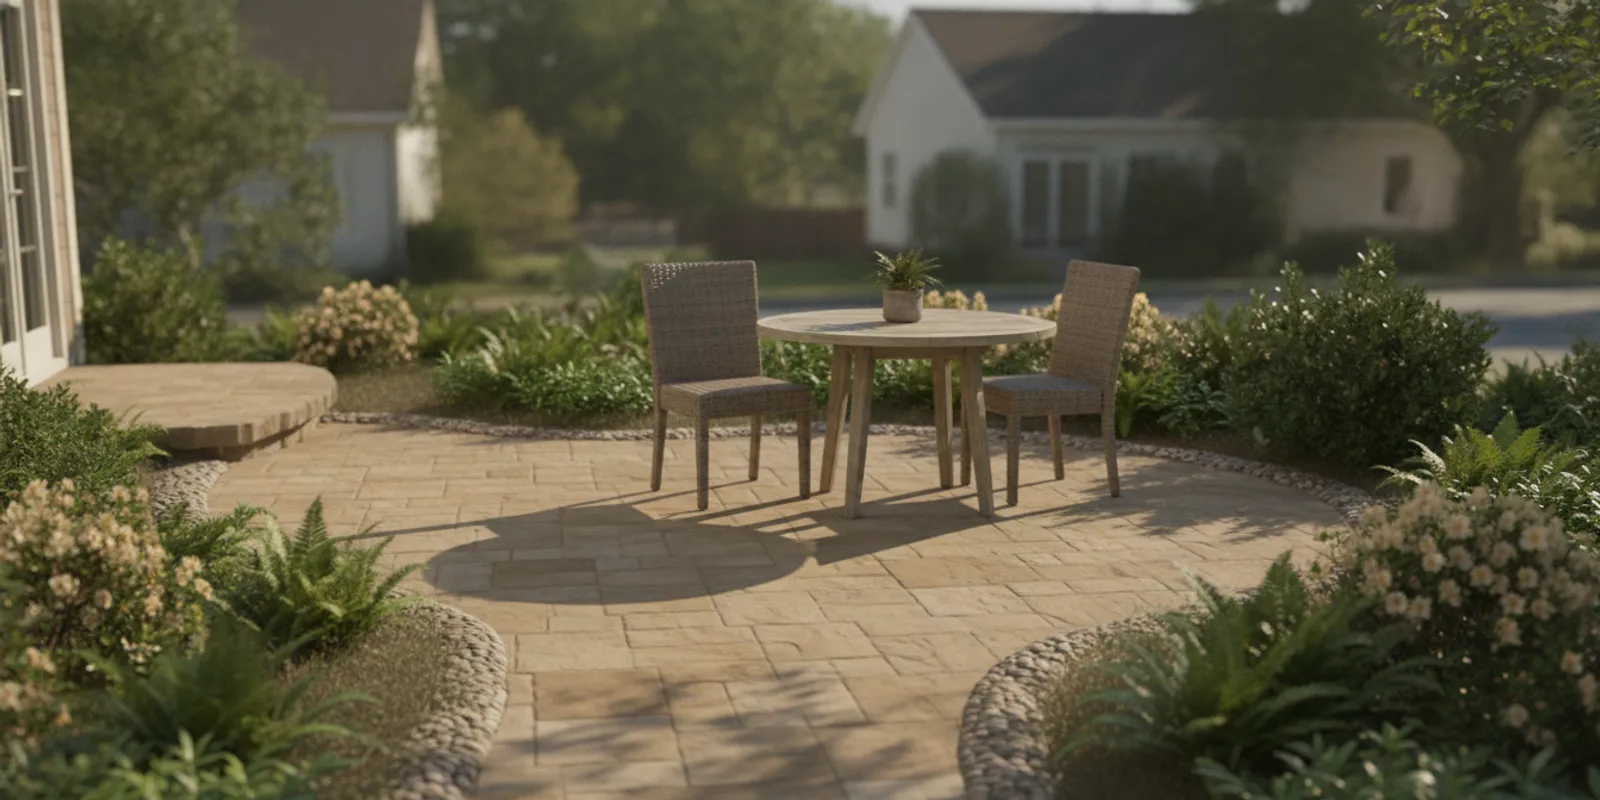
For a small dining zone, a compact table may be easier to use than a large set that fills the center. Consider how many people normally eat outside, and how often you need extra seats. A table that can serve everyday meals without blocking the path may be more useful than a larger one that only feels right when the patio is empty. A bench along an edge can sometimes reduce the area needed for chair pullback, but only if the bench does not close off a route.
For a lounge arrangement, two well-placed chairs and a small side table may leave more flexible space than a deep sectional. Check where people will put a drink, where a chair faces, and whether the seats obstruct the door or view. If the patio is narrow, turn the furniture so its shorter dimension faces the route. Try more than one orientation before deciding that the patio itself needs to grow.
Here is a practical test for a narrow backyard: mark the route from the kitchen door to the lawn gate first. Put the dining table beside that line rather than across it. Pull each chair back to the position it would occupy during a meal, then walk between the door and the gate. If that movement still feels direct, try adding one lounge chair. If the chair turns the passage into a squeeze, remove it or relocate the lounging area; do not assume another strip of paving solves a furniture-placement problem.
Consider multi-use furniture only when it will genuinely suit your routine. A movable chair or small table can be repositioned for guests, while a large fixed feature uses space every day whether or not it is needed. A few flexible pieces can make a compact patio feel adaptable. Avoid filling every corner with containers, stools, and accessories before you have spent time using the primary arrangement.
Where might a fire feature fit without taking over?
A fire feature can create a focal point and extend the feeling of an outdoor gathering place, but it also needs its own footprint. Plan not just for the feature, but for the people using it, the way they approach it, and the route that remains open around it. In a small yard, a fire feature may compete with dining, lounge seating, and access to the lawn. Decide which activity is most important before adding another destination.
Check the manufacturer’s instructions, clearances, fuel arrangements, and applicable local requirements for the specific feature. Think about where smoke may travel and whether nearby windows, roof edges, trees, or seating affect the placement. The surrounding surface and access should be considered as well. These are design questions to resolve before construction, not details to leave until the feature is already on site.
Sketch the fire area as a complete arrangement rather than a symbol in the middle of the patio. Add the seats, any space needed to approach and tend the feature, and a route back to the house. If this leaves no comfortable room for a meal or passage, choose one primary use for that area or consider keeping the fire feature for a separate part of the yard. The outdoor fire gallery can help you compare different visual approaches; the fit still depends on the specific yard and product guidance.
How can planting soften the paving edge?
A green edge can make paving feel connected to the landscape. It might be a narrow bed, a small group of containers, or a trellis placed where it adds privacy without blocking a route. Plan the planting alongside the patio rather than as an afterthought. Decide which edge should feel open, where you want a view, and where a bit of screening would make seating more comfortable.
Account for mature plant size and maintenance access. A small plant at installation may eventually lean over a walking area or obscure a gate. Several large pots can use more floor area than expected and may need to be moved for cleaning or furniture changes. If a container is intended to mark a corner, check that it does not become a trip point where the route turns. Keep a clear distinction between the planted zone and the walking surface.
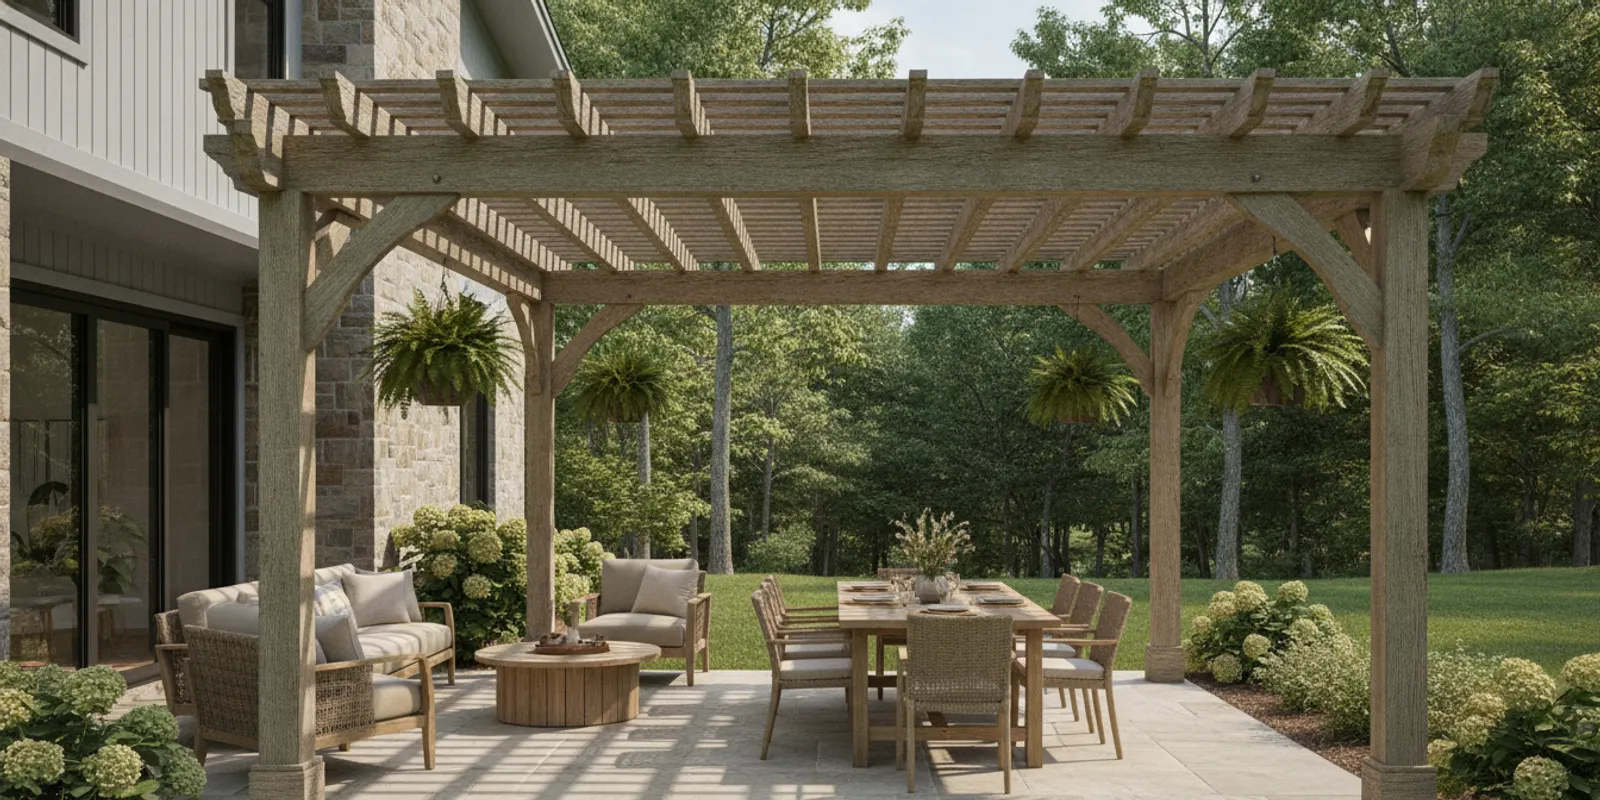
Think through how the patio edge meets lawn and garden. A clean transition can make the layout feel finished, while an abrupt change in level or an awkward narrow strip can be hard to use. Consider how water moves around the house, paving, and planted beds. Do not use planting or a decorative border as a substitute for resolving grading and drainage. A design consultation can help you review these connections along with broader deck, porch, and pergola ideas if the patio is part of a larger outdoor plan.
What paver pattern and border suit a small area?
In a compact patio, the paving pattern is a background for furniture, planting, and the house. A consistent field pattern can keep the view calm. A border may help define an edge or reinforce a shape, but multiple bands, color changes, and directions can make a small footprint feel busy. Compare samples outdoors where possible and look at them alongside the house materials and adjacent paths, not only under showroom lighting.
Pay attention to how the pattern meets steps, corners, and a path. A layout that looks balanced in the center may create small cuts or awkward transitions at the edge. Ask how the chosen pattern will be oriented in relation to the house and the main route. The aim is not to follow a rule that every small patio needs one color or pattern; it is to choose a visual treatment that supports the planned shape instead of competing with it.
For background on concrete paving and hardscape systems, see the Concrete Masonry & Hardscapes Association. Then evaluate actual samples and project details for your site. The appearance of a paver is only one part of the decision; the patio also has to connect cleanly with the house and surrounding yard.
How do you test a layout before construction?
Use a simple sequence so you can find conflicts while changes are still easy. Start with the fixed elements and the everyday path. Add the main activity, then test its full furniture footprint. Only after that should you add secondary seating, planters, or a fire feature. This order helps prevent the attractive extras from displacing the use you wanted the patio to serve in the first place.
- Record the site. Sketch the house wall, door swing, steps, gates, fixed equipment, trees, and noticeable changes in level. Take photos from the house and from the yard.
- Choose the primary activity. Note who will use the space and what they will carry, move, or need to reach. Rank additional uses in order of importance.
- Draw the route. Mark the regular path between the door and the yard destination. Keep it visible as you experiment with patio shapes.
- Mark the boundary. Use a hose, tape, or temporary markers on the ground. Test a rectangle and at least one alternative if the site allows.
- Add furniture outlines. Include chairs pulled out, access around a table, and any feature’s working and seating area. Use the actual pieces when available.
- Act out ordinary use. Open the door, walk through, sit, stand, carry a tray, and approach the gate. Invite another person to try the same route.
- Review edges and water. Consider planting, transitions, grading, drainage, and maintenance access before treating the outline as final.
Imagine two versions of the same small yard. In the first, a square pad centers a table and leaves a thin strip of lawn behind it. In the second, a slightly offset rectangle keeps a side route to the gate and leaves a more usable patch of lawn. If everyday access to the gate matters, the second arrangement may serve the household better even if it looks less symmetrical on the sketch. If meals are the overriding priority and the gate is seldom used, the first may deserve a closer test. The right answer comes from the household’s actual routine, not a universal layout formula.
Before finalizing, revisit the space at the time you are most likely to use it. Check whether the seating is in shade or sun as you prefer, whether lights or nearby windows affect the view, and whether the route still works when more than one person is present. A plan that feels comfortable with one person standing in an empty yard may feel quite different when chairs are occupied and someone needs to pass with a plate.
What should you bring to a patio planning conversation?
A few practical details can make a design discussion more productive. Bring a rough sketch with dimensions, photos from several angles, and a short list of priorities. Include the size of furniture you already own and note any features you hope to add later, such as a dining table or fire feature. If there is a route that must remain open, point it out rather than expecting it to be inferred from a photograph.
It can also help to distinguish between fixed requirements and preferences. “We need access to the garden gate” is different from “we would like a place for two additional chairs.” Note where drainage concerns or existing site features need evaluation. If you are considering more than paving, explain how the patio might connect to a deck, porch, or other outdoor space. Fun Outdoor Living’s free home consultation is a place to discuss a patio layout and the way it fits your yard.
For Carolina homeowners comparing material looks, the paver gallery offers a starting point for visual preferences. Keep the focus on the relationship among the house, furniture, paths, and landscape. A useful plan should explain not only what the patio looks like, but how someone will step outside, move through it, sit down, and get back to the yard.
Plan your patio with a design consultation
Frequently asked questions
Can a small paver patio include dining and lounging?
It can, when furniture is scaled to the site and the route through the yard stays clear. Test both arrangements at once with chair pullback included. If the two activities compete for circulation, prioritize the one you use most and make the other a flexible or occasional setup.
Does a small patio have to be rectangular?
No. A rectangle is one option, but an L-shaped or path-connected layout may fit the house and yard better. Choose an outline that creates usable activity areas and avoids narrow leftover pockets that are difficult to furnish or maintain.
Can a fire feature fit in a compact yard?
Possibly, depending on the yard, the feature, the surrounding clearances, and local requirements. Include the seating and approach area in the sketch, check the product instructions, and make sure the fire area does not obstruct the main route or the patio’s primary activity.
How can I tell whether the patio is large enough?
Mark its proposed boundary, place furniture inside it, and act out ordinary use. Open doors, pull chairs out, walk between the house and yard, and check access to gates and equipment. Revise the footprint if the arrangement only works when no one is moving.
Plan around the way you live outdoors
A comfortable paver patio is shaped by real routines: a clear walk to the garden, enough room to pull out a chair, and a place to gather without crowding the yard. Test those details on the ground first, then choose the materials and final outline that support the way you want to use your Carolina backyard.