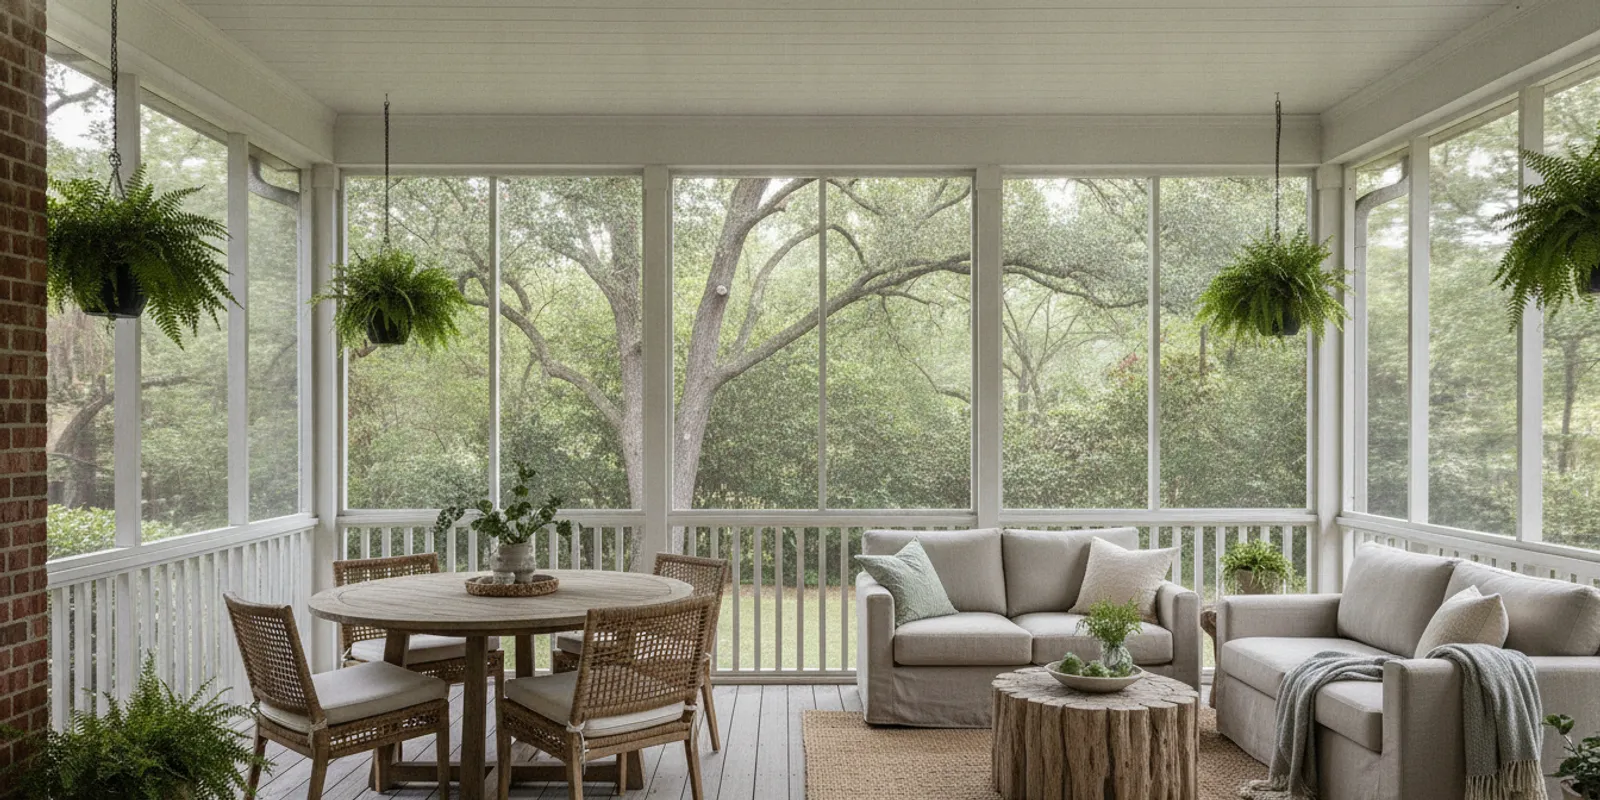
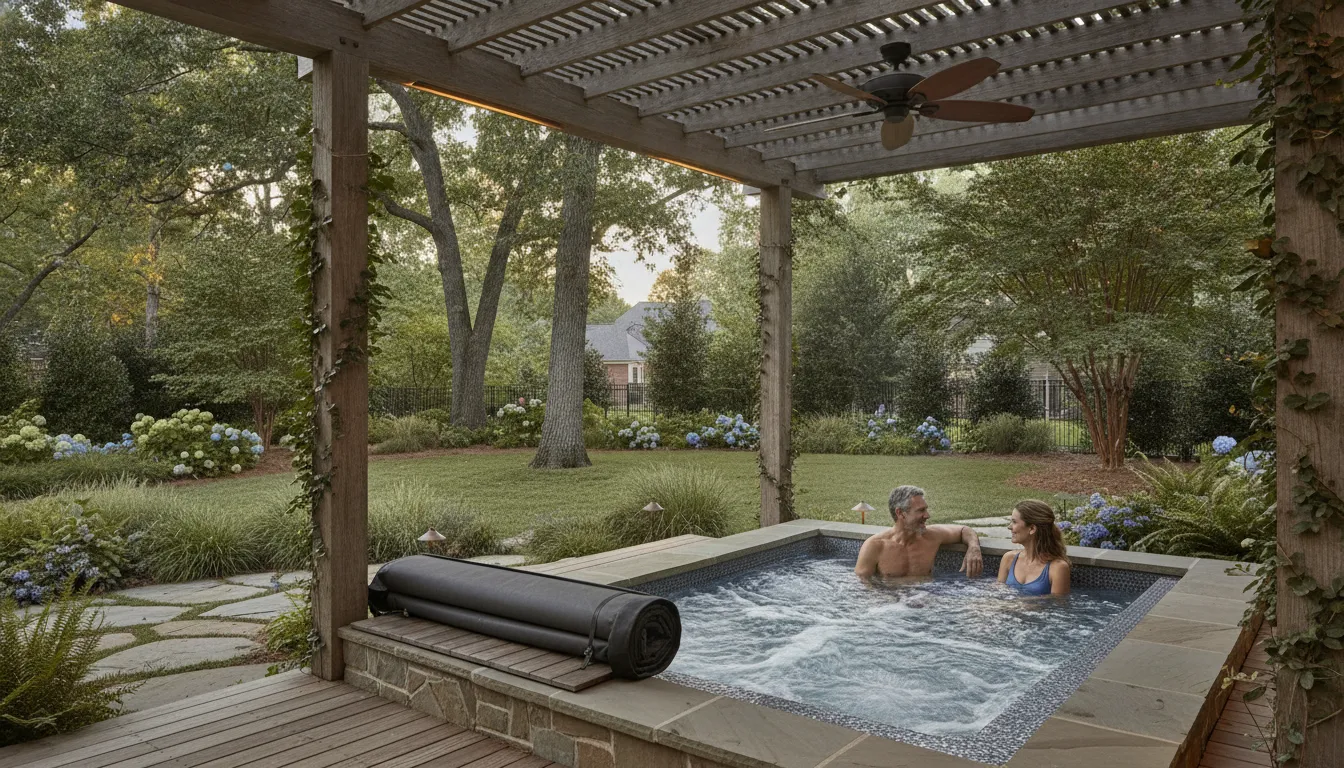
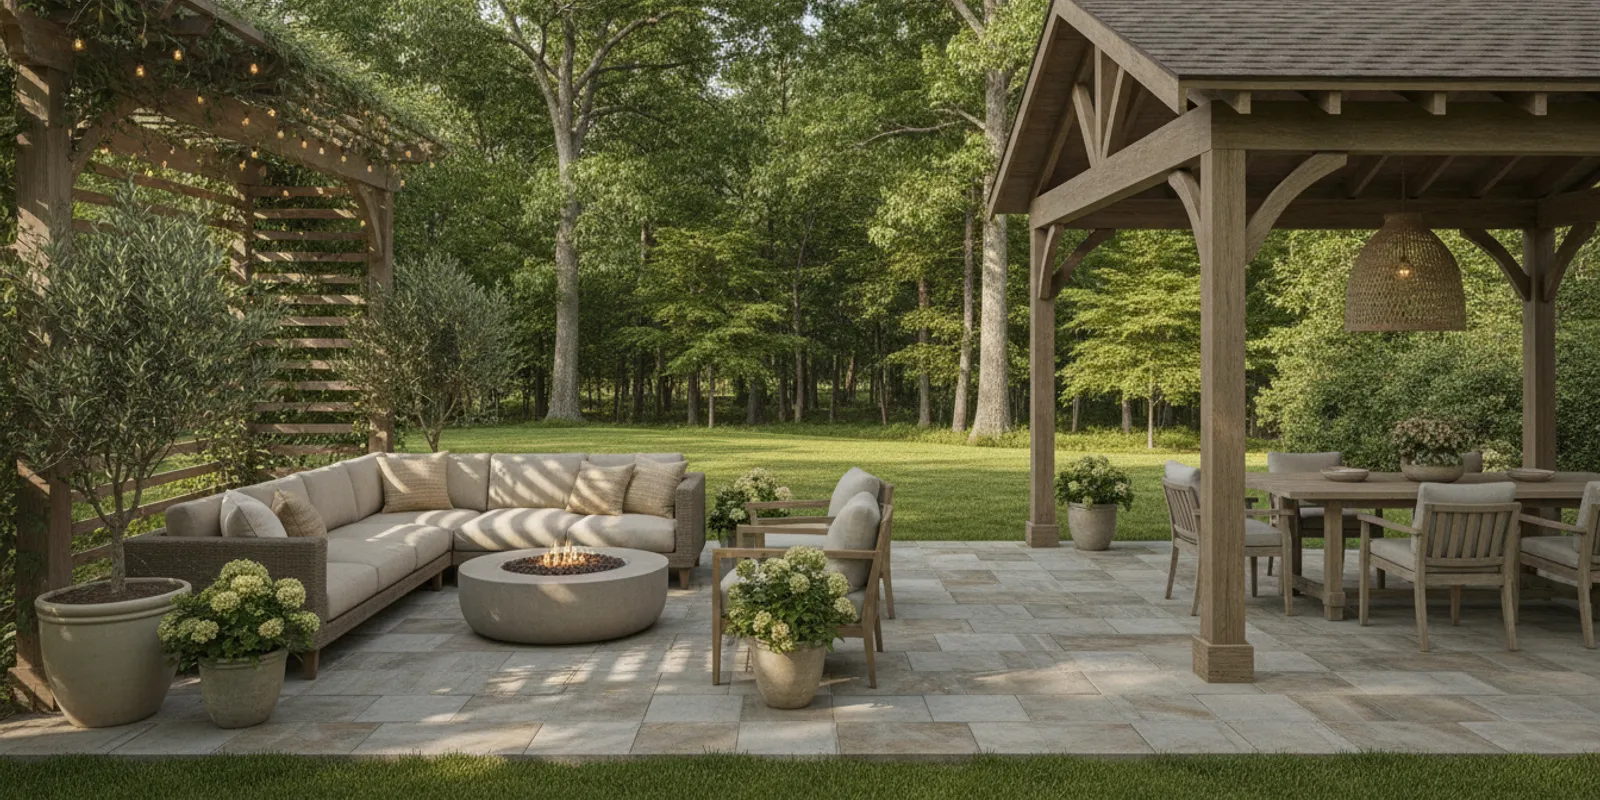
The right screened in porch ideas start with how you want to spend an ordinary day: sharing dinner, reading in the shade, or watching a summer shower without retreating indoors. In the Carolinas, a porch also needs to balance sun, humidity, seasonal temperatures, and the way it connects to your home. Plan the layout, roof, screens, floor, and lighting as one coordinated space, rather than choosing finishes one at a time.
Request a porch design consultation
What Should Your Screened Porch Make Easier?
Begin with the routines you want the porch to support. A space for morning coffee has different needs from one built around family meals or evening gatherings. Write down the main activities, who will use the porch, and what should be close at hand. Then consider the view, shade, privacy, and connection to the kitchen or living room.
For example, a family that eats outdoors often may want a dining table near the door to the kitchen and room for chairs to move back. A quieter retreat may need one comfortable chair angled toward the yard, a side table, and lighting that works after sunset. If you host a mix of meals and conversation, build in distinct zones instead of trying to make one table serve every purpose.
- List your activities. Choose the two or three uses that matter most, such as dining, relaxing, reading, or entertaining.
- Count the people and furnishings. Sketch the footprint of a table, chairs, and seating, including space to pull chairs out.
- Trace the everyday route. Leave a clear path between the house, seating, and yard access.
- Notice the site. Record the strongest sun, prevailing breeze, views you want to keep, and areas where privacy matters.
- Plan what comes later. Decide whether a future deck, patio, outdoor kitchen, or other feature should connect to the porch.
These notes make the first design conversation more useful. They also help you distinguish between a porch that simply adds covered floor area and one that naturally becomes part of your daily routine.
Measure the space in relation to the rooms it will serve. A porch used for weekday dinners should be easy to reach from the kitchen, while a reading nook may work better beside a quieter room. Note any windows that should remain bright and any views you would rather frame than block. A quick sketch with doors, windows, steps, and approximate furniture dimensions gives everyone a clearer starting point than a list of features alone.
Think about storage and flexibility as well. A small bench with a place for outdoor cushions, movable stools, or nesting side tables can make a modest footprint more adaptable. Leave room for people to pass even when chairs are occupied. If the porch will host larger gatherings only occasionally, choose a layout that feels comfortable for everyday use and can accommodate extra seating when needed.
Which Layout Works Best for Your Home?
Shape the layout around circulation first, then fit furniture into it. Doors, steps, posts, and screen panels all affect usable space. An oversized table or sofa can look appropriate on a plan but make the route between the house and yard awkward. Mark openings and fixed features before deciding where each zone belongs.
| Layout approach | Works well when | Plan for |
|---|---|---|
| Dining-led | Outdoor meals are the main use | Chair clearance, serving route from the house, and a nearby light source |
| Lounge-led | Relaxing and conversation come first | Comfortable seating orientation, side tables, and an open path through the room |
| Two-zone | You want both meals and casual gathering | A defined transition between zones without blocking doors or circulation |
| Compact retreat | The footprint is modest or the porch serves a few people | Scaled furniture, flexible pieces, and clear access to the yard |
On a narrow porch, arrange seating along one side and protect the route to the yard. On a wider footprint, a dining table can sit closer to the home while lounge seating faces outward. If the porch wraps around a corner, treat each side as a separate zone only if the transitions feel natural. Keep the most-used entry unobstructed, and avoid placing furniture where a swinging door or screen door needs to operate.
It can help to outline furniture on the ground with tape before construction or ordering furnishings. Walk the route with a tray or laundry basket to see whether the planned clearances feel comfortable in practice. This simple check can reveal pinch points that are easy to miss on a small drawing.
How Do Rooflines and Screens Shape Comfort?
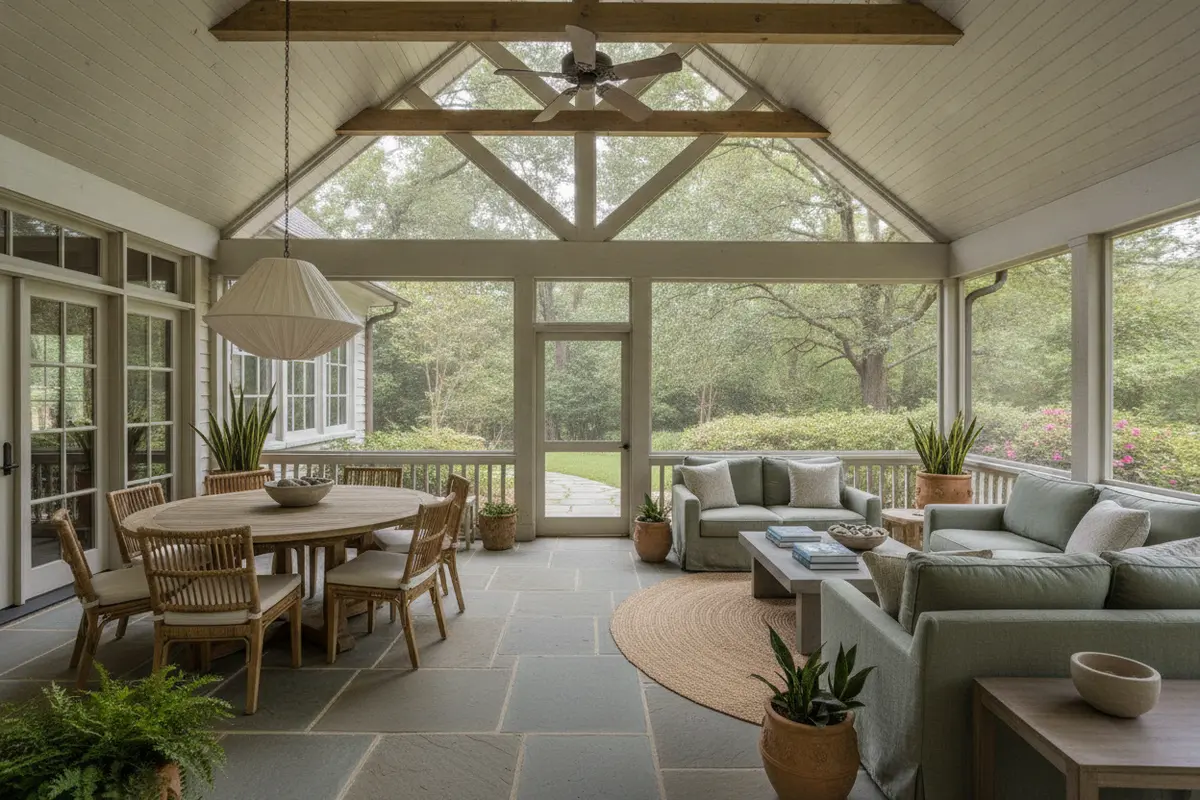
The roofline influences how the porch relates to the home, where rainwater is directed, and how much daylight reaches nearby rooms. A roof that follows the house architecture can make an addition feel intentional. The connection also needs to be planned with the existing roof, walls, and drainage in mind. Ask how the proposed roof meets the house, where water will go, and whether the new structure changes light in interior rooms.
Gable, shed, and hip forms each create a different look and interior volume. A gable roof can add a sense of height; a shed roof offers a simpler sloped profile; and a hip roof slopes on multiple sides. The right choice depends on the house, porch proportions, and how the roof can connect to the existing structure. Do not choose by appearance alone: discuss framing, drainage, ceiling height, and how exposed beams or finished ceilings will affect the feel of the room.
Because the roof affects rooms on both sides of the wall, compare the porch at different times of day. A deep roof can make the porch more sheltered, but it may also change daylight through nearby windows. Ask where roof runoff will be directed and how it will be managed around the home’s foundation and adjoining walkways. The goal is a roof that looks at home on the house and makes sense for the site.
Screens are another design choice, not just a final finish. Consider visibility, durability, maintenance, and how the panels will be accessed for cleaning or repair. Fine, darker screening can visually recede against a shaded landscape, while framing and panel divisions are more noticeable. A larger uninterrupted view may be appealing, but the screen system still needs suitable support and practical panel sizes. Discuss the trade-offs with the designer rather than assuming that the least visible option is right for every opening.
Also decide how you want to enter and exit. A screen door should be convenient from the main house and should not collide with dining chairs or lounge furniture. If yard access is important, plan its location around the route people will naturally take. For a porch that connects to a deck or porch project, coordinate the transition, steps, and materials so the screened area feels connected to the rest of the outdoor space.
What Flooring and Finishes Fit Carolina Living?
Porch flooring has to suit an outdoor environment and the character of the house. Think about exposure to moisture, how much direct sun the floor gets, how it feels underfoot, and how much upkeep you are comfortable doing. Ask about the recommended care for each material and how it will meet the house threshold, steps, and any adjacent patio or deck.
Color and texture affect more than appearance. A floor that visually relates to interior flooring can make the transition feel seamless. A contrasting border may help define the porch as its own room. Lighter surfaces can make a shaded space feel brighter; deeper tones can ground a light exterior. Request material samples and compare them outdoors at different times of day, since shade and reflected light change how finishes read.
Coordinate the ceiling and trim with the home rather than treating them as unrelated surfaces. A finished ceiling can make the porch feel more like an outdoor room, while exposed structural elements may suit a more open, casual style. Leave room in the plan for any fixtures, fan supports, and wiring that need to be placed before finishes are installed.
When comparing floor options, consider the transition at the doorway and how the surface will feel in bare feet on a warm day. Ask how the chosen finish handles the porch’s expected exposure and what cleaning it needs. If the porch meets an existing deck or patio, bring samples of those materials into the discussion so color, level changes, and edges can be planned together instead of solved at the last minute.
How Can Lighting and Fans Extend the Day?
Good porch lighting supports both the activity and the mood. Instead of relying on a single bright fixture, plan layers. Ambient light helps the whole porch feel welcoming; task lighting makes it easier to serve food, read, or find items; and subtle accent lighting can highlight architectural details. Put fixtures where they illuminate the intended area without creating glare against screens or shining directly into nearby rooms.
Consider separate controls for different zones. A dimmable fixture over a dining area can work for a meal and a quieter evening, while a switch near the house door makes it easy to turn lights on when stepping outside. Choose exterior-rated fixtures appropriate for their location, and coordinate electrical planning with qualified professionals and local requirements.
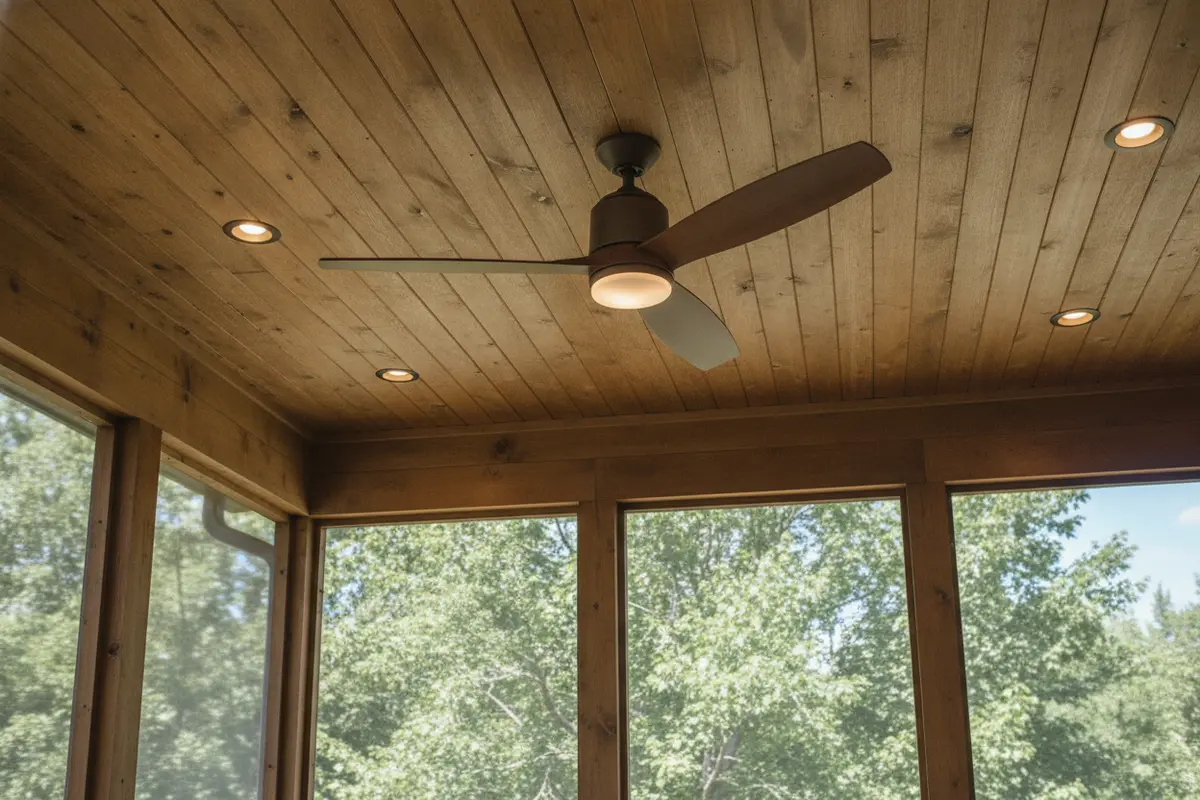
A ceiling fan can help move air on warm, still days, but its location and size should suit the porch dimensions and ceiling height. Place it to serve the main seating or dining zone and ensure it has appropriate clearance from people, lights, and structural elements. If the ceiling is high or the porch has an unusual shape, discuss fan placement and controls before the ceiling is finished. A quiet fan and layered light can make the porch more comfortable without asking one fixture to do every job.
How Can You Make the Porch Comfortable Across Seasons?
A screen protects the space from many flying insects, but it does not make an open porch into a sealed, temperature-controlled room. Set expectations around the conditions you want to improve. Shade, airflow, a roof that handles rain, and comfortable furnishings can make the porch more inviting over a longer part of the year. The experience will still vary with temperature, wind, humidity, and the porch’s orientation.
In summer, pay attention to afternoon sun and cross-breezes. Roof overhangs and thoughtful orientation can reduce direct exposure; fans can help circulate air when conditions are still. Keep furnishings suited to the environment and choose cushions that can be stored or protected when not in use. In cooler months, a sheltered seating arrangement and comfortable throws may make the porch pleasant on mild days, but a screen alone will not retain indoor heat.
If you are considering an outdoor heat source, bring it into the design conversation early. The type of appliance, installation, clearances, ventilation, and local rules all matter. Do not assume that an appliance intended for an open patio can be used inside a screened porch. Review the manufacturer’s instructions and relevant local requirements with the appropriate professionals. The International Code Council develops model codes, but homeowners should confirm which rules and approvals apply to their specific project with local officials.
Think ahead about maintenance, too. Easy access to screens and fixtures makes routine cleaning simpler. Leave sensible space around furnishings, and consider where cushions or accessories will go during storms or when the porch is not in use. If the porch is part of a larger project, coordinate the layout with adjacent features such as outdoor kitchen planning or a fire feature so cooking, circulation, and seating have distinct, appropriate places.
What Should You Confirm Before Construction?
Before settling on a design, review the site and decisions that affect cost, schedule, and comfort. Rules can vary by location and project. Check whether approvals or permits are needed, and ask how the proposed structure will relate to the house and property. The International Code Council’s model codes are one reference point, not a substitute for guidance from your local building department.
Use a written checklist to keep the conversation focused:
- How will the porch connect to the home’s structure, roof, and drainage?
- Where will the main entry and yard access be, and will doors and furniture clear each other?
- What screen system is proposed, and how will panels be cleaned or replaced?
- Which floor, ceiling, and trim materials suit the site’s exposure and your maintenance preferences?
- Where do lighting, switches, outlets, and fan supports need to go?
- How will the design preserve views, manage afternoon sun, and coordinate with future outdoor features?
- Who is responsible for checking applicable local approvals and coordinating each part of the work?
Get important choices documented, including materials, scope, and how adjacent construction will be handled. Ask what is included and what remains your responsibility. If you are planning more than one feature, a coordinated design can help prevent mismatched levels, blocked paths, or a porch roof that conflicts with a future addition. Fun Outdoor Living offers free home consultations for outdoor living design planning.
For more context on the company’s approach, you can read about Fun Outdoor Living. If the design is part of a wider backyard project, consider how it may relate to a hot tub or service needs; explore hot tub options and available product and project service information when those needs are part of your plan.
Plan your screened porch design
Frequently Asked Questions
What is the best layout for a screened porch?
The best layout depends on how you will use the porch and where doors, steps, and views are located. Put the main activity first, protect clear paths, and test furniture sizes on a sketch or with tape on the ground before committing.
Which roof is best for a screened porch?
There is no single best roof shape for every home. Compare how a gable, shed, or hip roof fits the existing architecture, drainage, desired ceiling height, and available structure. A designer or builder can help assess the connection to the house.
Can a screened porch be comfortable in winter?
A screened porch remains open to outdoor conditions, so it will not feel like an insulated indoor room. A sheltered layout and furnishings suited to the weather can make it pleasant on milder days, but comfort depends on temperature, wind, sun, and the porch design.
Should I include a ceiling fan and recessed lights?
They can be useful when planned for the porch’s size and activities. A fan may help circulate air on warm, still days, and layered lighting supports dining and relaxing after sunset. Plan wiring, fixture locations, clearances, and controls before finishing the ceiling.
Do I need approval to build a screened porch?
Requirements depend on the location and details of the project. Contact your local building department to confirm applicable approvals and code requirements, and ask your project team who will coordinate that process.
With a clear layout and coordinated choices, your screened porch can feel like a natural extension of home and a comfortable place to enjoy the Carolina outdoors.