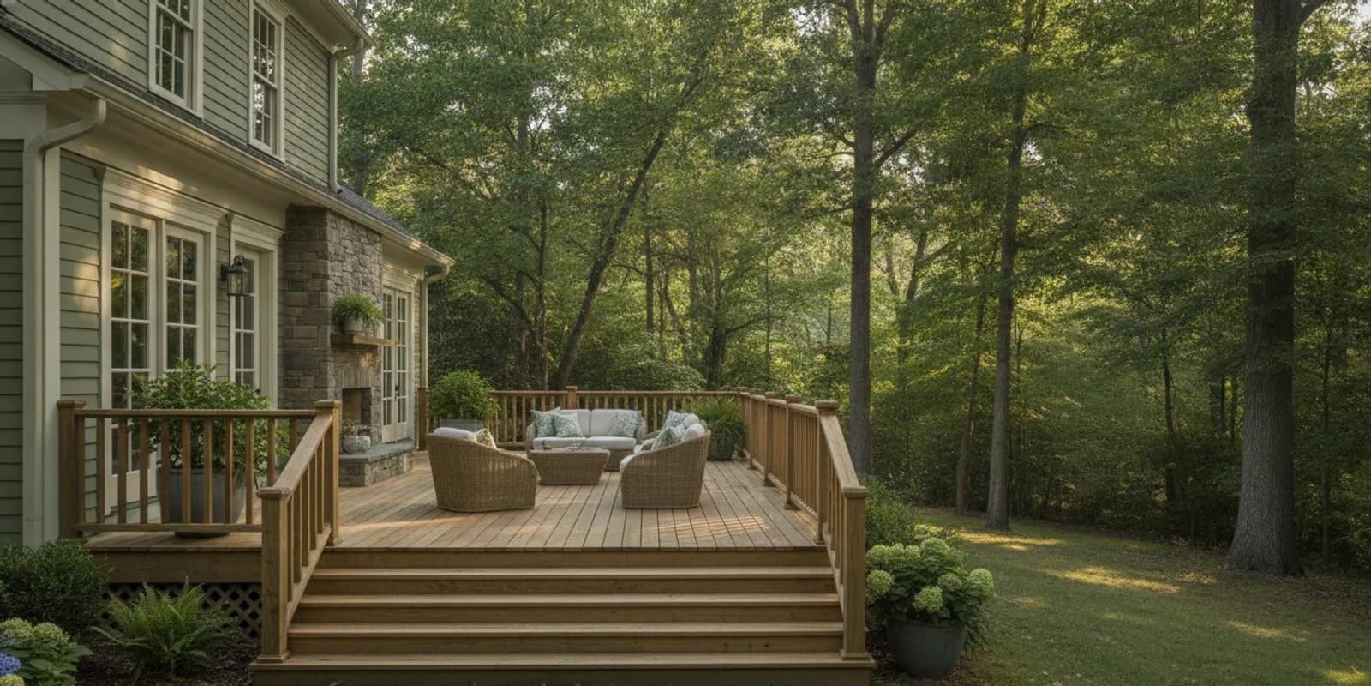
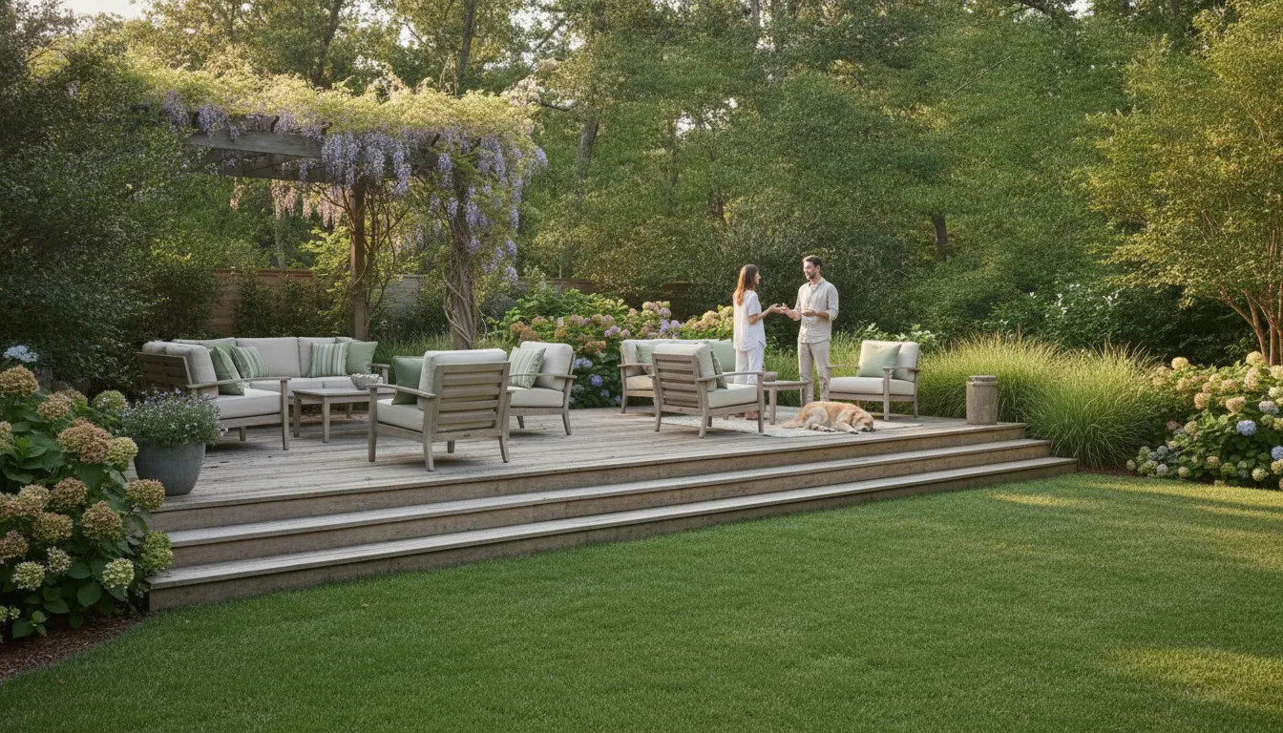
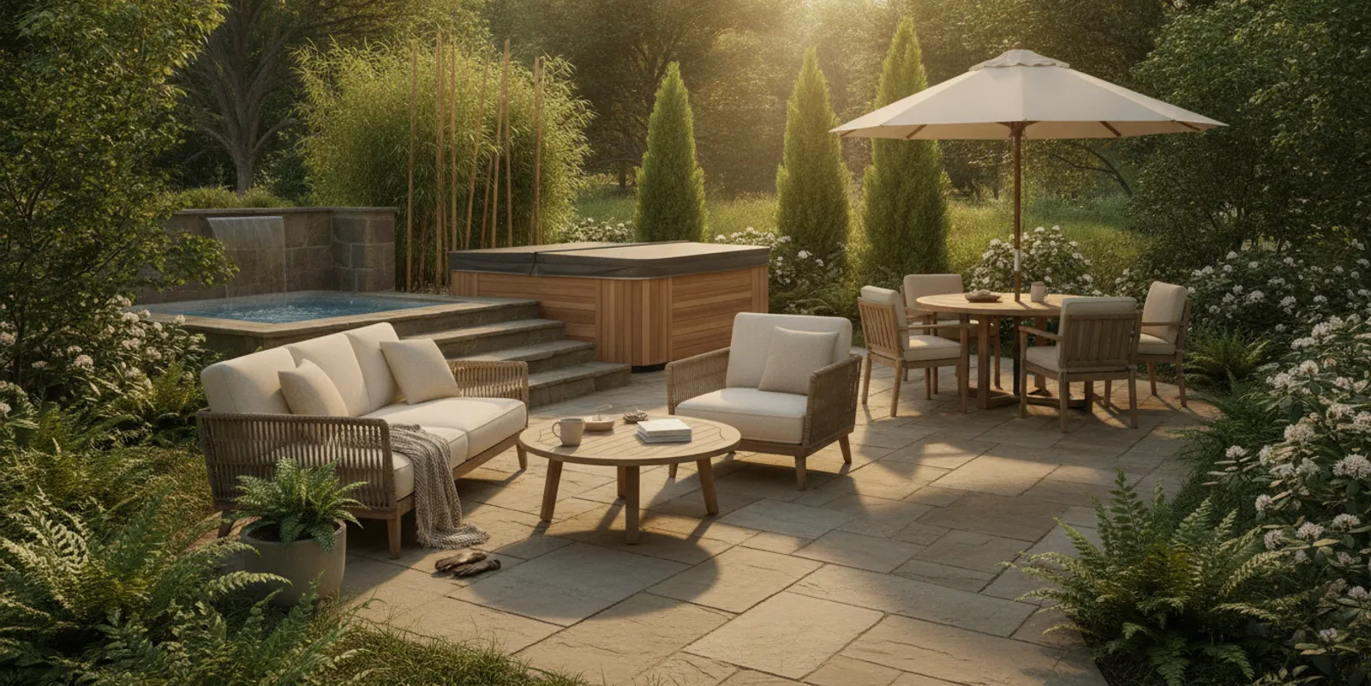
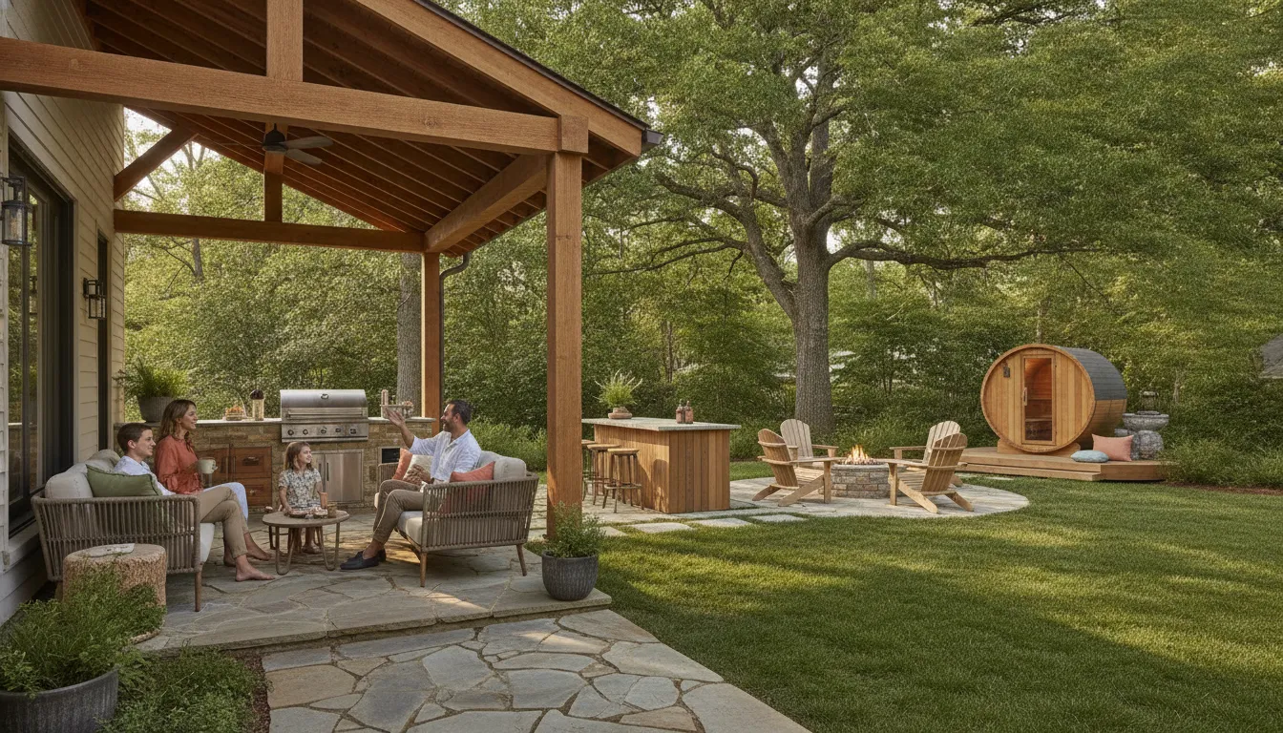
A deck works best when it is planned around the way your household actually moves, relaxes, and hosts outdoors. Before choosing finishes or sketching a shape, consider the doors it connects, the views you want to keep, the shade you need, and how the yard’s slope may affect stairs and access.
Schedule a free home consultation for site-specific deck planning.
Useful deck plans do more than show a footprint. They organize everyday circulation, seating, stairs, privacy, shade, materials, and any features that need early coordination, while giving you clear questions to review before construction.
That practical purpose keeps the design grounded in your Carolina property rather than a generic blueprint. Start by defining what the plan should help you decide, then let those priorities guide the details.
What should your deck plans help you do?
A useful plan should make it easier to picture daily life on the deck, not just show a rectangle attached to the house. Start by describing the moments the space needs to support. Will it be the place for morning coffee, family meals, grilling, quiet evenings, or larger gatherings? The answers affect where doors open, how people move, and whether seating should feel connected or separated.
Good deck plans also connect indoor and outdoor living. A plan can show the most natural route from the kitchen to the grill, from the living room to a seating area, or from the deck to the yard. It should account for the views you want to preserve, the areas you would prefer to screen, and the shade you may want during Carolina afternoons. If stairs, a pergola, a hot tub, or built-in seating may become part of the project later, noting those possibilities early can prevent a layout that feels finished before your needs are.
This is where a plan differs from a generic free blueprint. A downloadable design may offer inspiration, but it cannot see your property lines, existing walkways, trees, slope, neighboring homes, or the way your household actually uses the backyard. It also may not leave room for future changes. A planning brief should identify your priorities, constraints, must-have features, and areas where you are willing to make trade-offs.
Fun Outdoor Living approaches deck projects as part of a broader outdoor environment, with design and construction coordinated around the site and the homeowner’s routines. Browse the decks, porches, and pergolas gallery for ideas, then use a free home consultation to discuss how those ideas could fit your property. The goal is not to copy a picture. It is to create a clear, flexible plan for the way you want to live outside.
How should deck plans handle traffic flow and dimensions?
A useful deck plan starts with the ways people will move through the space, not with a rectangle on graph paper. Trace the route from each nearby door to the seating area, grill, stairs, yard, and any future feature. A door that opens onto a dining chair, a grill placed across the main walkway, or stairs that discharge into a narrow side yard can make a generous deck feel awkward.
Mark the everyday paths first, then separate them from areas where people pause. Seating should support conversation without forcing guests to cross the cooking zone, while the grill needs a practical relationship to the kitchen door and enough room for the person preparing food to work safely. If the deck connects to a lawn, pool, hot tub, or lower level, show those destinations and the direction of travel on the plan.
- Locate every door, gate, stair, and transition to the yard.
- Sketch furniture at its intended scale, including dining chairs pulled away from the table.
- Reserve a service path between the home, grill, storage, and outdoor features.
- Test where stairs arrive, especially near driveways, walkways, slopes, and property edges.
- Compare the usable activity zones with the overall footprint so the proportions feel balanced.
Dimensions should reflect the furniture and routines you actually expect. A compact deck may work well when it prioritizes two chairs and a small table, while a hosting-focused layout may need distinct dining and lounging zones. Avoid treating any single published dimension as a universal rule. Door swing, existing walls, grade changes, railings, shade structures, and local requirements all affect the usable space.
Good answers to common deck questions can help you prepare, but a site-specific plan should also document what already exists. Portland’s residential deck guidance offers a useful example: site plans can show existing and proposed patios, walkways, driveways, trees, ground elevations, property lines, easements, and distances between buildings. It distinguishes the site plan from structural and elevation drawings. Local documentation requirements may differ, so confirm them with the applicable authority. For the broader sequence from site review through construction, see this outdoor project planning timeline.
Where should stairs, privacy, and shade fit?
The best stair location usually follows the way people already move through the home and yard. A door that opens toward a driveway, garden, or outdoor dining area may call for a direct arrival, while a side stair can preserve a more private lounge space. Think about where guests will enter, where children and pets will travel, and whether furniture or a grill could narrow the path. The goal is an easy transition from indoors to outdoors, not stairs placed wherever the drawing has leftover room.
Privacy deserves the same practical attention. Walk the property at different times and note which windows, neighboring decks, and nearby yards look toward the proposed space. A partial screen, adjusted seating orientation, planting, or a change in elevation may provide enough separation without enclosing the entire deck. In a Carolina neighborhood, mature trees, sloped lots, and closely spaced homes can change how a space feels from one season to the next.
Use the north arrow as a planning input rather than a rigid rule. Sun orientation, existing shade, afternoon heat, prevailing views, and the position of doors should all inform the plan. A sunny breakfast spot may work well in one area, while a shaded seating zone is more comfortable for late-day gatherings. Deciduous planting can also change the balance of sunlight and privacy over time, so consider both the current landscape and its expected growth.
When a pergola or other shade structure is part of the vision, coordinate it with the stair arrival, sightlines, and furniture layout from the beginning. Its posts and roof should support the way people use the space rather than create a new obstacle. Reviewing examples in the decks, porches, and pergolas gallery can help you compare how stairs, shade, and privacy work together in finished outdoor rooms.
How do you plan for a hot tub or other heavy feature?
A hot tub should be part of the first planning conversation, not an addition made after the deck shape is decided. Its location affects how people enter the space, where stairs can land, how service access is preserved, and how water will move away from the deck. The same early coordination applies to other substantial features, such as a built-in outdoor kitchen or masonry fire feature.
Start by mapping the experience around the feature. Consider the path from the house, the route used to bring equipment into the backyard, and whether a future service technician can reach the equipment without dismantling part of the deck. Leave practical clearance around access panels and think about where people will place towels, steps, or seating. A compact layout can still work well, but every edge needs a purpose.
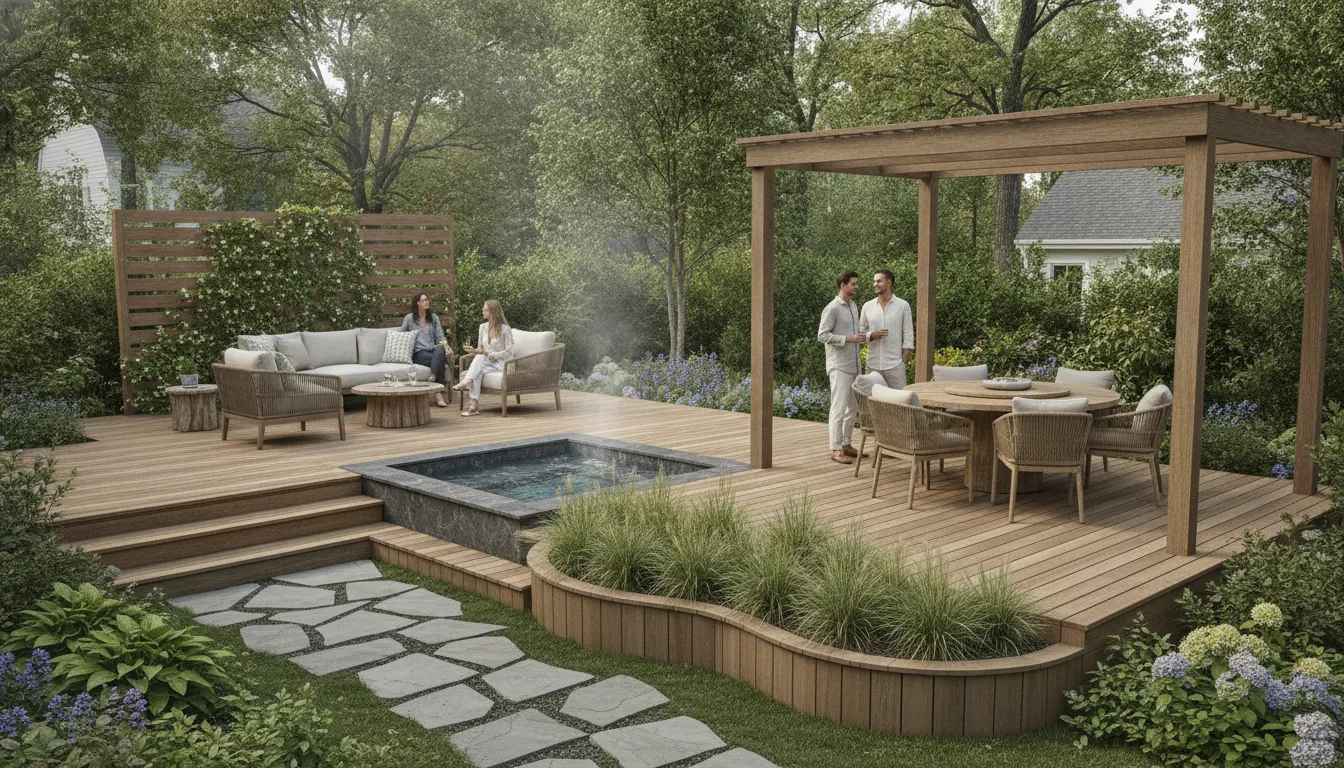
Drainage and utilities belong on the drawing, too. Discuss where splash water and routine maintenance water should go, how electrical work will be coordinated, and whether the finished deck needs a nearby shutoff or other service provisions. These are site-specific decisions, especially on sloped Carolina lots or where the deck connects to an existing structure.
Support, footings, attachment details, stairs, and railings should be reviewed by qualified professionals rather than resolved with a generic load calculation. Your planning a deck for a hot tub guide can help frame the conversation, while a small deck hot tub layout offers ideas for using limited space without sacrificing access.
The strongest decks, porches, and pergolas gallery concepts make room for both today’s routine and tomorrow’s maintenance. Planning those needs early helps the finished space feel intentional instead of retrofitted.
Which materials belong in the plan?
Material selection should support the way you use the deck, the amount of upkeep you are willing to take on, and the conditions around your home. Wood and composite can both create a welcoming outdoor room, but they ask different questions of the larger design. Think about sun exposure, moisture, nearby trees, foot traffic, furniture, and whether the deck connects to a porch, pergola, grill area, or spa.
| Appearance | Maintenance | Long-term considerations | Planning questions |
|---|---|---|---|
| Natural grain and a traditional, warm character. The look can change over time as the material weathers. | Plan for routine cleaning and a maintenance approach that fits the desired finish and local exposure. | Review how weather, moisture, shade, and seasonal care may affect the deck’s appearance and ongoing use. | Will the deck sit in full sun or beneath trees? Does the natural look fit the home and surrounding landscape? |
| Consistent color and a clean, finished appearance with a range of available tones and textures. | Consider the cleaning routine, furniture placement, and how spills, leaves, and everyday traffic will be handled. | Evaluate surface warmth, drainage, color preference, and how the material supports the rest of the outdoor-living plan. | Will the color work with the home’s exterior, railings, stairs, and planned shade or cooking area? |
There is no universal winner. A material that looks right in a sample may feel less suitable once the plan accounts for stairs, transitions, drainage, seating, and the view from inside the house. Review the trade-offs in this guide to compare deck material options, then carry the decision into the full layout rather than treating it as a standalone finish choice.
Good deck plans show how the material relates to the complete outdoor room. Note where boards meet doors, stairs, posts, built-in features, and adjacent hardscape. That coordination helps the finished deck feel intentional and makes it easier to discuss upkeep and future changes before construction begins.
What permitting questions should you ask before building?
Permit requirements are not universal, so the first question is simple: which local authority reviews this project, and what does it require for your property? Ask whether the deck needs zoning, building, grading, electrical, or other approvals, and whether an HOA or neighborhood covenant adds a separate review. A contractor or designer can help organize the information, but the local authority is the right source for current requirements.
Next, ask what must appear in the site plan. Does it show the house, existing patios, driveways, walkways, trees, ground elevations, and the proposed deck? Are the property lines dimensioned? Have you identified the distance from the deck to the home, neighboring structures, and property lines so the local reviewer can evaluate applicable setbacks? Also ask whether an easement, public right of way, utility corridor, or access route affects where the deck can sit.
Lot conditions deserve their own conversation. If the ground slopes, ask what elevation information, grading details, or retaining-wall information is needed. A flat-looking concept can require a very different foundation approach on uneven ground. Confirm how drainage and water movement will be addressed without assuming that a typical detail applies to your lot.
It also helps to distinguish the drawing types. A site plan shows where the deck sits on the property. Structural plans explain how it is designed, while elevation drawings show how high it is above the ground at different points. Portland’s residential deck guidance uses this three-part distinction and notes details such as property lines, easements, building distances, right-of-way information, and grade elevations. Use it as a planning reference, not as a substitute for Carolina requirements: review Portland’s detailed deck-plan guidance.
Before approving the final drawings, ask who will confirm the applicable setbacks, structural details, stair and railing requirements, and inspection sequence. Keep a written record of the jurisdiction’s answers. For more homeowner questions to bring into the conversation, see these common deck questions.
What should happen before a deck plan becomes a build?
A thoughtful review turns a promising concept into a plan that fits your home, property, and daily life. Before construction begins, work through the decisions in an order that keeps practical details connected:
- Walk the site. Note the home’s doors, existing patios, walkways, trees, driveways, slopes, utilities, views, and neighboring conditions. A useful site plan should show the deck’s location and relevant property features, not just the proposed platform.
- Define purpose and circulation. Decide whether the space is mainly for morning coffee, family meals, entertaining, grilling, or several routines at once. Trace how people will move from the house to seating, stairs, the yard, and any outdoor feature.
- Coordinate features early. Place stairs, privacy elements, shade, lighting, grills, seating, and any hot tub in the same conversation. Features can affect access, clearances, structure, drainage, and the way the deck feels when it is in use.
- Choose materials with the setting in mind. Compare appearance, maintenance, durability, and how each option suits Carolina weather and your willingness to care for it. You can view decks, porches, and pergolas gallery examples for visual direction, then compare deck material options more closely.
- Review the plan together. Check dimensions, door locations, stairs, sightlines, furniture zones, feature placement, and the transition between the deck and yard. This is the point to ask what feels awkward before it becomes expensive to change.
- Confirm local permit requirements. Ask your local building or planning authority which documents and approvals apply to your property. Requirements vary by jurisdiction and conditions. As one example of plan documentation, Portland distinguishes site, structural, and elevation drawings in its deck plan guidance.
- Align the final scope. Make sure the design, materials, site work, feature coordination, construction responsibilities, and approval steps are understood before the plan becomes a build decision.
A free home consultation gives you a calm setting to review these decisions against your actual property and priorities, with site assessment, spatial planning, and visual design guidance.
Talk through your deck plans with a site-specific design team.
Frequently Asked Questions
What should deck plans show before construction begins?
Useful plans should show how the deck sits on the property, connects to the home, handles circulation, and relates to stairs, shade, privacy, and any major features. They should also account for property lines, easements, existing trees, walkways, ground elevations, and planned improvements.
Do you need a permit to build a deck in the Carolinas?
Permit requirements vary by city, county, project height, attachment to the home, site conditions, and other local rules, so do not rely on a universal threshold. Ask your local building department which approvals apply before finalizing the design. For context, Portland’s deck guidance distinguishes site, structural, and elevation plans, while its requirements are not a substitute for Carolina jurisdictional guidance.
How early should I plan for a hot tub on a deck?
Include it during the initial layout, not after the deck is designed. The plan should identify its location, access route, service clearance, drainage approach, electrical questions, and the structural review needed for the specific site and feature. Early coordination can prevent stairs, railings, or framing from limiting access later.
How do I choose between wood and composite decking?
Compare the materials by the look you want, ongoing maintenance, durability, and how each option fits your Carolina setting. Also consider where the boards meet stairs, railings, shaded areas, and high-traffic zones. The best choice is the one whose upkeep and appearance fit how you expect to use the space.
Should stairs, shade, and privacy be decided on the first plan?
Yes. Stair arrival affects movement through the yard, while shade and privacy affect comfort, views, and how the deck feels during daily use. Mark doors, neighboring sightlines, sun exposure, trees, and likely seating areas before choosing stair placement or adding a pergola or screen.
Ready to turn your deck plans into a clear next step?
A thoughtful review can connect your daily routines, site conditions, circulation, shade, and long-term priorities before details become fixed. Schedule a free home consultation to talk through your deck plans and the way you want your outdoor space to function. You can bring sketches, questions, or simply an idea of what feels missing. The conversation can help organize the decisions that matter most for your Carolina home.