A backyard can be more than a view from the kitchen window. With a thoughtful plan for outdoor living Pineville NC, everyday routines—morning coffee, dinner with friends, a quiet soak, or a little time outside after work—can shape a space that feels useful throughout the year. Start with the way you want to live, then fit the features and phases around those habits.
Plan your backyard with a free consultation
What should your backyard make easier?
Before choosing a hot tub, grill, pergola, or new patio, picture an ordinary week. Which moments would you like to move outdoors? A wish list gets more useful when each feature solves a real routine rather than simply filling space.
Try writing down three scenes. Be specific: “We want a shady place to eat lunch outside” is more actionable than “We need a better yard.” “We want to unwind together before bed” helps clarify whether a spa and a place to set towels matter. “We host Sunday dinners” points toward a cooking and dining connection, not just a grill location.
- Relaxing: Decide whether you want quiet lounge seating, a shaded reading spot, a hot tub, or a combination. Consider who will use the area and how close it should be to the house.
- Hosting: Think about how guests arrive, where they gather, and whether serving food should connect directly to dining and seating.
- Cooking: Identify the equipment you use now, the counter space you wish you had, and how cooks and guests can share the space without crowding.
- Movement and recovery: Consider whether a swim spa, sauna, or hot tub belongs in your routine, and what changing, drying, and storage needs accompany it.
- Everyday family time: Leave room for flexible seating and open space instead of dedicating every square foot to a fixed feature.
Then rank each scene by frequency, importance, and season. A feature used several times each week may deserve priority over one reserved for occasional gatherings. At the same time, think about how people will move between the back door, cooking area, dining spot, and relaxing zone. Clear paths help a yard work as one place rather than a collection of disconnected destinations.
Make the ranking concrete by noting who uses each zone, what needs to be within reach, and what currently interrupts the routine. If dinner outside sounds appealing but carrying dishes through a crowded seating area feels awkward, the main issue may be circulation rather than a lack of equipment. If a relaxing spot is rarely used because it has no shade or privacy, address that condition before adding more furniture. This short audit helps separate the features that solve a daily problem from the ones that simply look attractive in a photo.
How do Pineville routines shape the layout?
Begin at the threshold. Stand at the doors you use most and notice the natural route into the yard. A patio near the kitchen can make carrying plates and drinks easier. A quieter seating area may work better a little farther from the main gathering spot. If the backyard will serve both roles, use planting, furniture arrangement, or a change in surface to define zones without making the plan feel divided.
Walk the property at different times of day. Note where the sun falls, where shade is welcome, which views you want to keep, and where rainwater travels after a storm. Do not assume a favorite corner will be comfortable at every hour. A pergola or covered porch may extend the time you can use a seating area, but its position should respond to the house, sun, and intended activity.
In Pineville and the greater Charlotte area, homeowners can bring local questions to Fun Outdoor Living’s Charlotte/Pineville showroom at 8914 Pineville-Matthews Road. A conversation about how you use the yard can help turn a broad idea into a practical sequence of decisions. If you are comparing a deck, porch, or pergola as part of the plan, explore the decks and porches options and consider how the transition from indoors should feel.
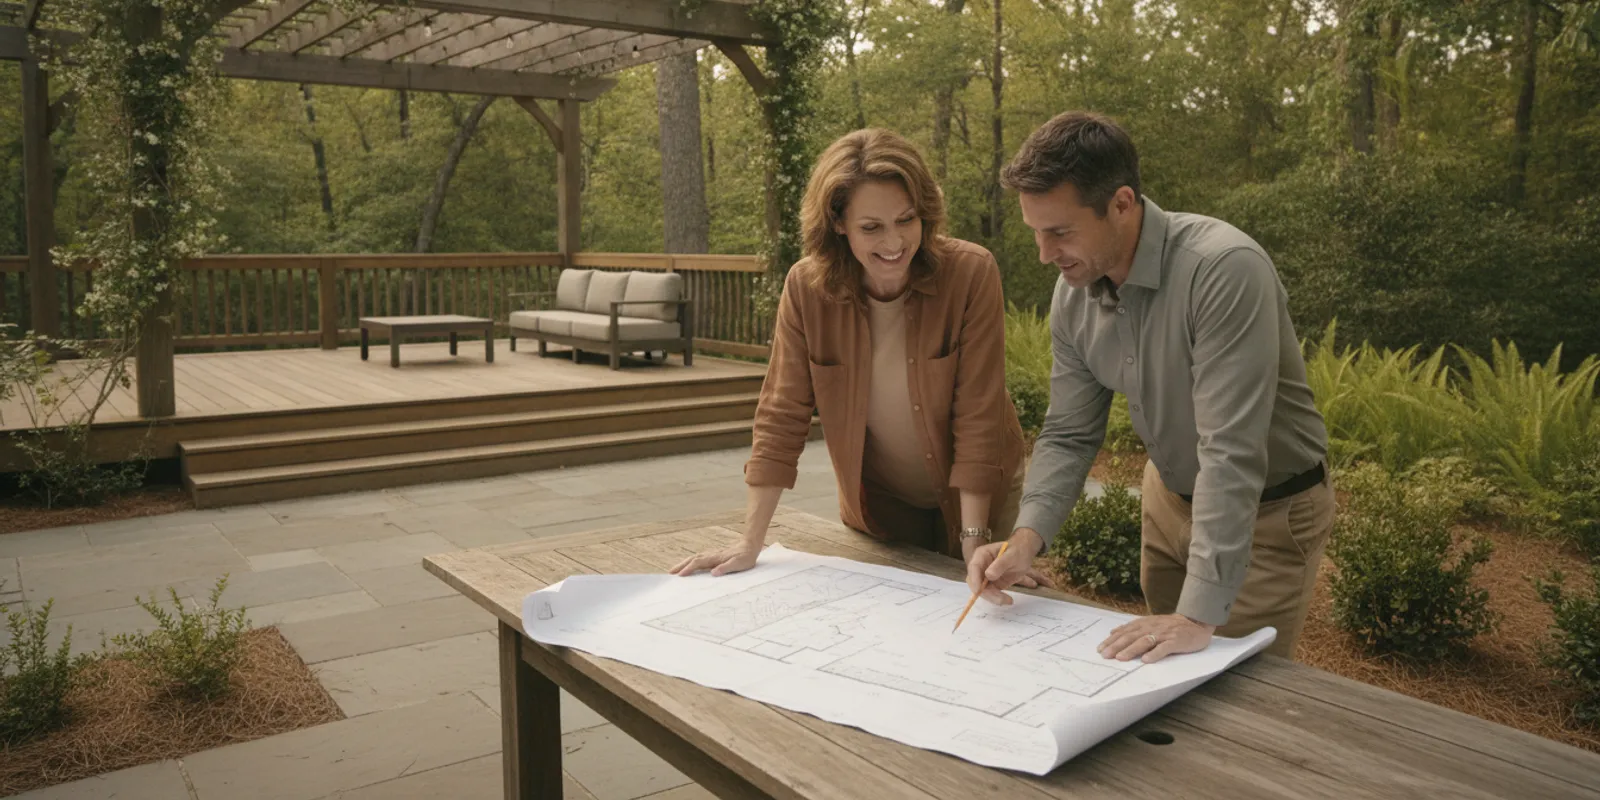
Before fixing a layout, make a simple sketch. Mark the house, doors, existing trees and structures, grade changes, and the approximate areas you want to use. Add arrows for the routes people will walk. The drawing does not need to be architectural; its purpose is to reveal collisions early. Does the grill smoke toward the main seating area? Does a spa route cross the dinner table? Is there enough space to open doors or walk around furniture?
Try checking the sketch with a few real-life “walk-throughs.” Follow the route from the kitchen with a tray, from the house to the spa with a towel, and from the seating area to storage for outdoor cushions. For a gathering, imagine where a guest might pause to talk while someone else is carrying food. These simple tests can expose tight turns, awkward crossings, and missing landing places before the positions of permanent features are settled. Mark those observations right on the sketch so the next layout revision responds to actual use.
Which first-phase project will have the biggest everyday impact?
A first phase should make a meaningful difference on its own. It should also establish a sensible foundation for what may come later. For some households, that means creating a comfortable surface and seating area first. For others, the daily priority is shade, a cooking station, or a wellness feature. There is no universal starting point; choose based on use, site conditions, and the connections the next phase will need.
| First-phase focus | A good fit when… | Plan ahead for… |
|---|---|---|
| Patio or deck foundation | You need a comfortable, defined place to sit and gather. | Drainage, access, furniture layout, and routes to future features. |
| Shade or covered space | Sun or changing weather limits when you use the yard. | Placement, attachment or support needs, lighting, and open-air circulation. |
| Outdoor cooking and dining | Meals outside are a frequent part of family time or hosting. | Work surfaces, equipment location, utilities, serving route, and seating. |
| Spa or wellness zone | Relaxation, hydrotherapy, or movement is a regular priority. | A suitable base, delivery access, power planning, privacy, and service access. |
Use the comparison as a discussion tool, not a fixed formula. A patio can be the right first step even if an outdoor kitchen is the long-term goal, provided you identify where the cooking zone could connect. Similarly, a spa may be the feature you will use most, but the surrounding path, privacy, and maintenance access should be considered before the location is settled.
Sketch two versions of the first phase: one that includes only the immediate essentials, and one that allows for a likely next addition. If the second version requires moving a path or rebuilding a surface, it may be worth adjusting the initial layout. The goal is not to build everything at once. It is to avoid treating the first project as if the rest of the yard will never change.
Compare each version using a short set of decision points: Does it improve the routine you ranked highest? Can people reach the key areas without crossing through another activity? Does the plan leave a realistic way to bring in equipment and maintain it? Can the first phase still feel finished and inviting if the next project takes longer than expected? A useful first step answers these questions without forcing every future decision today.
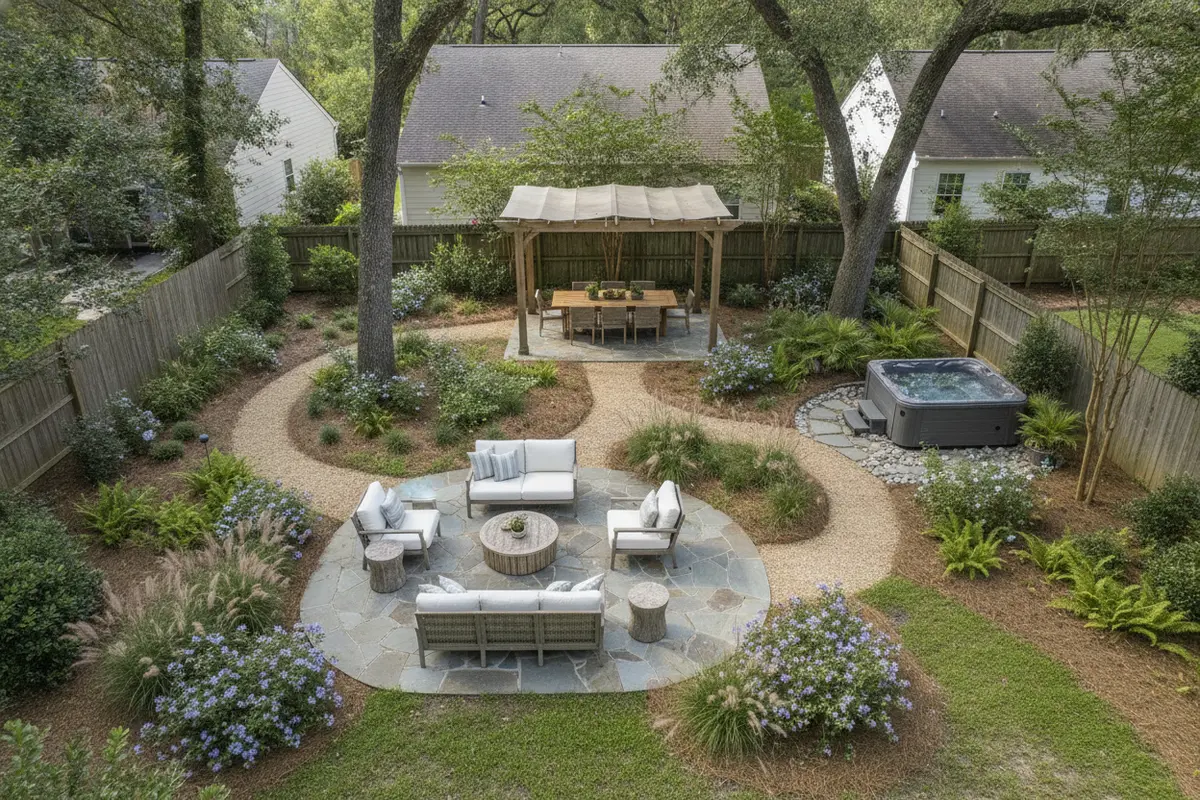
How can you leave room for future additions?
Future flexibility starts with a short list of likely additions, not an elaborate master plan. Identify one or two features you may want within the next few years. Then record what those additions would need: a route for delivery, a level base, nearby utilities, a comfortable path, or a place for supplies. Those needs can shape the first phase even when the feature itself is deferred.
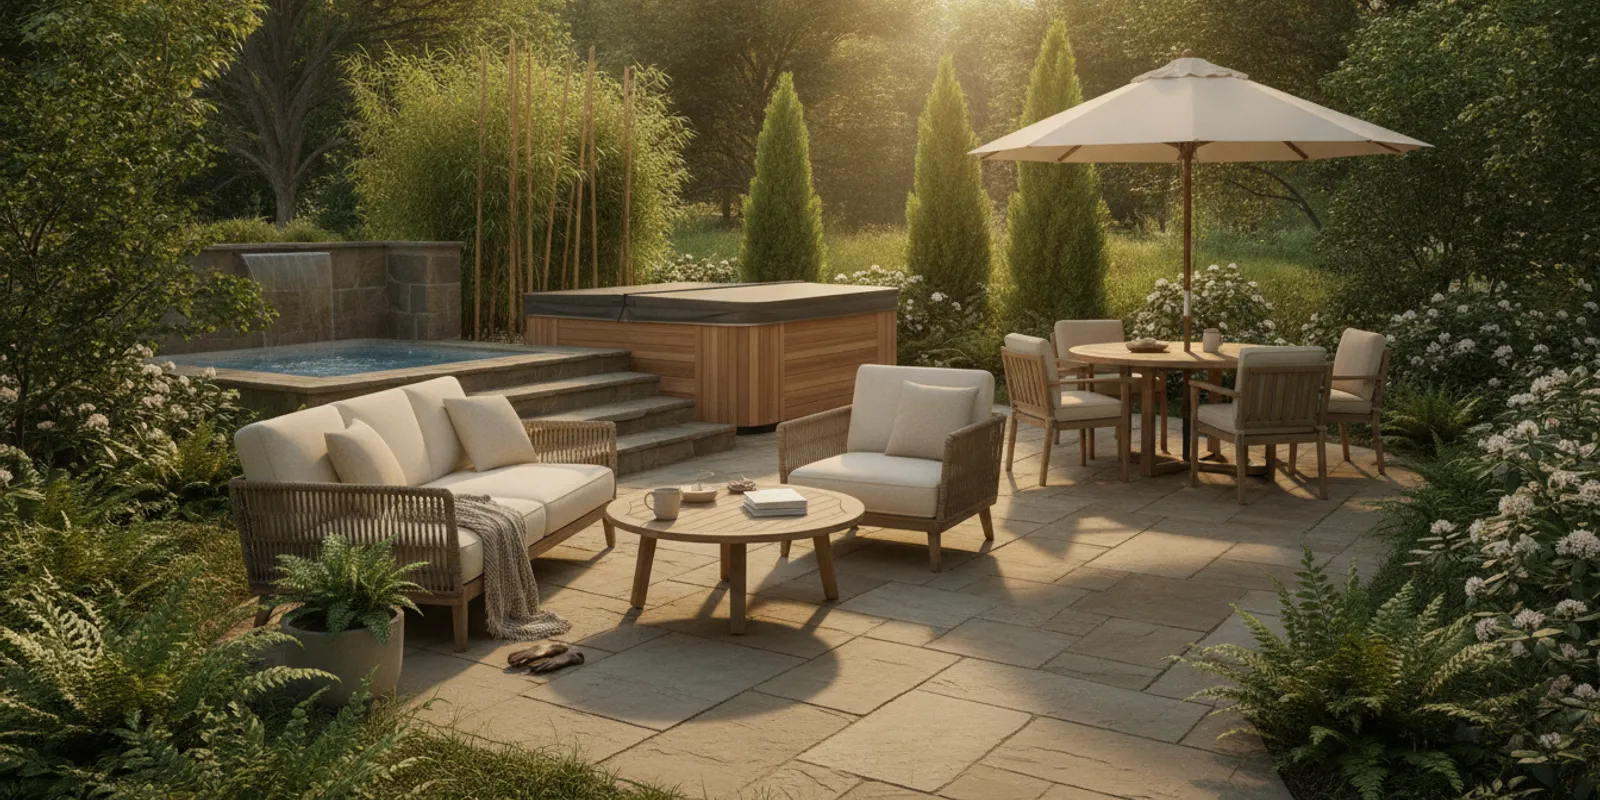
For example, if a hot tub is a later possibility, avoid placing a permanent structure where access could become difficult. Think through how a large item would reach its destination and whether a gate, side yard, or existing structure affects the route. Plan enough space around the intended location for normal use and service access rather than squeezing the feature into the last available corner. Browse hot tub ideas to compare how a spa can sit within a broader backyard setting.
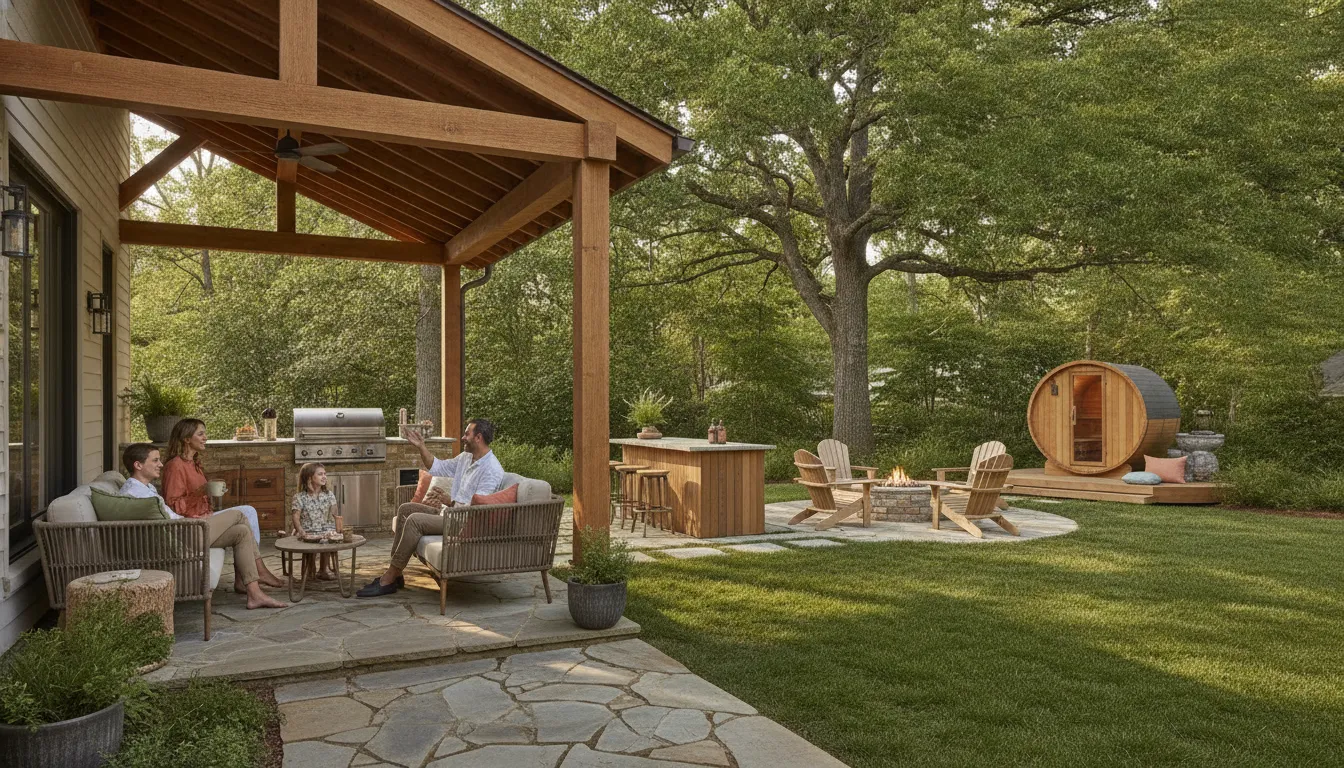
If cooking may expand beyond a portable grill, choose a dining and circulation arrangement that can accommodate a more complete cooking area. A future outdoor kitchen design needs more than a spot for equipment: consider where food is prepared, where serving happens, and whether guests can gather without interrupting the cook. If you already know that an outdoor kitchen is central to your plans, explore the outdoor kitchen gallery for ideas about layouts and styles.
Wellness features benefit from the same long view. A sauna and cold plunge can make sense as a dedicated contrast-therapy area, while a swim spa may call for a different amount of open space and a distinct access pattern. You do not need to select every product at the beginning. You do need to reserve a plausible zone and discuss the practical requirements before paving or building around it. See contrast therapy planning or swim spa options as you explore what might fit your household.
A simple “future notes” sheet can keep the project grounded. List the possible feature, when it might happen, and the decisions that should be made now. For example: “Outdoor kitchen, later phase; keep the dining route open and discuss utility planning.” This makes room for evolution without letting hypothetical features overwhelm the project you are ready to enjoy today.
Give every future idea a status: likely, possible, or simply interesting. Treat likely additions as real planning inputs, especially when they affect access, layout, drainage, or utility discussions. Keep possible ideas visible but avoid allowing them to dictate the entire first phase. Anything in the interesting category can wait until you learn more about how you use the completed space. Revisit the notes after living with the first phase; everyday experience may change which addition makes sense next.
It also helps to distinguish between reserving a place and preparing the whole site. You may be able to protect a clear route or avoid placing a permanent feature in a future zone without installing equipment or finishing that area now. Ask which early decisions are difficult to reverse and which can be postponed. This keeps the project deliberate: preserve useful options where practical, but spend attention on the space your household is ready to use.
What should you check before committing to a layout?
Walk through the plan with practical questions. Where will water drain? Are there slopes, retaining needs, existing utilities, trees, or structures that could affect the work? How will materials and equipment reach the work area? Is there enough clearance around doors and paths? If you are considering a deck, porch, pergola, kitchen, or spa, discuss the site-specific requirements before choosing exact dimensions or finishes.
Rules and permitting depend on the property and project. Confirm the requirements for your address with the appropriate local authority rather than relying on a neighbor’s experience or a general online answer. For properties subject to Mecklenburg County resources, the county’s Code Info & Resource Center offers a starting point for code questions; verify which jurisdiction handles your property and project.
Service access is easy to overlook when a plan is viewed only from above. Equipment may need room for a technician to reach it. A grill or spa should not be boxed in by a wall or planting that makes routine care difficult. Paths should be comfortable to use when carrying food or towels, and any storage should be close enough to be useful without taking over the gathering space.
Also consider how the first phase will feel during ordinary weather and ordinary use. Where will you put wet towels? Is there a place to set a drink? Can someone sit in shade while another person cooks? Can guests enter and leave without crossing the busiest part of the yard? These small operational questions often determine whether a beautiful plan becomes a comfortable daily space.
Make one more pass focused on care and upkeep. Think about whether cushions need a dry place, whether cooking supplies can be stored close to the grill, and whether a path remains usable when furniture is in its everyday position. For a spa or other equipment, ask how access panels, covers, and service routes will remain clear. A layout that anticipates these ordinary tasks is easier to live with than one that only looks complete on installation day.
Before finalizing the plan, separate observations from assumptions. Mark visible slopes, standing water, tree locations, and the routes you have tested. Write down questions about utilities, local requirements, or site conditions that need confirmation by the appropriate professional or authority. This creates a useful checklist for the design conversation and helps prevent a guess from becoming a fixed constraint in the layout.
How do you turn ideas into a phased plan?
Bring a few clear inputs to a design conversation: photos of the yard, a rough sketch, a list of daily routines, and a ranked set of priorities. Add a note about what is already working and what feels inconvenient. If you have a target season for the first project, mention it, but keep the plan tied to site decisions rather than rushing into a feature choice.
A useful phased plan answers four questions:
- What changes first? Name the first project in plain language, such as “create a shaded dining patio” or “prepare a spa area with a comfortable path.”
- What must be decided now? Record the layout, access, surfaces, and any site or utility questions that could affect later work.
- What can wait? Separate future features from first-phase essentials so the initial project stays focused.
- How will you use it? Walk through a typical morning, dinner, or weekend gathering and check that the design supports those routines.
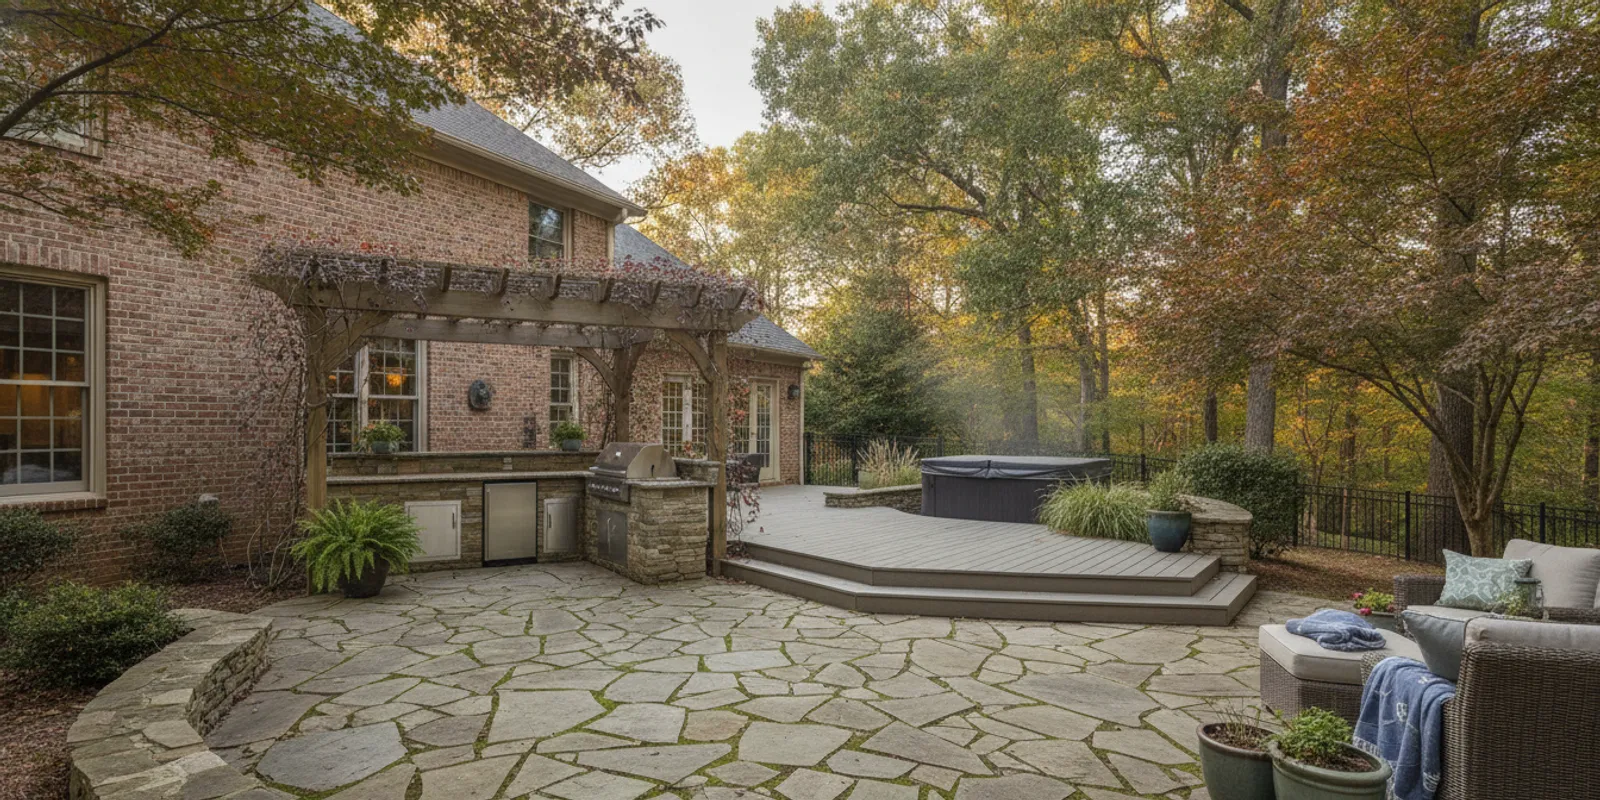
Fun Outdoor Living offers free consultations and 3D design as part of its outdoor-living planning. A visual plan can help you compare how seating, cooking, shade, and wellness areas relate before the work begins. For inspiration on spaces that combine different outdoor uses, browse the decks, porches, and pergolas gallery, then discuss which ideas suit your own property and sequence.
Keep the conversation collaborative. You know how your household spends time outside; the design process should translate that knowledge into a workable layout and a clear sequence. If the plan changes after you see it, that is useful information. It is easier to revise a drawing than to discover later that the grill blocks the route or that a future feature has no access path.
To keep the plan actionable after the conversation, record the agreed first phase, open questions, and the features intentionally held for later. Note who needs to confirm each open item and what decision depends on it. For example, you might need to confirm the location of an existing utility before deciding where a cooking zone could go. Keeping those dependencies visible helps the project move in a sensible order without confusing a preliminary idea with a final site decision.
Request a backyard design consultation
Frequently Asked Questions
What should I plan first for outdoor living in Pineville, NC?
Start by identifying the routine you most want to improve, such as dining outside, relaxing in shade, cooking for guests, or adding a wellness feature. Then check the site, access, and connections that the first project will need. The best first phase is the one that supports everyday use and leaves a practical path for likely future additions.
Can I build my outdoor living space in phases?
Yes. Many plans can be divided into a useful first project and later additions. Decide which layout, access, drainage, or utility questions need attention now, then distinguish those from features that can wait. A simple written list of future possibilities helps keep the first phase focused without closing off the rest of the yard.
Should a hot tub or outdoor kitchen come first?
That depends on how you expect to use the yard most often and what the property can support. Compare the daily value of each feature, its location and access needs, and how it connects to seating and circulation. If one feature will come later, reserve a sensible zone and discuss its practical requirements before finalizing the first phase.

A well-planned Pineville backyard does not have to be completed all at once; it should make daily life outside feel more natural now and keep future possibilities within reach.