A backyard upgrade works best when its parts are planned as one place to live, not a list of unrelated purchases. For homeowners planning an outdoor living project in Matthews, NC, that can mean deciding how a patio, deck, pergola, fire feature, kitchen, or spa should connect before construction begins. A clear sequence helps protect the budget, make daily use easier, and reduce the risk of reworking one feature to fit another.
Schedule a free consultation and design appointment
What Makes an Outdoor Living Matthews NC Plan Work?
Start with the routines the space should support. A backyard built for weeknight dinners has different priorities from one designed around quiet relaxation, family gatherings, or wellness. Write down a few real scenarios: where people enter, where they sit, what needs shade, and which features should be convenient to use together.
Think in activities rather than products. “Host six people for dinner” is more useful than “add a grill.” “Have a covered place to sit in summer” is clearer than “build a pergola.” This framing makes it easier to size spaces and identify the features that matter most. Add details such as how often you expect to host, whether children need open play space, and whether you want a quiet retreat when guests are not over. Those answers help distinguish a must-have from a feature that simply looks appealing in a photo.
- Everyday use: A comfortable seating zone, easy access from the home, and a surface that suits the way you use the yard.
- Outdoor meals: A grill or kitchen zone with room to prepare food, serve it, and move around without crossing through the main seating area.
- Comfort in changing weather: Shade, a covered porch, or a fire feature may extend the hours when the space feels inviting.
- Wellness and downtime: A spa or other wellness feature needs a considered location, access path, and plan for the surrounding surface.
Not every project needs every feature. A smaller, well-connected plan can feel more useful than a crowded yard with several amenities competing for the same space. Decide what should be built now and what can be allowed for in a future phase. A useful first exercise is to rank each idea as essential, helpful, or optional. Then test the essential list against the space and budget you actually have; if it does not fit, revise the plan before choosing finishes.
How Should You Assess an Outdoor Living Matthews NC Site?
Walk the property at different times of day and note what you observe. Look at the route from the back door, the places that receive sun or shade, the slope, existing trees, drainage patterns, and the views you want to keep or screen. Also note where utilities or existing structures may affect the layout. These are planning observations, not a substitute for a site assessment.
Make the walk practical. At lunch, notice where the sun falls on the table or where the house creates shade. After rain, look for areas that stay wet, places water flows across the yard, and low spots you would want a qualified professional to review. From the main indoor rooms, look out toward the yard and note whether the proposed seating or fire feature would be visible from inside. A layout should work from the patio as well as from the kitchen window.
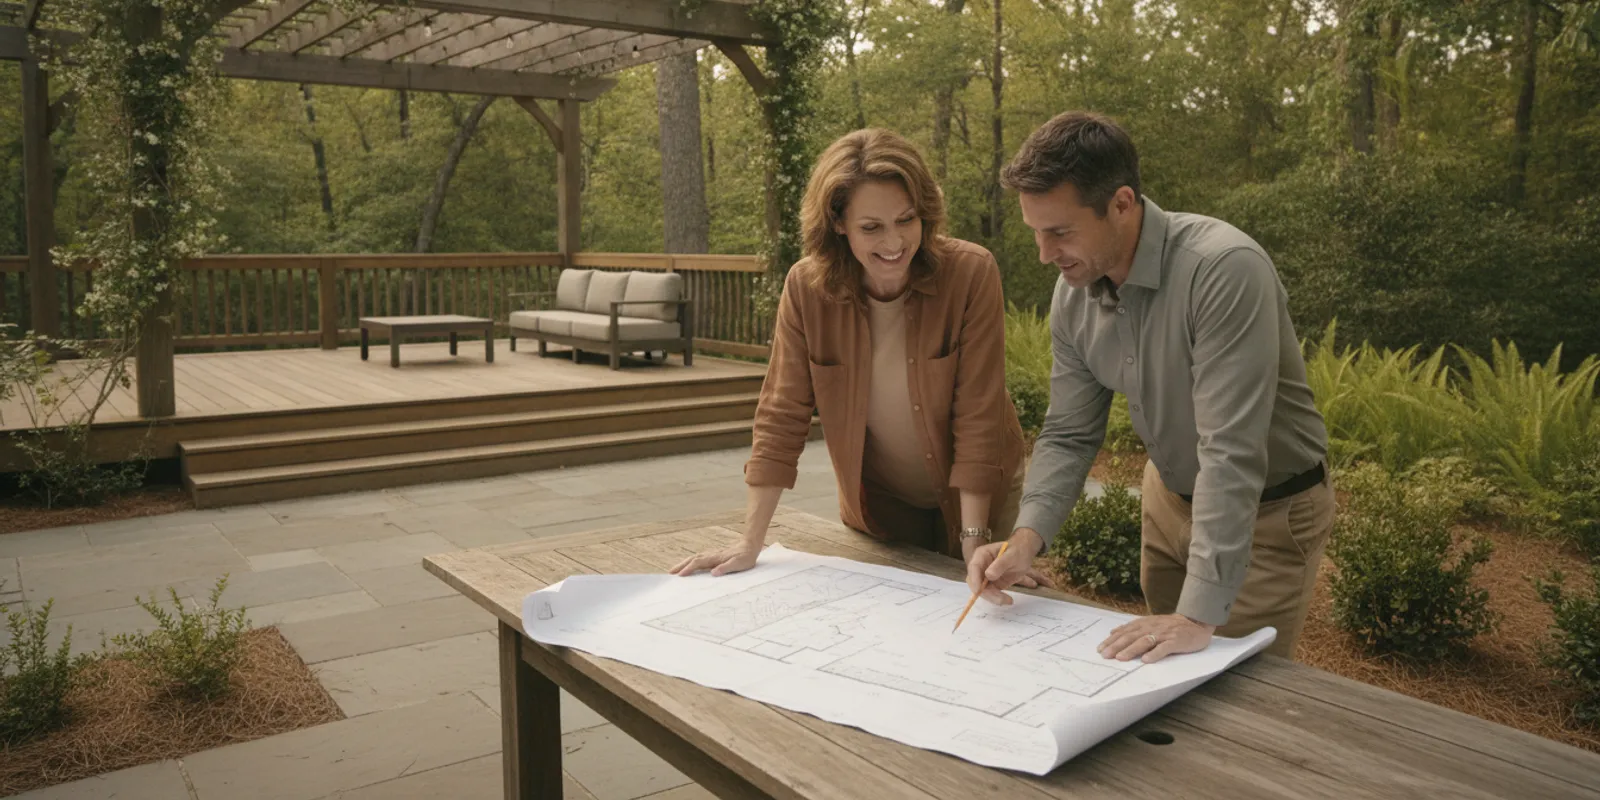
Mark the yard into rough zones on a simple sketch. Include the home, doors, stairs, property edges, and existing hardscape. Then show possible activity areas: dining, lounging, cooking, play, and wellness. Draw the routes between them. If guests must cross the cooking zone to reach the seating area, or spa users would have to walk through the middle of dinner, the first layout probably needs adjustment. Use approximate furniture footprints rather than tiny symbols: a table surrounded by chairs occupies more room than its top alone, and a lounge needs space to enter and move around it.
Pay particular attention to changes in elevation. A deck, patio, and lawn can meet at different levels, and stairs or transitions affect how people move through the space. Consider where water will go and whether the desired hardscape can be accommodated without creating a drainage concern. Get qualified project guidance before committing to grading or construction details. Also think about access for people carrying food, taking cushions in and out, or moving between indoor and outdoor spaces. A beautiful route that is too narrow or indirect can become frustrating in ordinary use.
For questions about local planning or zoning in Matthews, the town’s Planning & Development Department is a relevant place to begin. Confirm which approvals or reviews apply to your specific project with the appropriate local authorities before work starts; requirements can depend on the property and scope.
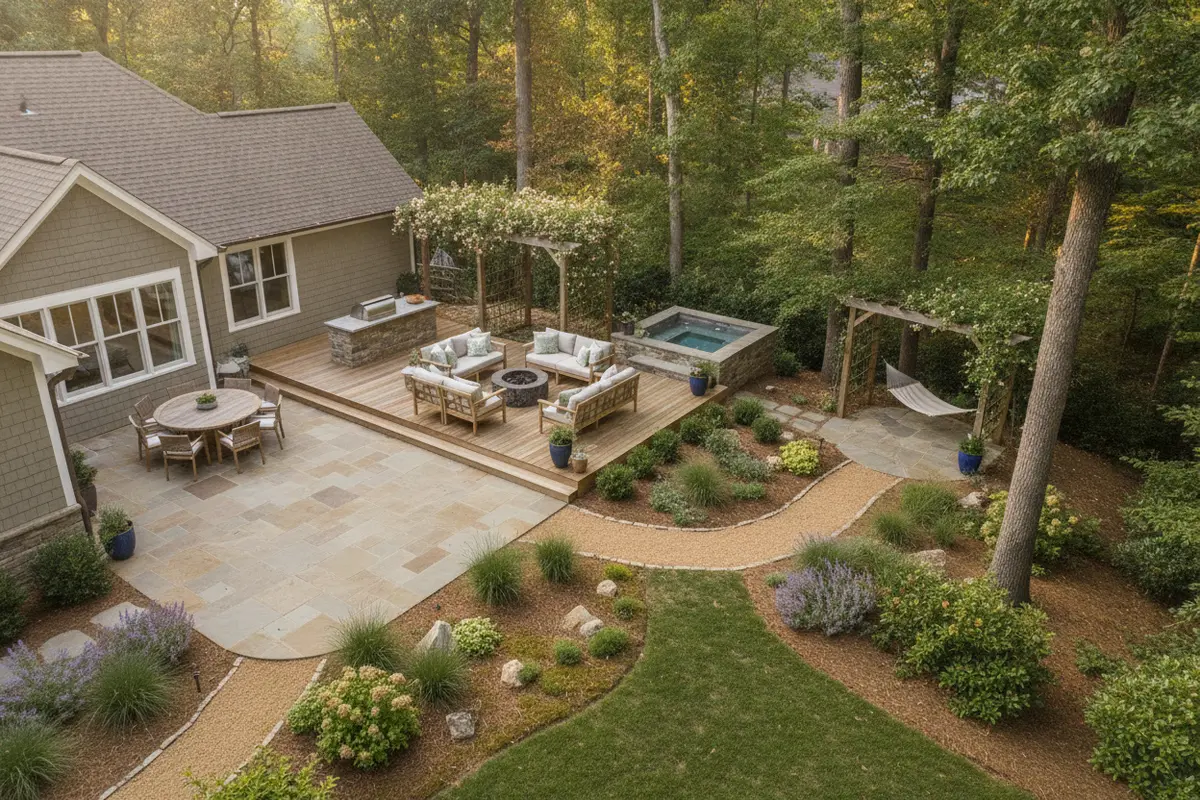
How Do You Sequence a Patio, Deck, Pergola, Kitchen, Fire Feature, or Spa?
Sequence the decisions from the broadest constraints to the finishing details. The goal is not to force every project into the same construction order. It is to avoid selecting a feature before understanding what it needs around it.
- Define the purpose and scope. Choose the main activities and list must-haves separately from nice-to-haves. Identify whether this is one coordinated build or a first phase with later additions.
- Review the site and constraints. Assess access, slopes, existing surfaces, drainage, utilities, desired shade, and local review questions. Clarify any unknowns with the appropriate professionals.
- Set the overall layout. Place the main use zones and the routes between them. Consider sightlines from indoors and how the yard feels when viewed as a whole.
- Plan the structural and service needs. A deck, pergola, kitchen, fire feature, or spa may involve different construction, utility, access, or placement considerations. Confirm the requirements for the actual products and site before finalizing a design.
- Coordinate materials and details. Choose finishes, lighting, seating, and storage with the major surfaces and architecture in mind. Keep transitions between zones deliberate.
- Build in a practical order. Your project team can establish sequencing based on site conditions and scope. Protect finished work from later access needs, and do not assume separate trades or phases will automatically coordinate.
For example, if a future kitchen or spa is likely, communicate that before settling the patio or deck layout. The first phase may need to reserve an appropriate area or account for access so that a later addition does not force demolition or an awkward circulation path. Similarly, a pergola should be placed in relation to the dining or lounge area it is meant to serve, rather than added as an isolated structure.
It helps to think through one ordinary day and one gathering before you freeze the layout. On an ordinary evening, you might carry dinner outside, sit down, and later walk to a spa or fire feature. For a gathering, several people may be moving between the kitchen, table, and lounge at once. If those paths repeatedly cross, consider shifting a zone, changing the entry point, or using a clear transition between the cooking and relaxing areas. You do not need a complicated drawing to spot these conflicts; tracing the routes on a sketch can reveal them early.
A fire feature often becomes a natural gathering point, particularly as Carolina evenings cool in fall. Consider how people will approach and sit around it, how it relates to the house and other zones, and what clearances and installation requirements the specific product calls for. For inspiration, browse the outdoor fire gallery.
What Should You Decide About Each Backyard Zone?
Patio and deck
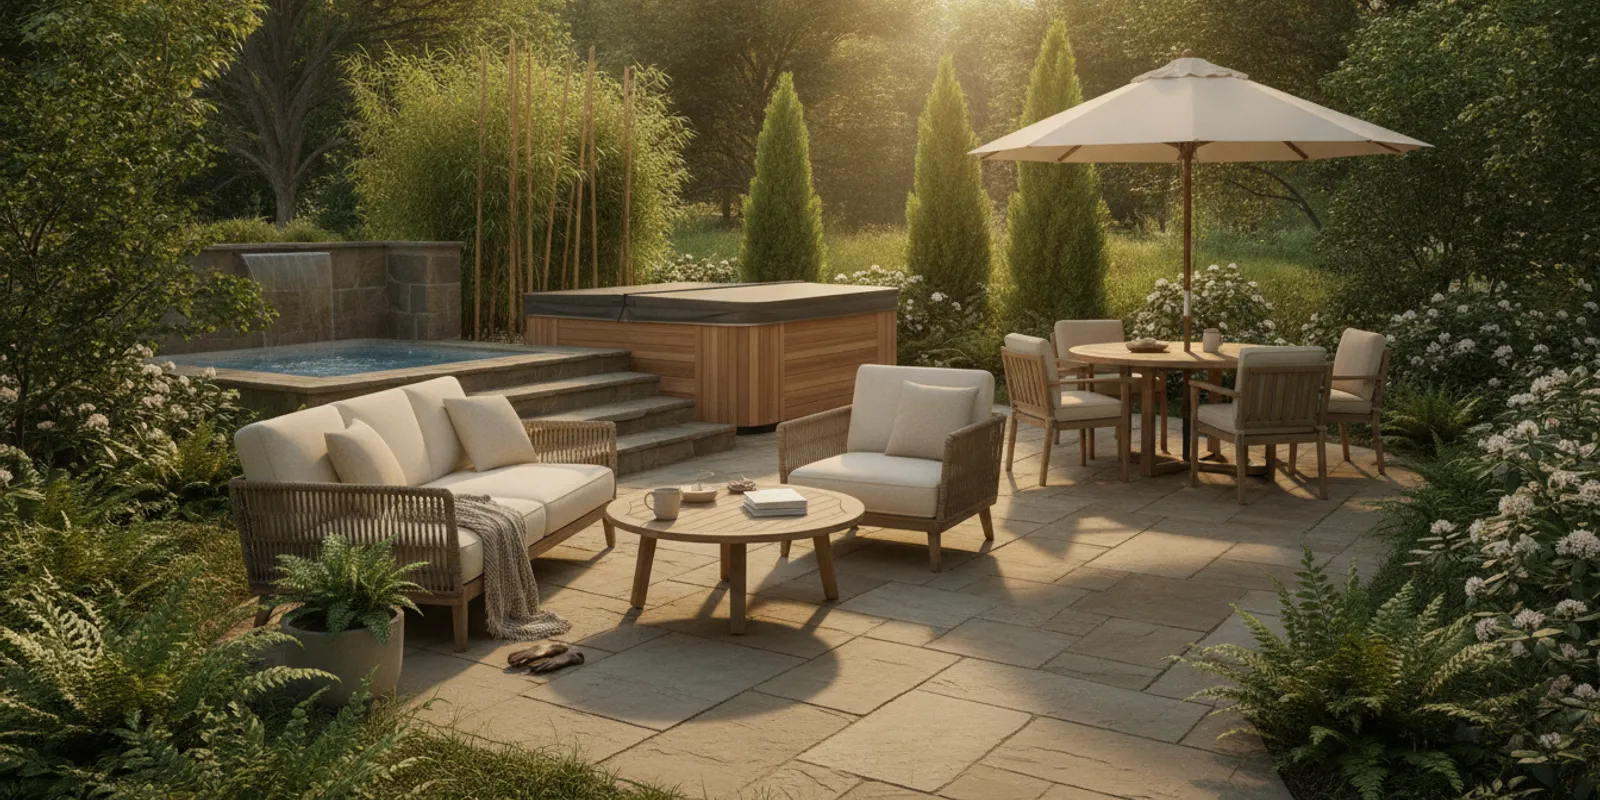
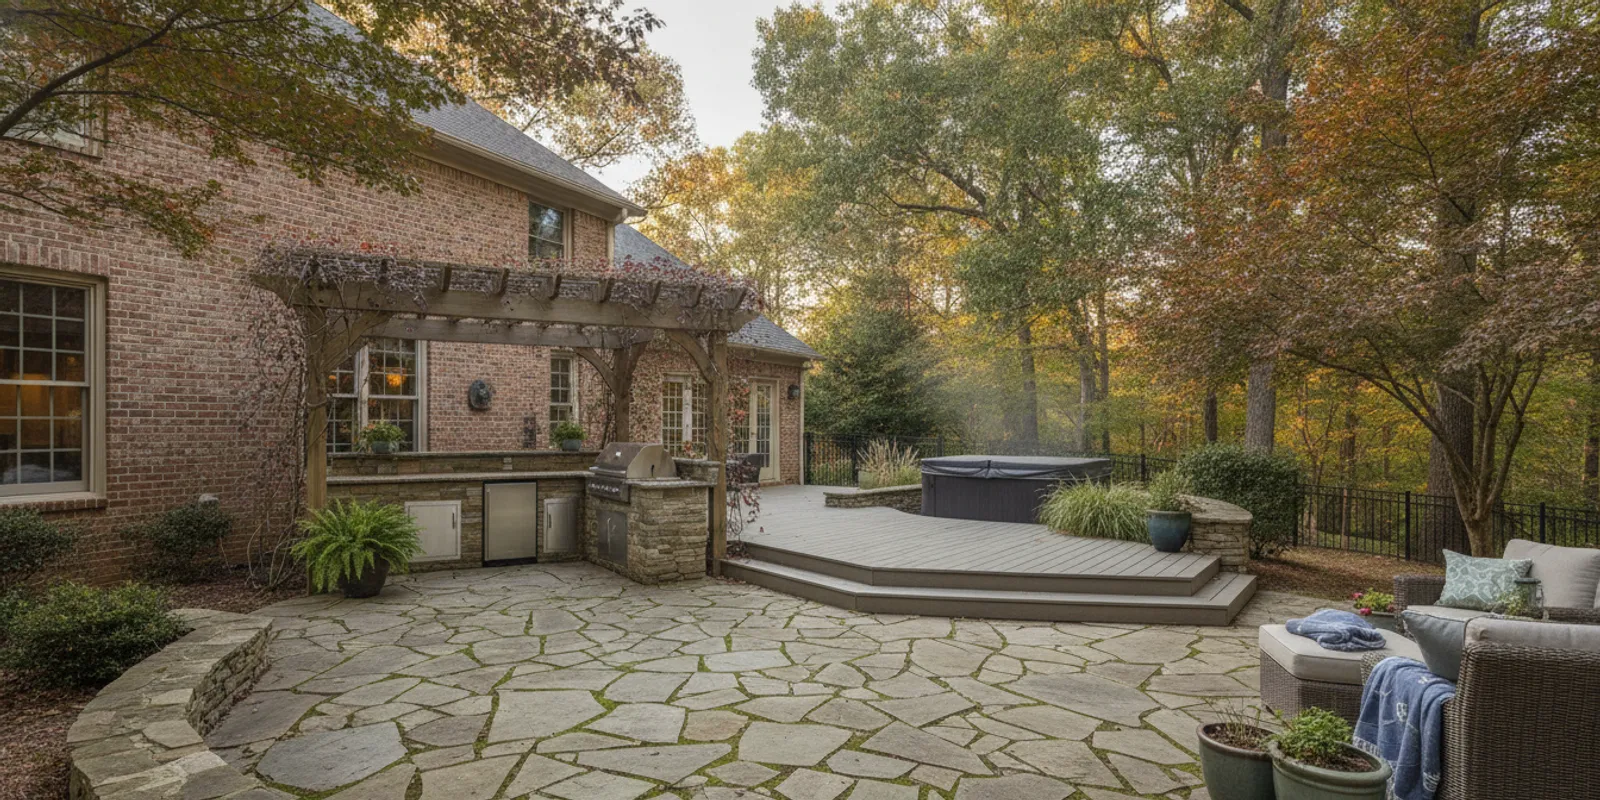
Choose a patio or deck based on how the yard meets the home, the activities planned, and the site conditions. Think through furniture placement, the route to the lawn, and transitions between surfaces. If you are considering a hot tub, treat its position and surrounding access as part of the early layout conversation, not as a last-minute addition. Review deck, porch, and pergola project ideas to see different ways these elements can work together.
For a patio, consider how the hard surface meets planting beds, lawn, steps, and the home’s doors. A clear edge can make the space feel intentional, while a path that continues toward the yard can connect it to another activity. For a deck, pay attention to elevation changes and how stairs will land. These are not just visual details: they shape carrying routes and determine whether people naturally gather in one area or spread out.
Shade and covered areas
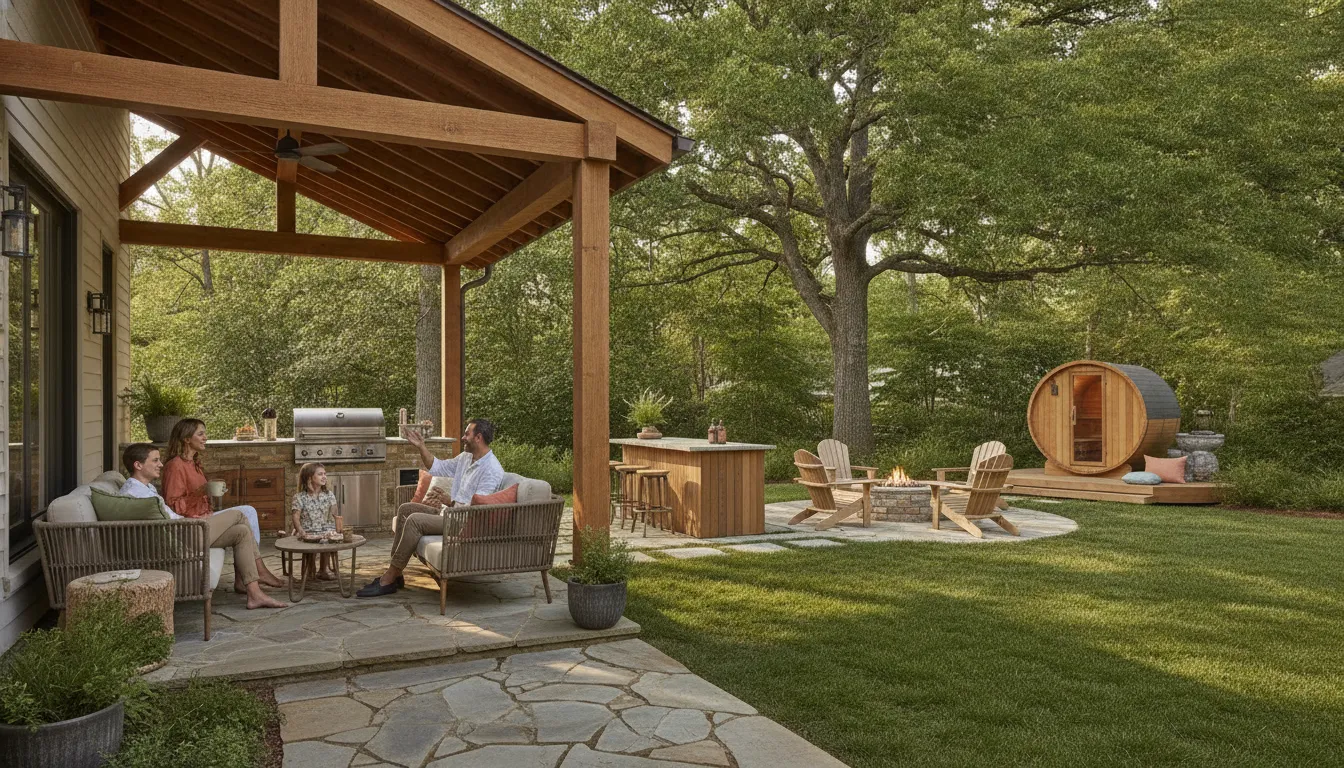
Decide where shade is most valuable: over a dining table, beside a lounge area, or along a route to another feature. A pergola or covered porch can define a zone and make it more comfortable to use, but it should not obstruct movement or compete with the yard’s natural light. Consider the orientation and what parts of the space need protection at the times you expect to use them.
Use your observation notes to compare the places that need cover. If the table is difficult to use during the hours you usually eat outdoors, shade over that zone may matter more than covering an area used only occasionally. Think, too, about how a roof or pergola changes the view from inside and how it relates visually to the home. Discuss the structure’s placement and requirements with the project team rather than assuming that any open patch of yard is suitable.
Outdoor kitchen and dining
Make the cooking area convenient for the person preparing food and for everyone else. Allow a clear path from the house, room to move around the cooking surface, and a comfortable relationship between food preparation and dining. Decide whether the project calls for a standalone grill or a more complete kitchen before choosing the footprint. The outdoor kitchen gallery can help you compare layouts and design directions.
This article is about coordinating multiple backyard features, rather than designing an outdoor kitchen in isolation. For the kitchen-specific planning conversation, use the gallery as a visual starting point and bring the desired cooking and hosting routines into the larger site plan. For example, decide whether guests will sit near the cook or gather at a separate table, and whether a serving route will stay clear when chairs are pulled out. That level of detail helps you understand how much space the zone needs without letting it take over every other use.
Fire and gathering areas
Decide whether a fire feature is meant to be the primary destination or a supporting element near the lounge. Its position affects seating, routes, and how close the gathering area feels to the home. Consider what people will do before and after sitting down, and leave the installation decisions, including product requirements and applicable clearances, to qualified professionals. Planning its role in the overall layout first can keep the fire area from blocking a path or competing with the dining zone.
Spa and wellness space
A hot tub or swim spa can add a distinct use to a backyard, but the route to it, privacy, views, surrounding surface, and service access all deserve attention. Think about who will use it and how they will reach it from indoors. If you are planning a broader wellness area, coordinate the spa with any sauna or cold-plunge ideas instead of scattering them across the yard. Explore the hot tub gallery or swim spa gallery for examples, and ask the project team to confirm product and site requirements.
Privacy is only one part of a useful spa location. Consider the route for delivery and future service, where towels or personal items could be kept, and whether the adjacent surface will feel practical when people move between the house and the spa. The right questions vary with the product and property, so confirm installation, access, and support needs before settling on a spot. If a wellness area is a future phase, mark a plausible location on the master plan rather than allowing another feature to occupy it by default.
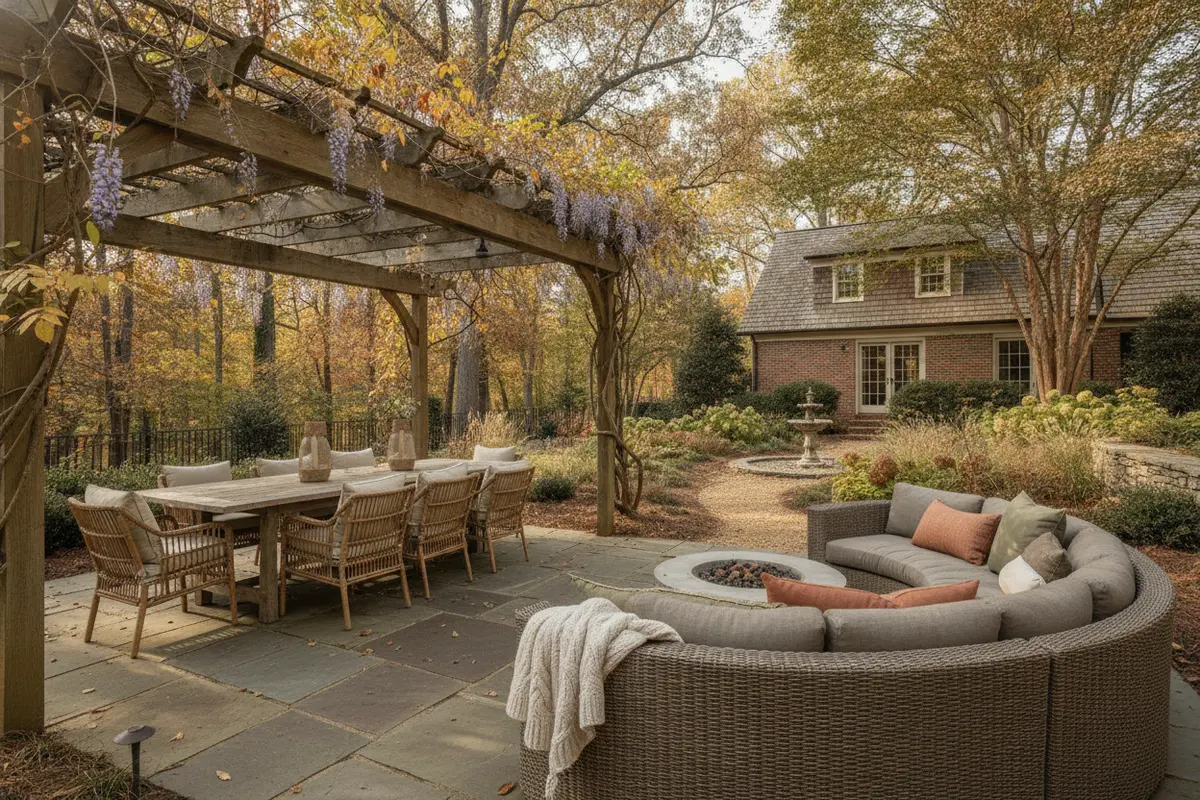
How Can You Plan a Budget Without Losing the Big Picture?
Start with a total project range that you are comfortable discussing, then compare that with the scope you want. A connected project has costs beyond the visible features: site preparation, transitions, construction, utilities where needed, finishes, and access can all affect the work. The actual scope and site determine what applies, so avoid relying on a generic price estimate as if it were a quote.
Ask for a clear description of what is included, what is excluded, and which decisions could change the plan. If you are comparing proposals, check that they describe comparable scope and materials. A low initial number is difficult to assess if it leaves out work another proposal includes. You can make that comparison easier by writing down the same questions for each conversation: what site preparation is assumed, which surfaces and finishes are included, who coordinates any utility work, and how changes are documented.
| Planning approach | Works well when | Budget conversation |
|---|---|---|
| One coordinated project | Several features depend on shared layout, access, surfaces, or construction decisions. | Discuss the overall scope and how the components fit together; clarify inclusions and assumptions. |
| Phased project with a master plan | You want to spread work over time but know which features may come later. | Identify the first-phase essentials and reserve space or access for likely future additions. |
| Single-feature upgrade | One need is clearly the priority and is not dependent on major surrounding changes. | Confirm the feature’s full installed scope and any site work or coordination it requires. |
When phasing, do not plan only for what is being built today. A future pergola, kitchen, or spa may affect the best location for a patio, pathways, or seating. Put the intended end state on paper, then decide which parts make sense to complete first. This does not mean paying for every feature at once; it means making early decisions with the likely next step in view.
One way to make a phased plan useful is to label each decision as “needed now”, “reserve for later”, or “decide later”. A route or general location may need to be protected now even if the feature itself comes in a future phase. On the other hand, decorative details may be easier to select once you can see the completed first stage. Review the plan as a whole before approving each phase, so a short-term choice does not unnecessarily narrow your options.
Financing may be one part of a purchase discussion for qualified buyers. Review the details and terms directly through the financing options page and confirm the current terms that apply to your project.
Why Choose One Accountable Design-Build Partner?
Connected projects involve decisions that overlap: layout, construction, product selection, and ongoing support. When those pieces are handled by separate providers, the homeowner may need to coordinate schedules, clarify responsibilities, and resolve questions about how one component meets another. A single accountable partner can make it easier to keep the plan coherent and know whom to contact as the project moves forward.
Fun Outdoor Living describes its model as combining product sales, licensed construction services, and maintenance programs, with in-house teams and no subcontractors. For a Matthews-area project, a consultation can help translate a wish list into a site-specific plan, identify which decisions need to happen first, and flag questions that need confirmation before construction.
When you compare partners, ask practical questions:
- Who owns the overall plan and coordinates the different features?
- Which work is performed by the company’s own teams, and who handles work that is outside its scope?
- How will site conditions, utility needs, access, and any local review questions be checked?
- What is included in the proposal, and how are changes documented?
- What support is available after installation, and how do you request service?
It can also help to see materials and products before making a final choice. Fun Outdoor Living has regional showrooms, including Matthews, and offers consultation and design services. For a larger construction project, start with a free home consultation to discuss the property, priorities, and desired project scope.
Bring a few simple materials to that first conversation: your rough site sketch, photos of the yard from several angles, a short list of how you want to use it, and examples of features or finishes you like. It is also useful to name the limits you want the plan to respect, such as preserving a mature tree, keeping a particular view, maintaining a clear route from the house, or leaving part of the yard open. You do not need to arrive with a finished design. Clear priorities help a design discussion focus on trade-offs that matter to your household.
Request a free home consultation for your backyard plan
Frequently Asked Questions
Should I build all of my backyard features at once?
Not necessarily. You can phase the project, but begin with an overall layout so future features do not conflict with today’s surfaces, access routes, or construction decisions. Ask your design-build partner which early preparations matter for the later phases.
What should I plan first: a patio, deck, or outdoor kitchen?
Begin with the property, how you want to use the space, and a coordinated layout. The best sequence depends on site conditions and the specific project. A kitchen, deck, or patio may affect shared circulation, utilities, and the location of other features, so consider them together before finalizing individual details.
Do I need to check local requirements for a backyard project in Matthews?
Ask the appropriate local authorities which reviews or approvals apply to your property and project scope. The Matthews Planning & Development Department provides information about planning and zoning inquiries; do not assume that requirements are identical for every property or feature.
How do I make a backyard work for both everyday use and entertaining?
Plan distinct but connected zones for cooking, dining, lounging, and any wellness feature. Keep the routes between them clear, place shade where it supports the way you spend time outdoors, and leave enough room for the activities and furniture you expect to use.
A thoughtful outdoor living plan connects the way you want to spend time outside with the realities of your property, budget, and future plans. Start with the full picture, then build in an order that keeps the backyard useful at every stage.