A backyard in Winston-Salem has to do more than look inviting on a mild afternoon. It should offer shade for daytime use, warmth after sunset, room to cook and gather, and a comfortable place to slow down through changing Carolina seasons.
Request a free outdoor living design consultation
Planning outdoor living winston-salem nc works best when you treat the backyard as a connected set of zones, not a list of separate purchases. Start with the home’s layout, sun, grade, drainage, utilities, and daily routines, then position shade, fire, cooking, wellness, and seating around those realities.
That approach also makes it easier to phase the work without losing the overall design. Fun Outdoor Living combines product selection, construction, and ongoing maintenance, with a Winston-Salem showroom at 826 S Stratford Road for a more coordinated planning conversation. The first step is defining what each part of the yard needs to help you do.
What Should Outdoor Living Winston-Salem NC Include?
The strongest backyard plans begin with how you want to live outside, not with a single product. A morning coffee spot may need shade, while family dinners call for a clear path between the kitchen and seating. An evening gathering may center on a fire feature, and a quiet wellness routine may need more privacy. Treating these as connected uses helps the space feel intentional instead of assembled feature by feature.
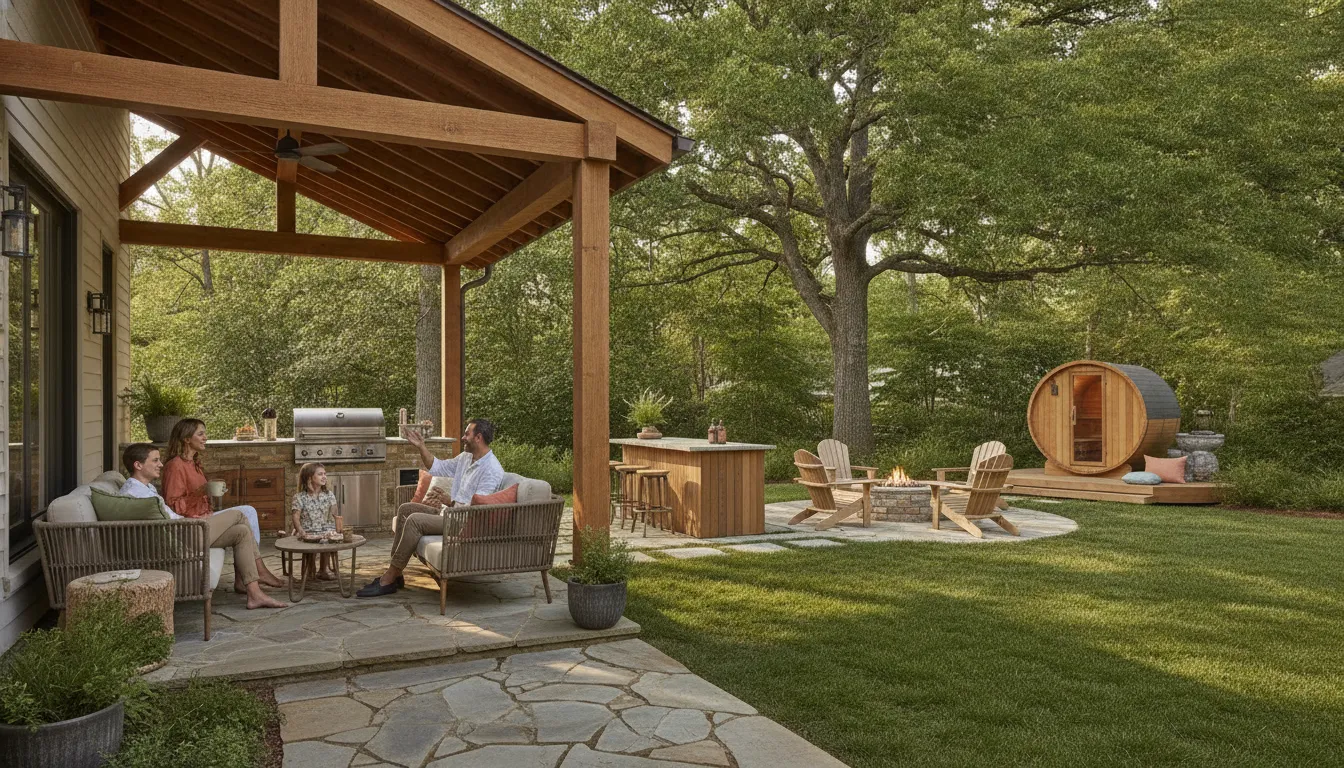
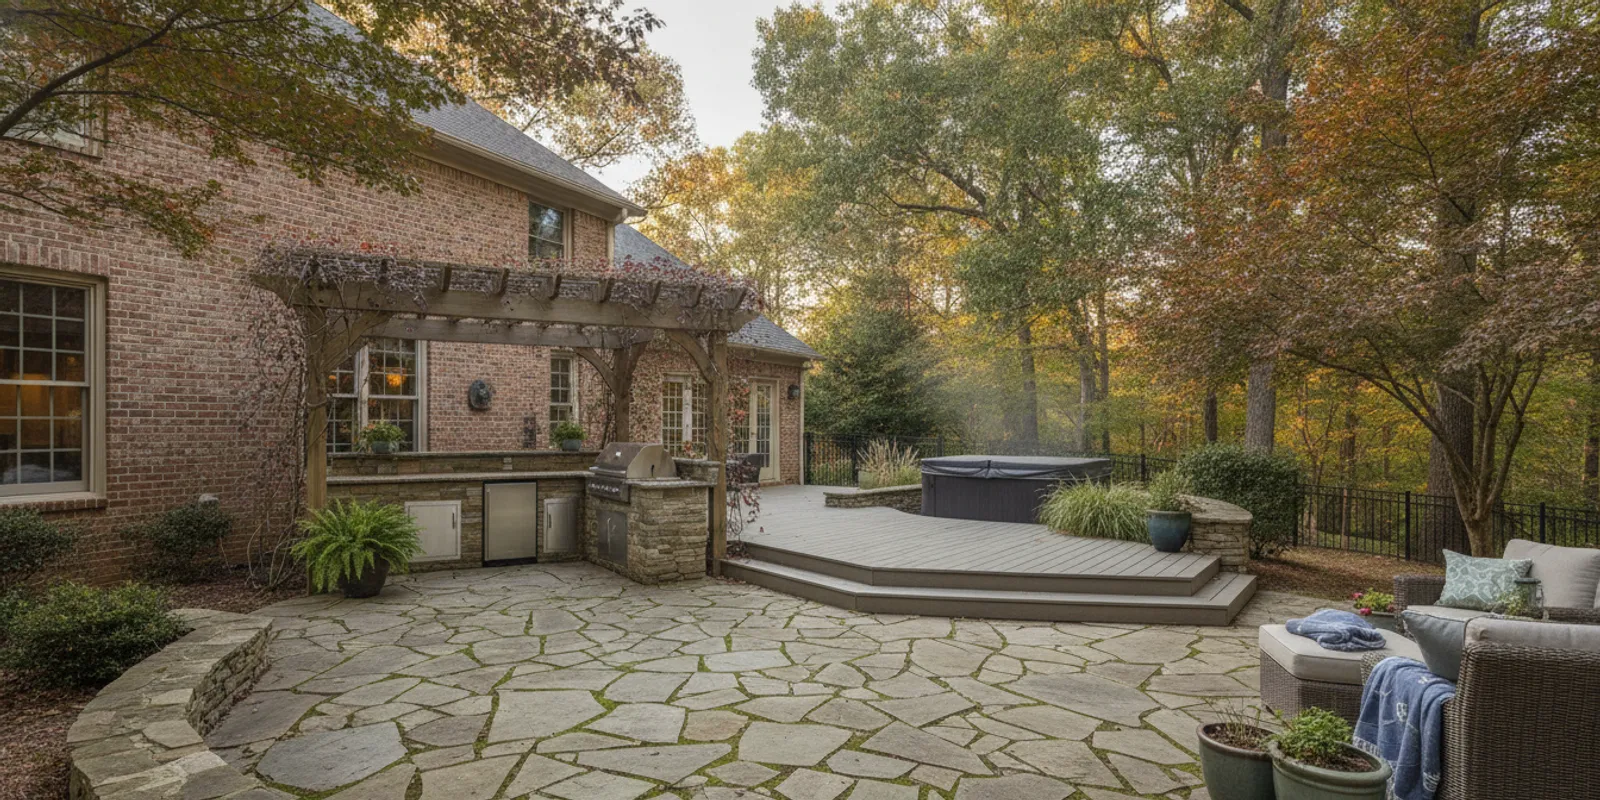
For a Winston-Salem backyard, an integrated plan can bring patios, decks, pergolas, outdoor kitchens, fire features, seating, and wellness elements into one coordinated layout. Fun Outdoor Living combines design, sales, construction, and ongoing service, so product choices and built features can be considered together from the start. The goal is not to include everything. It is to decide which routines matter most and give each one a comfortable, practical place.
- Shade and shelter: Create a comfortable place for morning coffee, conversation, or outdoor dining with a pergola or another appropriate structure.
- Cooking and dining: Keep food preparation, serving, and seating close enough to work together without creating unnecessary traffic.
- Fire and gathering: Position a fire feature where it supports conversation while remaining distinct from cooking activity and primary walkways.
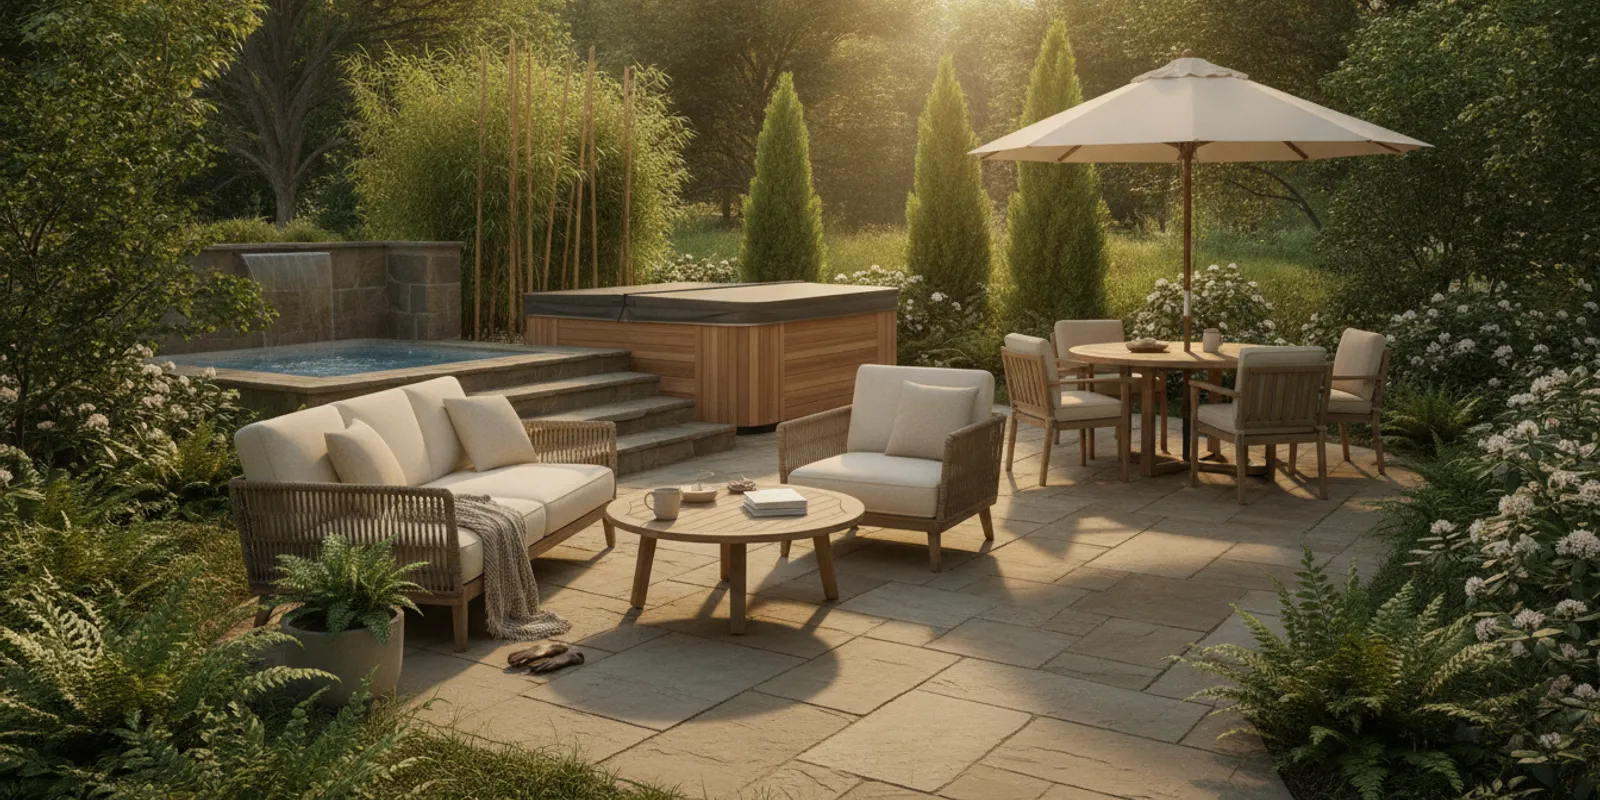
- Wellness and retreat: Plan a quieter zone for experiences that may combine a sauna, cold plunge, or hot tub.
- Flexible seating: Use seating to connect zones while preserving room for movement, hosting, and everyday use.
These zones do not need rigid boundaries. A covered patio might support dining during the day and a wellness routine later. Seating near a fire feature can also serve as a place to watch the cook or enjoy a quiet evening. The important step is to consider sightlines, circulation, utilities, and service access before finalizing individual features.
Review the decks, porches, and pergolas gallery for ideas about how structures can shape a backyard. Then bring your priorities to a free design consultation so the plan can be discussed as a complete outdoor environment.
How Does Carolina Weather Shape Backyard Planning?
Carolina weather rewards a backyard plan that can change with the day and the season. In Winston-Salem, think beyond a single sunny afternoon. Place seating, cooking, and wellness areas so your household can choose between open air, filtered shade, and more dependable shelter as the sun, rain, and temperatures shift.
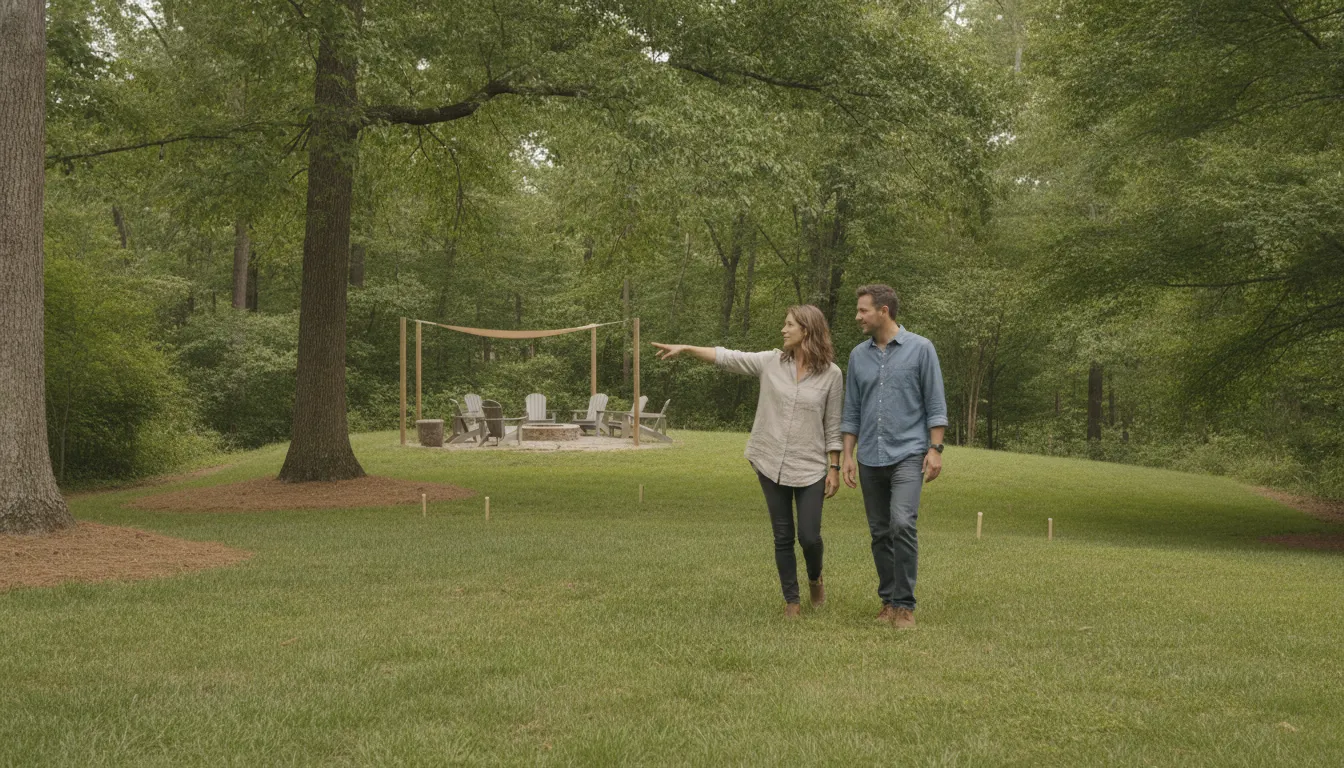
Sun exposure is a practical starting point. The EPA recommends seeking shade when possible and notes that ultraviolet rays are strongest between 10 a.m. and 4 p.m. That does not mean every patio needs a fully enclosed roof. It does mean the location of a pergola, covered porch, retractable shade, or tree canopy should be considered alongside the times your family actually uses the space. You can review the EPA’s sun-safety guidance while deciding where daytime seating and dining should go.
Rain and changing temperatures also affect circulation. A covered route between the house and a cooking or soaking area can make the backyard easier to use when conditions are less predictable. Good planning considers where water will move, how quickly key surfaces can dry, and whether furniture or cushions need a protected storage location. A structure should provide useful shelter without placing smoke, heat, or runoff where they create new problems.
For a more durable shade solution, compare materials, attachment methods, utilities, permits, and maintenance before choosing a structure. Our guide to custom pergola shade options covers those planning questions. You can also see how structures and outdoor rooms come together in the decks, porches, and pergolas gallery. The goal is not to eliminate every weather variable. It is to create enough flexibility that a bright morning, passing shower, or cooler evening does not automatically end the time you planned to spend outside.
Start With Site Constraints Before Choosing Features
A strong backyard plan starts with what the property can support, not with a list of products. Before choosing a pergola, patio surface, kitchen, or fire feature, walk the site at different times of day and note how the space actually works. A design that looks appealing on paper can become difficult to use if water collects near the seating area. Deliveries cannot reach the work zone, or a structure blocks a room’s useful view.
Begin with the grade and drainage. Identify where the ground rises or falls, where roof runoff travels, and whether planned paving could redirect water toward the home or a neighboring property. Paver selection is part of that larger conversation, since installation, maintenance, drainage, and design all affect how a patio performs over time. Our guide to paver options for Carolina patios offers a useful starting point.
Next, map the practical connections. Confirm where electrical, gas, water, and other utilities may need to serve an outdoor kitchen, lighting, hot tub, or fire feature. Check the route for construction equipment and future service access. Then consider sightlines from the kitchen and main living areas, nearby traffic, privacy, prevailing activity in the yard, and the maintenance required to keep each zone usable.
- Grade and drainage: Where does water move now, and how might paving or structures change that path?
- Utilities: Which areas need power, water, gas, lighting, or service access?
- Access: Can materials, equipment, and future replacement components reach the site?
- Sightlines and traffic: What should be visible, screened, connected, or kept clear?
- Maintenance: Who will clean, inspect, drain, seal, or service each feature?
- Permitting: Which proposed structures or utility connections should be reviewed with the local building department before work begins?
These questions also shape shade decisions. A custom pergola shade option may need to account for attachment, utilities, permits, and maintenance rather than appearance alone. Resolve those constraints early, then select features that fit the property and the way your household wants to use it.
How Can Fire and Cooking Work Together Safely?
An evening fire and an outdoor kitchen can support the same gathering, but they should not compete for the same space. Start by treating them as two distinct activity zones. The fire feature creates a slower, more stationary setting for conversation. The cooking area needs clear working room, efficient access to utilities, and a route that lets the cook move without crossing the seating circle.
Smoke and heat deserve equal attention. Place seating where people can enjoy the fire without sitting directly in its smoke path. And keep food preparation far enough away that heat, sparks, and traffic do not interfere with cooking. The United States Fire Administration notes that unintentional actions contribute to outdoor fires and recommends using grills only outdoors. Review its outdoor-fire guidance as part of the planning conversation.
Planning priorities for fire features and cooking zones
- Primary activity: Fire-feature zone: Conversation, warmth, and evening gathering. Cooking zone: Food preparation, grilling, serving, and cleanup.
- Key concern: Fire-feature zone: Heat, sparks, smoke direction, and nearby furnishings. Cooking zone: Safe movement, ventilation, utility access, and work surfaces.
- Connection to seating: Fire-feature zone: Arrange seats to face the feature while preserving circulation. Cooking zone: Provide convenient access without making the work area a walkway.
Fuel choice, fire-feature construction, appliance placement, materials, and service access all affect the finished plan. Compare practical options in these guides to fire pit ideas for Carolina backyards and outdoor kitchen layout planning. A coordinated design can keep the fire central to the evening while allowing the kitchen to work independently when dinner is underway.
Where Do Wellness and Seating Fit in the Plan?
A wellness area works best when it is treated as part of the backyard’s circulation, not as an isolated product corner. Fun Outdoor Living describes spaces that combine sauna, cold plunge, and hot tub experiences. The goal is not to promise a medical result. It is to create a comfortable setting for repeatable rituals, whether that means a quiet morning soak, a short recovery routine after exercise, or a relaxed evening outdoors.
Start by mapping the transition between the house, the wellness features, and the main seating area. People should not have to cross the busiest cooking path or walk through a dining group to use the space. A clear route also gives towels, robes, and water a logical place to live. Built-in storage, a nearby bench, and surfaces that can handle regular moisture help the area feel intentional instead of improvised.
How Should Seating Support the Routine?
Seating can serve more than one purpose. A bench near the wellness area gives someone a place to pause between activities, while comfortable chairs farther away let others participate in the conversation without crowding the ritual. Keep sightlines open enough for easy supervision when family members are using the space, but use planting, screens, or the structure itself to create privacy where it matters.
Covered protection can make the transition more comfortable during changing weather and keep the area usable when a passing shower would otherwise end the routine. The covered patio and wellness space guide explores ways to plan shade and weather protection around a hot tub. For homeowners considering a sauna and cold plunge together, review the available contrast therapy options early, so circulation, privacy, seating, and storage are coordinated before construction begins.
Which Features Extend Backyard Use Across the Seasons?
A backyard becomes more useful when its features work together instead of competing for space. Shade can make a summer breakfast or afternoon conversation more comfortable, while a fire feature creates a natural gathering point when evenings turn cooler. The goal is not to promise identical comfort in every season. It is to create several ways to use the same footprint as routines and weather change.
Start with the structure and circulation. A pergola, covered porch, or strategically placed shade element can define the seating area without making the entire yard feel enclosed. Browse examples in the decks, porches, and pergolas gallery for ideas about how shelter and gathering zones can relate. The trade-off is that more structure may require additional planning for attachment, drainage, maintenance, and sightlines.
Next, layer in activities that naturally extend beyond one season:
- Cooking and dining: An outdoor kitchen can support quick family meals, weekend hosting, or a reason to step outside when the weather is pleasant. Its location should keep food preparation connected to seating without placing traffic through the cooking zone. See the outdoor kitchen gallery for layout inspiration.
- Fire and evening use: A fire feature can anchor conversation and add warmth, but it needs appropriate separation from cooking, furnishings, structures, and circulation.
- Wellness and recovery: A hot tub, sauna, or cold plunge can support a personal routine. These spaces need privacy, convenient access, durable surfaces, and a practical plan for water, power, and maintenance.
- Lighting and furnishings: Layered lighting helps define paths, task areas, and gathering spaces after dark. Movable seating and weather-appropriate furnishings provide flexibility, though they also require storage and upkeep.
Integrated planning matters because each addition affects the others. A design appointment can help sequence the work, protect circulation, and leave room for future phases rather than filling the yard feature by feature.
What Should You Bring to a Winston-Salem Design Appointment?
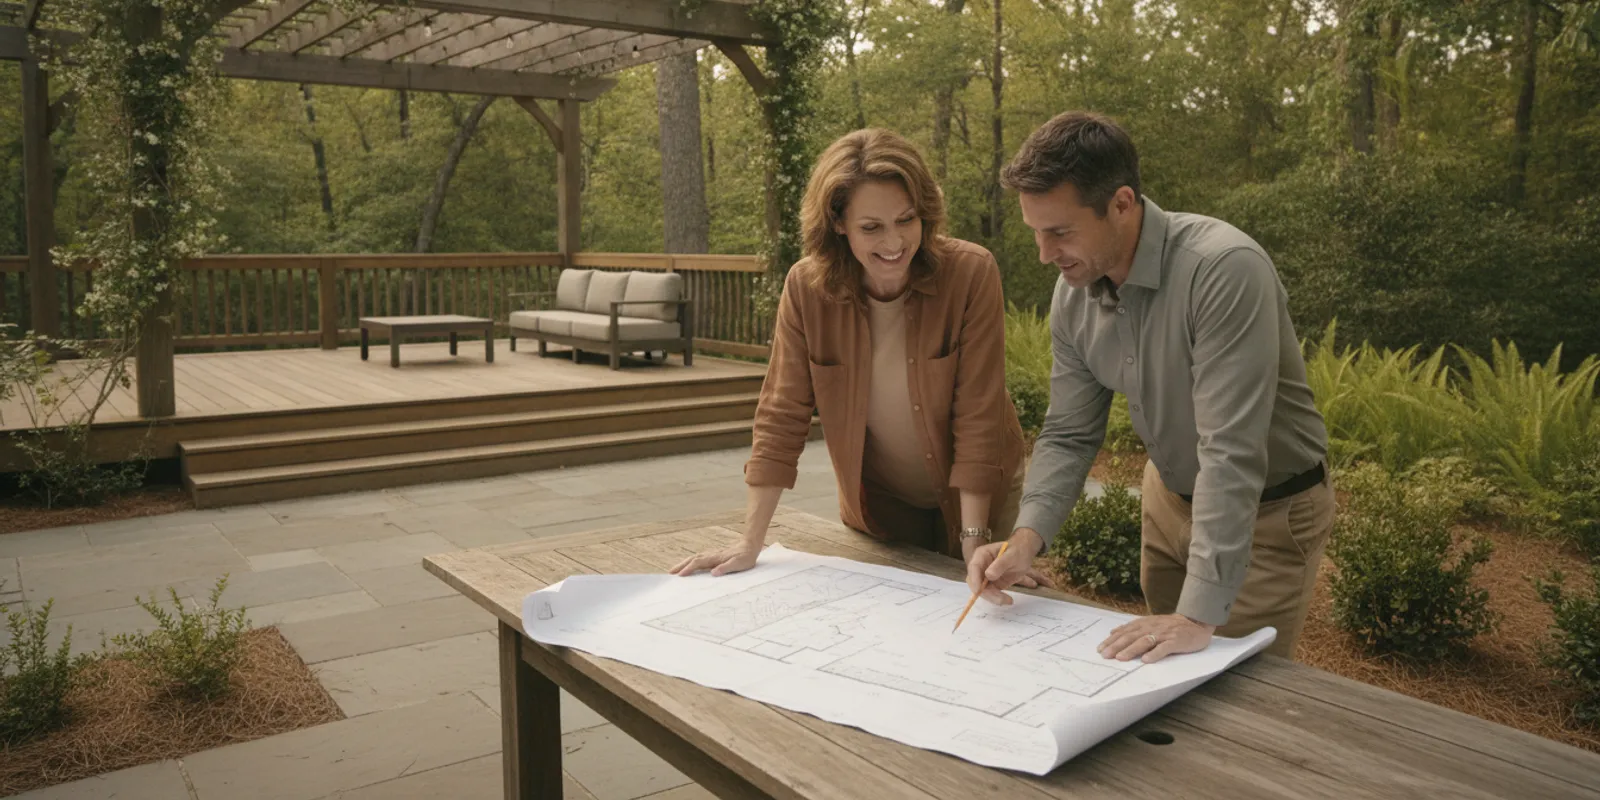
A productive design appointment starts with how you want to use the backyard, not with a product list. Bring a short description of the moments you want to support: morning coffee in the shade, weeknight meals outdoors, family gatherings, evening fires, or a wellness routine. If several people will use the space, note what matters to each of them and where your priorities may differ.
- Priorities and routines: Identify the features that matter most, such as shade, cooking, seating, fire, or a sauna and cold plunge area. Also note what you do not want to maintain.
- Photos and measurements: Bring wide photos of the yard, house, fences, slopes, trees, and existing structures. Measurements of the patio, property lines, doors, and likely seating areas can help, even if they are approximate.
- Utilities and access: Point out electrical panels, water connections, gas lines, drainage concerns, gates, driveways, and any route equipment would need to take to reach the backyard. Your design team can identify what requires closer review.
- Phasing questions: Ask what could be planned together while built in stages. A patio, pergola, outdoor kitchen, or fire feature may need to coordinate with future improvements, even if everything is not completed at once.
- Service expectations: Ask how product selection, construction, maintenance, and future service will be coordinated. An integrated partner can help you understand who supports the space after installation.
Fun Outdoor Living combines product sales, construction, and ongoing maintenance, with a Winston-Salem showroom at 826 S Stratford Road. Reviewing custom pergola shade options before your visit can help you describe the atmosphere and privacy you want. When you are ready to discuss the full property, request a free consultation and design appointment and bring your questions without feeling pressured to decide everything in one meeting.
Talk through your backyard plan with Fun Outdoor Living
Frequently Asked Questions
How should I start planning an outdoor living space in Winston-Salem?
Start with how you want to use the backyard on an ordinary week: morning coffee, family meals, evening conversation, cooking, or a wellness routine. Then map the site constraints, including grade, drainage, access, utilities, sun exposure, and the path between the house and each activity. A clear use plan helps you choose features that support one another instead of creating disconnected areas.
Is a pergola enough, or should I consider a covered structure?
A pergola can provide filtered shade and define an outdoor room while preserving an open-air feel. A more substantial covered structure may make sense when you want stronger protection for seating, cooking, or a wellness area. The right choice depends on sun, rain, roof and house conditions, sightlines, maintenance preferences, and how much flexibility you want across the seasons.
How far apart should the fire feature and outdoor kitchen be?
There is no single distance that fits every backyard. Plan for safe clearances required by the selected equipment, then separate heat, smoke, cooking traffic, and seating so one activity does not interfere with another. Keep grills and other cooking appliances outdoors, and have the layout reviewed as part of the overall construction and utility plan.
Can a wellness area share space with seating and entertaining?
Yes. A wellness zone can sit near a covered patio or quiet seating area while remaining visually and physically distinct from the busiest cooking and circulation paths. Depending on the homeowner’s routine, the plan might combine a hot tub, sauna, or cold plunge with privacy, convenient access, drainage, and a comfortable place to pause before or after use.
What does a backyard design consultation cover?
A consultation is an opportunity to discuss priorities, site conditions, desired features, materials, utilities, and whether the project should be built in phases. Bring rough measurements, property photos, inspiration images, and a list of the activities you want the backyard to support. That information gives the design team a practical starting point for coordinating construction, products, and ongoing service.
Ready to Plan Your Winston-Salem Backyard?
A thoughtful design conversation can help connect shade, cooking, seating, fire, and wellness features to the way you want to use your backyard throughout the year. It also gives you a chance to discuss site constraints and possible phases before decisions become construction details.