Shopping for lowe’s home improvement pavers can be a practical starting point for a patio project, but the right choice depends on more than the color you like in the aisle. Material, thickness, surface texture, water movement, and the foundation beneath the pavers all shape how the finished space looks and performs. A little planning before you buy helps you compare options on the same terms.
Request a patio design consultation
What should you compare when shopping for Lowe’s pavers?
Start with the way you expect to use the patio. A quiet seating area has different demands from a route used to move a grill, outdoor dining furniture, or a hot tub into place. Make a short list of priorities before choosing a pattern. For example, you may care most about a comfortable walking surface, a color that works with your siding, or straightforward replacement if a paver is damaged later.
Then compare product information, not just display samples. Retail listings and packaging can differ in how they describe dimensions, intended use, finish, and installation. Read the details for the exact item you are considering, and verify that the product is appropriate for your intended application. Availability and assortment can vary by store, so confirm current product details directly before planning around a particular style.
- Material: What is the paver made of, and is it intended for your use?
- Dimensions and thickness: Are the specifications suitable for the planned area and expected loads?
- Surface: Is its texture comfortable to walk on and practical for cleaning?
- Color and finish: Does the sample work with the house, shade, and surrounding landscape?
- Installation guidance: What base, bedding, jointing, and edge details does the manufacturer specify?
- Replacement plan: Can you purchase enough material from the same product line and lot for repairs or future additions?
Keep a record of the product name, size, color, and any installation guidance. If you are choosing several finishes or planning a border, check that the products are designed to work together and that their dimensions allow a clean transition. A few pavers laid out at home can look different from a small indoor sample under store lighting.
Which paver material fits your patio plans?
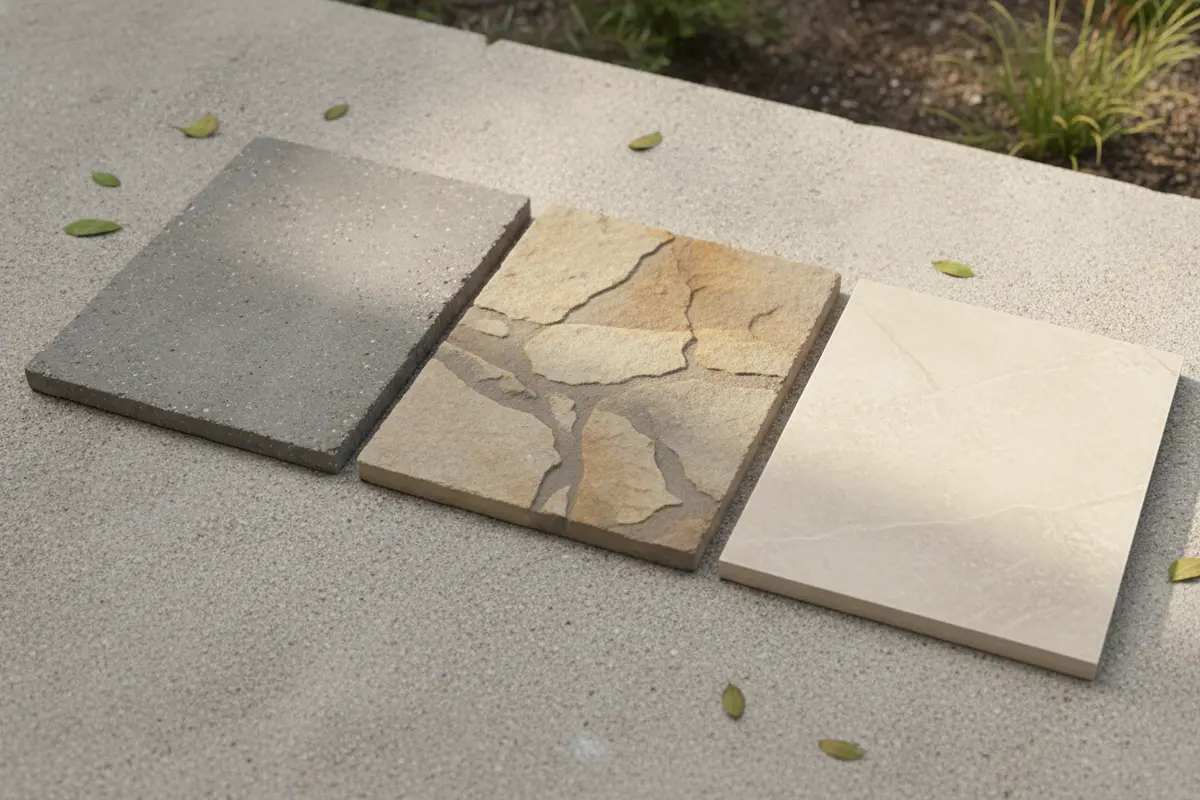
The word “paver” covers materials with different appearances and installation considerations. Concrete pavers offer a broad range of shapes and finishes. Natural stone has distinctive variation from piece to piece. Porcelain pavers can create a crisp, consistent look, but their application and base requirements depend on the product. No material is the best fit for every yard.
| Option | What may appeal to you | What to verify | A useful question |
|---|---|---|---|
| Concrete pavers | Many shapes, colors, and surface styles can make it easier to coordinate a pattern. | Exact intended use, dimensions, finish, color variation, and manufacturer installation instructions. | Can I get enough matching units for the full design and a small reserve? |
| Natural stone | Each piece can bring natural texture and variation to the patio. | Thickness variation, finish, expected maintenance, consistency of the supplied lot, and installation method. | Will the variation in this batch suit the look I want across a larger area? |
| Porcelain pavers | A refined, consistent surface may suit a clean-lined outdoor design. | Product-specific suitability, required support, edge details, slip characteristics, and cutting or handling needs. | What installation system does this product require in my setting? |
| Permeable paver system | A designed system may allow water to pass through joints into a prepared base. | Whether the pavers, joint material, base, and site drainage are designed as one system. | Does the complete system suit my soil, slope, and drainage conditions? |
Use this as a comparison framework, not a substitute for the product specifications. Some products may be sold as pavers but have installation limitations that make them a poor match for a particular patio. If a listing does not clearly state the intended use or required installation approach, ask the retailer or manufacturer for written guidance before purchasing.
How do color, texture, and size change the finished look?
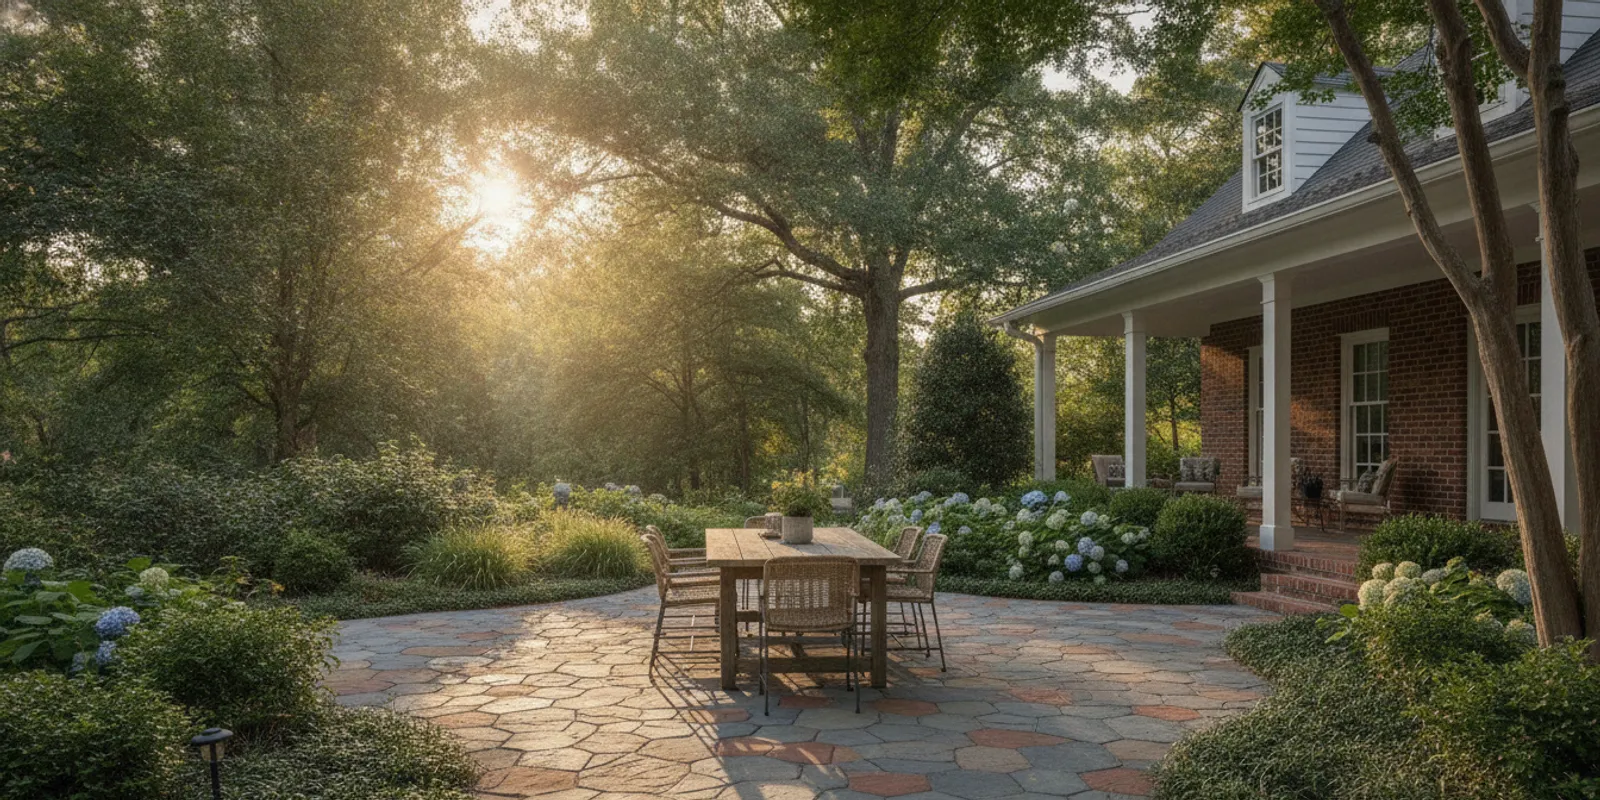
Color is easiest to evaluate alongside the fixed elements around the patio: exterior siding, brick, trim, roof, existing walkways, and garden beds. A warm blend can complement brick and wood tones; a cooler gray can feel at home beside contemporary finishes. These are starting points, not rules. Hold samples near the house and view them in morning light, afternoon sun, and shade.
Look at more than one piece. Pavers can vary from unit to unit, and an installed surface covers far more area than a hand-sized sample. Ask whether the product has a blend of tones and whether the manufacturer recommends mixing from several packages during installation. Check for a sample area or use a simple layout at home before committing to a large order.
Texture also affects the experience. A highly textured surface may feel different under bare feet and can hold debris in its contours; a smoother finish may be easier to sweep but needs careful consideration for outdoor conditions. Ask how the surface is intended to be used, and review any product guidance related to traction and maintenance. For a patio near a spa or a dining space, consider how wet feet, food spills, and routine cleaning will factor into daily use.
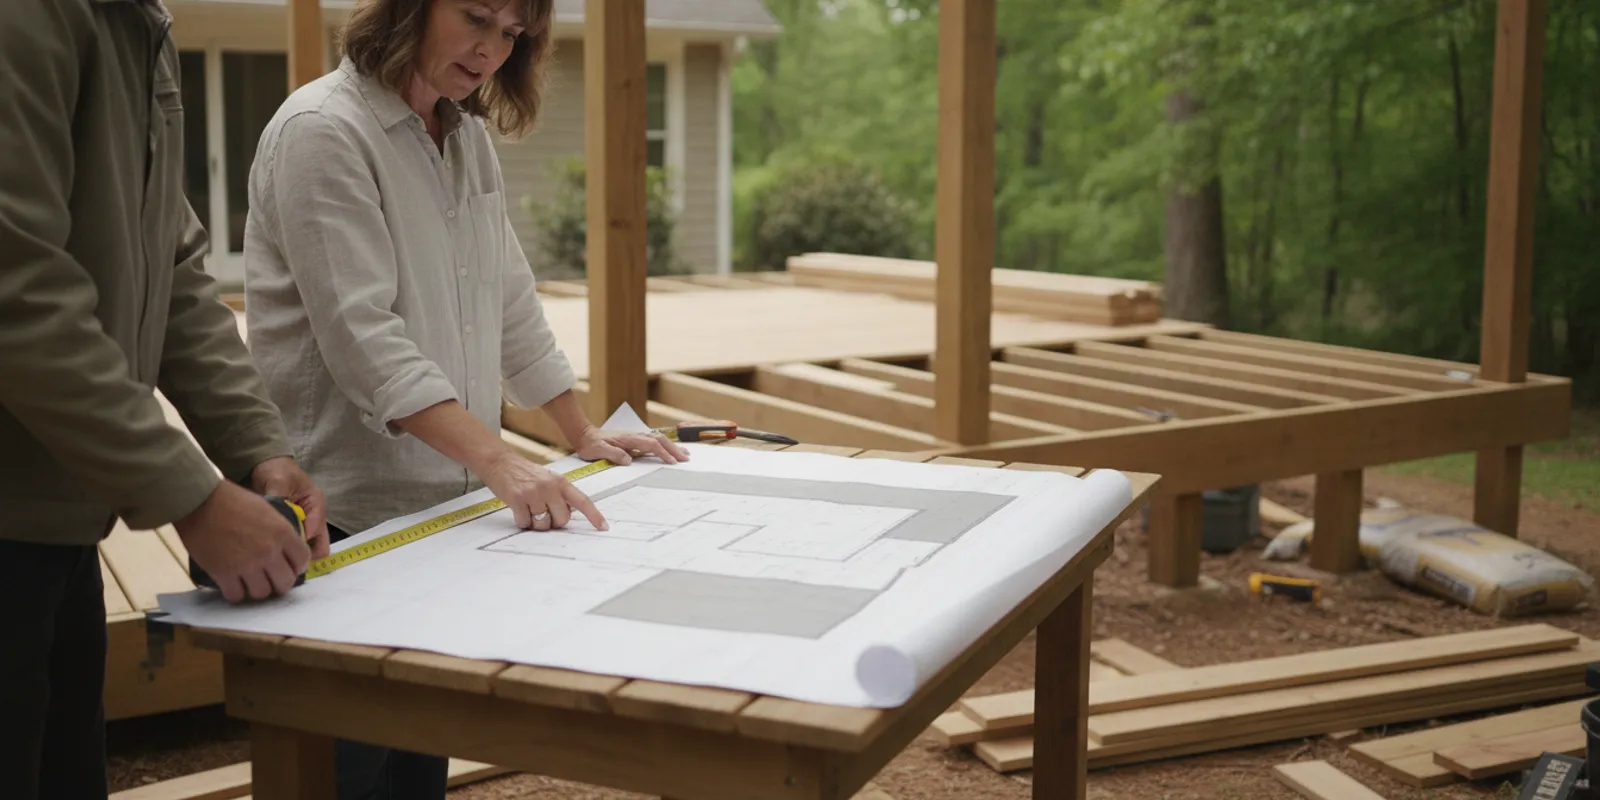
Size and shape influence both the visual rhythm and the installation plan. Larger units can create a spacious, simple pattern, while smaller units can support curves and detailed borders. However, the planned pattern should account for actual dimensions, joint spacing, cuts at the perimeter, and the shape of the space. A scaled drawing or a dry layout helps reveal narrow slivers and awkward corners before material is ordered.
What thickness and specifications should you check?
Do not select a paver based on thickness alone. The right product depends on how it will be used and the manufacturer’s intended application. A patio used for foot traffic is not automatically equivalent to a drive or another area with vehicle loads. If a grill, large planter, or spa is part of the plan, identify its location and discuss the load and support requirements with a qualified designer or installer before construction.
Check the actual dimensions and tolerances for the specific product. Those details affect joint layout, transitions to doors or existing pavement, and the amount of cutting required. Also review the recommended bedding and joint materials, edge restraints, and any instructions about the surface below. Replacing one component with an unapproved substitute can change how the system performs.
For technical background on segmental concrete pavement, the Concrete Masonry & Hardscapes Association is an industry resource. Product-specific requirements still come from the manufacturer and the design for your site. When an installation is near a home foundation, retaining wall, drain, or utility, get the site conditions assessed rather than relying on a generic product description.
How should you think about drainage and water?
Drainage is a site-planning question as much as a paver question. A patio needs a plan for where rainwater will go, how the finished surface relates to the home, and whether nearby planting, drains, or slopes are affected. In the Carolinas, heavy rain can expose a weak drainage plan quickly. Do not assume that water will disappear simply because the joints are visible or the product is marketed for outdoor use.
Walk the proposed area after rain if possible. Note low spots, downspouts, places where water already collects, and the direction the ground slopes. Think through where roof runoff will discharge. The finished design should direct water away from the home and avoid creating a new problem for adjacent areas. If the site has standing water, steep grades, or a retaining condition, address that before choosing a pattern.
Permeable pavers are part of a complete system, not a shortcut to drainage. Paver shape, open joints, aggregate, underlying soil, and site conditions all matter. Confirm that the product and installation design are intended to function together, and ask who will assess soil and runoff conditions. A conventional paver patio also needs a properly planned slope and base; the precise approach depends on the site and product.
Why do base preparation and edge restraint matter?
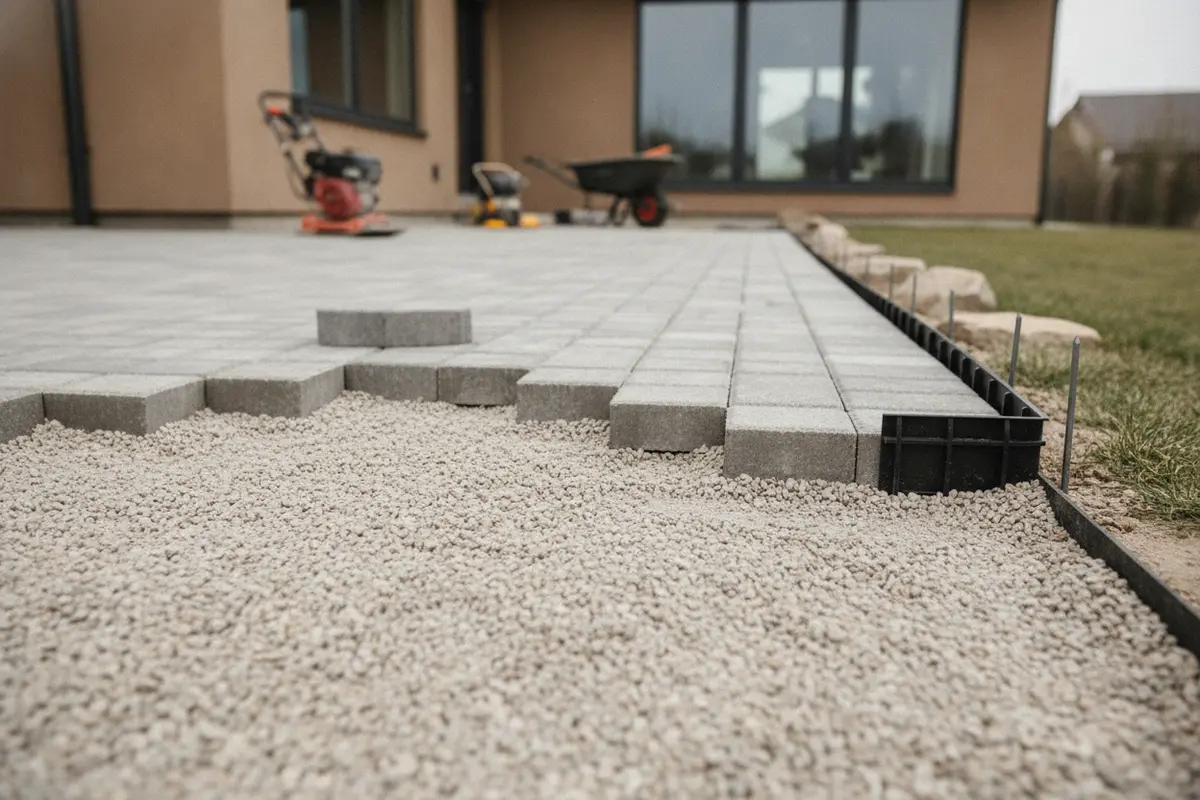
The visible pavers are only the top layer of a patio. Beneath them, the prepared ground, compacted base, bedding layer, joint material, and perimeter restraint work together. The right details vary with soil, climate, drainage, product, and intended use. A sound installation plan identifies each layer and specifies how the edges will be held in place.
Ask how the installer will handle these steps:
- Excavation: How will the team determine the required depth and remove unsuitable material?
- Subgrade preparation: How will soft spots, roots, and water concerns be addressed?
- Base material and compaction: What material and installation method are specified for this site and product?
- Bedding and setting: How will the bedding layer be controlled so the finished surface stays even?
- Edge restraint: What will contain the perimeter, especially at open edges and curves?
- Joint finishing: Which joint material is compatible with the pavers, and how will it be maintained?
Edge restraint deserves attention because a patio’s outer boundary is exposed to movement and daily use. Ask how borders, steps, adjoining lawns, and transitions to a house or deck will be finished. A well-planned edge can make the patio look intentional and help keep the layout contained. The answer should be specific to your design rather than a vague promise to “secure the perimeter.”
What should you measure before buying materials?
Measure the usable patio area, but do not stop at a single length-times-width estimate if the shape includes curves, steps, or cutouts. Sketch the house wall, doors, stairs, downspouts, garden borders, and any planned features. Mark the route from the delivery point to the work area. Access can affect delivery, staging, and how much disruption the project creates.
For a simple rectangle, area is length multiplied by width. Break an L-shaped layout into smaller rectangles and add their areas. For irregular curves, a scaled drawing or professional measurement is more dependable than guessing. The installer or supplier can help calculate the order quantity once the pattern, joint spacing, cuts, and product dimensions are settled.
Ask how the material estimate accounts for cuts and breakage, and whether you should keep extra units for future repairs. The right amount depends on the layout and product; a complex pattern typically creates different cutting needs from a straightforward grid. Confirm the quantity and delivery plan before placing an order, and check that enough product from a consistent batch is available.
How do you compare a DIY project with design-build help?
DIY can make sense when the area is manageable, access is straightforward, and you have time and equipment to prepare the base carefully. It also means coordinating measurement, material quantities, delivery, excavation, compaction, drainage, cuts, and cleanup. If any of those steps are unfamiliar, price the tools and time as part of the decision instead of comparing material prices alone.
Professional design-build help is worth considering when the patio needs grading, has drainage issues, joins several outdoor features, or has complex edges and level changes. It can also be useful when you want the pavers to work as one part of a larger backyard plan. Fun Outdoor Living offers outdoor living design and construction; homeowners can discuss a patio project through a free home consultation.
When comparing proposals, ask for a clear scope that explains demolition or excavation, base preparation, drainage approach, paver and joint materials, edge treatment, access, cleanup, and any exclusions. Ask who is responsible for confirming product requirements and site conditions. A quote that lists only square footage and paver cost is not enough to compare the full project.
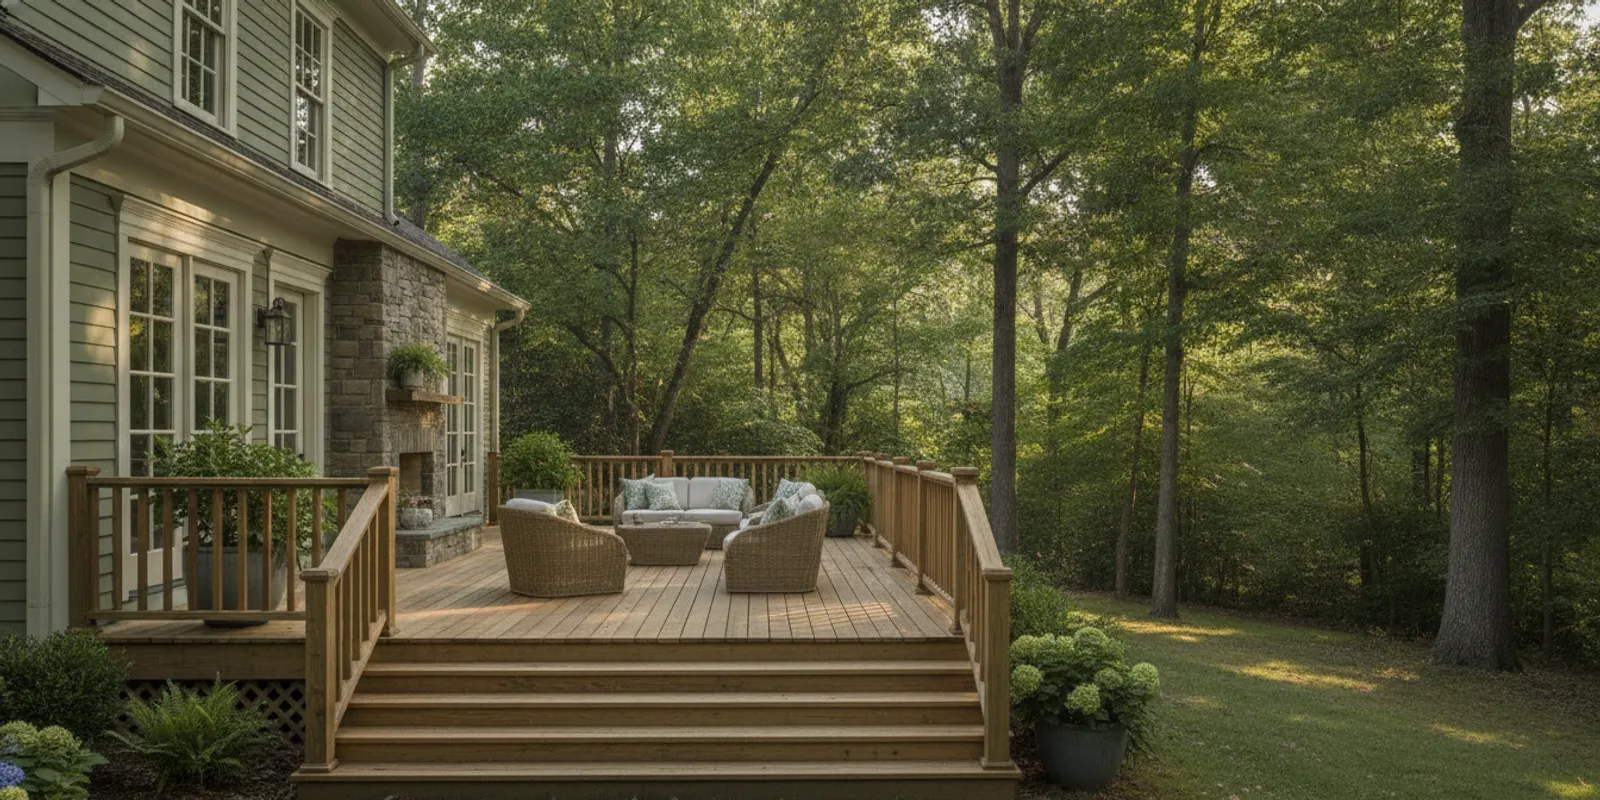
Consider how the patio connects to the rest of the yard. If the plan includes a deck or porch, review deck and porch options as part of the circulation plan. For a cooking area, an outdoor kitchen design can affect walking paths and clearances. A spa or fire feature calls for additional planning around access, utilities, and the supporting surface; explore the relevant hot tub options or outdoor fire features before finalizing the layout.
How can you make a paver patio feel finished?
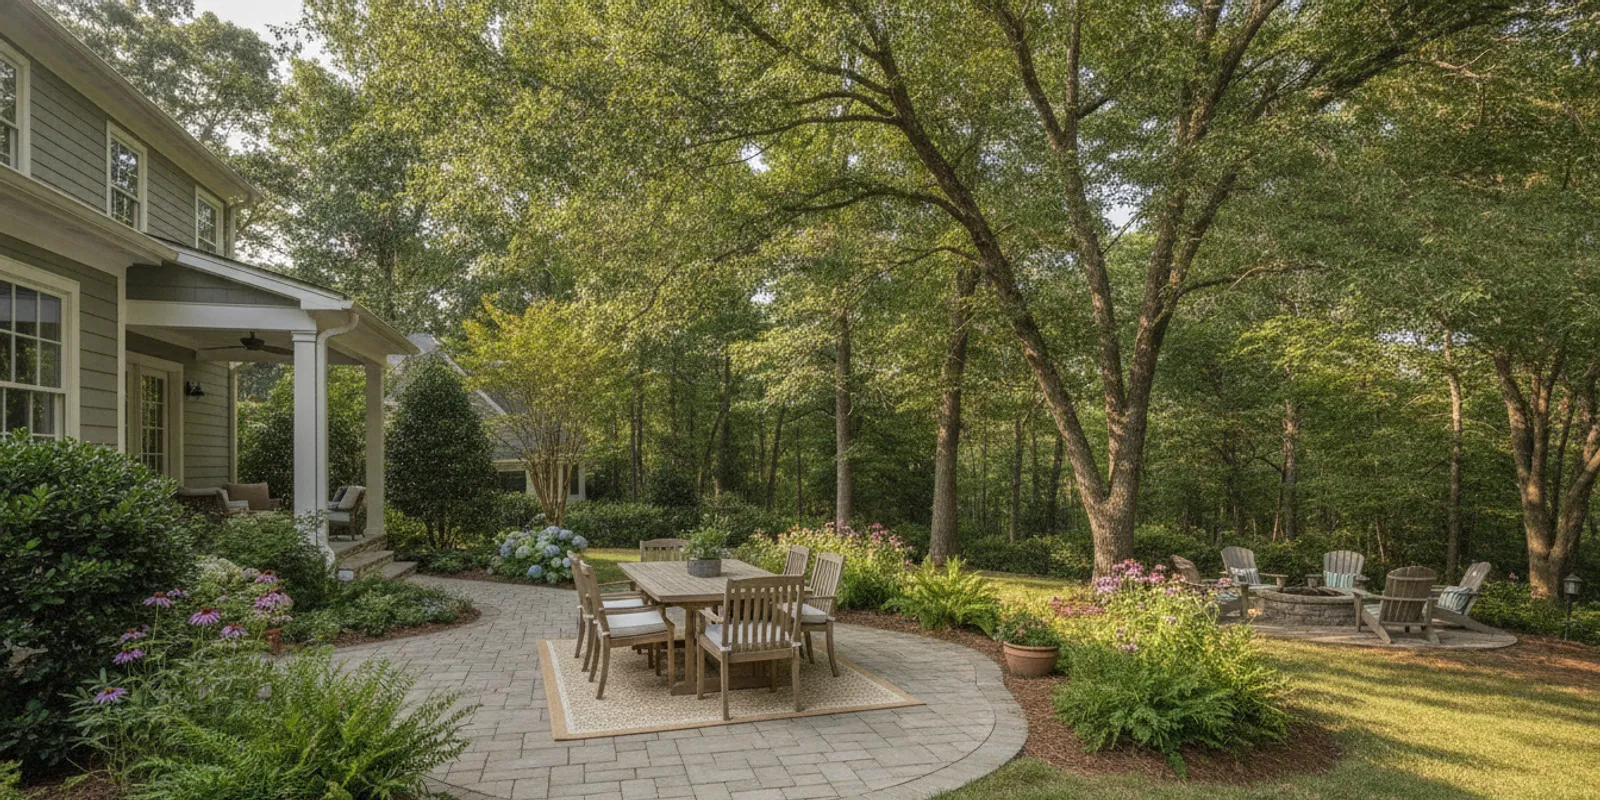
Plan the boundaries and daily routines along with the paving pattern. Leave comfortable routes between the door, seating, grill, and yard. Decide where furniture will sit and where people will walk when chairs are pulled out. If the patio is a gathering place, a clear route around the dining area can matter more than a decorative detail in the center.
Consider shade, privacy, lighting, and planting early. A small paver area may feel more usable with a defined border and a place for containers. A larger gathering zone may need separate areas for dining and relaxing. If the patio needs a transition to a raised deck, steps, or lawn, resolve that level change on the plan rather than treating it as a final detail.
Fun Outdoor Living’s deck and porch options can help you think about how a paved area could connect to shade or a covered space. If the project is part of a more complete backyard update, the patio design consultation is another place to explore the design-build approach. For details about the company and its work, visit About Fun Outdoor Living.
What should you confirm before placing an order?
Use a final checklist so important decisions do not get lost between the sample and the delivery:
- Product name, material, color, dimensions, finish, and intended application are confirmed.
- The installation instructions for the exact product have been reviewed.
- The patio sketch includes dimensions, pattern, borders, doors, drains, and planned features.
- Drainage and finished elevations have been considered for the actual site.
- The base, bedding, joint material, and perimeter edge are included in the installation plan.
- Material quantity, cuts, delivery access, and a small repair reserve have been discussed.
- The project scope clearly states what is included and what is not.
Take photos of the samples and keep product information with your project notes. If you are working with an installer, share the same plan and priorities with everyone involved. If you need service or help with an existing outdoor living product, use the company’s service request page; for a new patio concept, start with the consultation link above.
Plan your patio with a design consultation
Frequently Asked Questions
Are Lowe’s pavers suitable for a backyard patio?
Some pavers sold at Lowe’s may be suitable for patios, but suitability depends on the exact product and how it will be installed. Check the intended use, dimensions, manufacturer instructions, and site requirements before buying. Do not assume that products with a similar appearance share the same installation needs.
How do I know how many pavers to buy?
Measure the planned area and account for the pattern, joints, cuts, and product dimensions. A simple rectangle can be estimated by multiplying length by width, but irregular shapes and borders need a more detailed layout. Confirm the final quantity with the supplier or installer and ask whether a small reserve is sensible.
Do pavers need a base and edge restraint?
A paver patio generally relies on a prepared foundation and a way to contain its perimeter, but the exact materials and construction details depend on the paver, soil, drainage, and intended use. Follow the product instructions and have site-specific issues assessed. Ask an installer to explain each layer and how the open edges will be finished.
Can pavers solve a soggy-yard problem?
Not by themselves. A patio needs a drainage plan, and the design should account for slope, downspouts, soil, and where runoff will go. Permeable pavers also require a compatible system beneath them. If water already pools in the area, resolve that condition before selecting the paving surface.
With the product details, site conditions, and installation plan considered together, you can choose a patio surface that suits how you want to use your backyard.