Learning how to build a deck starts well before anyone cuts lumber. A safe, useful deck depends on the site, the way people will use it, sound structural planning, drainage, stairs, materials, and local requirements. Treat this as a planning guide—not a construction specification or substitute for permits, inspections, or professional design. If you are considering a new deck in North or South Carolina, begin by deciding what the space needs to do and what questions must be answered before construction.
Request a deck planning consultation
What should you decide before you build a deck?
Picture a normal day, not just the finished photograph. Will the deck be a quiet place for morning coffee, a dining area for weekend guests, a path between the house and yard, or part of a larger outdoor living space? List the activities and the people who will use it. A table, grill, lounge chairs, and a clear walking route all need room. If a hot tub or another heavy feature is part of the idea, mention it at the beginning; its support and access needs can change the plan.
Write down the essentials before comparing shapes and finishes:
- Daily use: Identify the most common activities and how many people should fit comfortably.
- Connections: Note the doors, paths, yard areas, and indoor rooms the deck should connect.
- Privacy and comfort: Consider neighboring views, shade, sun exposure, and places to sit out of the main route.
- Future plans: Flag possible additions, such as a covered area, outdoor kitchen, spa, or planting, before the layout is fixed.
- Maintenance: Decide how much routine cleaning and finish care you are prepared to take on.
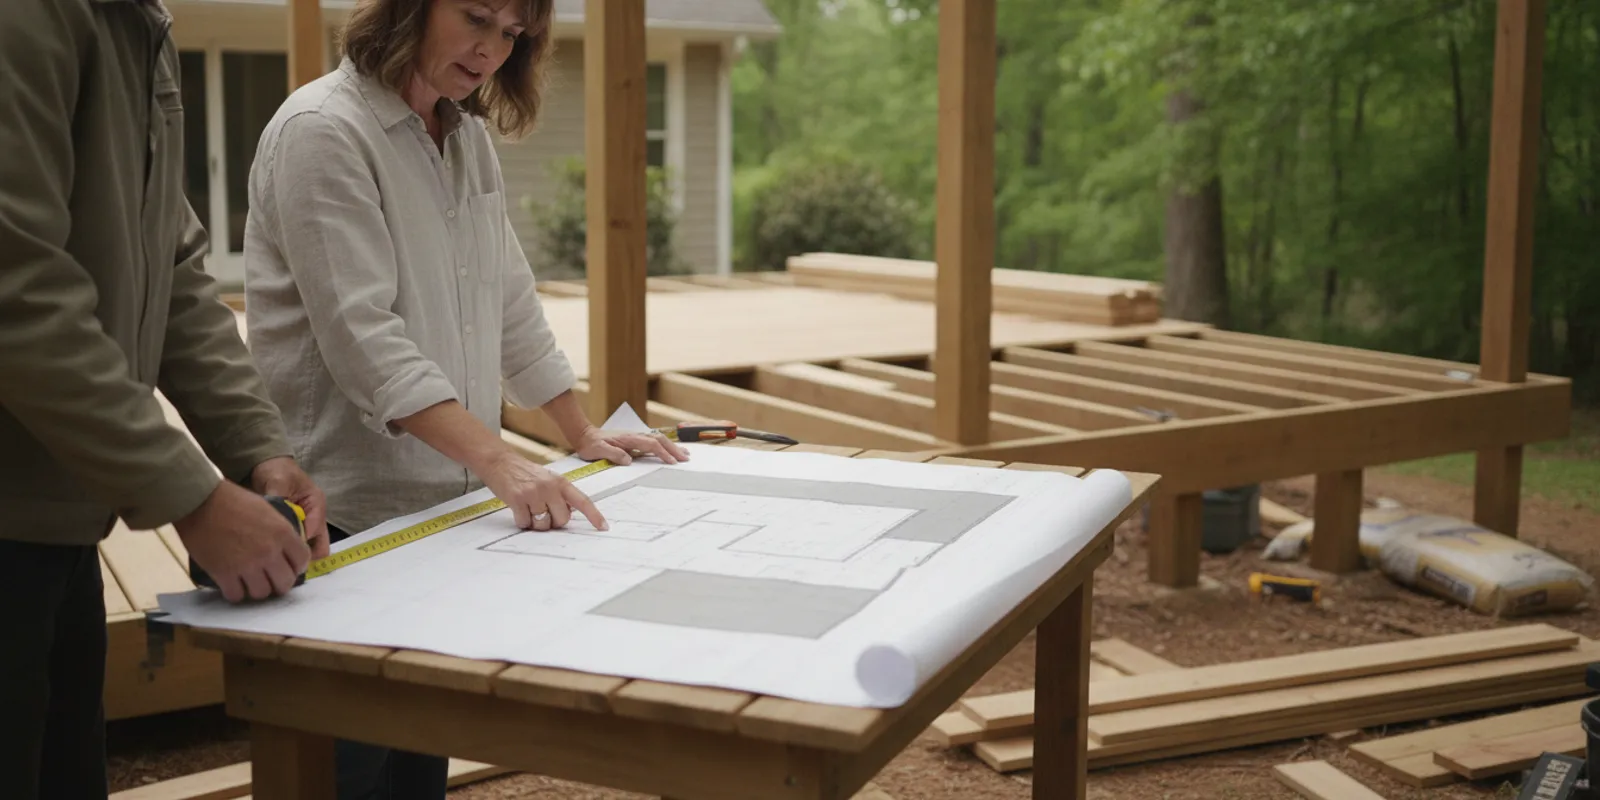
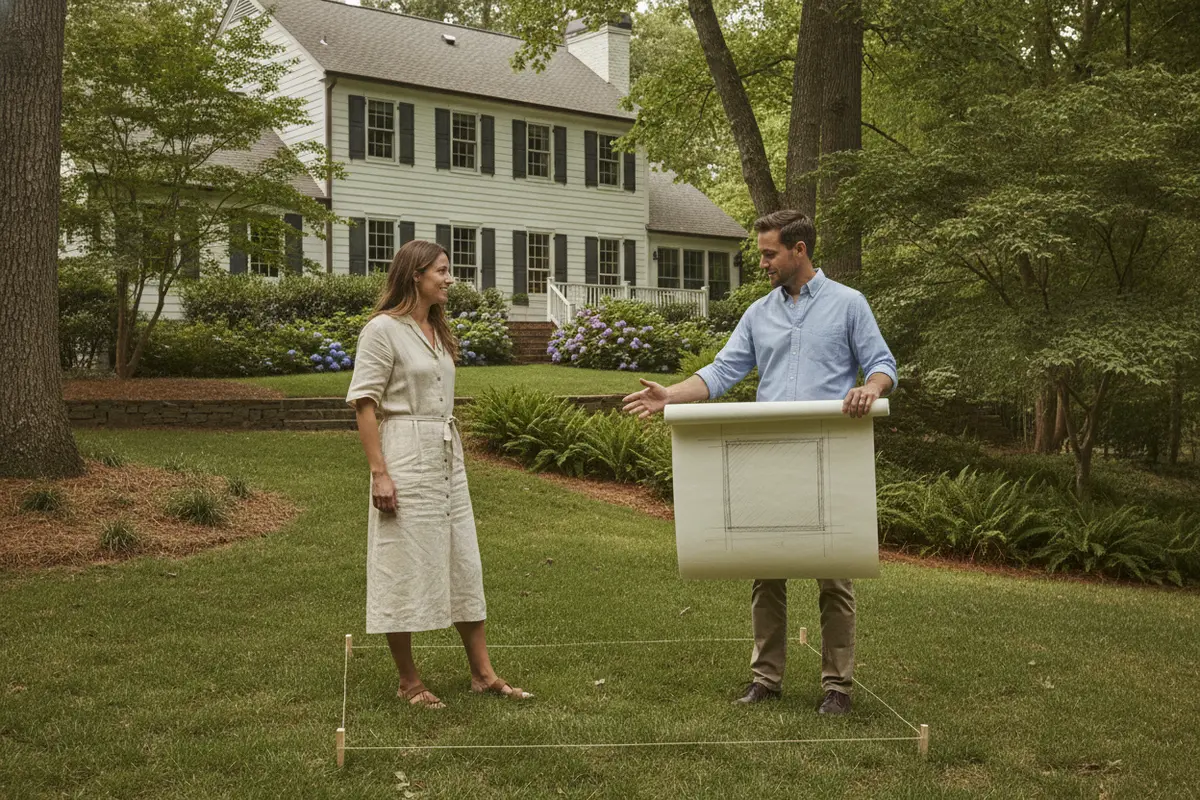
Sketching is useful for communicating priorities, but a sketch is not a structural plan. Walk the yard and mark the likely edges with removable stakes or a garden hose. Look at the outline from inside the home and from the yard. Check that the proposed footprint does not block a door, overwhelm a narrow side yard, or leave an awkward leftover strip that is difficult to use. For inspiration, browse the deck and porch project gallery, then note which layouts fit your routines rather than copying a picture without considering your site.
How do you assess the site and its constraints?
A deck is tied to the house and the ground around it. Before choosing dimensions, observe the site in different conditions. Where does rainwater flow? Does the area stay wet after a storm? Is the ground sloped, uneven, or close to a retaining wall? Are there mature trees, visible utility features, or existing paths that affect access? These observations help identify issues to discuss with a qualified professional; they do not determine whether a site is suitable on their own.
Also consider what is not obvious from the surface. Property lines, utility locations, easements, septic features, wells, and drainage arrangements may limit where work can happen. Confirm the relevant property and utility information before excavation or construction. Do not assume that an old fence, an existing patio, or a neighbor’s deck marks the legal boundary or establishes what is allowed on your property.
Keep a short site-notes list for your consultation:
- Approximate location and desired connection to the house.
- Slopes, low spots, standing water, or places where soil washes away.
- Nearby windows, doors, mechanical equipment, and utility features.
- Existing trees, fences, retaining walls, and access routes for workers and materials.
- Views from the home, sun and shade patterns, and privacy concerns.
Drainage deserves attention early. A deck should not direct water toward the home, trap moisture against siding, or create a new runoff problem for a neighbor. How water moves depends on roof runoff, grading, soil, and the proposed structure. Ask how the design will preserve appropriate water flow, keep vulnerable building areas dry, and avoid erosion below or beside the deck. If a project changes grading or connects to an existing drainage system, bring that up before the layout is approved.
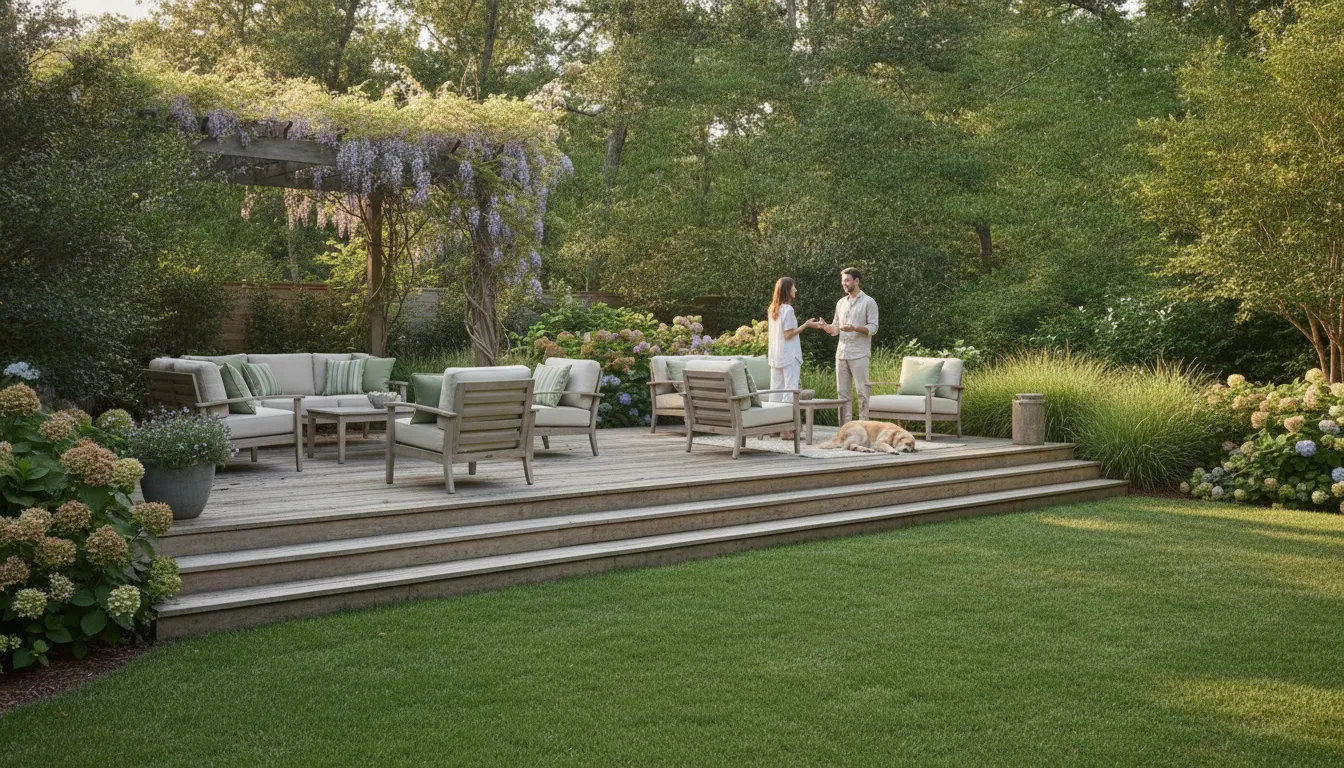
For a broader outdoor plan, it can help to consider how the deck meets the rest of the yard. A transition to a patio or paved area, for example, may affect circulation and water management. Discuss those connections during a free home consultation rather than treating each feature as a separate afterthought.
What structural questions should the plan answer?
The framing, connections, supports, and relationship to the house are the safety-critical parts of a deck. Their design depends on factors such as the planned size and height, site conditions, expected use, materials, and local rules. A general online guide cannot tell you the correct member sizes, spans, footing design, fasteners, or connection details for your particular property. Do not use a generic diagram or a neighbor’s deck as a construction specification.
Instead, use the planning stage to make sure the design process addresses the right questions:
- How will the deck be supported, given the ground conditions and the proposed height?
- How will the design connect to the house without creating a moisture or structural problem?
- What loads and features must the structure account for, including people, furniture, and any planned equipment?
- How will lateral movement, bracing, and the overall stability of the structure be addressed?
- Which details need professional review, permits, or inspection before work proceeds?
A deck attached to a home is not simply a freestanding platform with a ledger board added. The condition and construction of the house wall matter. A professional should consider the attachment point, water-management details, existing cladding, and the structural path that transfers loads. If the design is freestanding, its support and stability still need to be planned for the actual site and applicable requirements.
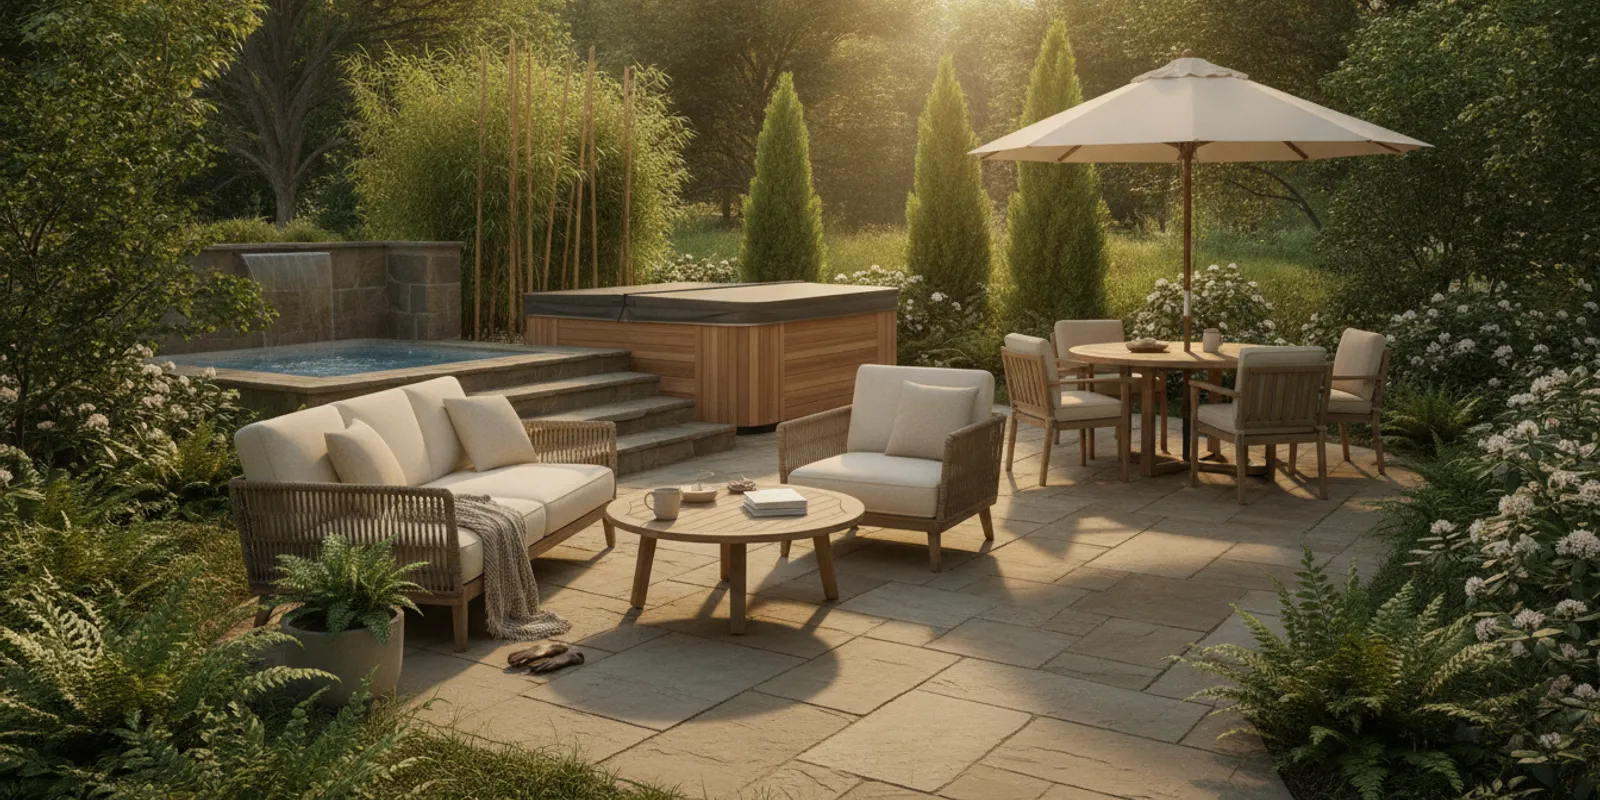
Likewise, heavy items should be identified before the structure is designed. A spa, masonry feature, large planter, or outdoor kitchen can have different support needs from ordinary seating. Do not plan to add a heavy feature later on the assumption that the original framing will be adequate. If a spa is part of the vision, share that information with the designer and review the relevant hot tub deck framing planning guide as a conversation starter—not as a site-specific engineering answer.
Local building requirements can also shape the plan. Requirements and permitting procedures may depend on the jurisdiction and project details. Ask your local building department which rules, permits, inspections, and documents apply before construction begins. North Carolina homeowners can start with the North Carolina Office of State Fire Marshal for state building-code information, then confirm project-specific requirements with the local authority having jurisdiction. Do not treat a blog, a plan found online, or a general code summary as approval to build.
How should you plan stairs, railings, and access?
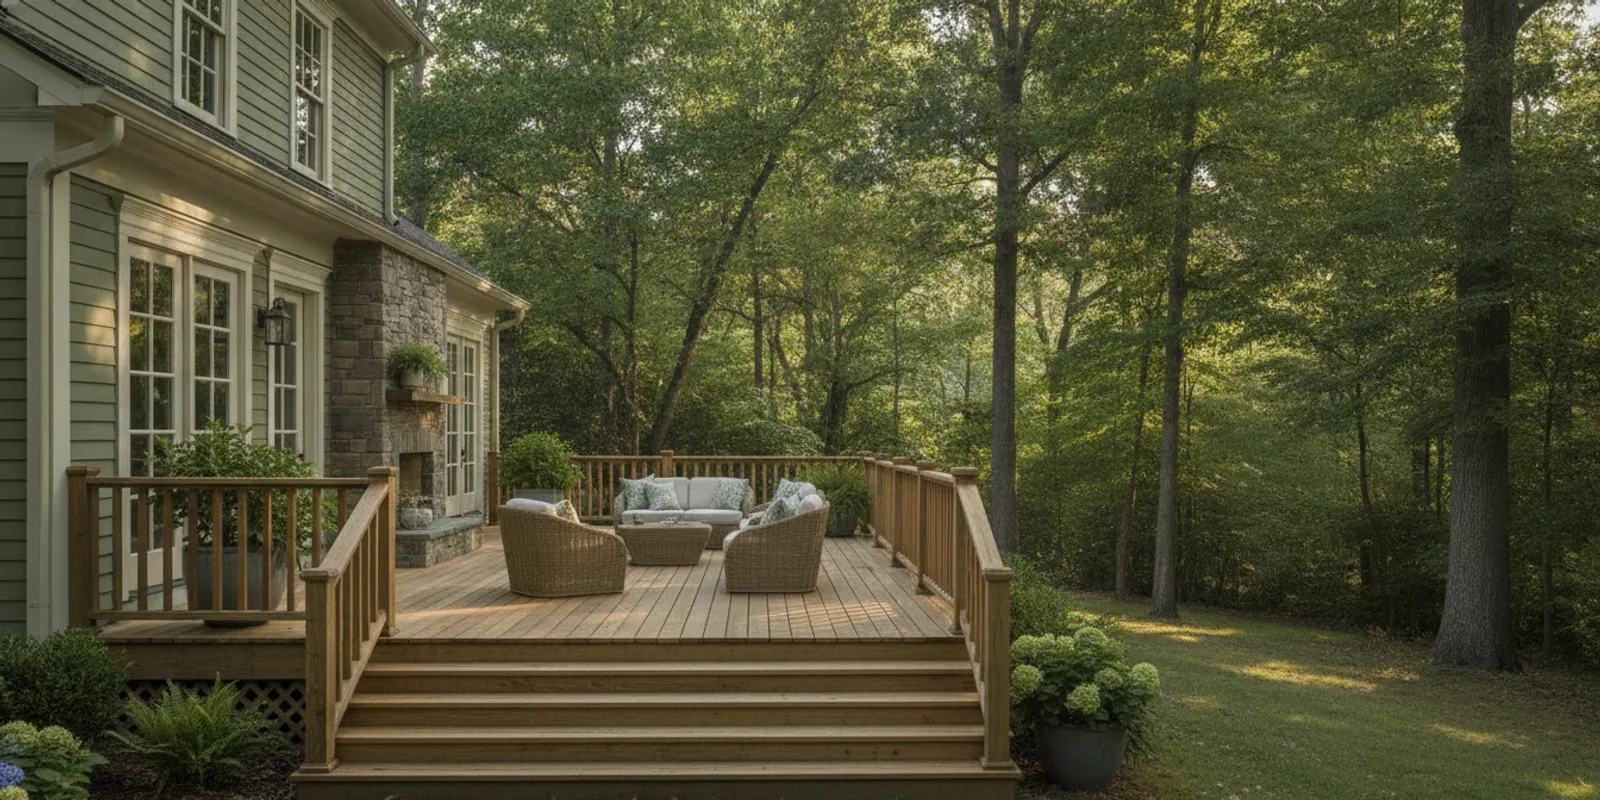
Stairs and railings are not finishing touches to figure out after the platform is built. They affect safety, circulation, the deck’s footprint, and where the structure meets the yard. A good plan shows how people will enter and leave the deck, where the stairs will land, and whether the route will stay clear when furniture is in place.
Think through the everyday route. Will people carry food from the kitchen? Will guests move between a seating area and the yard? Is a direct route from the deck to a patio or garden important? Avoid placing stairs where they conflict with a door swing, a primary seating zone, a grill location, or a narrow path. Consider lighting and visibility for nighttime use, and whether the landing area will remain clear of downspouts, planting beds, and routine foot traffic.
Height affects stair planning, and railing requirements may depend on the deck and local rules. The exact dimensions, rise and run, handrails, guards, openings, and attachment details must be verified for the project. Do not rely on approximate rules of thumb for final construction. Ask the designer or builder to show the proposed access and protective features on the plan, and confirm the applicable requirements with the local building department.
Access also includes the route to the yard. A narrow side passage, steep grade, or garden bed can make an otherwise attractive stair location inconvenient. If the deck is intended for family gatherings or frequent entertaining, walk through the planned route with the usual furniture and activities in mind. The most comfortable layout is often the one that makes movement easy without sending people through the middle of a dining or conversation area.
Which deck material fits your home and maintenance preferences?
Material selection influences appearance, upkeep, and the way the project fits the home. Wood and composite decking are common choices, but neither is automatically right for every household. Compare the specific products and their installation requirements. Ask how the material responds to sun, moisture, temperature changes, surface wear, and routine cleaning in your setting. Manufacturer guidance matters, and details such as compatible fasteners and framing requirements can vary by product.
| Planning factor | Wood decking | Composite decking |
|---|---|---|
| Appearance | Natural grain and a traditional look; appearance varies by species and finish. | Consistent manufactured colors and patterns; samples help assess the look in your yard. |
| Routine care | May need periodic cleaning and finish care; follow product and finish instructions. | Usually calls for routine cleaning; follow the specific manufacturer’s maintenance guidance. |
| Planning questions | Ask about species, exposure, finish, and the care schedule you can maintain. | Ask about product-specific framing, fastening, ventilation, heat, and surface-care guidance. |
| Best comparison | Evaluate the full expected upkeep and material specification, not only the initial appearance. | Compare the exact product, installation details, and long-term care expectations. |
This comparison is a starting point, not a guarantee of service life or a substitute for the product specifications. Two products in the same broad category can have different requirements. Bring samples into the yard if possible and look at them in the light and surroundings where the deck will sit. Ask what routine cleaning involves and which maintenance steps the manufacturer recommends. A material that looks appealing but does not suit your willingness to care for it may not be the best fit.
Think about the entire build, too. The selected decking, framing, connectors, flashing, and fasteners need to work together as a compatible system. The professional preparing the plan should identify product requirements and the right details for the conditions at your home. Fun Outdoor Living’s deck and porch information can help you explore project possibilities, while the final selection should reflect your home, budget, and care preferences.
When should you hire a qualified deck builder?
Professional help is especially important when a deck is elevated, attached to a home, built on a slope, close to a retaining wall, or intended to carry a hot tub or another substantial feature. It is also important when the project involves unusual site conditions, changes to drainage, complex stairs, or questions about permits and code requirements. A qualified builder or design professional can assess what is specific to the property and coordinate the appropriate plans and reviews.
Before choosing someone, ask clear questions and compare written proposals on the same scope. You might ask:
- Who is responsible for site assessment, design details, and confirming permit needs?
- Who will perform the work, and who will oversee the project day to day?
- What drawings, product specifications, and connection details will be included?
- How will the proposal address drainage, stairs, railings, and protection of the house?
- What inspections or approvals are expected, and who coordinates them?
- How will changes, allowances, cleanup, and the project schedule be documented?
Check that the scope explains what is included and what is not. A proposal should make it possible to understand the expected materials, general sequence, site preparation, and responsibility for required approvals. Ask about applicable insurance, references, and any required local licensing for the type of work. Verify those items with the appropriate authorities rather than assuming a contractor’s marketing language settles them. Look for a clear process for raising questions and documenting changes.
Design and construction coordination can matter when the deck is part of a bigger backyard project. Fun Outdoor Living offers consultation and design planning for outdoor spaces; you can learn more about the company through its about page and see the people involved on the team page. Use any provider conversation to confirm exactly which services, project responsibilities, and approvals apply to your own scope.
How can you keep the project practical and complete?
Set priorities before a quote arrives. Separate must-haves from options that can wait, then identify a realistic project budget to guide the conversation. The goal is not to choose every finish in advance. It is to make sure the essential site and structural decisions are not sacrificed to preserve a decorative extra. Ask for proposals that describe the same basic scope so you can compare them fairly, and request that allowances or unresolved selections be called out clearly.
Think about the whole cost and effort of ownership, not only the visible deck surface. Site preparation, demolition, access, stairs, railing, drainage work, and connections to the house can all affect what a project involves. Ask what is included in the proposal and what might require a separate decision. Avoid treating a low starting figure as a complete comparison if the scope, materials, approvals, or site work differ.
Construction timing is another planning consideration. Weather, material availability, approval steps, and the complexity of the site can affect scheduling. Discuss the expected sequence with the person responsible for the project, including when the site will be assessed, when plans and selections must be finalized, and when work can begin. Do not schedule demolition or excavation before utility information, required approvals, and project responsibilities are clear.
Consider how the yard will function during the work. Where can materials be delivered? Is there a narrow gate, established planting, or a route that needs protection? Will construction affect access to a door, driveway, or neighboring area? Sharing these details early can help the project team plan logistics and reduce avoidable surprises. If the deck is one phase of a longer backyard plan, identify the later phases now so current work does not block access or complicate future additions.
What should you compare before construction starts?
Before approving a plan, walk through it from the house outward. Confirm the purpose and approximate layout, the relationship to doors and windows, the location of stairs, the intended material, and the way water will move around the site. Check that planned heavy features have been disclosed and that a professional has considered them. Confirm who is responsible for permits, inspections, and any required design documentation.
Review these items together rather than treating them as independent choices:
- Scope: What is being built, removed, repaired, or excluded?
- Plans: Which drawings and product specifications describe the approved design?
- Site: What is known about boundaries, utilities, grading, and access?
- Water: How are roof runoff, surface drainage, and moisture at the house handled?
- Safety: How are support, connections, stairs, railings, and lighting addressed?
- Approvals: Which local permits, inspections, and reviews apply, and who coordinates them?
- Care: What cleaning and upkeep should you expect for the chosen materials?
Keep the latest plan and written scope together. If a change comes up after work begins, pause long enough to understand whether it affects structure, drainage, materials, cost, schedule, or approvals. Have the responsible professional document the change and update the plan as needed. Do not accept an informal field adjustment to a safety-critical detail without appropriate review.
For examples of completed outdoor spaces, the deck and porch gallery can help you gather ideas. A gallery is inspiration, not a promise that the same configuration is suitable for your lot. If you have a question about ongoing care after installation, the company’s service information explains how to request service for outdoor living products and projects.
Talk through your deck and outdoor living plans
Frequently Asked Questions
Can I use an online deck plan to build my deck?
An online plan can help you collect ideas, but it cannot confirm that its dimensions, structural details, or connections suit your home and site. Have the project evaluated for local requirements and actual conditions, and use appropriately prepared plans and professional guidance where required.
Do I need a permit to build a deck?
Permit and inspection requirements depend on the project and the local authority. Contact your local building department before construction to ask what applies to your property. Do not assume a project is exempt because a similar deck exists nearby.
Should drainage be planned before or after the deck layout?
Consider drainage at the beginning. The footprint, height, stairs, grading, roof runoff, and nearby paved areas can all affect how water moves. Ask how the proposed work will avoid directing water toward the house or creating runoff problems.
Can a deck support a hot tub?
It may be possible, but the structure must be specifically planned for the equipment and site. Share the exact intended feature early and have a qualified professional determine the appropriate support and design. Never assume an existing or standard deck can carry a filled spa.
A well-planned deck begins with the conditions and routines of your household, then turns those priorities into a site-specific plan that addresses structure, water, access, materials, and local approvals. Take time to resolve those questions before construction, and you will be better prepared to create an outdoor space that feels comfortable and works safely for years to come.