A deck calculator can turn a few basic dimensions into a helpful first estimate. It is useful for checking the approximate area of a simple rectangular deck and beginning to think about materials. It is not a complete design, construction plan, or project quote. Understanding that distinction helps you use a deck calculator well without treating a rough result as a build-ready answer.
Schedule a deck design consultation
What can a deck calculator tell you?
Most basic calculators take a deck’s length and width and multiply them to estimate its surface area. If a proposed deck is 12 feet long and 16 feet wide, the simple calculation is 12 × 16, or 192 square feet. That is a useful starting point for comparing layouts, discussing scale, and making an early materials list.
Some online tools also request board width, board length, spacing, or a waste allowance. Depending on the tool, the result might include an estimated number of boards, an approximate perimeter, or a rough materials total. Treat those results as planning figures. The calculator only knows the information you enter and the assumptions its creator built into the tool.
That makes it best for early questions: Is the idea closer to a small sitting platform or a larger entertaining space? How does a 12-by-16-foot footprint compare with a 14-by-20-foot option? What measurements should you bring to a design conversation? For more complex shapes, break the plan into simple rectangles, estimate each area, then add them together. Keep the drawing and the assumptions with the total so no one mistakes the number for a final plan.
How do you estimate deck area by hand?
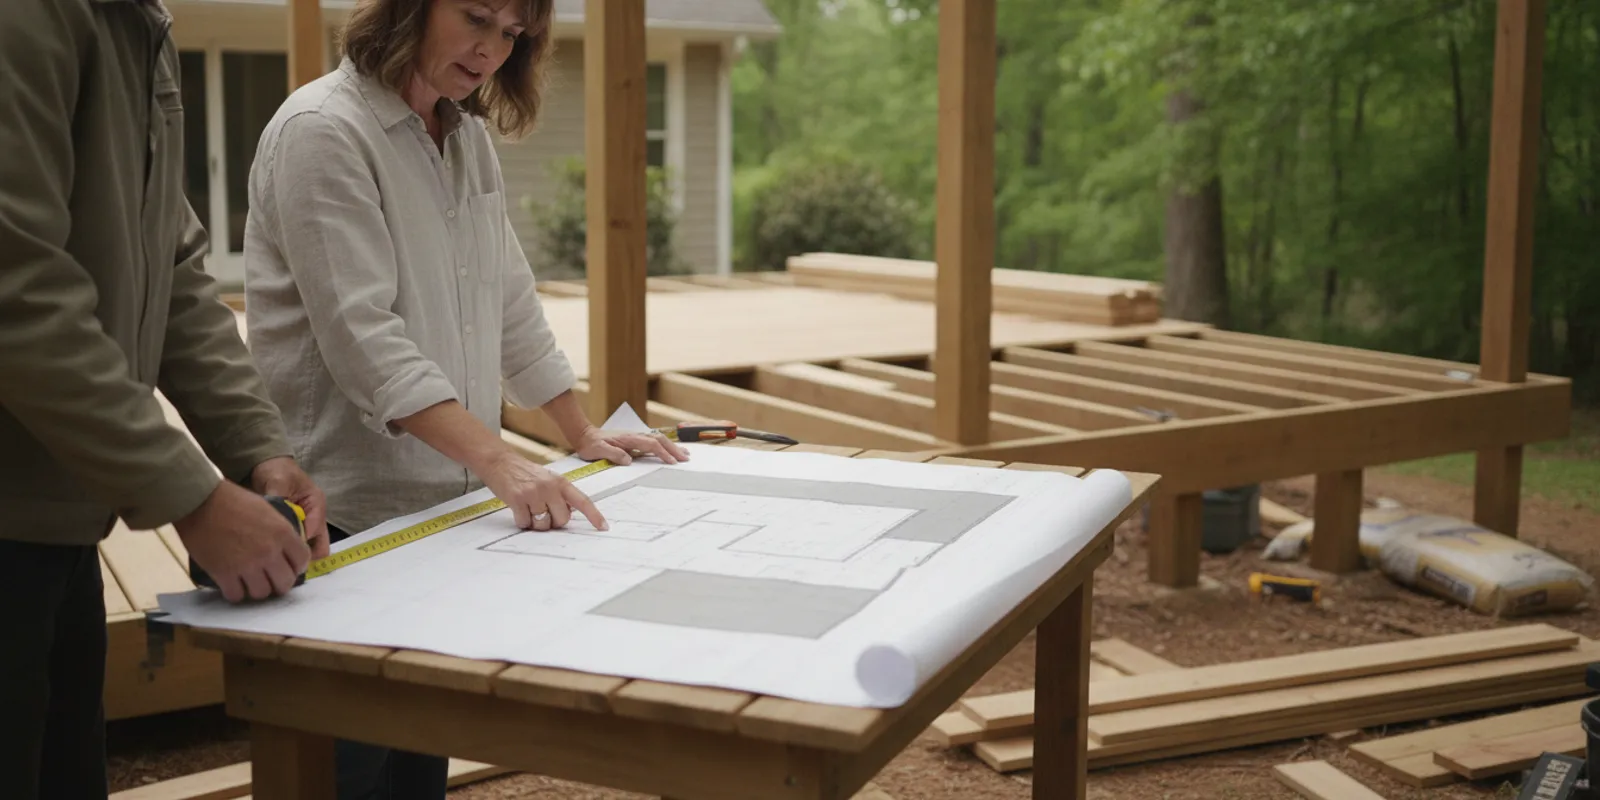
Start with a top-down sketch. Mark the house wall, the outside edge of the proposed deck, and any changes in width or depth. Measure in feet, and label each side clearly. If the footprint is a rectangle, multiply its length by its width. If it is an L shape, split it into two non-overlapping rectangles and add their areas.
For example, imagine an L-shaped plan made from a 12-by-16-foot rectangle and a 6-by-8-foot extension. The first section is 192 square feet; the second is 48 square feet. Together, the rough area is 240 square feet. This approach works for a simple area estimate, but it does not tell you how the sections should be framed or connected.
- Measure the footprint rather than guessing from an indoor room or an old drawing.
- Write down whether each measurement describes the outside edge, a wall, or a usable walking area.
- Separate the footprint into basic shapes when corners, notches, or bump-outs make it irregular.
- Note planned features such as stairs, built-in seating, or a grill zone so they are not forgotten in the conversation.
- Keep a little space around the sketch to record obstacles, doors, grade changes, and access routes.
Area is not the same thing as the amount of decking you will order. Board direction, actual board coverage, seams, perimeter details, cutoffs, and the final layout all affect quantities. A calculator can give a starting point for discussion, but material takeoffs should follow the selected product and the resolved design.
What does a rough board estimate leave out?
Suppose you use a calculator to divide a deck’s area by the area that one board appears to cover. The result can help you understand the order of magnitude, but it is not a reliable purchase list by itself. The calculation may assume every board is a standard length and every cut-off is reusable. Real layouts include edges, angled cuts, picture framing, seams, and sometimes multiple board lengths.
As a deliberately simplified example, a 12-by-16-foot rectangle has 192 square feet of area. If someone assumes each installed board covers about 7.5 square feet, dividing 192 by 7.5 gives about 26 boards before any allowance for cuts. That is only an illustration of the arithmetic, not a recommendation for a specific deck. The assumed coverage depends on the actual board face width, spacing, orientation, and product; the layout may also produce waste that cannot be reused.
Rather than adding a universal waste percentage and assuming the answer is final, note how the estimate was made. Ask which board dimensions and spacing the calculator assumes, whether it accounts for borders and seams, and how cuts will be handled. For product selection and planning, explore deck and porch design services and discuss the desired finish and layout with a design professional.
Which parts of a deck plan need more than a calculator?
A deck is a structure connected to a particular home and site. The plan has to account for more than its top surface. Important decisions include how the deck is supported, how it meets the house, how people will get on and off it, and how water moves around and beneath it. A basic web calculator cannot inspect those conditions or verify that a proposed arrangement is appropriate.
| Planning item | What a basic calculator may estimate | What still needs review |
|---|---|---|
| Deck footprint | Approximate area from simple dimensions | Actual site measurements, shape, elevations, and clearances |
| Decking boards | Rough quantity from entered area and assumed coverage | Product dimensions, direction, seams, border details, cuts, and waste |
| Framing and supports | Usually little or no meaningful detail | Layout, spans, support locations, connections, loads, and site conditions |
| Stairs and rails | Sometimes a rough count or perimeter estimate | Access points, transitions, stair geometry, guard needs, and applicable rules |
| Project budget | A rough total if user-entered prices are supplied | Labor, preparation, access, drainage, finish choices, disposal, and project scope |
Footings, framing, and connections
The visible deck surface sits on a support system. A calculator that estimates square footage cannot determine an appropriate framing layout, support locations, footing approach, or connections to a house. Those decisions depend on the design, materials, loads, site, and local requirements. They should be resolved as part of the actual project planning, not inferred from an area total.
Stairs, rails, and access
Stairs change both the amount of material and how the deck works day to day. Where people enter the yard, how the stair run fits, and how the deck relates to doors, paths, and slopes all matter. A perimeter measurement is not enough to specify rails or safe access. Sketch likely routes and transitions, then have them incorporated into a complete plan.
Drainage, grade, and site conditions
A calculator cannot see a slope, soft ground, a drain, a tree root, utility equipment, or limited access to the backyard. Nor can it tell how a project might affect water flow near the home. Walk the site and record anything that could affect the footprint or construction. A design review should account for the real yard, not only a set of numbers on a screen.
How can you use a deck calculator without overrelying on it?
Use the tool as a way to organize early thinking. It can help you compare the approximate area of two simple footprints, check arithmetic, and identify questions to ask. It can also show how changing a dimension affects the surface area. It cannot establish that the larger option fits the yard, suits the house, or can be supported as drawn.
- Sketch first. Draw the house and yard edges that affect the deck. Include doors, windows, existing paths, and known obstacles.
- Measure consistently. Record each side in feet and label exactly what you measured. Recheck dimensions that will drive a major layout choice.
- Calculate the simple footprint. Use length × width for a rectangle. Split an irregular outline into clear shapes and record each subtotal.
- Compare concepts, not construction plans. Try a few sensible dimensions to understand how the space changes. Keep every result labeled as preliminary.
- Write down assumptions. Save the board size, spacing, orientation, waste allowance, and any price inputs used by the calculator.
- Bring the sketch to a consultation. Ask how the layout, steps, framing, drainage, finishes, and site conditions affect the complete project.
For decks that connect to broader outdoor spaces, think about the whole routine. Is there a natural path between the door, seating, cooking area, and yard? Would a covered transition or a place to sit in shade make the deck more useful? A deck can also work alongside an outdoor kitchen design, but that feature brings its own layout and utility questions. Make room for those priorities in the concept rather than expecting a calculator to resolve them.
How should you compare two deck layouts?
When you use a calculator to compare alternatives, keep the comparison focused on what the number can show. Consider a 12-by-16-foot rectangle and a 10-by-20-foot rectangle. Both have an area of 192 square feet, but they create different proportions. One may provide more depth for seating; the other may create a longer edge along a wall. Equal square footage does not mean the layouts offer the same circulation or usable zones.
Make a small comparison sheet rather than saving only the final area. List each option’s dimensions, approximate square footage, where stairs might land, and the activities it should support. Then sketch furniture or zones at a simple scale. A table and chairs need room to pull out and move around; a route between a doorway and the yard should not cut through the middle of a gathering area. These are practical observations, not structural conclusions, but they help make a design conversation more specific.
Also distinguish gross footprint from usable area. A corner occupied by steps, a narrow passage beside the house, or a planned built-in feature may count toward the overall outline while offering a different kind of use. Write down those distinctions. This keeps a calculator comparison from implying that every square foot will function as open space for the same purpose.
Can a deck calculator estimate the project cost?
Some calculators multiply an estimated area or material quantity by prices entered by the user. That can help compare hypothetical material prices, but it is not a quote. A useful project budget needs a defined scope and current prices for the selected materials and work. A square-foot figure alone does not account for the details that can change a project substantially.
When reviewing an online estimate, check what it includes. Does it cover only decking boards, or also framing, supports, stairs, rails, finishes, delivery, and installation? Are demolition or site preparation included? Does the number reflect the deck’s actual shape and access conditions? If those inputs are missing, the estimate may be useful for rough comparison but should not be treated as a final budget.
Labor and site work are particularly difficult to reduce to one simple rate. A level, open site and an uneven yard with tight access are different planning situations. A deck with several stairways, an angled outline, or integrated features is also more involved than a plain rectangle. Before comparing estimates, make sure they describe the same scope and assumptions.
If you are still deciding whether to repair, expand, or start fresh, list the outcomes you want before focusing on a per-square-foot number. You can review deck and porch services and use a home design consultation to talk through a site-specific plan. The consultation is a better place to discuss a real scope than a calculator result alone.
What should you prepare before a design consultation?
You do not need a polished plan to have a productive conversation. A rough sketch, a few photos, and a clear idea of how you want to use the space can help organize the discussion. Bring your calculator results if you have them, but label them preliminary and include the measurements behind them.
- Approximate dimensions and a top-down sketch of the desired footprint.
- Photos of the house wall, existing patio or deck, yard grade, and likely access route.
- A short list of daily uses, such as outdoor meals, quiet seating, or room for guests.
- Known features or constraints, including doors, trees, equipment, drainage, and property boundaries.
- Questions about stairs, rails, shade, privacy, materials, maintenance, and how the deck connects with the rest of the yard.
- Any early material or calculator assumptions you want checked against the actual design.
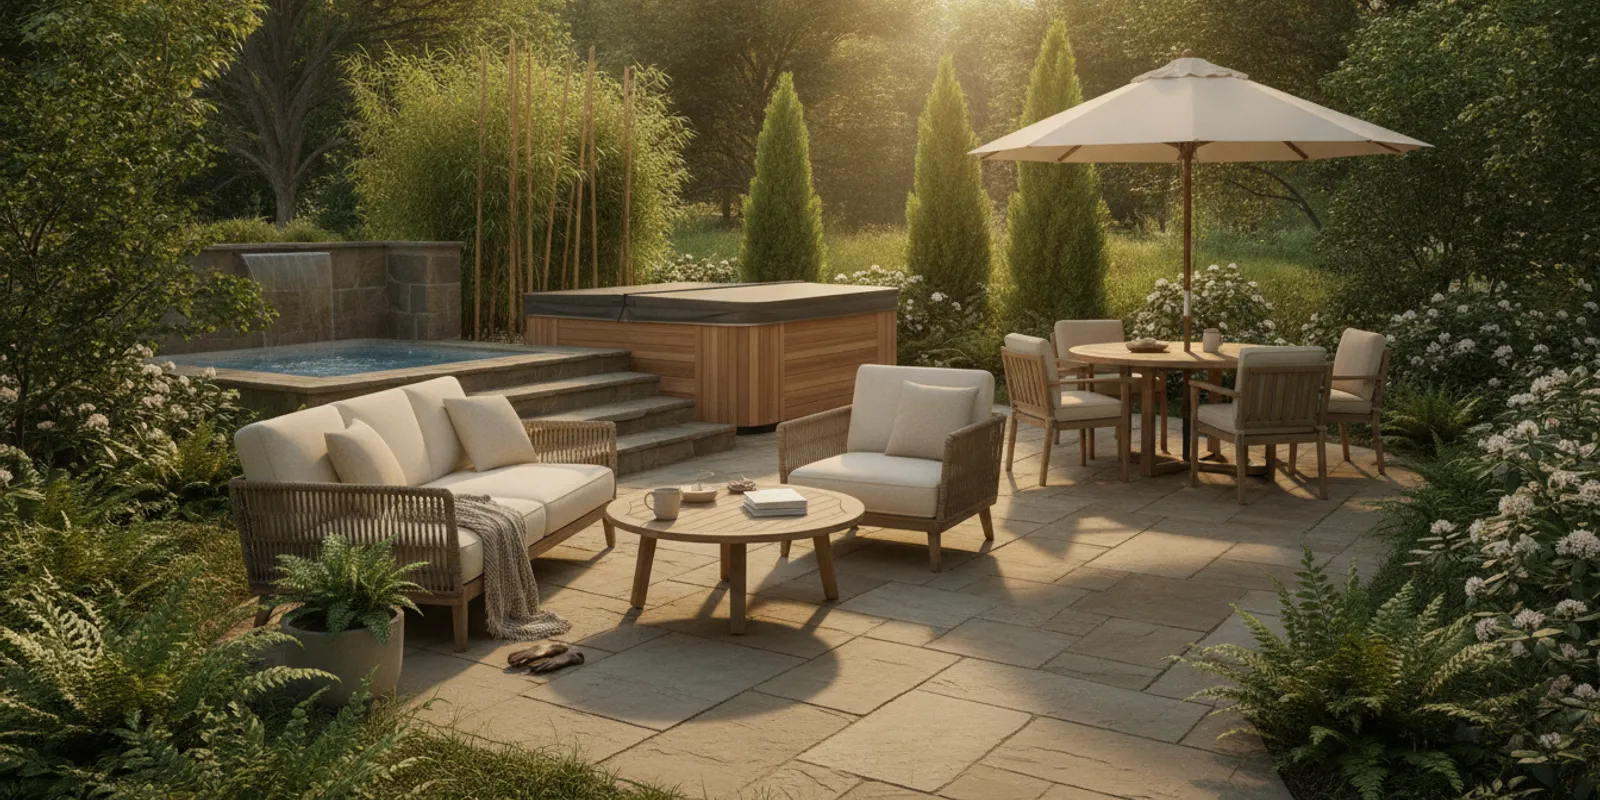
It can also help to browse examples and identify what you like about them: the depth of a sitting area, a wide stair, a clean border, or a connection to a patio. If your plan may include paved areas, mention that in your consultation so the hardscape and deck can be considered together. If a fire feature is part of the gathering space, discuss placement and circulation early. These choices are easier to coordinate when the broader layout is still being considered.
How do rules and approvals fit into the plan?
Requirements can vary by location and by project details. Do not use an online area result as proof that a design meets applicable building rules or approval requirements. Ask the relevant local building department what applies to your property and proposed work. The International Code Council is a source for model-code information, but local authorities determine what rules and processes apply in a particular place.
Keep a record of the questions you ask and any information the local department requests. Depending on the project, the review may involve details that a calculator does not capture, such as height, attachment, stairs, site placement, or structural drawings. Confirm the applicable steps before construction begins rather than assuming a generic online guide covers your exact location.
Where the deck will meet a home or another outdoor feature, the finished design needs to make sense as one space. Fun Outdoor Living offers design and construction services for outdoor environments, including decks and porches. A site-specific conversation can turn your sketch into a more complete set of decisions while accounting for how you want the backyard to work.
Request a deck design consultation
Frequently Asked Questions
How accurate is a deck calculator?
It can be accurate for basic arithmetic when the measurements and assumptions are correct. Its area result is still only as precise as the dimensions entered, and material or cost estimates depend on assumptions the tool may not explain. It cannot verify a structure or account for every site condition.
Can I use a deck calculator for an L-shaped deck?
Often, yes, for a rough area estimate. Divide the outline into simple rectangles that do not overlap, calculate each area, and add them. This method estimates surface area; the connections, framing, board layout, and cuts for the actual shape need separate planning.
Does a deck calculator tell me how many boards to buy?
It may provide an approximate count if you enter board dimensions and layout assumptions. Before ordering, confirm the selected product’s actual coverage, board direction, seams, borders, cut plan, and waste allowance against the resolved design. A calculator’s count should not be treated as a final takeoff.
Can a calculator tell me whether my deck is structurally sound?
No. A calculator that estimates area or materials does not assess the home’s connection, framing, supports, footings, loads, or site conditions. Those details belong in a project-specific design and review that considers applicable local requirements.
What should I do after using a deck calculator?
Keep the measurements and assumptions, take a few site photos, and note how you want to use the space. Then review the concept with a design professional and confirm local requirements with the appropriate building department. That turns a rough estimate into a practical next step.
A deck calculator is a useful way to begin thinking about area and materials, as long as you treat its output as a starting point. A measured site, a considered design, and a review of local requirements are what turn an early estimate into a plan for your backyard.