A deck can give a Carolina backyard a natural rhythm: coffee near the house, a place to sit in the shade, and an easy route to a spa or outdoor kitchen. But when a deck must support a spa, connect to the house, and shed heavy rain, the important decisions are mostly structural and practical. The surface color comes later.
For decks planned around a spa, start with the site, drainage, house connection, structural load path, equipment access, and daily circulation. Then coordinate the surface, stairs, utilities, and finish details around that plan.
This guide focuses on those coordination decisions rather than repeating a general materials comparison or a broad builder directory. For a separate overview of wood and composite choices, see Fun Outdoor Living’s North Carolina deck materials guide. The sections below address what can make a deck work better with a spa and with Carolina weather.
Learn More About a Free Home Consultation
What Makes a Deck Spa-Ready?
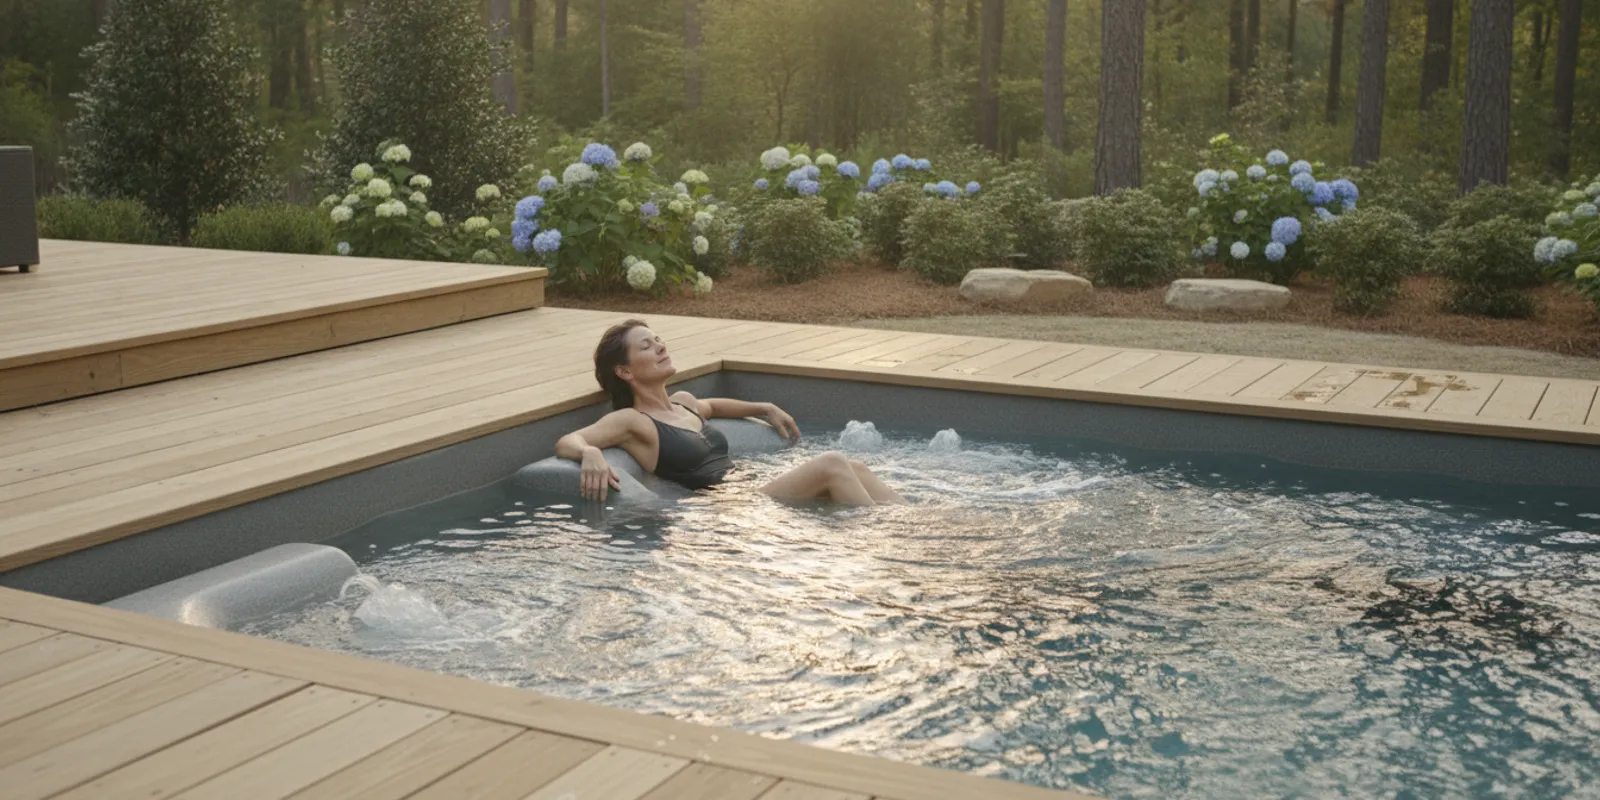
A spa-ready deck is not simply a deck with enough room for a hot tub. It is a coordinated outdoor structure in which the support, access, water management, electrical planning, and service clearances are considered before construction. The spa may sit on a reinforced portion of the structure, on a separate properly prepared surface, or in a layout that connects visually with the deck without placing the spa on it.
The right arrangement depends on the home, the existing grade, the spa model, the delivery path, and the manufacturer’s installation requirements. A drawing can look spacious and still create trouble. It may leave no delivery route, block the equipment panel, direct drained water toward the foundation, or ask the structure to carry an unsupported load.
Before framing begins, the planning conversation should answer five practical questions:
- Where will the spa sit, and what support does that location require?
- How will people move between the house, deck, stairs, seating, and water?
- Where will rainwater and drained spa water go?
- How will the cover, equipment panel, shutoffs, and service path remain accessible?
- What must be coordinated with the house, utilities, landscaping, and local approvals?
These questions create a useful boundary for the project. A materials guide can help compare the feel and upkeep of a surface. A spa-ready deck plan must also resolve the less visible systems that determine whether the finished space is comfortable and maintainable.
| Consideration | Spa on a reinforced deck area | Spa on a separate prepared surface |
|---|---|---|
| Primary question | Can the structure and supports carry the planned load? | Can the ground-level base stay stable and drain well? |
| Access | Keep the equipment panel, cover path, and underside accessible. | Plan a clear route between the deck, spa, and service side. |
| Coordination | Review framing, footings, stairs, railings, and utility routing together. | Review grade, transition, drainage, utilities, and the walking surface together. |
| Best fit | Useful when the deck structure is intentionally designed for the spa. | Useful when ground-level support simplifies structure or service access. |
How Should You Evaluate the Site Before Framing?
Begin at the doors and work outward. Observe how the family already uses the yard, where guests naturally walk, and where furniture or a spa would need to travel. Then study the physical conditions that will shape the build: grade changes, soil exposure, existing steps, retaining walls, trees, downspouts, roof runoff, utility locations, and the space between the proposed deck and the property lines.
Carolina sites can combine hot sun, high humidity, intense rain, and periods of saturated soil. A low area that seems manageable on a dry visit can become a persistent wet zone after a storm. The plan should show how water leaves the deck area instead of treating drainage as a finishing detail.
Read the grade and the water path together
Walk the site after rain when possible. Look for ponding, soil movement, erosion, moss, damp foundation areas, and downspouts that discharge near the proposed work. A deck may need grading changes, a drainage solution, or a transition to another surface such as a patio. Fun Outdoor Living also builds outdoor paver spaces, which can be useful when a spa is better placed on a prepared ground-level area beside the deck. See the outdoor paver options page for that related surface category.
Protect the house connection
The point where a deck meets the house deserves careful attention. The design should account for the ledger, flashing, siding, doors, thresholds, and any existing signs of moisture. The connection must move water away from the wall while allowing the deck to perform as a separate exterior structure. Do not let a convenient door location determine the entire layout if that choice creates a poor drainage path or removes needed service access.
Document the site before the first board is ordered. Photos, measurements, door locations, grade notes, and utility information give the design team a shared reference and reduce the chance that a late discovery forces a layout change.
How Do You Coordinate Spa Loads With Deck Structure?
The spa’s weight is only one part of the structural conversation. The plan also needs to account for the people using it, the way the load reaches the ground, the relationship to the house, and the conditions around the support points. A spa should never be added to an existing deck based only on available floor area or a visual assumption that the framing is adequate.
Fun Outdoor Living’s construction planning guidance calls for early coordination of load planning, access, and foundation or support requirements for spa-ready decks. The design team can then determine whether the spa belongs on the deck, on a reinforced area, or on a separate surface that connects visually with the deck.
Trace the load path
Ask how the spa load travels from the vessel through the deck framing and supports into the ground. The answer should be specific to the structure and site, not copied from a generic deck sketch. Existing framing, footings, soil conditions, span, height, and connection details all matter. A qualified construction professional should coordinate the design with the spa manufacturer’s requirements and any applicable local code review.
Keep the structural decision visible in the scope. It should identify the support approach, the area affected, the relationship to stairs and railings, and any work needed below the deck. This makes it easier to coordinate construction and easier for the homeowner to understand what the finished project is designed to do.
Plan utilities and service before the structure closes
A spa needs more than a place to sit. Electrical coordination, equipment access, drainage during maintenance, cover movement, and a safe path for technicians should be addressed before the deck is enclosed. A tight screen or built-in bench can look polished while making routine service unnecessarily difficult.
Leave the manufacturer’s required clearances around the equipment and service panel. Decide where the cover will rest when the spa is open. Make sure a technician can reach the working side without moving a dining set or crossing an awkward stair route. If the final layout includes a nearby grill, fireplace, or outdoor kitchen, coordinate those systems instead of treating each feature as a separate island.
Which Drainage and Ledger Details Matter in Carolina Weather?
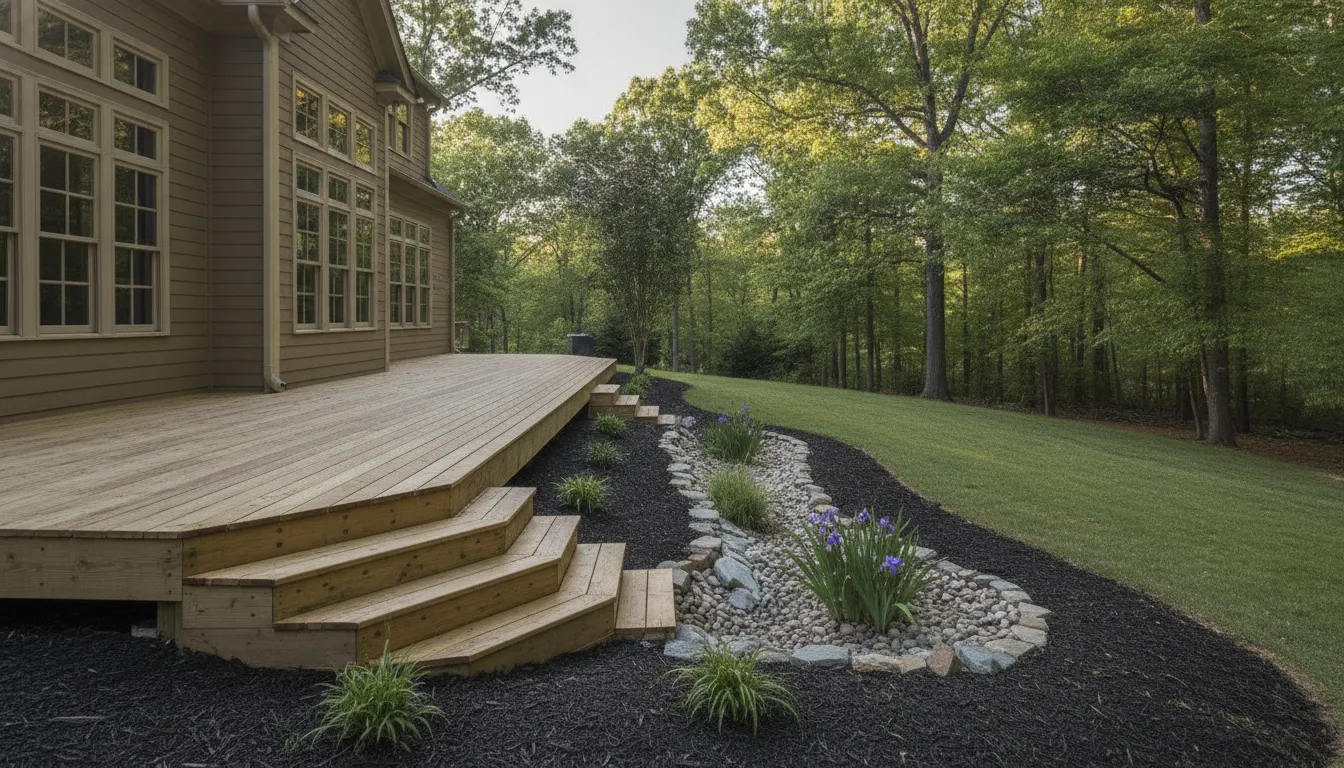
Drainage is part of deck durability and everyday comfort. Water that remains under a deck can keep framing and soil damp, stain adjacent surfaces, attract insects, and create muddy paths. Water that is directed toward the house can create a more serious problem at the wall or threshold.
The plan should show the movement of water at several scales. At the roof, downspouts should not discharge into a vulnerable foundation area. At the deck surface, boards and edges should not create unintended collection points. Beneath the deck, the grade and ground cover should help water leave. At the house connection, flashing and weather-resistive details should work together to keep water from entering the wall assembly.
- Identify roof runoff and downspout discharge before setting the deck footprint.
- Keep the house connection protected with appropriate ledger and flashing details.
- Check the ground below for ponding, erosion, and soil that stays saturated.
- Separate spa draining from the foundation and from areas used for daily circulation.
- Preserve inspection access so moisture problems can be found early.
Deck edges also affect how the space feels after a storm. Steps should not empty into a standing-water area, and a path to the lawn should remain usable when the ground is wet. When a deck is paired with a patio or pavers, the transition should be planned for both water flow and footing.
Homeowners can review the North Carolina outdoor-living project timeline to see where site assessment, coordination, construction, and inspection fit into a larger project. The exact sequence varies, but early investigation is consistently easier than repairing a hidden moisture issue after the finish is complete.
How Should Stairs, Railings, and Circulation Work Around a Spa?
A spa changes how people move through a backyard. Users may carry towels, step from wet surfaces, open a cover, or walk around a group that is already seated. Guests may approach from the house while someone else is using the stairs. The deck should support those ordinary moments without forcing people through the equipment area or across a narrow pinch point.
Place stairs where they serve the actual destination. A stair run aimed at a retaining wall or drainage swale may be technically possible but unpleasant to use. If the deck connects the house to a lower patio, the stair location should support that route and preserve room for landings, furniture, and safe footing.
Railings and privacy features should be considered with the spa cover, sightlines, sun, and airflow in mind. Privacy screening can make a spa more comfortable, but a full enclosure may interfere with maintenance, ventilation, or the ability to move the cover. Open views may be valuable in one direction, while a screen toward a neighboring property may make the space feel more settled.
Use the deck’s daily route as the test. Can someone carry a drink from the kitchen without crossing the spa access zone? Can the cover open without hitting a railing or pergola post? Can children and pets reach the yard without passing through the equipment area? These questions are more useful than judging the plan from a single overhead view.
What Should the Design-to-Build Scope Include?
A good scope turns a promising idea into a sequence of decisions that can be reviewed before work begins. It should describe the deck footprint, support strategy, house connection, drainage approach, stairs, railings, surface, lighting, spa location, utility coordination, service access, and any related patio, pergola, grill, or landscape work.
Fun Outdoor Living provides an integrated design and construction process for outdoor-living projects. A free home consultation can include an on-site assessment, lifestyle consultation, spatial planning, and 3D design visualization. That early view helps homeowners judge circulation and proportion before construction starts, especially when the deck needs to work around a spa or an uneven Carolina site.
Project management and permitting coordination should also be visible in the plan. Permit requirements vary by municipality and by project conditions, so homeowners should avoid relying on a universal online checklist. The team should confirm which reviews apply, what drawings or information are needed, and how inspection fits into the schedule.
For examples of how decks, porches, and related outdoor spaces can fit into a larger environment, browse the decks, porches, and pergola gallery. The gallery is a starting point for discussing proportions, transitions, shade, privacy, and how the space should feel. It is not a substitute for a site-specific structural and drainage plan.
Long-term support belongs in the scope as well. Fun Outdoor Living handles construction and provides certified in-house service for represented products. If a spa is part of the project, a future service path should be treated as a design requirement, not an afterthought. The local service and repairs page explains the support path for ongoing care.
Learn More About a Free Home Consultation
What Is the Practical Checklist for a Spa-Ready Deck?
Before approving the final plan, walk through the project in the same order that the property will be experienced. Confirm the house connection first, then the grade and water path, then support, circulation, utilities, finish decisions, and future service.
- Mark doors, windows, downspouts, utilities, property constraints, and existing drainage patterns.
- Choose the spa location only after the support and delivery route are understood.
- Coordinate the load path, footings, house connection, ledger, flashing, and inspection requirements.
- Reserve access for the cover, equipment panel, electrical components, draining, and service work.
- Test stairs, landings, furniture zones, privacy features, and wet-weather circulation.
- Review the written scope, construction sequence, materials, related surfaces, and long-term support plan.
This checklist keeps the project centered on how the backyard will be used. It also helps separate decisions that belong in this focused planning guide from broader questions about material appearance, general deck inspiration, and builder selection. Those neighboring topics should support this page through links, not be repeated in full.
Frequently Asked Questions
Can a spa sit on a deck?
It may be possible, but the deck must be designed or evaluated for the spa’s support requirements, load path, delivery route, utilities, and service clearances. Do not place a spa on an existing deck based only on available space. A site-specific review should determine whether the spa belongs on the deck, on a reinforced area, or on a separate prepared surface.
How do I protect a Carolina deck from drainage problems?
Start by identifying roof runoff, downspout discharge, grade changes, ponding, and the house connection. Coordinate ledger and flashing details, give water a clear route away from the foundation, and keep spa draining separate from the home and main walking paths. Inspection access makes it easier to find moisture problems early.
What access does a spa need after a deck is built?
Keep the equipment panel, service side, cover movement, electrical components, and shutoffs reachable according to the spa manufacturer’s requirements. A technician should not need to dismantle a railing, move a built-in bench, or cross an unsafe route to perform routine work.
Should a spa sit on the deck or beside it?
Either arrangement can work when it fits the site and the support plan. A separate prepared surface may simplify structural work and service access, while an integrated deck arrangement can improve the visual connection between the spa and seating. Grade, drainage, delivery, utilities, and daily circulation should decide the layout.
What does Fun Outdoor Living handle in a deck project?
Fun Outdoor Living provides integrated design and construction support for outdoor-living projects across North and South Carolina. The process can include site assessment, lifestyle planning, 3D design visualization, construction coordination, permitting coordination, and long-term service support for represented products. The exact scope depends on the home and project.
Ready to Plan Decks That Fit Your Home?
The strongest deck plans begin with details that are easy to overlook. These include the grade underfoot, the water path after a storm, the structure beneath the finish, and the route a homeowner will use every day. When a spa is involved, early coordination can make the finished space more comfortable, serviceable, and connected to the rest of the backyard.
Bring your questions, site photos, and ideas to a conversation with Fun Outdoor Living. The team can help you evaluate the setting and shape a plan around the way you want to live outside.