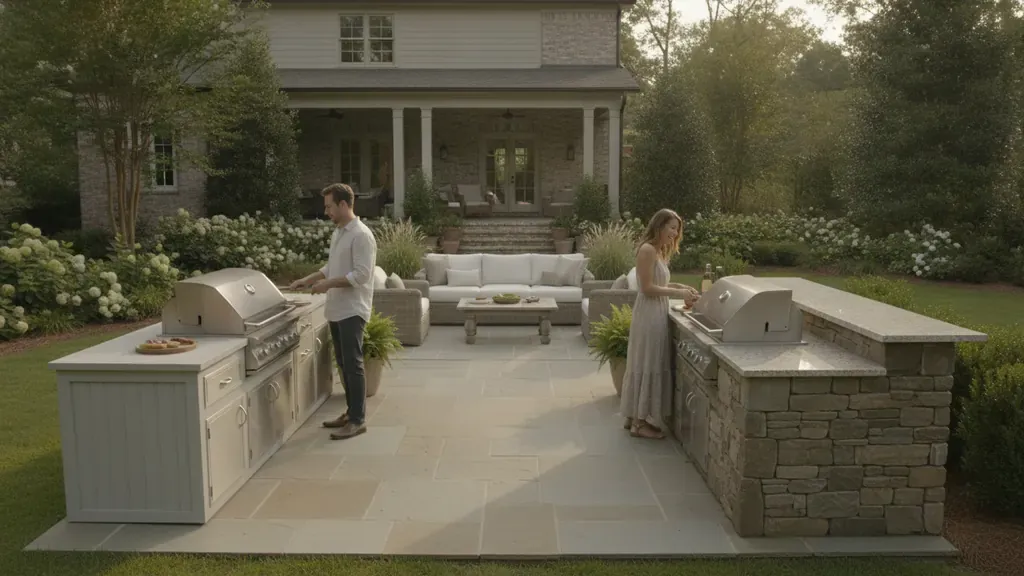
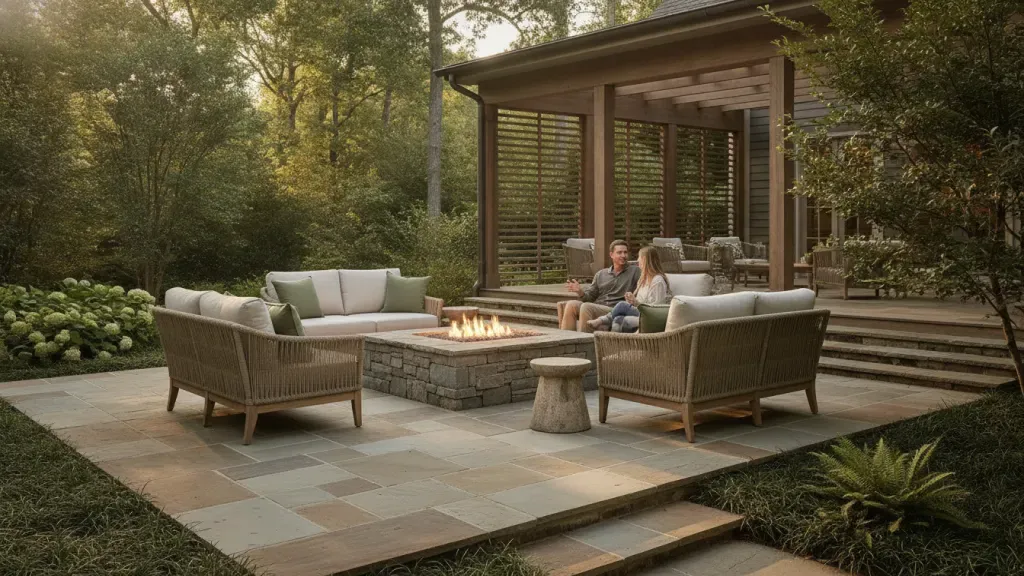
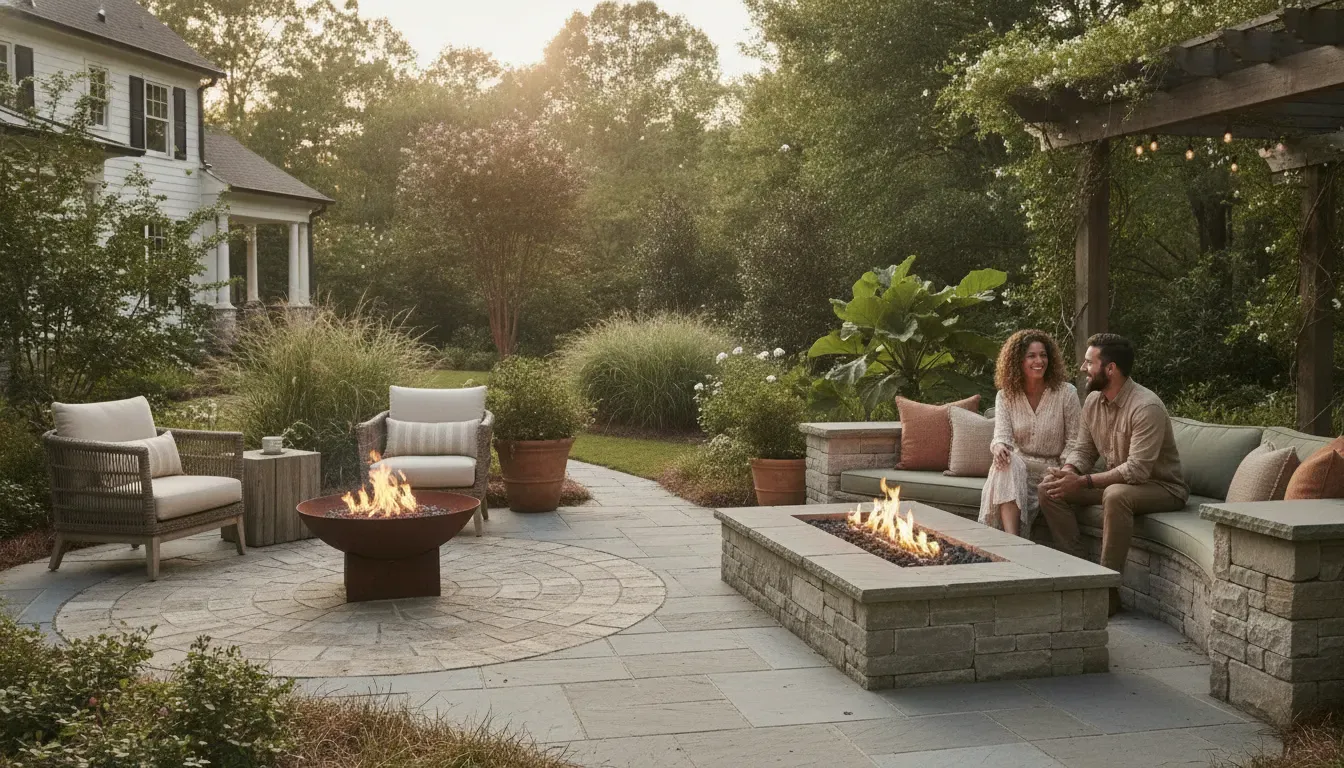
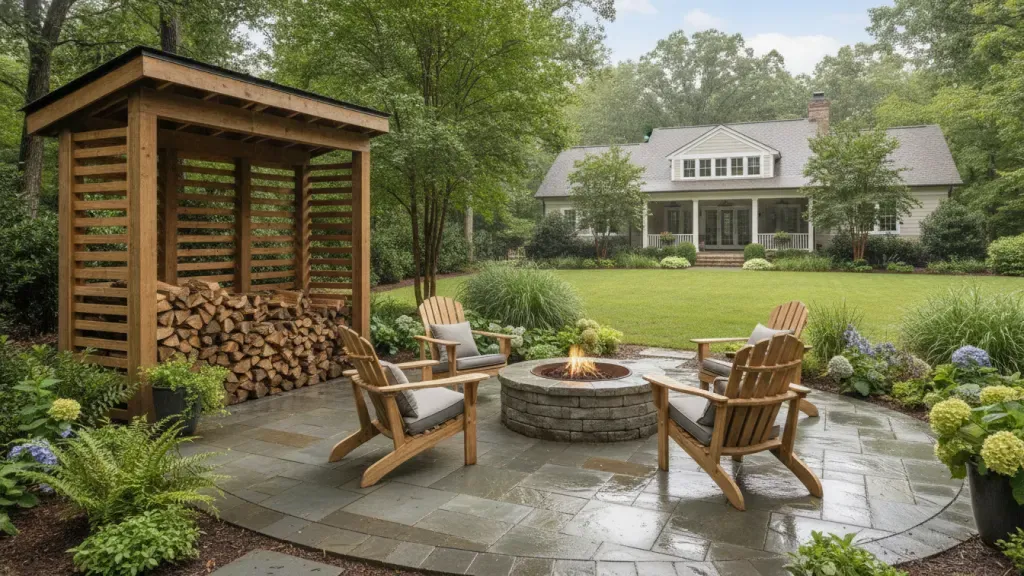
A fire pit exterior should feel like part of the backyard, not an object dropped into an empty corner. In a Carolina home, that means planning for heat, rain, humidity, drainage, wind, circulation, and the materials already surrounding the space. The best design decisions happen before the first stone is placed: decide how the area will be used, how water will move, and how the fire feature will age through changing seasons.
Learn More About a Free Consultation and Design Appointment
This guide focuses on built-in exterior design decisions, including materials, placement, seating, drainage, and weather protection. Portable fire-pit advice belongs to a different planning conversation because a portable unit must follow its manufacturer’s instructions and may not be appropriate for a permanent patio, deck, or covered structure.
What Should a Fire Pit Exterior Include?
A thoughtful fire pit exterior is more than the bowl, burner, or fire table itself. It is a complete setting that includes the noncombustible surface, the base or foundation, the finished edge, drainage, seating, circulation paths, fuel connections when applicable, and the landscape around it. Each part affects how comfortable and serviceable the finished space will be.
Start with the evening ritual you want to create. Will the fire feature support quiet conversations for two, larger family gatherings, or a flexible outdoor room connected to a kitchen and covered porch? A low, central fire table may work well for conversation and dining. A round fire bowl can become a visual anchor at the center of a patio. A linear feature may help define a boundary between seating and an open yard.
The exterior should also make movement feel easy. Guests should not have to cross directly in front of the flame to reach the house, kitchen, grill, or bathroom. Leave a clear path between seating and the primary entry points. Keep cushions, firewood, decorative objects, and plant material outside the heat zone recommended for the specific appliance and installation.
- A stable, level base designed for the fire feature and finished surface
- Noncombustible materials in the immediate heat and landing zone
- Clear seating and walking paths that do not cross the fire area
- Drainage that carries rainwater away from the burner, foundation, and home
- Ventilation and service access for a built-in gas system
- Weather protection that shields materials without trapping heat or smoke
How Do Carolina Conditions Affect Fire Pit Placement?
Placement is where the exterior design either becomes comfortable or creates problems later. Carolina backyards can have heavy rain, humid summers, leaf litter, wet soil, occasional freezing temperatures, and strong storms. A site that looks ideal on a dry afternoon may collect runoff after a downpour or send smoke toward the house when the wind shifts.
Study the site before choosing the center point
Walk the yard at different times of day and notice the prevailing breeze, the direction of roof runoff, and the route people already take between the home and outdoor living areas. Look for low spots, downspouts, slopes, tree canopies, overhead wires, fences, and combustible structures. A fire pit should not be placed simply because an unused patch of lawn is available.
For a built-in feature, the location should relate to the scale of the patio and the architecture of the home. A fire pit that is too close to the house can make the seating area feel cramped and can complicate clearances. One that is too far away may be uncomfortable to reach and disconnected from the rest of the backyard. The right location usually has a direct relationship to the patio, but enough room for safe movement and air circulation.
Use safety references without treating them as a design shortcut
The U.S. Fire Administration’s outdoor fire safety guidance advises using outdoor fire pits and fireplaces at least 10 feet from a home or anything that can burn, along with keeping outdoor fires away from shrubs and other combustibles. That is a useful early planning reference, not a substitute for the appliance manual, local requirements, site conditions, or a professional review. Gas installations, wood-burning features, covered structures, and local jurisdictions can have different requirements. Confirm the final placement before construction.
Overhead protection needs the same care. A pergola, porch roof, or shade structure can make a seating area more comfortable, but it can also change heat and smoke behavior. Do not assume that an open-sided structure automatically makes a fire feature suitable. The fire type, vertical clearance, ventilation, roof materials, and manufacturer’s instructions all need to be considered together.
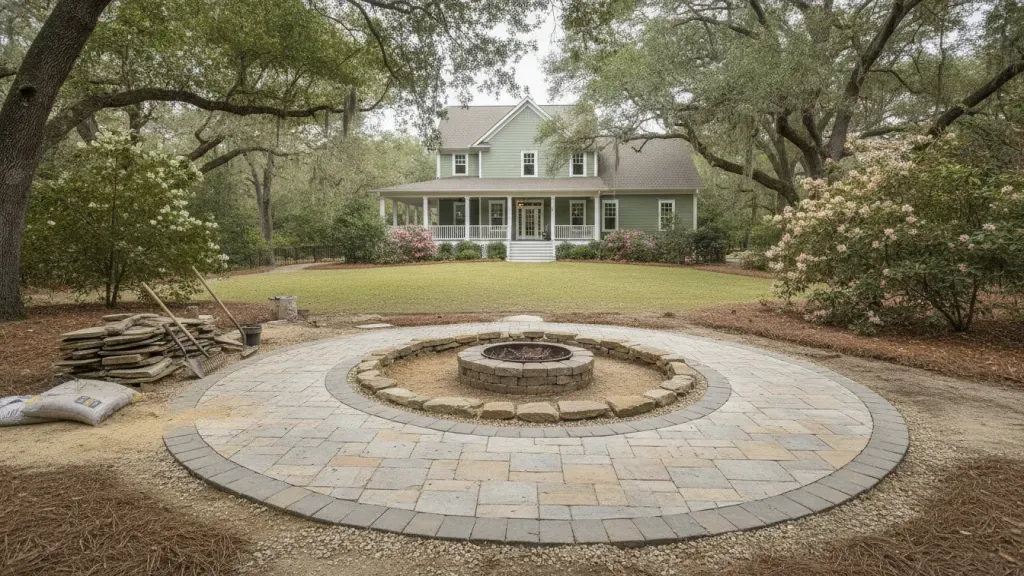
Which Materials Work Best Around an Exterior Fire Pit?
There is no single best material for every fire pit exterior. The right selection depends on the fire feature, heat exposure, installation method, drainage plan, maintenance expectations, and the visual language of the home. Choose materials as a system rather than selecting a capstone or paver in isolation.
Concrete pavers
Concrete pavers offer flexibility in shape, color, pattern, and repair. They can define a circular landing zone or connect the fire pit to a larger patio. Their performance depends on proper base preparation, edge restraint, joint treatment, and drainage. Pavers should not be assumed to be heat-proof simply because they are used outdoors. The fire feature and its manufacturer-approved surface requirements should determine the immediate surround.
Natural stone
Natural stone can give the space a grounded, regional feel and can connect a fire feature to retaining walls, steps, or landscape boulders. Stone varies widely in density, porosity, finish, and response to heat and moisture. Some stones can discolor, spall, or crack when exposed to thermal shock or trapped water. Use a material appropriate for the application and have the installer coordinate the stone, mortar, joints, and heat source.
Cast concrete and masonry
Cast concrete and masonry allow a built-in fire pit to become part of a larger architectural composition. A masonry base can support a substantial fire table, raised seating edge, or linear feature. The design still needs movement joints, drainage, access to serviceable components, and protection from water collecting inside the structure. Decorative finish does not replace sound structure or proper installation.
Metal, tile, and finish accents
Metal trim, tile, glass, and burner media can provide contrast, but they should be specified for the heat, moisture, and cleaning conditions they will experience. Dark finishes may show water marks or soot more readily. Porous finishes may require more care around a wood-burning fire. Use the fire feature documentation as the starting point, then select accents that can be cleaned and replaced without dismantling the entire exterior.
For homeowners comparing materials, the most useful question is not only, “Which finish looks best?” It is, “How will this finish behave after repeated heat, rain, leaf fall, cleaning, and seasonal use?” That question leads to a more durable decision than choosing from a color board alone.
How Much Space Does a Fire Pit Exterior Need?
Space planning should account for the fire feature, furniture, circulation, heat, maintenance, and sightlines. Measure from the outside edge of the appliance or built-in structure, not only from the visible flame. Include room for chairs to pull out, people to walk behind seated guests, and service technicians to reach controls or connections.
A useful layout sequence is:
- Mark the fire feature footprint and the required clearances from the appliance documentation.
- Place the seating you expect to use, including the depth of chairs, sofas, or dining seats.
- Draw the primary walking paths from the home, kitchen, steps, and yard.
- Check sightlines from inside the home and from the main outdoor seating positions.
- Reserve access for cleaning, ignition components, gas shutoff points, covers, and repairs.
Keep the design proportional to the backyard. A small patio can feel crowded when a large fire feature is surrounded by deep lounge furniture. In a larger yard, an undersized fire pit may feel isolated unless planting, walls, paving, or lighting give it a clear room-like setting. The goal is not to maximize the amount of hardscape. The goal is to create a comfortable place that is easy to use on an ordinary evening.
Why Is Drainage Important for Fire Pit Design?
Water management is one of the most important and most overlooked parts of a fire pit exterior. Rain can reach the surface, run down a slope, enter joints, collect around a base, or flow from a roof and downspout. If water has nowhere to go, the result can include slippery paving, settlement, staining, freeze-related damage, wet firewood, or service problems.
Plan drainage from the surrounding landscape inward. The patio should shed water away from the home and should not create a low pocket around the fire pit. Downspouts should not discharge across the seating area or directly toward the burner structure. Where the site requires it, the design may include a permeable edge, a channel drain, a drywell or approved runoff solution, or a regraded portion of the yard. The appropriate solution depends on soil, slope, local requirements, and the overall drainage plan.
A built-in gas fire pit also needs internal water management. Burner pans, control compartments, electrical components, and vent openings must be installed as specified. A cover can reduce direct exposure, but it should not be treated as a waterproofing system unless it is designed and approved for that use. Service access matters because a sealed or inaccessible structure can make routine maintenance unnecessarily difficult.
Ask these questions before finalizing the materials:
- Where does water go during a heavy Carolina rain?
- Could roof runoff or a downspout reach the fire feature?
- Can the finished surface drain without sending water toward the foundation?
- Will the base remain stable if surrounding soil stays wet?
- Can the burner, controls, and connections be inspected after installation?
Learn More About Planning Your Fire Feature With a Local Designer
How Can You Protect a Fire Pit From Carolina Weather?
Weather protection should reduce exposure while preserving safe ventilation and access. In a Carolina backyard, that usually means managing rain, humidity, leaves, pollen, strong sun, and occasional cold rather than enclosing the flame completely.
Use the right cover at the right time
A fitted cover can help keep leaves, dirt, and direct rain out of a fire pit when it is fully cool and not in use. Follow the appliance instructions for cover use and storage. Do not cover a warm feature, block required vents, or use a cover that traps moisture against a finish. A cover protects the surface, but it does not eliminate the need to inspect the burner, media, drain paths, and controls.
Design shade without trapping heat
Shade can improve comfort and reduce sun exposure on seating and finishes. It should not be used to force a fire feature into a space that lacks the clearances or ventilation it needs. If the plan includes a pergola, porch, roof, screen, or partial enclosure, review the entire assembly with the appliance requirements before choosing the final location.
Plan for wind and smoke
Wind affects comfort, flame behavior, and where smoke travels. Solid walls can create turbulence instead of solving the problem. Planting and carefully designed screens may soften a breeze, but they must remain outside required clearances and should not become a spark or heat hazard. For wood-burning features, the EPA recommends considering wind direction, burning only dry seasoned wood, and checking local laws. Gas may offer a more controlled experience, but it still requires proper ventilation and installation.
Keep maintenance simple
Weather protection works best when the space is easy to maintain. Provide a place for the cover, tools, firewood, and accessories that does not crowd the fire feature. Keep leaves from accumulating under furniture and around vents. Choose finishes that can be cleaned with the method recommended by the manufacturer or installer. A beautiful exterior that requires awkward disassembly for every inspection is not a practical long-term design.
Built-In Fire Pit or Portable Fire Pit: What Is the Difference?
Portable and built-in fire pits can both support an evening outdoors, but they create different design responsibilities. A portable unit is selected, placed, moved, and stored as a product. Its instructions control the acceptable surface, clearances, cover, fuel, and operating conditions. It should not be surrounded with permanent masonry or placed under a structure unless the manufacturer specifically allows that installation.
A built-in fire pit is part of the landscape or hardscape plan. It may involve excavation, a compacted base, masonry, paving, gas or electrical work, drainage, service access, and coordination with structures. The design needs to account for what happens when the fire is off as well as when it is lit. The feature should still look intentional, remain accessible, and drain properly through the seasons.
These categories should not be blended casually. A portable fire pit can be a flexible choice for a renter or a homeowner testing how a space is used. A built-in feature can provide a stronger architectural connection and a more permanent gathering area. The best choice depends on the property, the intended ritual, the budget and schedule, the fuel source, and how much construction the site can support.
Fire Pit Exterior Planning Checklist
Use this checklist before selecting final materials or approving a construction plan:
- Use: Decide whether the area is for quiet conversation, dining, family gatherings, or a larger outdoor room.
- Fuel: Compare the experience and maintenance of gas and wood, then confirm the requirements for the selected system.
- Placement: Review the home, structures, trees, property lines, utilities, wind, and local requirements.
- Clearances: Follow the appliance documentation and have the complete layout reviewed before construction.
- Surface: Select a stable, appropriate, noncombustible landing zone and coordinate the base with the surrounding patio.
- Drainage: Resolve slopes, downspouts, runoff, joints, and internal water management before finishing the exterior.
- Seating: Leave room for conversation, pulling chairs out, walking behind guests, and moving toward the home.
- Weather: Choose covers, shade, planting, and storage that reduce exposure without blocking ventilation or service access.
- Maintenance: Plan how the feature will be cleaned, inspected, covered, and repaired after installation.
- Local review: Confirm permits, gas work, fire restrictions, and inspection requirements with the appropriate local authority.
For inspiration, explore Fun Outdoor Living’s outdoor fire gallery and compare how fire features relate to patios, seating, and the surrounding landscape. The goal is not to copy a finished photo. It is to identify the proportions, materials, and daily use that fit your home.
Learn More and Schedule a Free Consultation
Frequently Asked Questions
What is the safest surface for a fire pit exterior?
The safest surface depends on the fire pit type, manufacturer requirements, clearances, and the complete installation. In general, the immediate area should use a stable, level, appropriate noncombustible surface rather than dry grass, loose leaves, or combustible decking. A professional plan should also address the base, drainage, seating, and surrounding plant material.
Can a fire pit go under a covered porch or pergola?
It may be possible for some installations, but a roof or pergola changes heat, smoke, ventilation, and clearance conditions. Never assume an open-sided structure is automatically suitable. Review the appliance instructions, structure materials, vertical clearances, fuel type, and local requirements before placing a fire feature below overhead protection.
How far should an outdoor fire pit be from a house?
The answer depends on the fire pit, fuel, structure, local rules, and manufacturer instructions. The U.S. Fire Administration uses at least 10 feet from a home or anything that can burn as a general outdoor fire safety reference. Treat that as a starting point, not a universal design approval. Confirm the final distance for the specific installation.
How do I protect a built-in fire pit from rain?
Start with proper grading and drainage, then follow the appliance instructions for covers, burner pans, vents, and service access. A fitted cover can reduce direct exposure when the feature is cool, but it should not trap moisture or block required ventilation. Roof runoff and downspouts should be directed away from the fire pit and its foundation.
Is a gas or wood-burning fire pit better for an exterior design?
Neither is right for every backyard. Wood creates a traditional fire ritual but requires dry fuel, smoke management, supervision, ash handling, and attention to local restrictions. Gas offers more controlled start-up and flame management, but it requires properly designed fuel connections, ventilation, and service access. Choose based on how you want to use the space and what the property can safely support.