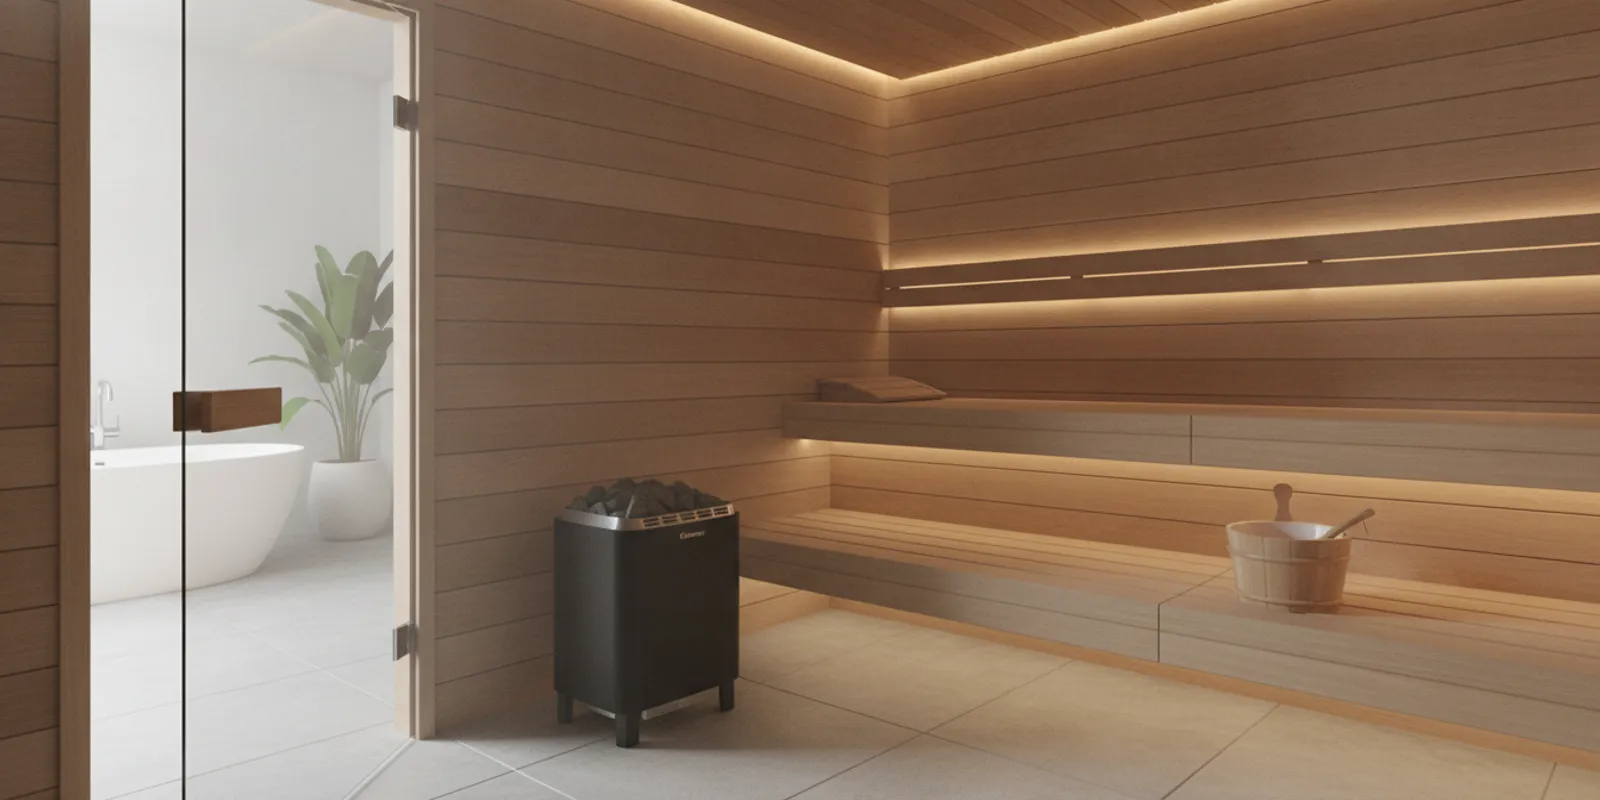
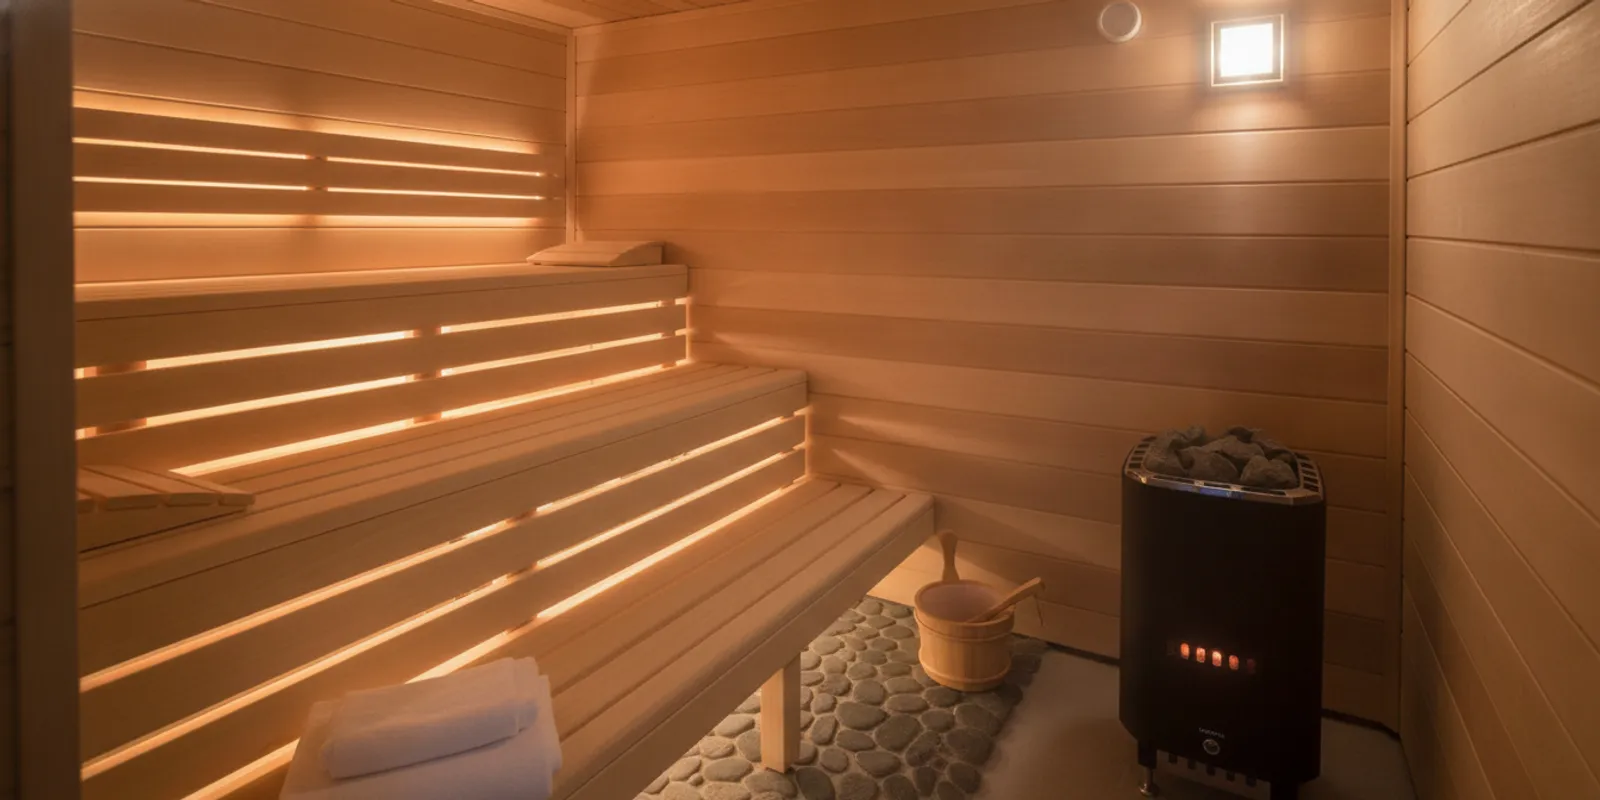
An indoor sauna can turn a spare room or finished basement into a restorative place to unwind. If you are looking for an indoor sauna electrician Charlotte homeowners can rely on for planning, the first step is to match the electrical plan to the sauna heater and the conditions in your home—not to assume every unit needs the same circuit. Planning the installation early helps coordinate the heater, room, ventilation, and any required approvals.
Discuss your indoor sauna plans
What should an electrician confirm before installation?
Start with the exact sauna model and its manufacturer documentation. Heater capacity and electrical requirements vary. The electrician should review the installation manual, the home’s electrical service and panel, the proposed heater location, and the route for wiring. Avoid choosing a heater based only on room size or a general online rule of thumb.
Ask the electrician to explain, in writing, the circuit and disconnect requirements for the selected equipment. They should also identify whether the existing panel has capacity and what additional work may be needed. The electrician—not a sales description or a generic checklist—should determine the correct design under applicable codes.
- Provide the heater model and installation instructions before the site visit.
- Share the room dimensions, ceiling height, and a simple floor plan.
- Show the electrician the electrical panel and its available space.
- Discuss the wiring route, controls, disconnect location, and access for service.
- Ask who will coordinate permits and inspections, if they apply.
A site visit should also address what happens after the wires are installed. Confirm how the heater will be connected, how controls will be positioned, and how the finished work will be tested. If walls will be opened, decide who is responsible for patching, painting, or restoring finishes. These details are easy to overlook when the discussion focuses only on adding a circuit.
To make that visit concrete, prepare a short project packet rather than relying on memory. Include the model number, the manufacturer’s installation guide, a photo of the room from each corner, a close view of the electrical panel, and a sketch showing doors, windows, and the planned sauna footprint. Mark uncertain details as questions, not as settled decisions. For example, if you are considering two possible wall locations, show both and ask whether either creates a more practical wiring path or service access.
Use the visit to separate what is known from what still needs investigation. The model documentation may specify a connection type, but the electrician still has to evaluate your existing service and the actual route. A panel photo is useful for an initial conversation, but it does not replace an on-site assessment. Ask which assumptions the estimate depends on and what additional information would change it.
How do sauna type and room conditions affect the plan?
Traditional and infrared saunas do not necessarily use the same heater or installation arrangement. Fun Outdoor Living offers Tylo traditional and infrared saunas, but the specific product documentation determines the electrical requirements. A qualified electrician should evaluate the chosen unit rather than applying assumptions from another model.
Room conditions matter, too. Saunas generate heat and moisture, so the surrounding space needs appropriate construction details and ventilation. Consider the floor, nearby finishes, door swing, and access to the equipment. In a basement or other enclosed room, discuss how air will move in and out and how the sauna will be maintained. Keep the heater and controls accessible as directed by the manufacturer.
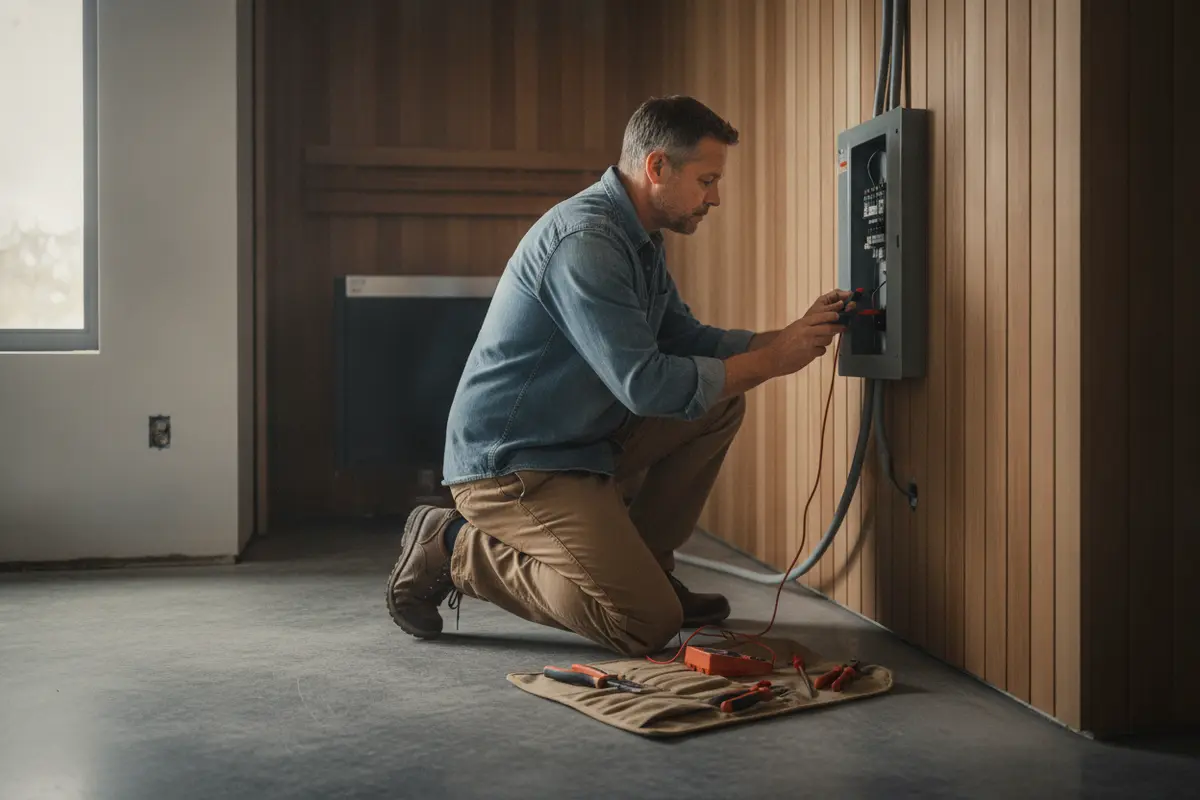
Electrical planning should be coordinated with the physical layout, not treated as a separate decision. The heater may need a specific clearance from benches, walls, or other materials. Controls may need to be placed where they can be used without entering the hottest area, depending on the equipment. The electrician and sauna provider should agree on the location of penetrations, junctions, and service access before the room is closed.
Think through everyday use as well as installation. Can you reach the controls comfortably? Is there room to open the sauna door fully and move safely between the sauna and the rest of the home? Will towels, a bench, or a nearby shower affect access? These are layout questions, but they influence where wiring, controls, and any service points can sensibly go. A floor plan with measurements can help the electrician and sauna provider spot conflicts before work begins.
In a finished basement, existing walls may conceal framing, plumbing, or wiring that affects the route. In a spare room, the shortest route may not be the neatest or most accessible one. Do not assume a cable can simply be run behind a wall or across a ceiling; the electrician can explain suitable methods for the actual structure. If a route requires opening finishes, confirm who will restore them and whether the timing affects other trades.
Ventilation and moisture planning should be discussed with the appropriate installer or building professional, not guessed from another home’s setup. Think about how the room will be used when the sauna is running and after it is switched off. A coordinated plan can account for airflow, surface materials, and access for cleaning while keeping electrical components in locations allowed by the manufacturer and applicable requirements.
What questions should Charlotte homeowners ask?
Hiring an electrician for sauna work is not just about finding someone who can add a circuit. You want a professional who will review the actual product specifications, explain the proposed work, and coordinate with the sauna installer or project lead. Ask clear questions before work begins:
- Have you installed circuits for this type of sauna heater before?
- Will you review the manufacturer’s installation instructions before quoting?
- Does the panel need an upgrade or other changes to support the planned load?
- What permits or inspections may be required for this project?
- How will wiring be routed and protected, and where will the disconnect be located?
- What work is excluded from the estimate, such as wall repair or ventilation changes?
- How will the installation be tested and documented?
- Who will be present for startup and explain the controls?
Ask for a written scope that names the equipment and describes the electrical work. Be wary of a quote that promises a fixed solution before the installer has reviewed the sauna specifications and the home’s panel. Do not attempt electrical work yourself; have the appropriate professional handle it.
Follow up on vague answers with practical questions. If someone says the panel appears adequate, ask whether that conclusion is preliminary or based on a complete evaluation. If the estimate says “connect heater,” ask what wiring, controls, disconnects, testing, and coordination are included. If a permit is not expected, ask who verified that for your address. The goal is not to challenge a professional’s judgment; it is to understand what the project includes and what remains outside the scope.
It can also help to ask how changes will be handled. If the chosen model changes, does the electrician need to review the documentation again? What happens if an inaccessible obstruction affects the planned route? A clear process for revising scope and schedule keeps the homeowner, electrician, and sauna provider working from the same information. Record decisions in an email or updated estimate so that later trades can refer to them.
How do you compare the main planning responsibilities?
Several parts of the project interact, but they have different owners. Clarifying responsibilities early helps prevent missed steps or assumptions. A sauna provider may help with product selection and room coordination, while the electrician evaluates electrical work. Other building professionals may need to address ventilation, framing, finishes, or structural changes.
| Project item | Who should evaluate it | What to confirm |
|---|---|---|
| Heater and circuit requirements | Electrician with the sauna documentation | Manufacturer specifications, circuit design, panel capacity, and disconnect |
| Sauna model and layout | Homeowner and sauna provider | Model dimensions, door and bench placement, access, and service needs |
| Room ventilation and finishes | Installer or appropriate building professional | Air movement, moisture considerations, surfaces, and clearances |
| Permits and inspections | Electrician and local authority, as applicable | Which approvals apply and who arranges each one |
| Final startup | Electrician and sauna provider, as appropriate | Safe operation, controls, and care instructions |
Separating these responsibilities does not mean the trades should work in isolation. A heater location selected after wiring is installed can create rework. Likewise, a late change in sauna size or room placement can affect the electrical route. Put the agreed model, layout, and scope in writing, and tell each provider about changes before the next stage begins.
For instance, imagine the electrician has planned a route based on a sauna placed against the north wall, but the homeowner later turns the unit toward the door to improve the view. That shift could change where a connection or control can be placed, and it might affect clearances or access. Share revised drawings before the electrician roughs in wiring or the room is closed. A small change on paper is easier to evaluate than a finished wall that must be reopened.
Use one shared checklist to record names, decisions, and next steps. The homeowner can own decisions about model and placement; the sauna provider can confirm product dimensions and installation guidance; the electrician can own electrical design and explain applicable approval steps; and the relevant building professional can review construction or ventilation details. Write down who calls the inspection office, who supplies product documents, and who confirms the room is ready for assembly. That simple division avoids the common gap where everyone assumes someone else handled a detail.
Do permits or inspections apply in Charlotte?
Electrical permit and inspection requirements depend on the work and the jurisdiction. Charlotte-area homeowners may live under different local authorities, so do not rely on a neighbor’s experience or a general web page as a definitive answer. Ask the electrician to identify the authority for your address and verify current requirements before work starts.
Public permit materials can also show why a clear scope matters. For example, an official municipal document describing sauna electrical work references electrical layout and outlet or receptacle work. It is not a substitute for the requirements in your jurisdiction, but it illustrates why the equipment, wiring, and room plan should be documented rather than guessed.
Give the electrician time to coordinate any inspection with the installation schedule. Keep product manuals, equipment labels, and approved plans available. If the project also involves construction changes, ventilation, or modifications to a finished room, clarify whether those elements need separate review. Ask for copies of any permit or inspection records that belong with the home’s project documents.
Before scheduling work, make a short jurisdiction-check list: confirm which local authority covers the property, ask whether the planned electrical work requires an application, find out who submits it, and learn whether work must be inspected before walls are closed or equipment is energized. Do not interpret a permit document from another town as local approval. The cited municipal example is useful only as an illustration of the kinds of plan details that may be relevant; your electrician and the authority serving your address are the sources for current, applicable direction.
Keep a simple project folder, digital or paper, with the heater manual, estimate, approved scope, correspondence about permits, inspection records, and any final operating instructions. If you sell the home or need service later, those records can help explain what equipment was installed and what was reviewed. A neat file also makes it easier to answer a question without relying on recollection months after the project is complete.
How can you make the installation smoother?
A little preparation makes site visits and estimates more useful. Before contacting providers, gather the sauna model information and take clear photos of the room and electrical panel. Note the distance from the panel to the planned sauna location and any access constraints, but leave technical decisions to the electrician.
- Choose the sauna type and candidate model. Confirm dimensions and obtain the manufacturer’s current installation information. Fun Outdoor Living’s Tylo sauna options can help you begin that product discussion.
- Sketch the room. Mark doors, windows, outlets, the intended heater position, and the nearest panel. If the sauna will be part of a larger room update, review the home design consultation option for broader layout planning.
- Request an electrical assessment. Ask for a site review before treating any preliminary estimate as final. Use the in-home sauna consultation to discuss the product and room, then have electrical work confirmed by an appropriately qualified electrician.
- Coordinate the trades. Confirm sequencing for electrical work, room preparation, sauna assembly, and inspection. If a service question comes up later, Fun Outdoor Living provides a service request page for outdoor living products and projects.
- Keep the records. Save the scope, permits or inspection documents when applicable, operating instructions, and notes about the final controls.
Charlotte-area homeowners may also want to compare a showroom visit with an online discussion. Seeing sauna dimensions and interior details in person can make it easier to judge how the unit will fit your room. A visit to the Charlotte outdoor living showroom or Matthews showroom can support the product-selection conversation before the electrical scope is finalized.
For a first call, write down the questions you want answered and the decisions you have already made. Is the sauna type settled? Do you have the exact model, or are you comparing several? Is the room finished, or will it be renovated? Are you planning other wellness features nearby? Clear answers help the provider determine whether the discussion is about product selection, layout coordination, or a ready-to-review electrical scope.
Think through the schedule in stages rather than trying to book every trade at once. First confirm the model and room arrangement. Next, have the electrician assess the home and outline the electrical scope. Then resolve room preparation, approvals, and sequencing with the people responsible for those tasks. Finally, coordinate assembly, inspection where applicable, and startup. The order may vary by project, but identifying dependencies early helps avoid a delivery arriving before the room or electrical work is ready.
What should you expect from a clear estimate?
A useful estimate distinguishes the work included from decisions still pending. It should identify the equipment or documentation reviewed, describe the circuit and wiring scope, note panel work if any, and explain how permits and inspections will be handled. It should also state what is excluded, such as repairs to walls or finishes, ventilation work, or sauna assembly.
Do not compare quotes by the bottom line alone. One estimate may assume that the panel is ready, while another may include a site visit or coordination. Ask each electrician to explain assumptions and potential changes before you authorize work. A cost or schedule cannot be established responsibly without the sauna details and an evaluation of the home.
Useful estimate language is specific without pretending that unknown conditions do not exist. Look for the selected heater model, proposed circuit information, wiring path, disconnect or control locations, access requirements, and testing plan. If the estimate includes an allowance or notes that a panel change may be needed, ask what observation would trigger that change. This makes later decisions easier to understand.
When reviewing two estimates, compare their boundaries line by line. Does each include an on-site evaluation? Has each electrician reviewed the same heater manual and room plan? Are permit coordination, testing, and cleanup included, or merely assumed? Does one estimate exclude finish repair while the other includes it? The lowest number may reflect a narrower scope, so ask for clarification before deciding that two proposals cover the same work.
Request a sequence and a change process as well as a price. If unforeseen conditions require a different route or additional panel work, ask how you will be notified and whether approval is needed before proceeding. A clear estimate does not have to predict every hidden condition; it should explain how unknowns will be evaluated and documented. That makes the decision more transparent without promising a fixed cost before the home has been assessed.
When should you pause and get clarification?
Pause if the proposed circuit is based on a different heater, the installer cannot explain the basis for the design, the panel has not been assessed, or responsibilities for permits and inspections are unclear. Resolve those questions before ordering equipment or closing up walls. If an electrician identifies a panel limitation, ask what options are available and how they affect the project sequence.
Also pause when the room plan changes after the estimate, when a control or disconnect has no clear access, or when the sauna provider and electrician give conflicting instructions. A short coordination call can prevent a costly change later. Keep the final manufacturer instructions available for anyone who works on the project.
Never bypass required safety devices, alter the heater, or rely on an extension cord to solve a distance problem. Follow the manufacturer’s instructions and the electrician’s guidance for safe operation and maintenance.
Clarification is especially important if a proposal relies on a general rule instead of your equipment documentation, if the expected work cannot be explained in ordinary language, or if you are asked to close walls before the electrical plan is settled. Ask for the relevant instruction or decision in writing. If two professionals disagree, pause the affected work while they compare the manual, proposed location, and applicable requirements. Do not try to settle a technical disagreement by choosing whichever answer sounds simpler.
Changes can be small but consequential: switching from traditional to infrared, changing the heater model, moving the unit to another wall, or adding a nearby shower or other equipment. Tell the electrician and sauna provider before ordering or rough-in whenever possible. Reconfirm the documents and scope after a change rather than assuming the original plan still applies.
Frequently Asked Questions
Can any electrician install an indoor sauna heater?
Ask an appropriately qualified electrician to review the exact heater instructions and local requirements. Experience with similar installations is useful, but the proposed work must fit your specific equipment and home.
Does an indoor sauna always need a dedicated circuit?
Requirements vary by heater and model. Use the manufacturer’s specifications and have an electrician determine the correct circuit and panel needs for the selected sauna.
Should electrical work happen before the sauna is assembled?
Coordinate the sequence with the electrician and sauna provider. Planning wiring and access before assembly can make the work easier, but the correct order depends on the equipment and room.
Can Fun Outdoor Living perform the electrical installation?
Fun Outdoor Living offers sauna products and consultation support. Confirm the scope of your project with the company and arrange electrical work with an appropriately qualified electrician.
With the sauna specifications, room plan, electrical assessment, and installation responsibilities aligned, you can move toward a comfortable indoor retreat with a clearer understanding of the work ahead.