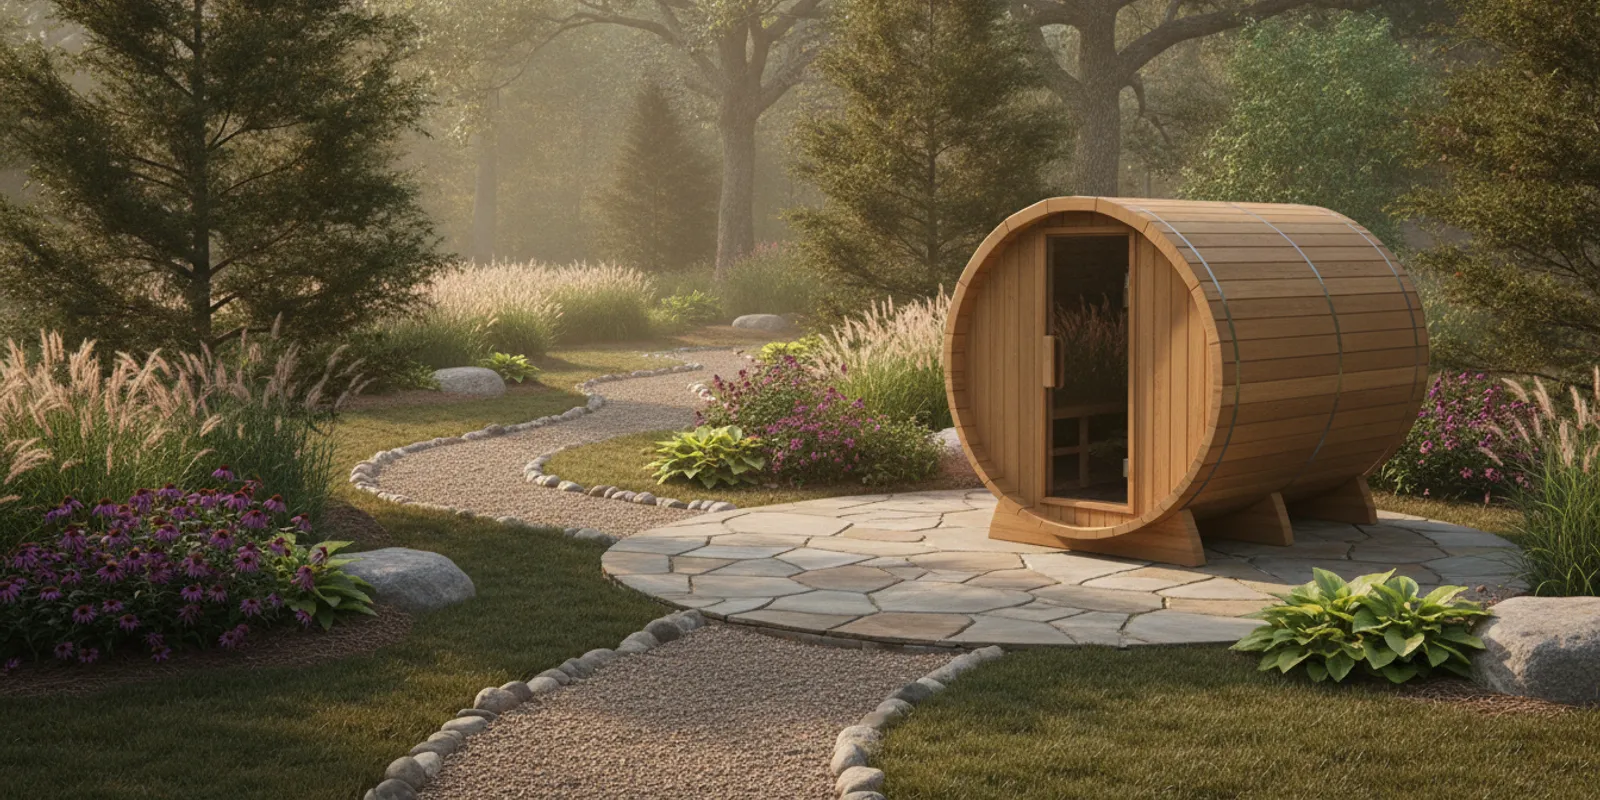
If you plan to buy cedar barrel sauna equipment, begin with the space and the way you expect to use it—not the shape alone. A barrel design can be a distinctive outdoor feature, but a successful purchase also depends on a stable base, suitable delivery access, thoughtful heater planning, weather exposure, and a care routine you can maintain.
This guide is a planning checklist, not a recommendation for a particular barrel model. Before choosing a sauna style or installation path, work through the practical questions below and ask the seller or installer to confirm the details for the exact unit you are considering. Product instructions and local requirements should control the final decisions.
What should you confirm before choosing a barrel sauna?
Start by describing a normal sauna session. How many people will use it at one time? Will you use it after work, on weekend mornings, or only when guests visit? Do you want a short warm-up or a longer place to unwind? These answers affect usable bench space, door placement, heater selection, lighting, and the amount of outdoor space to reserve.
- Capacity: Compare usable bench length and interior dimensions, not only a headline person count. Ask how many adults can sit comfortably without blocking the heater or door.
- Entry and movement: Consider the threshold, door swing, interior headroom, and whether everyone in the household can step in and out comfortably.
- Routine: Think about the route from the house, a place to change, privacy, lighting, and how the area will feel in rain or cold.
- Future plans: Leave room for inspection, cleaning, drainage, and nearby features you may add later.
Measure the full footprint, including steps, door swing, service access, and the clearances specified by the manufacturer. A compact-looking cylinder still needs room around it for safe access and upkeep. If you are comparing sauna styles, review the broader sauna options available and ask what construction and installation requirements apply to each one.
Is your site ready for installation?
A sauna needs a firm, level foundation suited to its weight and the ground conditions. Exact base requirements vary by product, so obtain written specifications before preparing the site. Ask whether the unit can sit on a concrete pad, pavers, or another approved surface, whether the base must extend beyond the footprint, and how much level tolerance is allowed.
Walk the intended route from the delivery vehicle to the final location. Measure gates, paths, steps, tight turns, fences, and overhead obstacles. Ask the delivery team whether the sauna arrives assembled or in sections, what equipment is needed to move it, and who is responsible for access and site preparation. A beautiful location can become impractical if the unit cannot reach it without additional work.
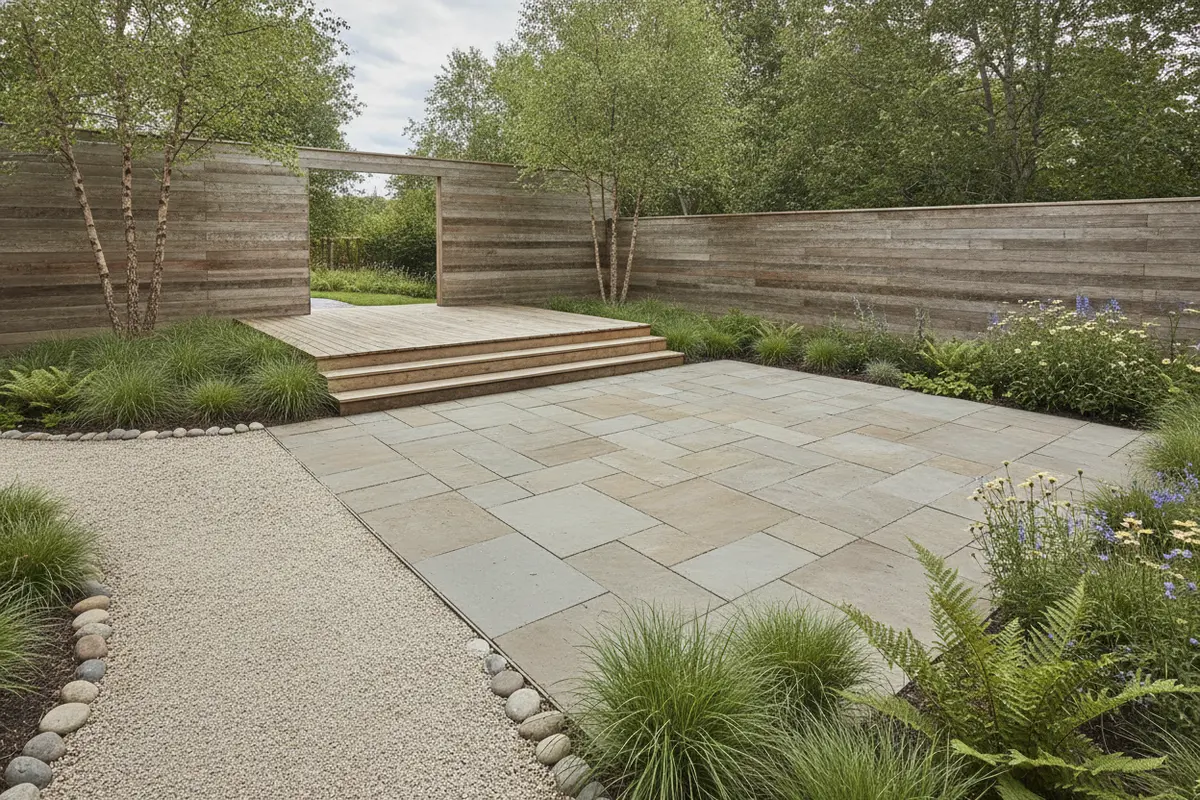
Check drainage and the way water moves across the yard. Avoid placing the sauna where runoff pools around the base or where roof water pours onto it. Consider trees, leaf litter, branches, and snow or ice exposure. These factors can affect cleaning, drying, access, and long-term inspection.
Also think about the route you will use on a cold or rainy evening. A short, well-lit path may make regular use more appealing than a remote corner reached by crossing a wet lawn. If the sauna is part of a larger backyard plan, coordinate its location with decks, porches, and pergolas before construction begins. A patio or walkway may improve access, but it should not be designed so that it blocks vents or required service space.
How should you plan ventilation and airflow?
Ventilation is a design and installation detail, not an afterthought. Fresh-air intake and exhaust help support airflow, while the location and sizing of openings depend on the specific sauna and heater. Follow the manufacturer’s instructions rather than copying a generic layout from another installation.
Ask the seller or installer to explain where air enters and exits, how the openings are protected from rain, and whether the layout changes with the heater type. Confirm that vents will not be blocked by a wall, fence, snow, stored items, or landscaping. If the sauna is placed in a sheltered enclosure, ask how that enclosure affects ventilation and moisture management.
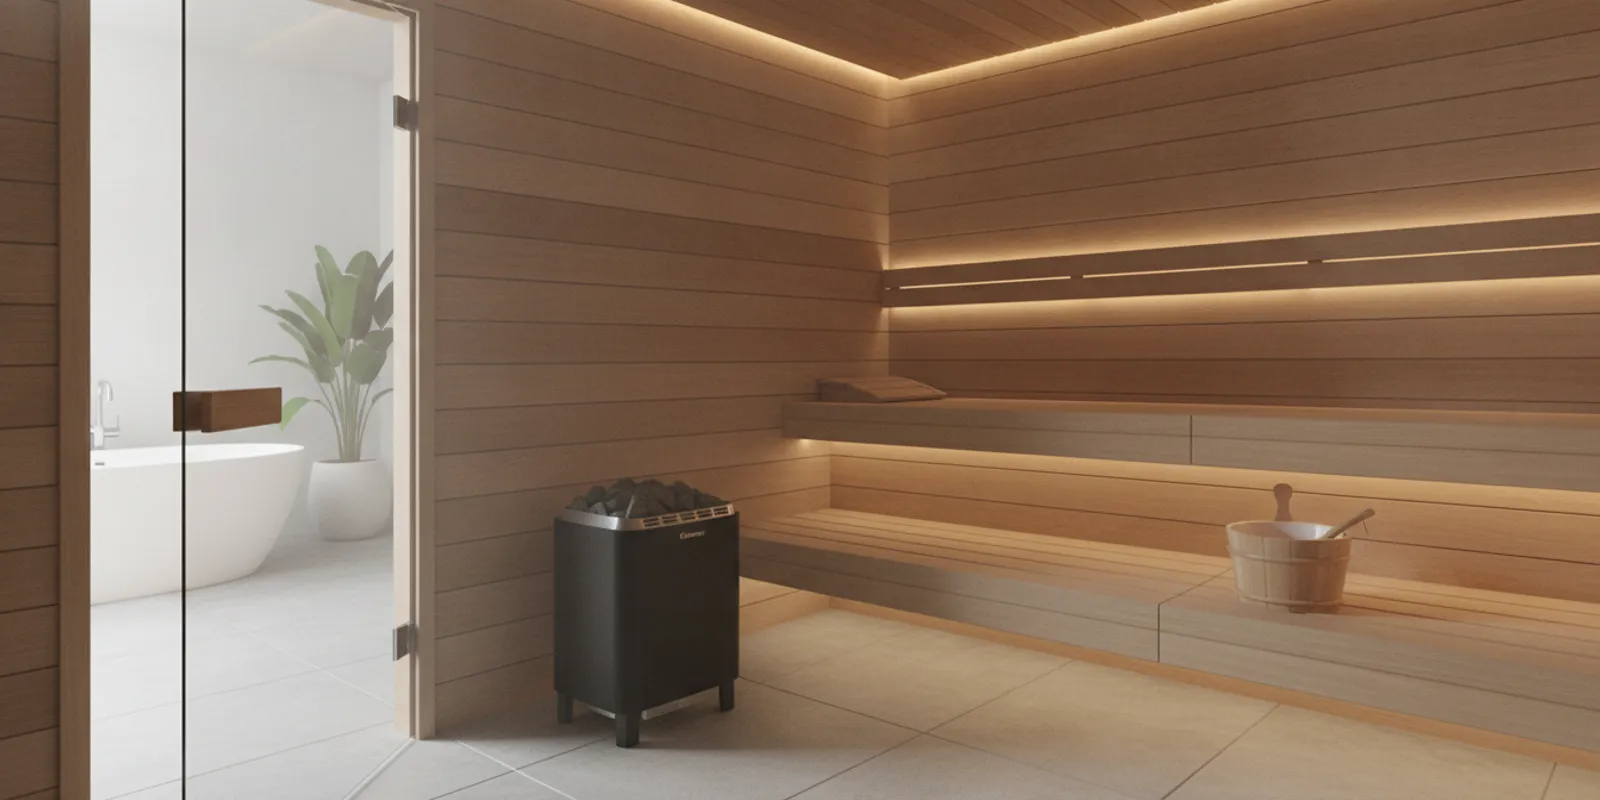
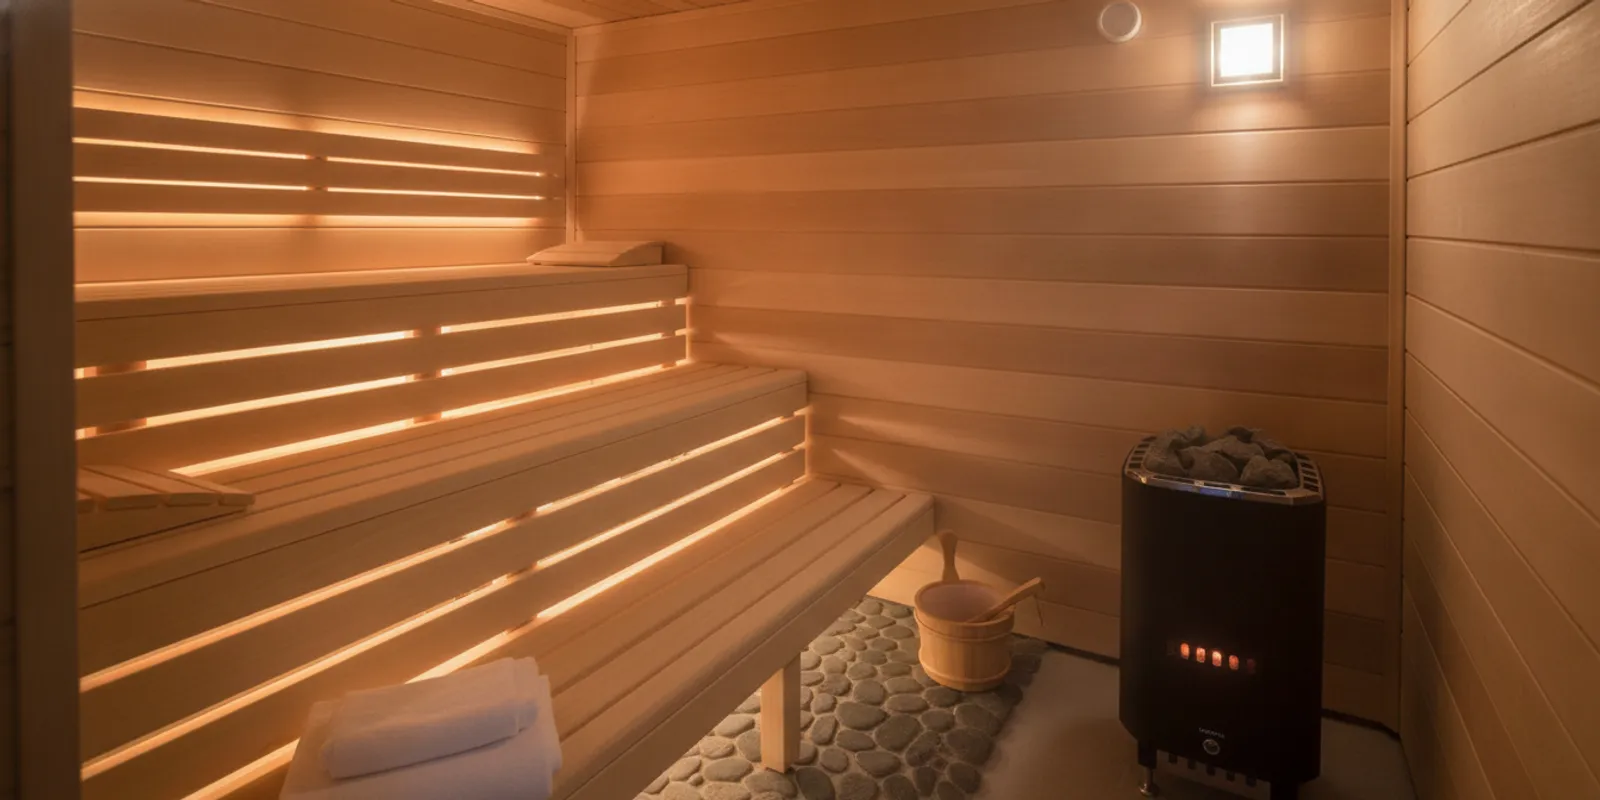
Pay attention to the space around the heater and any required clearances. Keep combustible materials, furnishings, and stored items out of prohibited zones. Request a clear diagram showing the heater position, safety clearances, controls, sensors, and airflow path before the site is finalized. For general consumer safety information about household products and injury prevention, consult the U.S. Consumer Product Safety Commission; the product manual and qualified local professionals remain the right sources for sauna-specific installation instructions.
Which heater and utility questions matter?
Do not assume that a heater will work with your preferred location or existing electrical setup. The sauna and heater specifications determine the required power, wiring, controls, sensors, and clearances. Have the appropriate professional verify utility needs and local requirements before committing to a model or installation date.
| Planning item | What to compare or confirm | Why it matters |
|---|---|---|
| Heater type | Compatible options, control method, operating instructions, and model-specific requirements | Different systems can have different installation and use requirements |
| Power supply | Required voltage, circuit, wiring route, disconnects, and any utility work | Confirms whether the site can support the selected equipment |
| Clearances | Manufacturer-stated distances from walls, benches, guards, and combustible surfaces | Helps plan a safe layout and service access |
| Controls and sensors | Control location, sensor placement, weather protection, and cable routing | Supports practical operation and proper installation |
| Operating guidance | Warm-up expectations, ventilation instructions, session limits, and shutdown steps | Sets realistic expectations for the routine |
Ask who handles electrical work and whether it is included in the proposal. Confirm who obtains any permits or approvals that may apply in your municipality. Requirements can depend on the site and equipment, so do not rely on a general online checklist as a substitute for local guidance. Keep the manufacturer’s installation manual with your project documents.
Separate comfort preferences from equipment requirements. A preferred control location may be negotiable; an unverified circuit or missing clearance is not a detail to resolve after delivery. Ask for the exact heater model, electrical specifications, sensor diagram, and installation sequence in writing.
How will weather exposure affect the location?
Outdoor exposure influences how much cleaning and inspection the sauna may need. Sun, rain, wind, and seasonal temperature swings can all affect the exterior and surrounding area. Choose a location with practical access for routine care while following the manufacturer’s guidance on shelter, clearances, and airflow.
A roof or nearby structure may offer protection, but it can also change ventilation, maintenance access, and the way water drains. Ask whether the manufacturer allows a cover or enclosure and what clearances must remain open. Do not build a tight surround around the sauna without confirming that the design is approved.
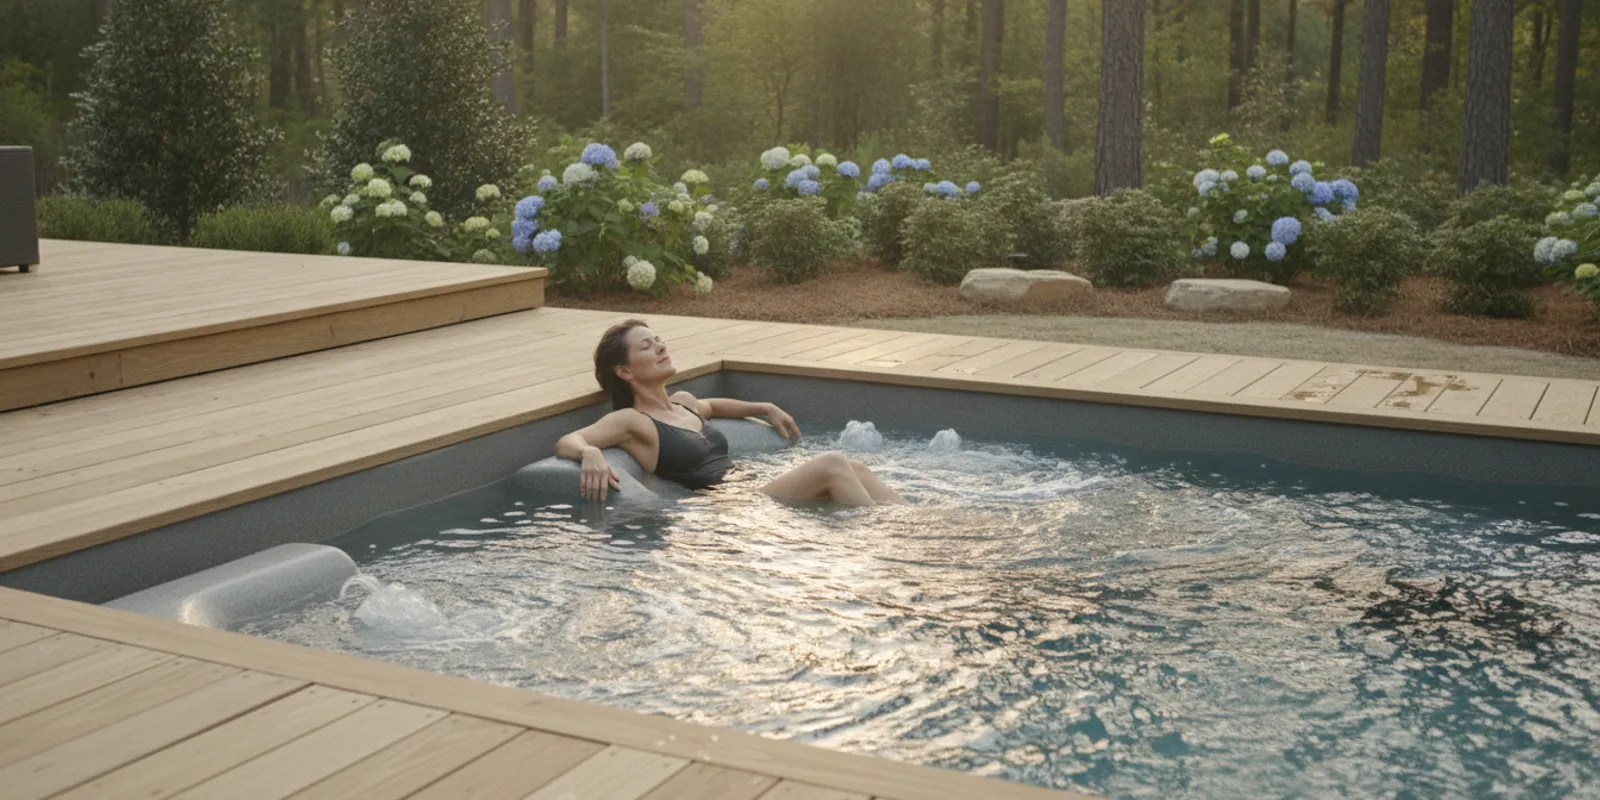
Consider privacy without sacrificing safe access. Screening plants or a fence can make the space feel more secluded, but leave enough room to inspect and maintain the sauna. Plan outdoor lighting and a slip-resistant path, especially if the route may be wet after a session. If you are designing a complete wellness area, compare ideas for contrast therapy spaces only after the sauna’s own access, heat, and airflow requirements are settled.
What should you expect from cedar care?
Cedar is valued for its appearance and aroma, but exterior wood still needs care suited to the sauna maker’s instructions and local conditions. Ask whether the exterior should be left untreated or treated, which products are approved, how often the surface should be inspected, and how to clean it without damaging the wood.
Interior care and exterior care may differ. Ask what cleaning products are suitable for benches and interior surfaces, whether water should be used sparingly, and how the cabin should be aired after use. Follow the manufacturer’s specific guidance for the heater, stones, controls, and accessories. Never substitute a household product simply because it is convenient.
Use this planning list to clarify ongoing care before purchase:
- Get written instructions for cleaning the interior and exterior.
- Ask how to spot and address moisture, surface wear, loose components, or damaged seals.
- Confirm whether the sauna needs to be covered or can remain exposed.
- Understand which inspections are user maintenance and which should go to a service professional.
- Keep the product manual, warranty details, model numbers, and installation records accessible.
For any outdoor wellness feature, a realistic care plan matters as much as the initial appearance. If your broader backyard includes a spa, learn about ongoing spa care options separately; sauna and spa maintenance requirements are not interchangeable.
How do you compare installation paths?
Clarify what the purchase includes. Some offers may cover only the sauna, while others may include delivery, assembly, foundation preparation, utility coordination, or commissioning. Get responsibilities in writing so there is no uncertainty about who prepares the site or addresses issues discovered during delivery.
| Approach | Questions to ask | Best planning use |
|---|---|---|
| Sauna supplied only | Who prepares the base, coordinates delivery, assembles the unit, and connects utilities? | Useful when you already have qualified trades and a defined project plan |
| Supply plus assembly | What assembly is included, and who handles electrical work, permits, and testing? | Clarifies responsibility for placing and assembling the sauna |
| Coordinated outdoor project | Who is the point of contact for the site, access, base, utilities, and adjacent features? | Helpful when the sauna is part of a larger backyard transformation |
Whichever path you consider, request an itemized scope, expected sequence, exclusions, and warranty details. Ask what happens if site conditions differ from what was expected. A well-defined plan reduces last-minute decisions and helps you compare proposals fairly. If the project includes substantial site work, a home design consultation can help you map the location and adjacent outdoor elements.
What should you ask before you buy?
Bring a short list of questions to the showroom or planning conversation. Focus on answers specific to the model and location rather than general assurances.
- What are the exact exterior dimensions, interior dimensions, and required clearances?
- What base is approved, and how level must it be?
- How is the sauna delivered, and what access does delivery require?
- Which heater options are compatible, and what power does each need?
- Where are the air intake and exhaust openings, and how must they remain clear?
- What weather exposure is acceptable, and are covers or shelters permitted?
- What care is required for the cedar inside and outside?
- What is included in the quote, and which trades or approvals are separate?
- What warranty applies to the sauna, heater, and controls?
- Who should you contact for maintenance or service questions?
For a hands-on comparison, ask whether you can visit a showroom or arrange a test soak where available. The feel of a bench, the door operation, and the practical position of controls can be easier to assess in person than on a product page. A visit does not replace checking model-specific documentation.
How can you compare proposals fairly?
Take measurements before requesting a proposal. Note the available width and depth, the narrowest point on the delivery route, gate dimensions, overhead height, and distance to the likely utility connection. Take photos from several angles, including the route and proposed foundation area. These details help a specialist identify questions early, but they do not replace an on-site review when one is needed.
Then separate must-haves from preferences. A quiet setting, a particular wood appearance, or a sheltered location may be important to you, while exact capacity, heater compatibility, clearances, and safe access are practical requirements to resolve. Ranking them makes it easier to discuss trade-offs without being distracted by cosmetic features before the basics are settled.
When comparing written proposals, look for these points:
- Product identity: Record the exact sauna and heater model numbers so that you can match instructions to the proposal.
- Site assumptions: Note what the proposal assumes about ground, base, drainage, access, and electrical supply.
- Included work: Distinguish delivery, assembly, connection, testing, and cleanup from excluded work.
- Schedule dependencies: Ask what must be completed before delivery and what could change the installation sequence.
- Support: Confirm how warranty questions, parts, and service requests are handled after installation.
Do not compare a low headline price with a more complete project total until you know what each quote covers. A proposal that excludes the base, delivery constraints, or electrical work may still be appropriate, but those items need owners and budgets in your plan. Ask for revisions in writing when the scope changes, and keep manuals, approvals, and communications together for future reference.
Finally, consider the everyday experience, not just installation day. Is there a private place to change? Can you reach the sauna in poor weather? Is the route lit, and can the door open without obstruction? Will nearby planting or stored equipment make routine inspection difficult? A few minutes spent imagining a normal evening can reveal location issues that are not obvious on a plan.
Frequently asked questions
Does a cedar barrel sauna need a special foundation?
Foundation requirements depend on the specific sauna. Ask the manufacturer for the approved base, dimensions, drainage guidance, and leveling tolerances before preparing the site.
Can a barrel sauna be placed under a roof?
That depends on the product instructions and the roof’s clearances and airflow. Confirm weather-protection guidance and ventilation requirements before enclosing or sheltering the sauna.
Should I choose the heater before preparing the site?
Yes. Settle on a compatible heater and confirm its power, clearances, controls, sensors, and utility needs early. This helps ensure the planned location can support the selected equipment.
How should cedar be maintained?
Use the sauna maker’s instructions for cleaning, airing, and any exterior treatment. Ask which products are approved and how often to inspect the wood and fittings.
What is the most important question to ask the seller?
Ask for a written, model-specific explanation of what is included and what you must arrange, from site preparation and delivery through utility work, assembly, and ongoing care.
A cedar barrel sauna can be an inviting outdoor retreat when its style is matched to a well-prepared site and a clear ownership plan. Choose the installation path only after you understand the practical requirements, the work included, and the care you are ready to provide.