Choosing an outdoor kitchen is less about picking the most impressive catalog or the most elaborate stonework. It is about deciding how you want cooking, serving, storage, and conversation to fit into everyday life. A modular outdoor kitchen can offer a clear starting point and a more defined configuration. An in-house custom build can respond to your home’s architecture, grade changes, entertaining habits, and long-term plans. For Carolina homeowners, the better choice depends on the backyard as much as the cabinets.
A modular outdoor kitchen uses coordinated cabinet, countertop, and appliance components assembled into a planned configuration. A custom build is designed around the exact site and may integrate masonry, utilities, seating, shade, storage, and other outdoor living features. Modular is often the simpler choice when the site is straightforward and the desired layout fits available components. Custom is usually more useful when the backyard needs a specific footprint, more complex utility planning, or a unified design that connects the kitchen to the rest of the property.
The important distinction is not that one option is automatically better. Both can create an enjoyable cooking space. The real question is which approach gives you the right balance of flexibility, coordination, appearance, ownership, and future support.
What Is a Modular Outdoor Kitchen?
A modular outdoor kitchen is built from coordinated sections rather than constructed entirely on site. Those sections may include cabinet modules, countertop sections, appliance openings, drawers, doors, and finishing pieces designed to work together. The kitchen arrives as a defined system, then is positioned and connected as part of the installation plan.
That structure can make the decision feel easier. You can begin with a known footprint, choose from a set of compatible components, and see how the pieces relate before work starts. A modular approach may suit a homeowner who wants a dedicated grill station, a straight run along a patio wall, or an L-shaped cooking zone without creating a complex room-like addition.
Modular does not have to mean temporary or impersonal. A carefully selected system can still include useful storage, durable work surfaces, refrigeration, and cooking equipment that fits the way your household uses the backyard. The quality of the result depends on the system, the installation, the site preparation, and the way utilities and surrounding finishes are planned.
It is also important to look past the word modular. Ask what is included, which appliances fit, how the components are finished, how water and electricity will reach the kitchen, and who will handle service later. A catalog can show the visible pieces, but it may not show the less visible work that makes the kitchen comfortable and reliable.
When Does a Custom Outdoor Kitchen Make More Sense?
A custom outdoor kitchen begins with the property and the way you want to live in it. Instead of fitting the site to a fixed set of modules, the design team can consider the home’s architecture, existing patio, grade, roofline, retaining walls, traffic routes, and views. The result may use masonry, stone, stucco, wood, composite materials, or a combination chosen for the setting.
Custom construction can be valuable when the kitchen needs to do more than hold a grill. Perhaps it should connect to a covered porch, create a transition between a patio and lawn, provide a serving counter beside a pool, or coordinate with a fire feature and seating area. A custom plan can also account for an unusual corner, a sloped yard, a narrow side area, or a desired cooking sequence that does not match a standard configuration.
The trade-off is coordination. A custom project requires more decisions about dimensions, finishes, utility routes, drainage, ventilation, storage, and the relationship between the kitchen and other parts of the backyard. That is not a reason to avoid it. It is a reason to involve a design and build team early, before the project has locked in a layout that is difficult to change.
For homeowners in Charlotte, Matthews, Cornelius, Lake Norman, Rock Hill, Winston-Salem, and surrounding areas, local site conditions matter. Carolina sun, humidity, heavy rain, seasonal temperature changes, and the shape of an existing yard can all influence the best location and material choices.
How Do Modular and Custom Builds Compare?
The following comparison is a practical starting point. It is not a verdict, because a well-planned modular kitchen can be more functional than a poorly planned custom one. The best option is the one that handles your actual routines and the constraints of your property.
| Decision factor | Modular outdoor kitchen | Custom build |
|---|---|---|
| Layout | Works within coordinated component sizes and available configurations. | Can be shaped around the home, yard, patio, view, traffic, and entertaining zones. |
| Planning | Starts with a defined product system, then adapts to the site. | Starts with the site, routines, utilities, finishes, and whole-backyard plan. |
| Storage | Uses available cabinet, drawer, and accessory modules. | Can create storage around specific tools, serving pieces, fuel, appliances, and seasonal needs. |
| Appliances | Requires careful confirmation that the selected appliances fit the modules. | Can be designed around preferred cooking equipment and future connections. |
| Materials | Uses the system’s available cabinet and countertop finishes. | Can coordinate masonry, stone, stucco, wood, composite, and other surrounding finishes. |
| Utilities | Still needs a site-specific plan for gas, electrical, water, drainage, and ventilation. | Can place utility routes around the full design, site conditions, and other construction work. |
| Future service | Depends on documented components, appliance access, and the support plan for the system. | Depends on how the build was documented and whether the design-build partner remains available. |
Notice what is missing from the table: a universal winner. The visible finish is only one part of the decision. A kitchen that looks right but makes the cook cross a busy path, carry dishes too far, or work without shade may not support the daily experience you want.
Which Layout Gives You More Flexibility?
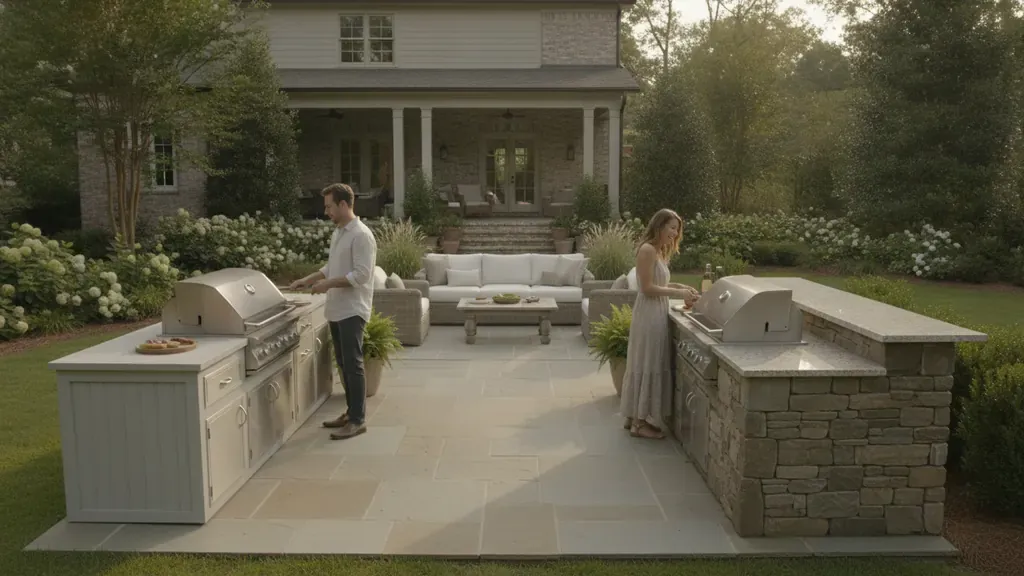
Modular systems can be flexible within their design language. A straight run may fit a compact patio, while an L-shaped arrangement can separate cooking from prep and serving. Some systems can be expanded with additional modules or selected in different configurations. This can be a good fit when the desired footprint is clear and the patio already provides the structure around it.
Custom construction offers more freedom when the footprint is not standard. The kitchen can wrap around a column, preserve a preferred walkway, align with a window or door, or create a serving edge that faces the seating area. It can also connect the cooking zone to a pergola, covered porch, paver patio, or fire feature as one composition rather than as separate purchases.
Start with movement instead of measurements. Trace the route from the indoor kitchen to the outdoor prep surface. Then trace the route from refrigerator to grill, grill to serving area, and serving area to dining table. If children, guests, or pets use the same path, the layout should keep hot cookware and busy traffic from competing for the same space. The existing Carolina outdoor kitchen planning guide offers broader guidance on cooking flow, storage, utilities, and upkeep. This comparison focuses specifically on how the build model affects those decisions.
What Should You Consider for Storage and Appliances?
Storage is one of the easiest features to underestimate. Before choosing a cabinet count, list what actually needs a home outside: grilling tools, serving trays, cookware, cleaning supplies, outdoor tableware, towels, fuel, and items you want close during a gathering. If everything has to move in and out of the house, the kitchen may be beautiful but less convenient to use.
A modular outdoor kitchen can make storage selection straightforward because the available modules are visible and coordinated. The limitation is that the system may not have a place for every unusually shaped item or future addition. Custom work can create a dedicated drawer, cabinet, shelf, or appliance opening, but those choices need to be made before construction and should allow access for maintenance.
Appliance planning follows the same principle. Fun Outdoor Living works with brands such as Bull, Lynx, Big Green Egg, Blackstone, and DCS where they fit the project. The right question is not which brand sounds most familiar. It is whether the equipment supports your cooking ritual, fits the chosen construction approach, and can be reached for cleaning and service. A homeowner who grills most evenings may value a dependable built-in grill and prep space. Someone who hosts larger gatherings may need more landing surface, refrigeration, storage, or a second cooking method.
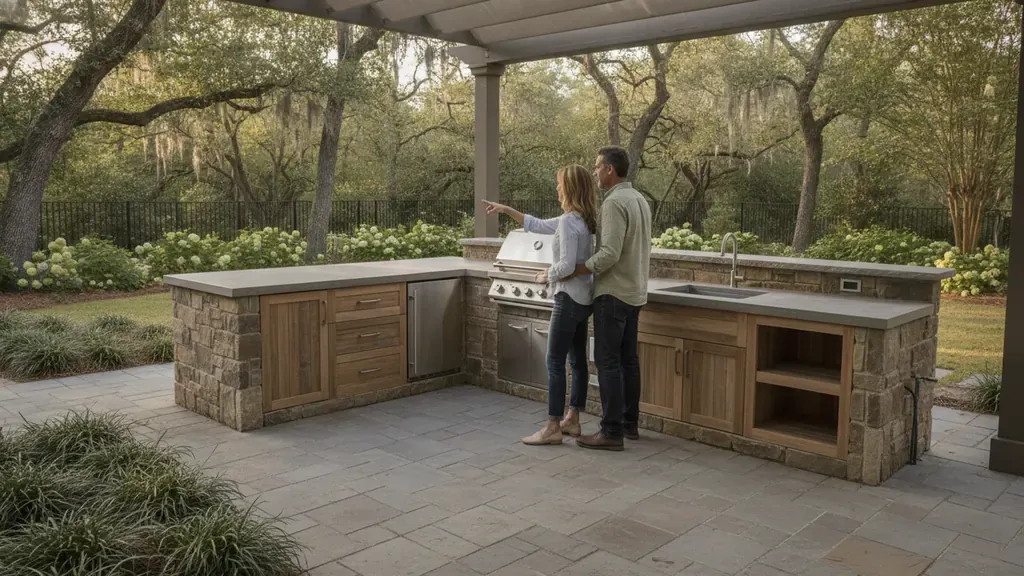
Do not let an appliance list decide the whole layout. Place the equipment in the order you use it, then leave room for hands, plates, ingredients, and people. A design appointment is especially helpful when a grill, smoker, griddle, pizza oven, sink, refrigerator, or other appliance must share one working zone without creating awkward crossings.
How Do Utilities and Carolina Conditions Affect the Choice?
Both modular and custom kitchens need real utility planning. Gas, electrical service, water, drainage, ventilation, and lighting must be considered in relation to the kitchen’s location and the home’s existing systems. A modular cabinet does not remove the need to plan those connections, and a custom masonry island does not automatically solve them.
The surrounding conditions are just as important. A covered patio may reduce direct sun and rain, but it introduces ventilation and clearance questions. An exposed kitchen may have more open airflow, but its surfaces and storage need to stand up to weather. A low area of the yard may require a different drainage conversation than a raised patio. In either approach, the location should be evaluated before the final cabinet or masonry layout is chosen.
For a covered cooking area, review the guidance on outdoor kitchen ventilation for covered patios. A modular system may fit under an existing structure, while a custom build may be designed alongside a new pergola or covered porch. The important part is that cooking, shade, smoke, rainwater, electrical access, and comfortable seating work together.
Local permitting, inspections, HOA requirements, and utility rules can also affect the plan. Requirements vary by project and location, so the safest approach is to have the applicable questions reviewed during the design process rather than assuming a catalog configuration will be ready for every site.
Which Materials Support Long-Term Outdoor Use?
Materials should be chosen for the climate and the way the kitchen will be used, not only for a first impression. Consider how the cabinet finish, countertop, hardware, masonry, sealers, and surrounding patio will respond to moisture, heat, sun, spills, cleaning, and seasonal changes. A shaded kitchen may experience different wear than one exposed to full afternoon sun.
Modular construction gives you the benefit of a coordinated finish package. That can create a clean, consistent appearance and reduce the number of separate materials to select. Ask how the components are protected, how replacement parts are handled, and which surfaces should be maintained in a particular way.
Custom construction can blend the cooking zone into the rest of the backyard. Stone can echo a retaining wall or patio, while a countertop can align with a seat wall or serving ledge. The more materials involved, the more useful a clear maintenance plan becomes. The goal is not to eliminate upkeep. It is to choose finishes and details that fit the time you realistically want to spend caring for the space.
A local design and build partner can also help connect these choices to the rest of the property. Browse the outdoor kitchen gallery for examples of how kitchens can relate to patios, seating, landscaping, and the home’s architecture without treating the grill as an isolated object.
What Does Future Serviceability Look Like?
Serviceability is part of the design, even if it is not the first thing you picture when planning a backyard gathering. Appliances need access for inspection, cleaning, repair, and eventual replacement. Doors and panels should open without blocking a walkway. Utility shutoffs should be considered during planning. Storage should not require moving half the kitchen to reach one component.
With a modular outdoor kitchen, document the system name, component layout, appliance models, and utility connections. Keep that information with the homeowner records. If a cabinet or appliance changes later, the next service provider can understand what is behind and beside it.
With a custom build, ask for the same kind of documentation. A custom surface can look permanent, but appliances and connections still have a service life. The best custom plan leaves practical access where it is needed and records the materials, finishes, and utility routes. This is one reason a design-build-service relationship can be valuable. The person who understands the original plan is better positioned to support changes than a disconnected installer who sees the project for the first time.
Fun Outdoor Living’s approach combines in-house design, construction, and service. That does not make every project identical, and it does not remove the need for homeowner decisions. It does give a homeowner one place to discuss how the kitchen should work now and how it can be supported later.
When Is a Design Appointment Better Than a Catalog Decision?
A catalog can help you understand the general range of modular options. It becomes less useful when the question is really about the property. If you are unsure where the kitchen should sit, how it should connect to a porch or patio, whether a covered area can support the cooking setup, or how guests will move through the yard, a site-specific conversation can save you from choosing components too early.
A design appointment is also useful when you are comparing two approaches rather than shopping for one product. Bring the routines that matter: weekday grilling, weekend entertaining, family meals, cleanup, storage, and the equipment you already own. Discuss the desired relationship between the kitchen and the rest of the backyard. Then ask what should be modular, what should be custom, and what should be left open for a future phase.
Fun Outdoor Living provides free consultations and 3D design for homeowners planning outdoor living projects across the Carolinas. A 3D plan can make traffic, proportions, sightlines, seating, and materials easier to discuss before construction. If you are comparing a modular outdoor kitchen with a custom build, that conversation is often more useful than trying to settle the decision from photographs alone.
- Choose modular when the site is straightforward and an available configuration supports your cooking routine.
- Choose custom when the kitchen must respond to unusual dimensions, grade, architecture, utilities, or multiple outdoor living zones.
- Ask about service access, replacement planning, documentation, and future changes before approving the final layout.
- Review ventilation, drainage, weather exposure, shade, and local requirements before selecting finishes.
- Use a design appointment when you are deciding how the whole backyard should work, not just which grill to buy.
For broader guidance on choosing a partner, see the outdoor kitchen builders guide. The right team should be willing to explain trade-offs clearly, show how the plan responds to your property, and make ownership feel manageable after the first meal is served.
Frequently Asked Questions
Is a modular outdoor kitchen better than a custom build?
Neither is automatically better. A modular outdoor kitchen may be the better fit for a straightforward site and a defined configuration. A custom build may be the better fit when the design must respond to the home’s architecture, unusual dimensions, complex utilities, or several connected outdoor living areas.
Can a modular outdoor kitchen include premium appliances?
It can, as long as the selected appliances are compatible with the cabinet and countertop system, the required clearances are available, and the utility plan supports them. Confirm appliance fit, access, ventilation, and service requirements before ordering components.
When should I choose a custom outdoor kitchen?
Consider a custom outdoor kitchen when you need a specific footprint, want the kitchen to connect with a patio or covered porch, have an irregular or sloped site, or want storage and appliance placement designed around your routines. A site consultation can clarify whether custom work is warranted.
Should I meet with a designer before choosing a kitchen type?
Yes, especially if you are unsure about location, traffic flow, utilities, shade, drainage, or the relationship between the kitchen and other backyard features. A design appointment can compare modular and custom options against the realities of your home instead of treating the decision as a catalog exercise.