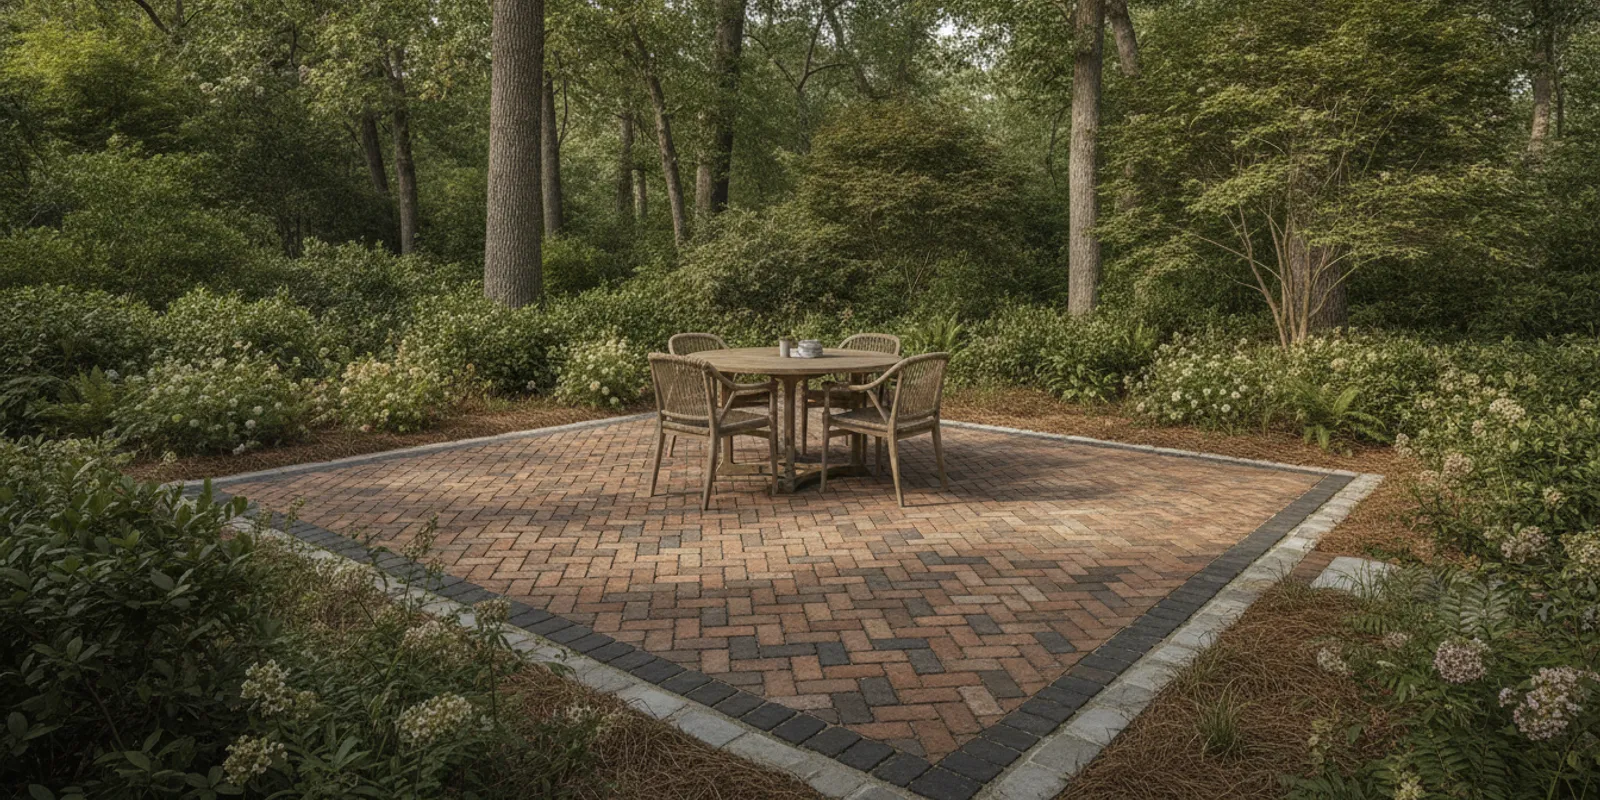
A brick patio can become the everyday landing place for morning coffee, family dinners, and time outside with friends. Choosing a brick patio contractor is about more than selecting a color or pattern: the plan must account for the site, the prepared base, water movement, edge restraint, and how the work will be finished. A clear scope helps you understand what is included before the first brick is laid.
Request a patio design consultation
What should a brick patio contractor understand about your yard?
Before discussing patterns, a contractor should understand how you use the yard and what conditions shape the project. Think through the purpose first. A small sitting area beside a back door may need a direct, step-free route and room for chairs to move. A patio for dining may need enough space for the table, chairs pulled out, and a comfortable path around them. If you expect to host a group, note where people will gather and where circulation should stay clear.
Walk the site together, if possible, and point out the details that affect access and layout:
- Door thresholds, stairs, gates, and the route from the driveway or street.
- Existing trees, roots, planting beds, utility covers, and outdoor equipment.
- Low spots, wet areas after rain, downspouts, and places where water currently travels.
- Views from inside the home, privacy needs, and connections to a deck, porch, or garden path.
- Planned features such as a grill, fire feature, hot tub, or outdoor kitchen that might affect space or access.
A thoughtful plan looks at how the patio meets the home and the surrounding yard, not only the rectangle of paving. If the patio will connect to a deck or porch, discuss elevations and transitions early. Fun Outdoor Living’s decks and porches information can help frame questions about how adjoining outdoor spaces work together. For a broader layout with entertaining features, look at the outdoor kitchen design options while discussing clearances and routes.
Which brick and pattern choices affect the project?
“Brick patio” can refer to several paving products, so ask the contractor to identify exactly what is being proposed. Traditional clay pavers and concrete pavers made to resemble brick are not interchangeable descriptions. They can vary in dimensions, color, texture, thickness, and manufacturer guidance. Ask to see the product name, sample, and relevant installation recommendations in the proposal or product information. Check how a sample looks in the light and landscape where it will be installed; a small sample can appear different from a large finished surface.
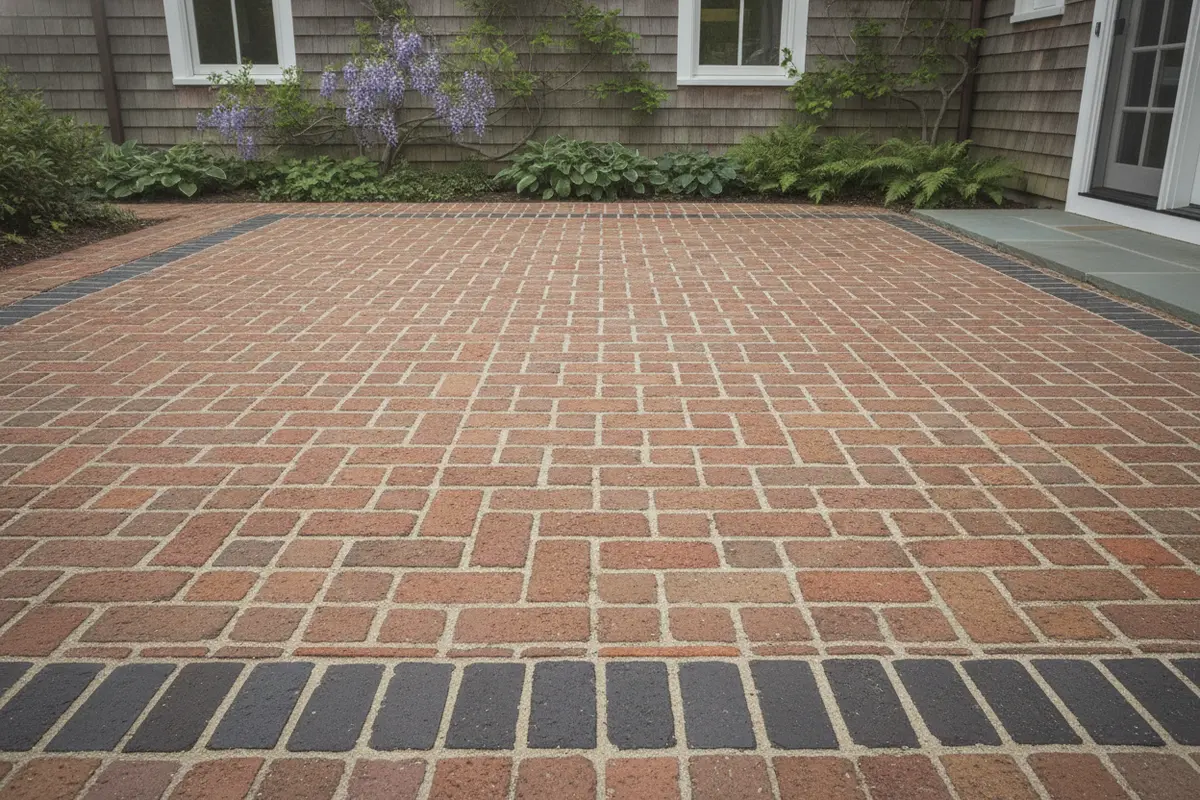
Pattern affects appearance, cuts, and the way the patio relates to the house. Running bond has offset joints and a familiar linear look. Basketweave and herringbone create more pronounced geometry. A border can frame a field pattern, mark a transition, or provide a visual edge. Ask how the selected layout will meet steps, walls, and curves. The contractor should be able to explain where cuts will fall and how the pattern will remain visually balanced at the edges.
Consider these decisions together rather than in isolation:
- Color and blend: View more than one paver in daylight and consider nearby siding, stone, trim, and planting.
- Surface and texture: Ask what the product is designed for and whether its finish suits the patio’s intended use.
- Unit size: Different dimensions can change the scale of a pattern and the amount of cutting at boundaries.
- Joint appearance: Confirm the planned joint material, color, and maintenance approach.
- Border and transitions: Agree on the edge treatment, steps, and connection to existing paving or a porch.
Request a drawing or clearly annotated layout before approving a distinctive pattern. A sketch should show the patio’s dimensions, orientation, border, and important transitions. It does not have to answer every field detail, but it should give you a shared reference for the intended appearance and help prevent different assumptions about the finished footprint.
How can you tell whether the base-preparation plan is clear?
The surface you see is only one part of a paver patio. Excavation and preparation below the pavers help create a stable installation suited to the site. Ask the contractor to describe the proposed sequence in plain language: what will be removed, what base material will be installed, how it will be compacted, what bedding layer will be used, and how the team will check levels. The details should reflect the paver product, intended use, soil and site conditions, and applicable local requirements; there is no single depth that can be responsibly prescribed for every yard from a general article.
For a useful conversation, ask the contractor to clarify:
- How the planned excavation depth is determined and how existing soil or fill is considered.
- What base material and bedding material are included, and whether they are identified in the scope.
- How compaction and level will be checked during the work.
- How the team handles soft or unsuitable areas if they are discovered after excavation.
- Whether removal and disposal of excavated material are included.
- How paver thickness and the finished elevation relate to doors, steps, utilities, and adjoining surfaces.
Municipal guidance can be useful as an example, but it should not be treated as a universal construction specification. The City of Elgin’s patio and outdoor grill quick guide describes a brick patio with 2-inch paver brick over 8 inches of compacted gravel in its stated context. Ask your contractor and local authority what requirements apply to your own project, and confirm that the proposed assembly matches the selected product and site conditions. The guide is available in the City of Elgin’s patio and outdoor grill quick guide.
When comparing bids, do not assume two descriptions mean the same thing. “Prepare base” is less informative than an explanation of excavation, materials, compaction, and how unexpected conditions will be handled. The proposal need not read like a technical manual, but it should make the important work visible and give you a way to ask follow-up questions before authorizing construction.
Where should slope and drainage appear in the plan?
Water management deserves a specific conversation, especially in a Carolina yard where heavy rain can test how the site drains. The finished surface should be planned so water does not simply collect in low spots or create an unwanted flow toward the home, a neighbor’s property, or a walkway. The correct approach depends on existing grades, the patio’s position, nearby structures, and local requirements. Ask the contractor to describe the intended direction of surface runoff and how that plan will work with downspouts and the rest of the yard.
Look for a proposal or drawing that identifies:
- Which way the finished patio will drain and how the slope will be established.
- How the patio will meet the house, thresholds, steps, and any existing hardscape.
- Where downspout discharge goes and whether it needs to be addressed as part of the project.
- Whether a drain, swale, or other site feature is proposed, and who is responsible for it.
- How runoff will be kept from creating a new problem at a property line or low point.
- What changes to the original plan could be needed if excavation exposes drainage issues.
Ask to see the grading intent on the site plan rather than relying only on a verbal assurance that the patio will “shed water.” You do not need to calculate slope yourself; the goal is to understand the plan, identify where water is meant to go, and confirm who will handle any related drainage work. If drainage corrections are outside the patio scope, ask that boundary to be stated plainly so you can decide whether another step is needed.
Pay special attention to the finished height at doors and adjoining surfaces. Water should not be directed toward a doorway, and a patio should not create an awkward lip or trap debris at a transition. Ask how the finished elevation will be verified before the pavers are set and how any changes that affect steps or thresholds will be communicated. For a patio that includes connected walks, review the patio and walkway planning information as another way to identify transitions you want included in the conversation.
What should you ask about edging, cuts, and finishing?
Edging helps hold the field of pavers in its intended shape. Ask what type of edge restraint is included, where it will be installed, and how it will be secured. The answer should reflect the patio’s boundaries and adjacent surfaces. A border course may create a defined visual edge, but ask whether a separate restraint is part of the construction plan rather than assuming the decorative border alone covers that function.
Finishing details influence how complete the patio looks and how it behaves in daily use. Review how the team will handle cuts around posts, steps, drains, and curves. Ask whether cuts will be made cleanly and whether narrow slivers are expected in visible locations. Confirm what material is planned for the joints, whether it needs replenishment over time, and what steps are included for final cleanup. If the design uses more than one paver color or a contrasting border, spell out the layout and the quantities or boundaries as clearly as practical.
Also clarify the boundary between patio work and other trades or tasks. For example, does the patio price include moving a downspout, adjusting irrigation, repairing lawn edges, relocating planting, or changing a step? Is the team responsible for protecting nearby siding and landscaping while moving materials? These items may be outside the basic paving scope, but identifying them early helps avoid surprises and makes proposal comparisons fairer.
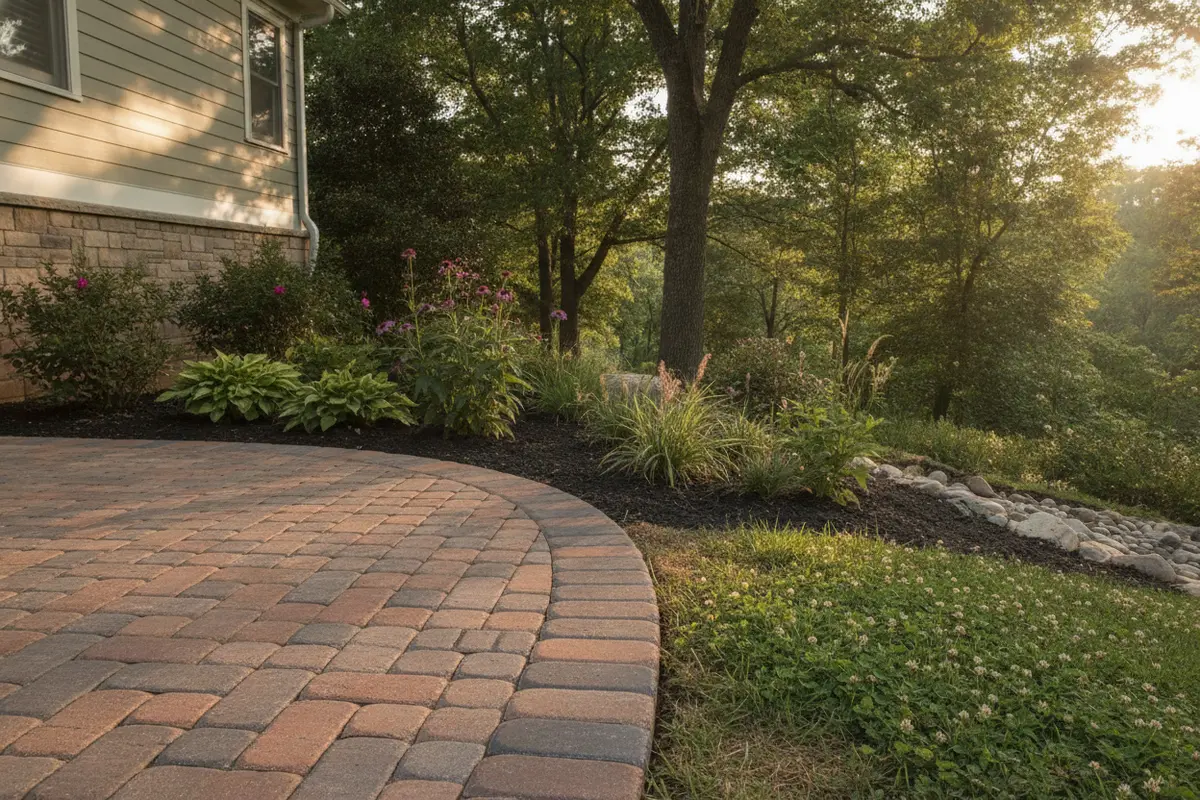
How should Carolina homeowners compare brick patio proposals?
Request written proposals that describe a comparable project. One estimate may include excavation and disposal while another may price only the finished surface. One may include a border and cleanup; another may treat them as optional. Before comparing totals, check whether the footprint, product, pattern, base approach, drainage plan, and project boundaries match.
| Proposal item | What to look for | Question to ask |
|---|---|---|
| Layout and dimensions | Footprint, pattern, border, transitions, and any drawing or marked plan. | What exactly is the finished area, and where does it meet existing surfaces? |
| Paver selection | Product identification, size, color, finish, and intended application. | Can I review the product details and a sample before approval? |
| Excavation and base | Removal, proposed materials, compaction approach, and disposal scope. | How is the base plan suited to this site, and what happens if conditions vary? |
| Grade and drainage | Direction of surface water, thresholds, downspouts, and related work. | Where will rainwater go, and what work is excluded? |
| Edging and finish | Edge restraint, cuts, joints, cleanup, and protection of nearby areas. | What will the patio edge and final cleanup include? |
| Schedule and changes | Expected work sequence, access needs, weather considerations, and approval process. | How will extra work or a scope change be documented and approved? |
| Care and follow-up | Product-specific cleaning guidance and who to contact with questions. | What care does this paver and joint system require? |
Price matters, but the lowest total is not automatically the best value if a key task is missing. Ask each contractor to mark inclusions, exclusions, and allowances. If a cost depends on what is found below the existing surface, ask how that change would be priced and approved. Understand payment timing, what triggers each payment, and whether the proposal describes the work sequence. Do not feel pressured to approve an unclear allowance; request a written explanation. It is also worth asking whether the contractor expects the project to involve access constraints, such as narrow gates, stairs, or limited staging space. These conditions can affect the work sequence and material handling, so they should be discussed before a schedule is set. Confirm whether the proposal assumes that the existing lawn and planting beds will be restored after access, and whether any restoration is included or excluded. If you want additional items completed at the same time, ask for them to be listed separately rather than folded into a vague allowance. Separate line items make it easier to understand the base patio scope and decide whether optional improvements fit your plans. Ask who will communicate if hidden conditions require a change, what information you will receive, and whether written approval is required before the additional work proceeds. This gives both sides a shared process for handling uncertainty without confusing it with the agreed work.
When you compare proposals, put the scope beside the price and look for gaps rather than relying on a single headline number. A design-build conversation can help connect the patio to other outdoor features, but it should still leave you with a clear description of the specific work being offered. Fun Outdoor Living provides a free home consultation and design appointment for discussing outdoor plans. If a paved area is only one piece of a larger backyard, consider how it could connect to outdoor pavers, a seating zone, or an outdoor cooking area before finalizing the footprint.
What should you do before work starts?
Once you have chosen a contractor and agreed on the scope, take time to prepare the site and confirm the working plan. Ask who will be your day-to-day contact and how you will be notified about schedule changes. Confirm where materials will be staged, how workers will access the yard, and which gates or paths need to remain clear. Remove movable furniture and plan for pets and household routines during the work.
Before excavation, make sure the contractor understands the location of known utilities, irrigation lines, lighting wires, and other buried features. Ask who is responsible for arranging any required utility locating and whether local approvals or inspections apply. Requirements vary by location and project, so verify them with the relevant local authority rather than assuming a neighbor’s patio followed the same process.
Use a short pre-start checklist:
- Approve the final footprint, pattern, paver selection, border, and connection details.
- Confirm drainage intent, finished elevations, and how the plan meets doors and steps.
- Review the written scope, exclusions, allowances, schedule expectations, and change process.
- Ask about access, material storage, protection for nearby areas, and cleanup.
- Clarify responsibility for permits or other local approvals, if applicable.
- Take a few dated photos of the existing yard and adjacent surfaces before the work begins.
It is also helpful to agree on how you will review progress. You may want to see the layout before installation and ask how the prepared base will be checked before it is covered. Discuss this with the contractor at the outset so any review fits the work sequence. Keep written notes of decisions and changes, and make sure both sides have the same version of the approved scope.
How can you care for a brick patio after installation?
Ask for care guidance based on the specific paver and joint materials installed. In general, keep the surface clear of leaves and debris, and address spills in a way that is suitable for the product. Avoid assuming that every cleaner or pressure-washing method is appropriate; product recommendations can differ. Ask whether joint material may need attention over time and what signs—such as recurring movement, unevenness, or water collecting in a new place—should prompt a call to the installer.
Seasonal observation is especially useful in a backyard with changing weather. After heavy rain, notice whether water follows the expected route and whether any area remains unusually wet. Keep an eye on the edge where the patio meets lawn or planting beds, since soil or mulch can shift. If you add a feature later, such as a grill, pergola, or fire element, ask whether its weight, heat, or utility needs affect the paving or underlying support before installation.
Good planning does not mean every patio will need the same construction details or maintenance routine. It means you know which product was installed, how the contractor planned the site, and whom to contact if something changes. Save the proposal, product information, and any care instructions with your home records.
Plan your patio with a design consultation
Frequently asked questions
How do I choose a brick patio contractor?
Look for a contractor who can explain the proposed paver, pattern, excavation and base approach, drainage intent, edging, and project boundaries in writing. Compare proposals using the same footprint and scope, ask how unexpected site conditions will be handled, and check that you understand local approval responsibilities before work begins.
Is a brick paver patio different from a brick masonry patio?
The terms can describe different materials and construction approaches. Ask the contractor to identify the exact paving product, dimensions, and manufacturer guidance rather than relying on a broad label. Confirm that the proposal and any sample refer to the product that will actually be installed.
What should a patio estimate include?
A useful estimate identifies the patio area and layout, paver selection, excavation and base work, edging, drainage approach, finishing, disposal, cleanup, and exclusions or allowances. It should also explain how changes are documented and approved, and provide enough detail for you to compare the work with another proposal.
Does a brick patio always need a drain?
No single drainage solution suits every yard. The plan depends on existing grade, nearby structures, soil and site conditions, and where water can safely flow. Ask the contractor to show the surface-water direction and explain whether a drain or another drainage feature is part of the scope.
What is the best time to build a brick patio in the Carolinas?
Timing depends on the contractor’s schedule, weather, access, and site conditions. Discuss the expected sequence and how rain or saturated ground could affect the work. Planning ahead also gives you time to finalize the layout, product, and drainage decisions before construction starts.
A well-planned brick patio starts with clear conversations about how you want to use the space and how the finished surface will work with your home and yard. Compare complete scopes, ask where water will go, and make sure the proposal explains the work beneath and around the pavers as carefully as the pattern on top.