A stone patio can become the setting for morning coffee, family meals, quiet evenings, and gatherings with friends. Choosing the right stone patio contractor is about more than selecting an attractive surface. You also need a plan for the site, soil, grading, drainage, access, installation sequence, furniture, and features you may add later. This checklist helps Carolina homeowners compare contractors and create a backyard that feels comfortable now and remains flexible over time.
Schedule a patio design consultation
What should a stone patio contractor evaluate first?
A thoughtful project starts with the property, not a sample board. Ask the contractor to walk the proposed patio area with you and explain what they see. A site evaluation should account for the home, existing grade, water movement, access for materials, nearby trees, utilities, and the way your household plans to use the space.
Carolina yards can include slopes, clay-heavy soil, established roots, low areas, and different drainage patterns from one part of the property to another. Heavy rain and humid summers make it especially important to discuss where water will go. The contractor should explain how the design responds to your actual yard rather than treating every site as a flat, identical surface.
- House relationship: Note doors, steps, thresholds, downspouts, windows, and finished floor height.
- Grade and water: Identify slopes, low areas, runoff paths, and places where water could collect near the foundation.
- Access: Determine how stone, base material, tools, and equipment will reach the work area without damaging the property.
- Existing features: Account for trees, roots, utilities, retaining walls, decks, fences, planting beds, and irrigation.
- Daily use: Plan for dining, conversation, grilling, walking paths, children, pets, or a future spa zone.
- Property limits: Confirm how the layout relates to fences, easements, neighboring grades, and any local requirements.
Request a written summary of the site observations. It gives you something concrete to compare when speaking with another contractor and helps prevent important details from disappearing into a verbal estimate. If excavation may be close to utilities, ask who will confirm their location before work begins.
How should you compare natural stone and other patio materials?
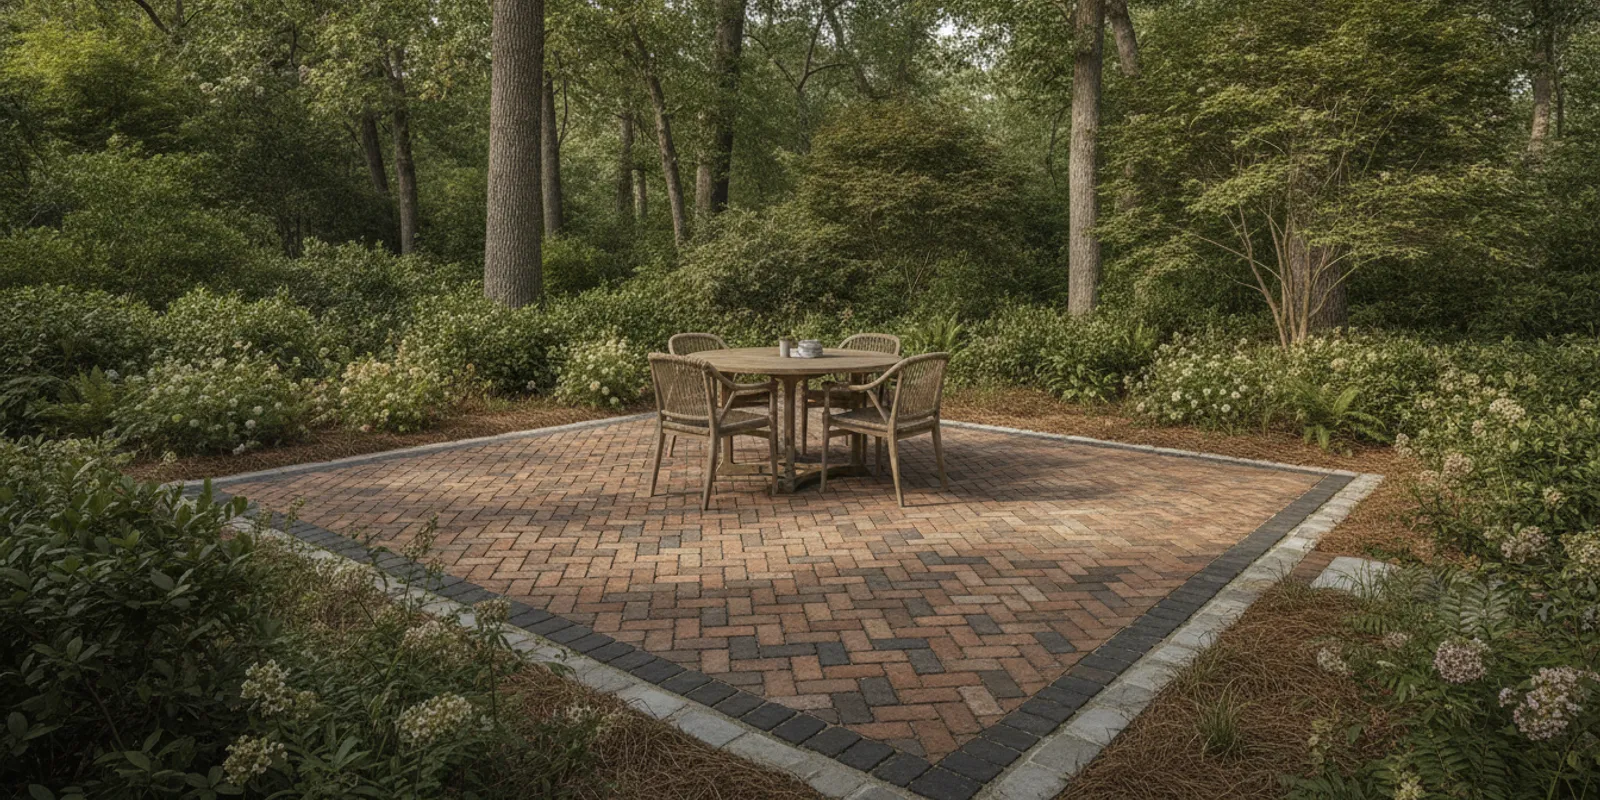
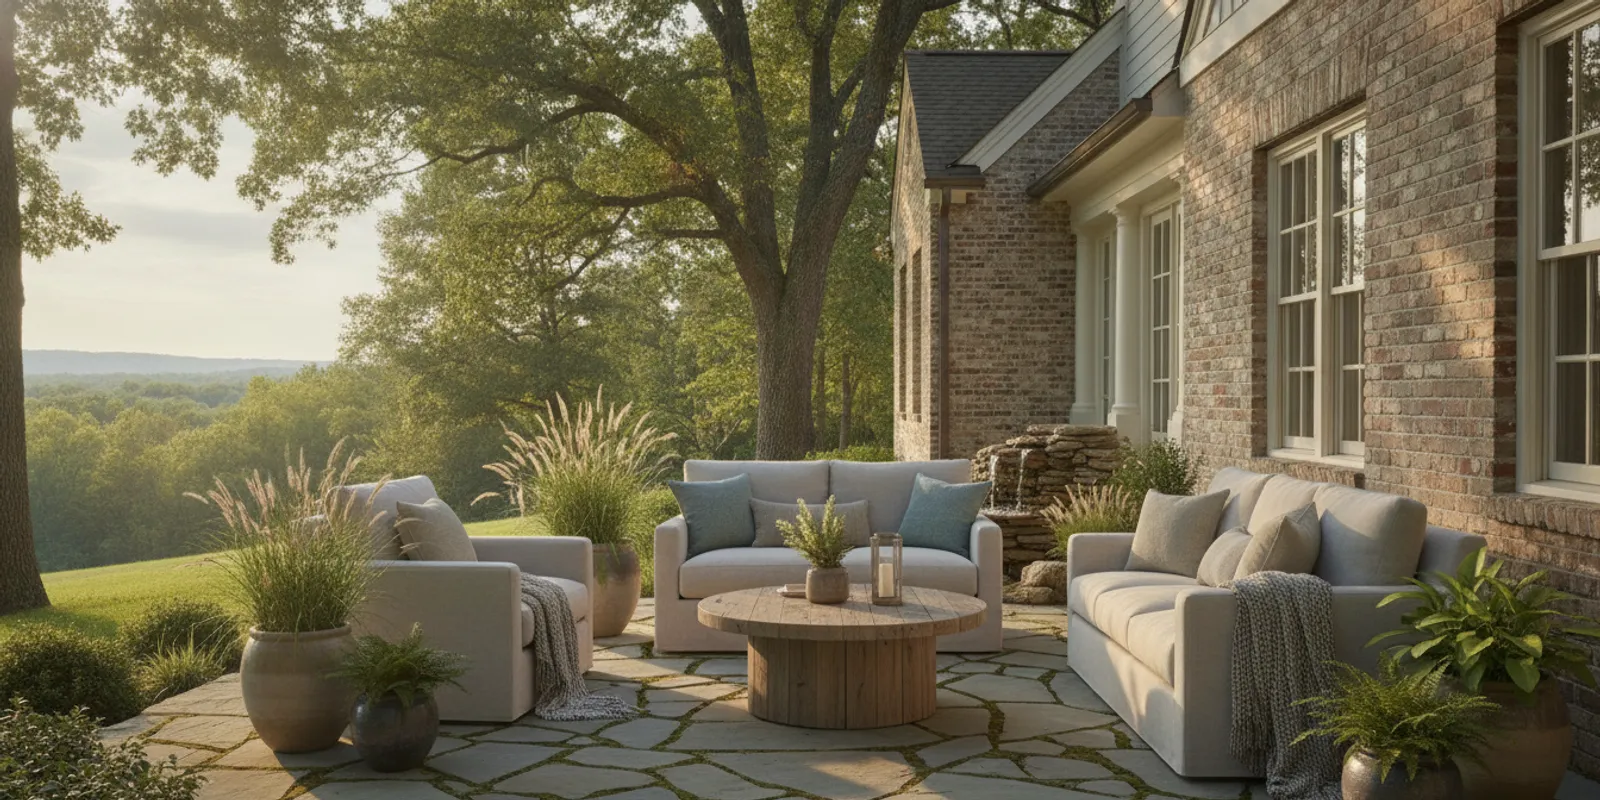
Material selection affects the look, feel, maintenance, installation method, and budget of the patio. Natural stone can provide variation in color, shape, and texture. Manufactured pavers offer consistent dimensions and a wide range of patterns. A poured or finished surface creates a different visual rhythm and installation plan. No single material is automatically right for every property.
Ask to see full-size samples or completed projects rather than relying only on small pieces. Look at the material when it is dry and wet. Consider how it relates to your home’s siding, brick, roof, landscaping, and any planned outdoor kitchen or fire feature. A good contractor should explain practical differences without pushing you toward a single option before understanding the project.
| Planning factor | Questions to ask | Why it matters |
|---|---|---|
| Appearance | How will color, texture, pattern, and joint lines look beside the home? | The patio should feel connected to the existing architecture and landscape. |
| Surface use | Will the area hold dining furniture, a grill, a fire feature, or frequent foot traffic? | Use influences the surface, layout, clearances, and access requirements. |
| Water management | Where will rainwater go, and how will the finished surface shed water? | Good drainage protects the home, patio, plantings, and surrounding grade. |
| Maintenance | What cleaning, joint care, sealing, or seasonal attention is expected? | Knowing the routine helps you choose a surface you will enjoy maintaining. |
| Future changes | Could the space later include a pergola, kitchen, fire element, or spa? | Planning early can reduce demolition and awkward retrofits later. |
| Repair | Can individual pieces be removed or replaced if damage occurs? | The repair approach affects long-term ownership and future flexibility. |
It is also useful to ask whether the proposed material is suitable for the specific installation method. Thickness, edge treatment, base preparation, and joint material should be considered together. The attractive surface is only one part of a patio that performs well over time.
For a broader look at surfaces and layouts, review the outdoor pavers options for patios and walkways. You can also compare the company’s patios and walkways planning approach before your consultation.
What should be included in the site and grading plan?
Grading is one of the most important parts of a patio project because it determines how water moves across and around the finished space. Ask the stone patio contractor to explain the intended slope in plain language. You should understand where water will leave the patio, whether it will enter a drainage system or planted area, and how the plan protects the house.
The U.S. Environmental Protection Agency explains that rainwater can be managed with approaches that slow, capture, and filter runoff where it falls. That general principle supports a practical patio conversation: the contractor should show how the finished design works with the yard instead of simply moving water toward another problem area. The EPA’s official website provides background on household environmental and stormwater topics.
The plan should show more than the patio outline. It should relate the finished elevation to doors, steps, walkways, lawns, planting beds, and neighboring surfaces. If the patio connects to the home, ask how the transition will be built and how water will be kept from collecting at the threshold.
Look for answers to these questions:
- Where is the highest point and where is the low point?
- How will roof runoff from gutters and downspouts be handled?
- Will a channel drain, catch basin, swale, or other solution be needed?
- How will the contractor protect the foundation and nearby structures?
- What happens where the patio meets grass, mulch, a deck, or a retaining wall?
- How will the plan account for erosion or concentrated runoff during a storm?
- Will the final elevations preserve comfortable door, step, and walkway transitions?
Be cautious if a proposal treats drainage as an afterthought or simply says the surface will be “leveled.” A patio can look level to the eye while still being designed to move water. What matters is a deliberate plan that works with the property and identifies the intended path for runoff.
How can you evaluate base preparation and installation quality?
The visible stone receives most of the attention, but the layers beneath it influence stability and longevity. Ask the contractor to describe the installation sequence from excavation through final cleanup. The explanation should cover the soil, base material, compaction, edge restraint, setting method, joints, and transitions.
Exact details vary with the material, site, and design. Still, the contractor should be able to explain why the selected assembly is appropriate. Ask how unsuitable soil will be handled, how depth will be determined, and how the team will verify the prepared base before placing the surface. If the answer is vague, ask for a cross-section or written description of the planned layers.
- Prepare the work area: Remove the necessary soil, vegetation, old surface, or unstable material while protecting features that remain.
- Establish elevations: Confirm finished heights, transitions, steps, and drainage direction before the base is completed.
- Build the foundation: Place and compact the appropriate base in controlled stages rather than relying on one loose layer.
- Set the surface: Install the stone according to the selected pattern and method, maintaining planned lines and joints.
- Secure the edges: Use an edge solution suited to the design so the outside of the patio stays defined.
- Finish and inspect: Complete joints, clean the surface, check transitions, and walk the finished space with the homeowner.
Ask who will supervise the work and who will answer questions if conditions change after excavation. A responsible process allows the contractor to explain discoveries before proceeding with work that could affect the scope. It also gives you a clear point of contact if the patio connects to other construction.
What should the installation sequence include?
A patio often connects to other backyard improvements. The order of work can affect access, the finished appearance, and the need to disturb completed surfaces. Before signing, discuss whether the patio is part of a larger plan that includes a deck, pergola, outdoor kitchen, gas fire pit, fireplace, or spa area.
For example, underground utilities and electrical or gas planning may need to happen before the surface is finished. A future outdoor kitchen may require a carefully considered location, service route, and working clearance. A spa zone may need a properly prepared support area and a clear delivery path. These decisions do not mean you must build every feature now. They mean you should avoid placing a permanent surface where it will obstruct a later improvement.
Ask the contractor to identify which tasks must happen first and which can wait. A useful sequence may include design confirmation, utility planning, site preparation, drainage work, base construction, patio installation, structures or built-in features, and final landscaping. The actual order depends on the property and scope.
Review decks, porches, and pergolas if shade or a change in elevation is part of your vision. If cooking is central to the space, compare ideas through the outdoor kitchen gallery before finalizing the patio footprint. For a fire-centered gathering area, explore outdoor fire feature ideas and discuss clearances with the contractor.
How do you plan a patio around seating and outdoor living?
Start with the activities you want to support. A patio for two chairs and a small table needs a different arrangement from a space for family meals, conversation, grilling, and entertaining. Draw the furniture to scale or place temporary items on the lawn to understand circulation. Include the size of doors, grill lids, dining chairs, umbrellas, and any equipment that must be moved around the space.
Leave enough room to pull out chairs, walk around a dining table, open a grill, and move between the home and the yard. Consider sightlines from indoor rooms as well as views toward a garden or fire feature. A strong plan feels comfortable when it is occupied, not only when it is empty.
Think in zones rather than one large rectangle. A dining zone can sit near the kitchen door. A lounge zone may face a fire feature. A clear walking route can connect the house to the lawn. If a hot tub or swim spa is a long-term possibility, reserve space for steps, access, privacy, equipment, and service. The hot tub gallery and swim spa options can help you identify the dimensions and relationships to discuss early.
What questions should you ask about the proposal?
A detailed proposal makes it easier to compare contractors fairly. The lowest number is not necessarily the best value if it leaves out preparation, drainage, access, protection, or finish work. Ask each contractor to describe the same scope so you are comparing like with like.
- Does the proposal identify the material, pattern, edge treatment, and joint approach?
- Are excavation, base preparation, compaction, drainage, disposal, delivery, and cleanup included?
- Does it explain how changes in soil or concealed conditions will be handled?
- Are steps, borders, transitions, retaining elements, or landscape repairs listed separately?
- What is the anticipated sequence, and which decisions could affect the schedule?
- Who coordinates related construction, product delivery, utilities, or follow-up service?
- What care is recommended after installation, and what support is available later?
- How will changes be documented if the site differs from the original assumptions?
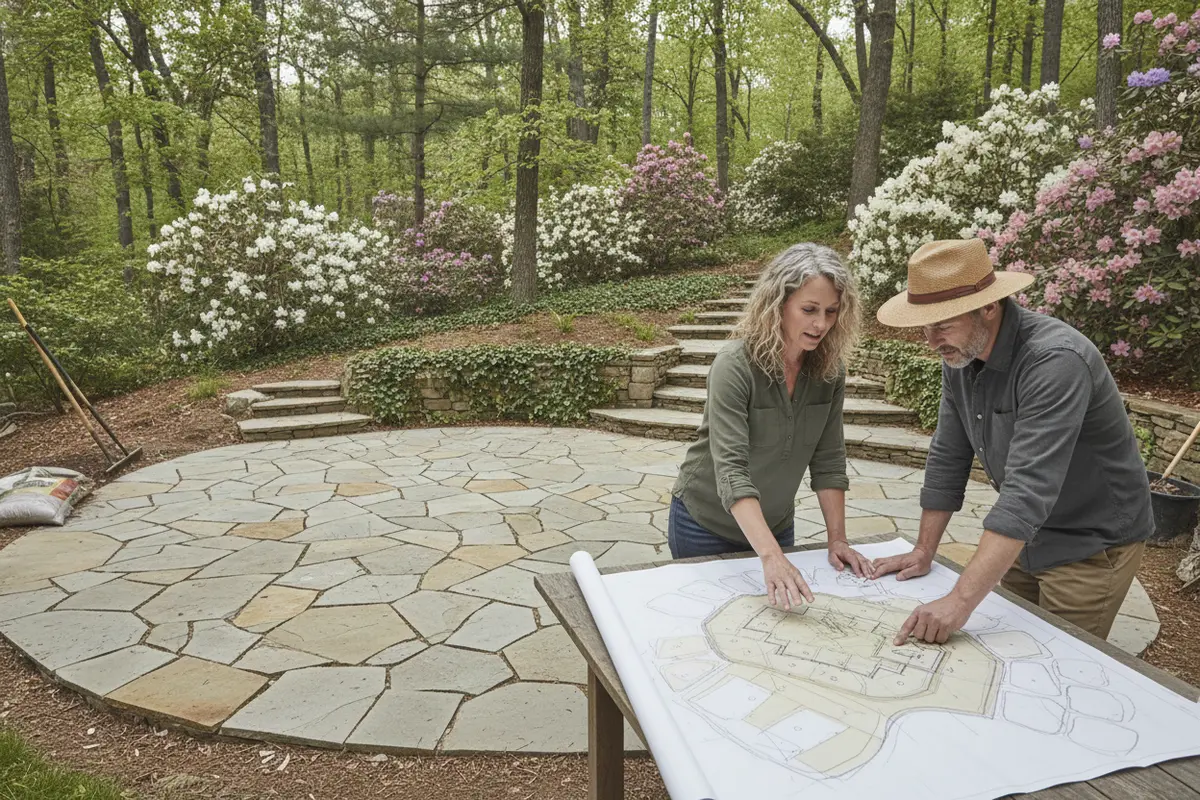
Ask for drawings or a clear layout when the patio has multiple zones. A simple plan can reveal whether the dining area, grill, fire feature, walkways, and spa access work together. It also gives both sides a shared reference if a question comes up during construction.
How can an integrated design and service partner simplify the project?
Some homeowners prefer to coordinate a stone patio contractor, product dealer, electrician, landscaper, and maintenance provider separately. That can work, but it places scheduling and responsibility on the homeowner. A single-source partner can make the conversation easier when the project combines a surface with outdoor living or wellness features.
Fun Outdoor Living is a fully integrated outdoor living company serving North and South Carolina. Its in-house model brings design, sales, construction, and service into one customer relationship. That can be useful when a patio must work alongside a hot tub, swim spa, sauna, cold plunge, outdoor kitchen, or fire feature. The goal is not to add features for their own sake. It is to make sure each part supports how you want to use the backyard.
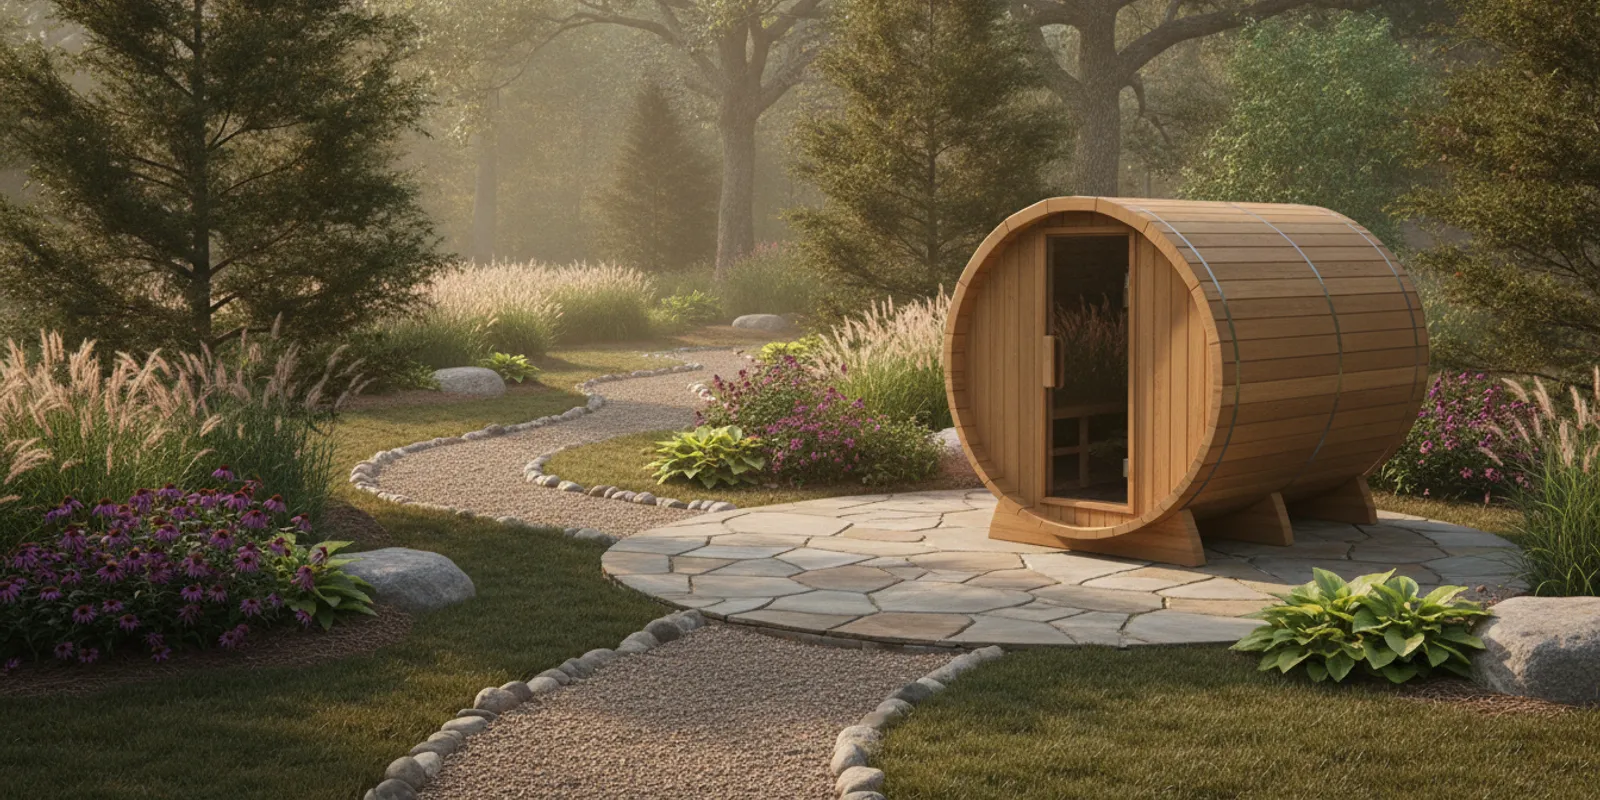
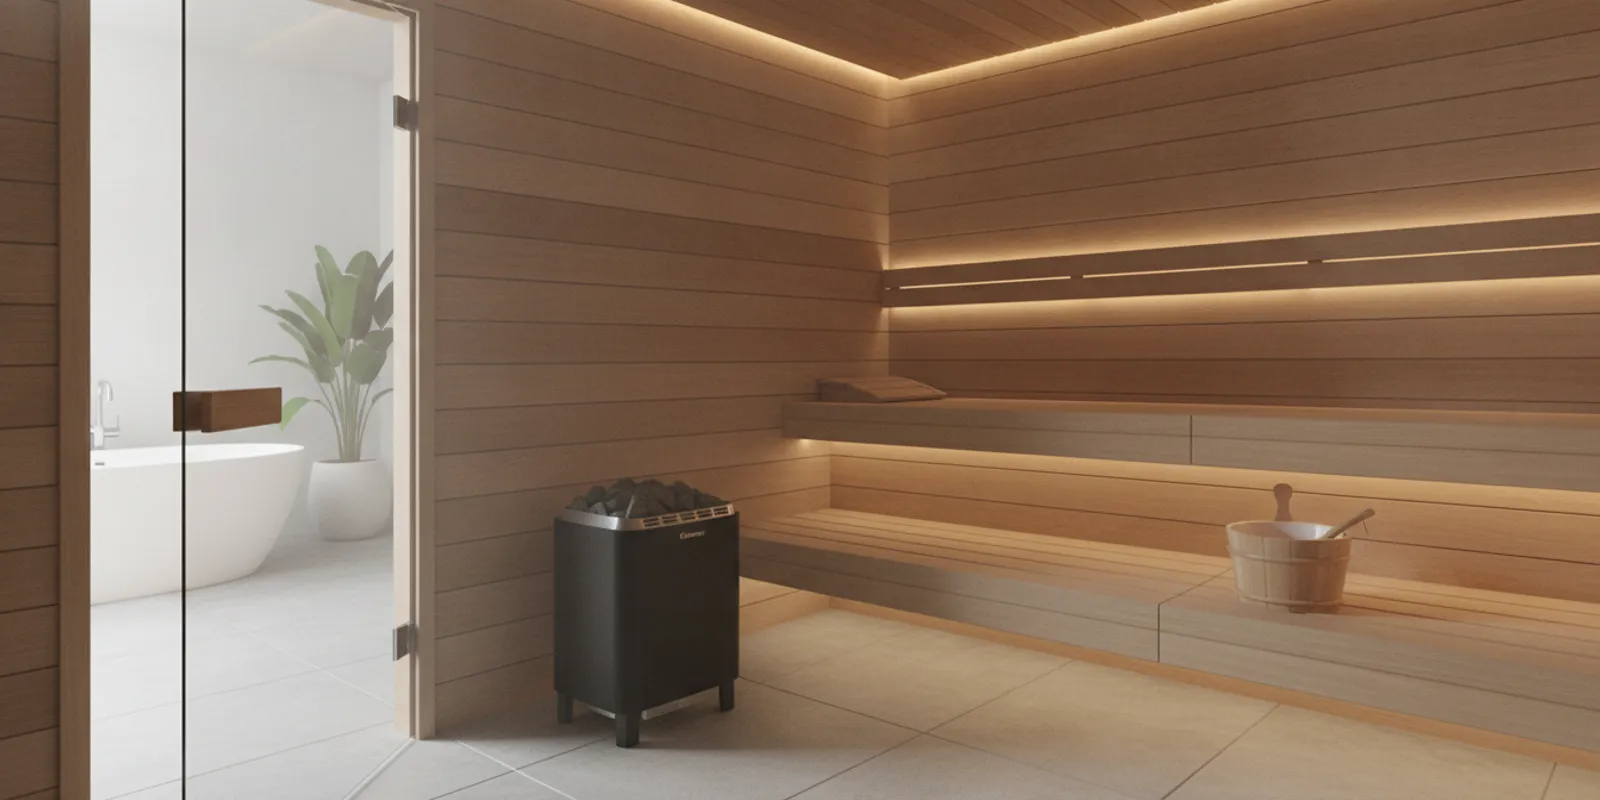
If a spa is part of the long-term plan, review the hot tub gallery and consider access, privacy, steps, seating, and service space before the patio is installed. For a more active wellness area, compare swim spa options and discuss the support surface and delivery route early. A sauna or cold plunge may also influence privacy, drainage, and the route between indoor and outdoor areas; explore Tylo saunas or Vigor cold plunge options as part of that conversation.
Long-term care matters as well. Ask how water care, repairs, seasonal checks, and future questions will be handled. Resources such as service support and Spa Valet maintenance can be part of the broader ownership conversation when a patio project includes a spa or wellness feature.
What should you look for during the final walkthrough?
Do not treat the final walkthrough as a quick handoff. Walk the entire area at a normal pace and ask questions. Check that transitions feel comfortable, water moves as expected, edges are secure, and doors and paths remain accessible. Look at the patio from inside the home and from the yard.
Confirm what care the material needs, whether sealing is recommended, how to address spills, and how to keep joints and drainage areas clear. Ask for any product information, maintenance instructions, and contact process you may need later. If the design includes a kitchen, fire feature, or spa, review the operating and service information for those elements separately.
A good walkthrough also gives you a chance to discuss future phases. You may decide to add shade, planting, lighting, or a wellness feature later. Knowing where those additions can go helps you protect the patio and avoid unnecessary changes.
Request a coordinated backyard design consultation
Frequently Asked Questions
What is the first question to ask a stone patio contractor?
Ask how the contractor will evaluate the site’s grade, soil, drainage, access, and relationship to the home before recommending materials. This reveals whether the proposal is based on your property rather than a generic patio package.
Can a stone patio include a future hot tub or outdoor kitchen?
It can, but the future feature should be considered before construction. Discuss support, delivery access, utilities, clearances, service space, and the relationship between the patio and the planned feature.
Why is drainage important for a patio?
Drainage directs water away from the home and helps limit standing water, erosion, and stress on the patio and surrounding landscape. The contractor should explain the finished elevations and the intended runoff path.
How many proposals should a homeowner compare?
There is no single correct number. Compare enough qualified proposals to understand the range of approaches, but focus on scope, preparation, communication, and long-term fit rather than collecting the largest possible number of prices.
What should be written into the patio proposal?
The proposal should clearly describe the material, layout, site preparation, base, drainage, edges, joints, transitions, cleanup, schedule assumptions, change process, and available follow-up support.
The best patio plan balances the beauty of the finished stone with the practical work underneath and the way your backyard may evolve over time.