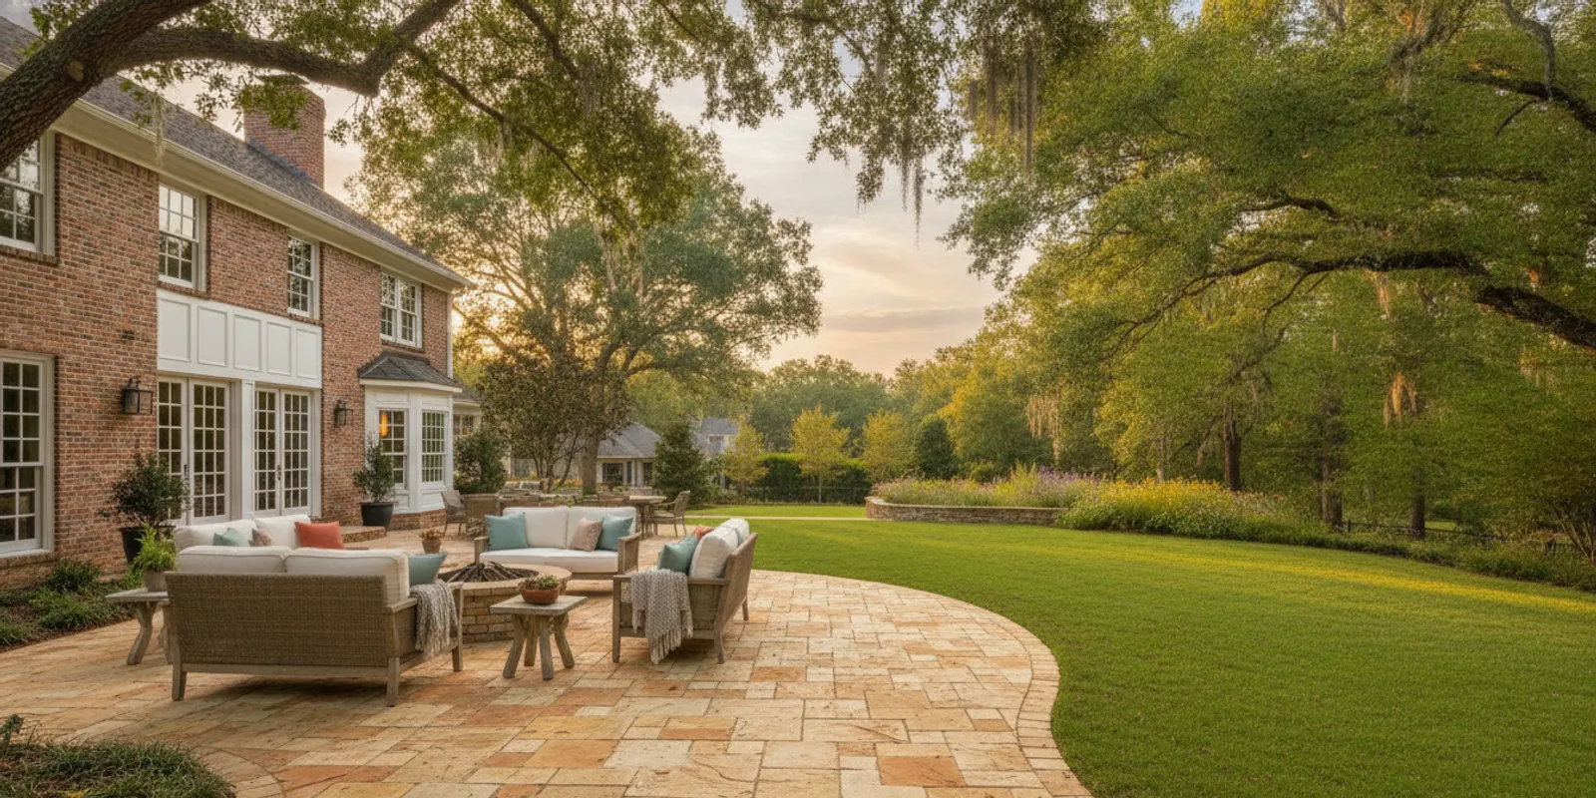
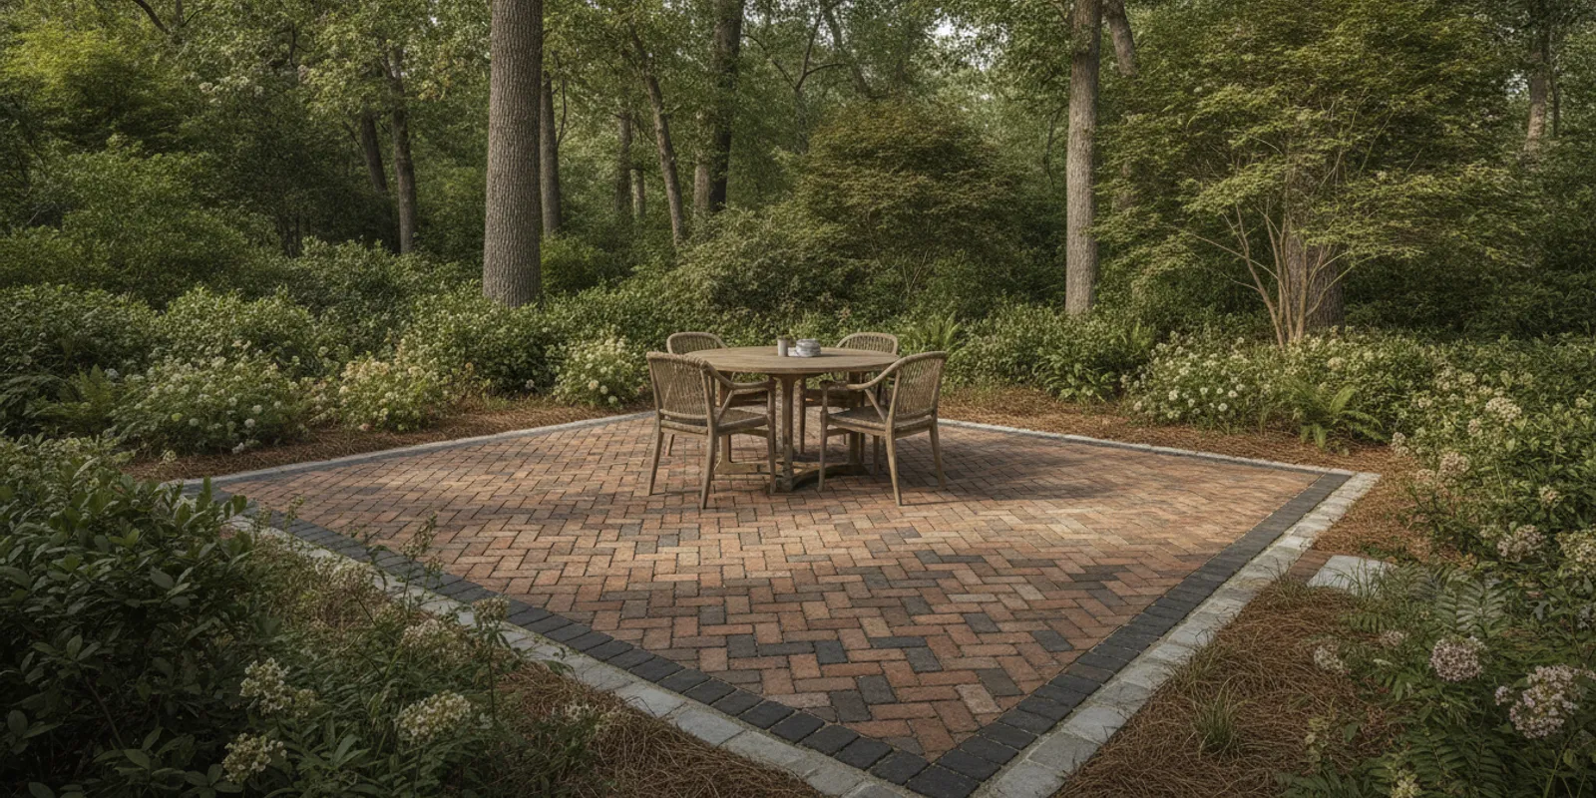
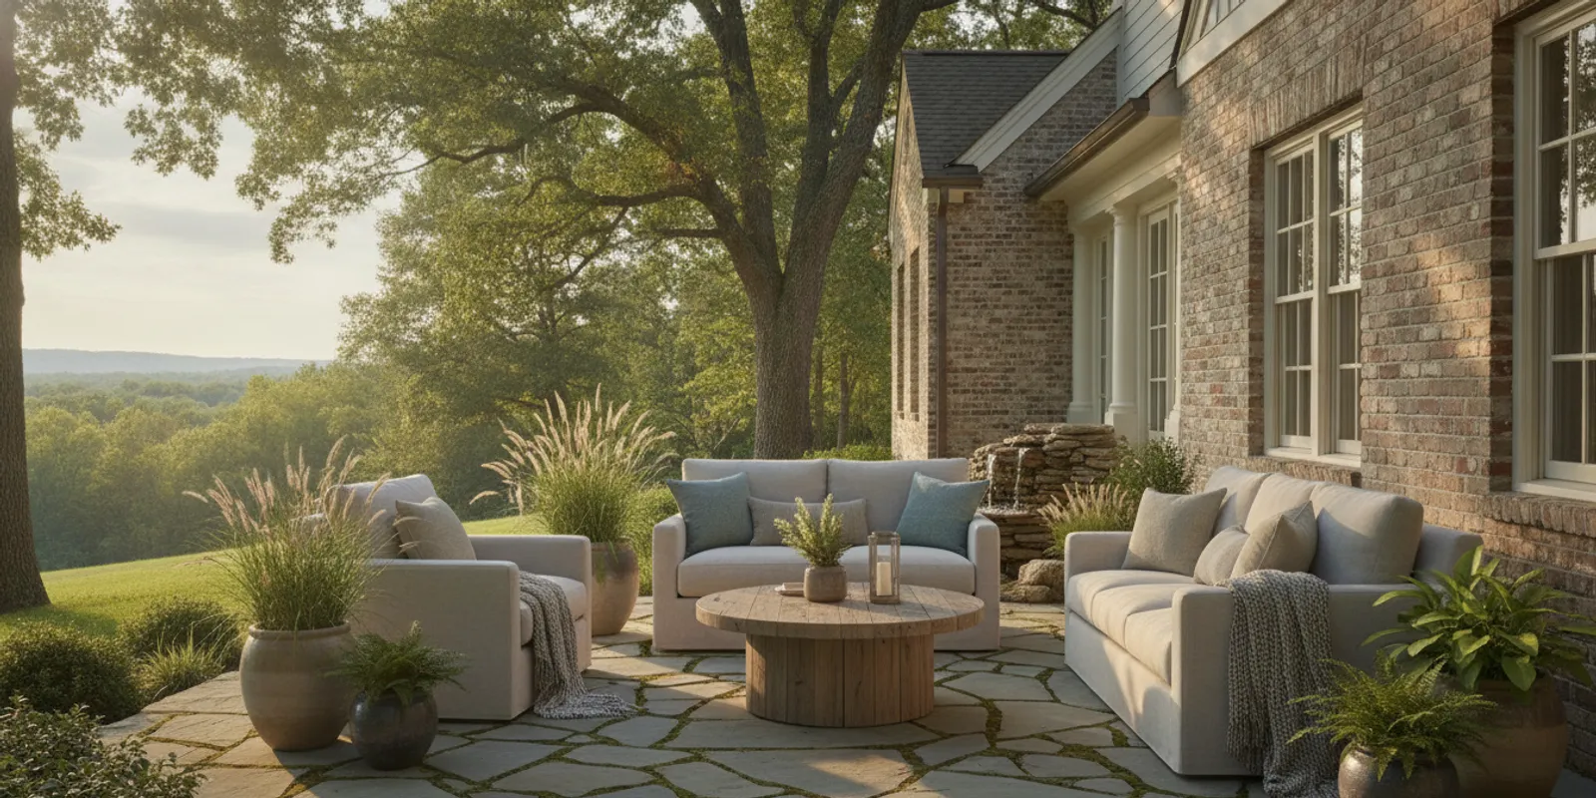
A paver patio can become the place where you eat outdoors, gather with friends, or simply enjoy a quiet evening. Choosing a paver patio contractor is not only about selecting a pattern or color. The quality of the finished space depends on how carefully the project is planned, how the site is prepared, and whether the details that manage movement and water are included in the scope.
Request a backyard design consultation
What should a paver patio contractor include in the scope?
A useful proposal explains the work from the first site review through final cleanup. It should make clear what the contractor will do, what materials are included, and what decisions still need to be made. A brief line such as “install pavers” leaves too many questions unanswered. Ask for enough detail to understand the sequence, the responsibilities, and the finished result.
At a minimum, a homeowner should be able to find these items in a project scope:
- Use and layout: the intended activities, approximate patio dimensions, shape, access points, and relationship to doors, steps, and other backyard features.
- Site preparation: how the work area will be marked, what existing material or vegetation will be removed, and how excavation and soil conditions will be addressed.
- Foundation work: the planned base materials and installation approach, including how the base will be placed and compacted.
- Water management: the proposed surface slope and how runoff will move away from the home and other sensitive areas.
- Paver details: the chosen paver product, pattern, border or edge details, joint material, and edge restraint.
- Closeout: cleanup, a final review of the installation, and any care or maintenance information the homeowner should receive.
Not every site needs the same design or preparation. The point is not to demand one universal method. It is to make sure the proposal explains a method that fits your property and leaves no major part of the work undefined.
How should the contractor learn how you will use the patio?
Start with daily life, not a paver sample. A dining area needs room for chairs to move and for people to pass behind them. A spot for a grill needs convenient access and a layout that does not make cooking traffic cross the main seating area. A family gathering space may need an open area, while a quiet retreat may work better with a smaller seating nook and planting around the edges.
Tell the designer or contractor how many people you expect to host, which doors you use most, whether you want a table or lounge furniture, and what else may be added later. Think about routes to a garden, outdoor kitchen, fire feature, or hot tub. A patio planned as part of a larger outdoor living area may need to connect cleanly to those destinations rather than end at an arbitrary line.
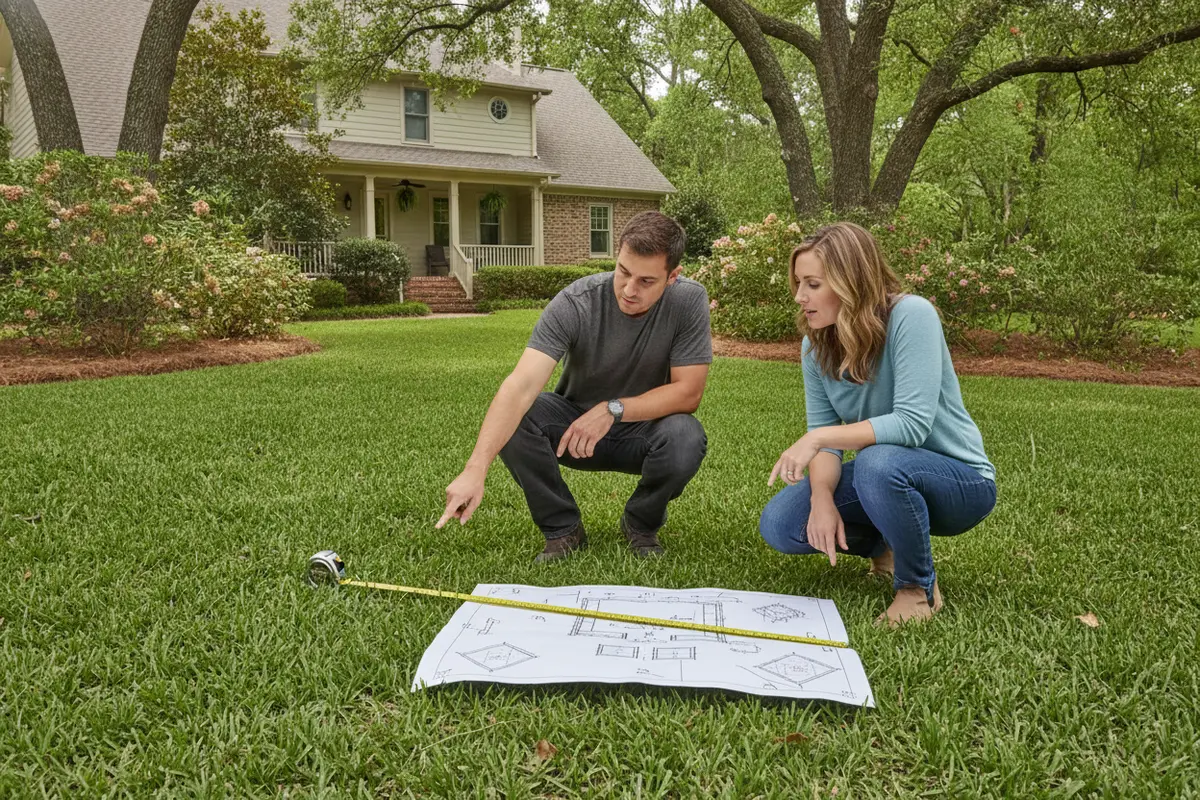
Walk the yard together if possible. Notice where the ground feels uneven, where water tends to collect, which views you want to keep, and where existing trees or utilities may affect the plan. The professional landscape design process can include patios and other hardscape elements, as outlined in this overview of professional landscape design and installation. Use that as general context; your contractor should still explain the specific scope and site conditions for your project.
Which site details should be checked before work begins?
A proposal should be based on the actual yard, not only a rough area estimate. Before installation, the contractor should review the access route for workers and materials, the patio’s relationship to the house, and the ground conditions in the planned work area. These details can affect how the project is staged and whether the original layout needs adjustment.
Ask how the team will confirm the intended patio boundary and finished height. Door thresholds, steps, existing paths, air-conditioning equipment, and landscape beds can all influence the final elevations. The plan should account for transitions so the patio is comfortable to enter and does not create an awkward lip or an unintended low point.
It is also worth identifying what is not included. Does the work include removal and disposal of the existing surface? Are steps, a walkway, planting, lighting, or restoration of disturbed lawn part of the price? If the project requires decisions about utilities or other site constraints, who will identify them and when? Clear answers early in the process help prevent assumptions from becoming change orders later.
Why do excavation and base preparation deserve attention?
The surface is what you see, but it depends on the work beneath it. The contractor should describe how the site will be excavated to accommodate the planned patio build-up and what happens to unsuitable or excess material. Ask how the team will evaluate the exposed area and whether the plan may change if actual conditions differ from what was visible before excavation.
Then ask how the base will be built. A professional scope should identify the type of base material, how it will be placed, and how compaction will be handled. It should also explain how the team will maintain the planned shape and elevations as the work progresses. The exact materials and specifications vary with the project, so be cautious of a one-size-fits-all promise without a site-based explanation.
Compaction deserves a direct conversation because a finished patio may look neat on installation day while hidden preparation remains difficult to judge. Ask what quality checks the crew uses before the bedding layer and pavers go in. You do not need to dictate equipment or construction technique; you do need a clear explanation of how the installer verifies that each stage is ready for the next.
How should a contractor plan drainage and finished elevations?
Water needs a deliberate path. The contractor should explain the intended slope of the finished surface and where runoff will go. This conversation should include the house, nearby doors, adjoining paths, planting areas, and any low spots. “We’ll make it drain” is less useful than a plan that describes the direction of flow and how the proposed elevations relate to the surrounding ground.
Look at the yard after rain if you can. Share where puddles form, where downspouts discharge, and whether water already moves toward the home or a neighbor’s property. Existing drainage problems may call for additional work or a revised design. Ask what is included in the proposal and what would require a separate scope if a hidden condition appears.
Finished height matters as much as slope. The patio should meet the house and adjoining surfaces in a considered way, while maintaining a route for water away from the structure. A careful site review should address transitions and runoff together, not as unrelated details at the end of installation.
What paver and edge details should be settled?
Choose the paver with the setting and intended use in mind. Review samples in outdoor light if possible, and ask how the color, texture, shape, and pattern will look across the full patio rather than on a single sample. A border can define the area, while a consistent pattern may suit a simpler design. Confirm the product and pattern in writing before materials are ordered.
Ask what is included at the edges. Pavers need a defined perimeter detail to help keep the layout in place. The proposal should identify the edge restraint or other planned edge treatment and explain where it will be installed. Review transitions at steps, curves, garden borders, and connections to existing hardscape, because these locations often require more cutting and careful finishing than a broad, straight run.
Joint material and final surface treatment should also be discussed. Ask what will be placed between the pavers, how the installer will finish the joints, and whether any sealing is included or recommended for the selected product. Do not assume that a particular finish or ongoing maintenance is part of the installation unless it appears in the scope.
How can you compare proposals fairly?
Comparing only the total price can hide differences in what each contractor plans to do. Put the scopes side by side and look for the same information in each one. If an item is missing, ask whether it is excluded, undecided, or simply not described. A clear answer gives you a better basis for comparing than a guess.
| Project stage | What the proposal should explain | Useful question to ask |
|---|---|---|
| Layout and site review | Patio size, use, access, transitions, and any known site constraints | How will we confirm the layout and finished height before work starts? |
| Excavation and base | Removal, excavation, base materials, placement, and compaction plan | What checks tell the crew the base is ready for the next layer? |
| Drainage | Planned surface slope, runoff direction, and relationship to nearby structures | Where will water flow, and what happens if site conditions differ? |
| Paver installation | Product, pattern, border, cuts, joint material, and edge restraint | Which finish details are included, and which are optional? |
| Closeout | Cleanup, final review, care information, and included restoration | Who will walk the completed work with me? |
Ask every contractor to distinguish between included work and allowances or potential extras. Confirm how changes are approved, how unexpected conditions will be communicated, and who is your point of contact. A detailed scope is not a guarantee that a project will have no surprises; it makes the assumptions and process easier to understand before the crew begins. Pay particular attention to phrases such as “as needed,” “standard preparation,” or “allowance.” Those phrases may be reasonable, but they should come with an explanation of what they cover and how additional work will be priced or approved. Ask whether disposal, delivery, site protection, and restoration are included, too. These items can affect the overall experience even though they are not part of the visible paver pattern.
It can help to create a simple comparison sheet with one row for each major stage. Mark each item as included, excluded, or unclear for every proposal. Then send the same questions to each contractor. This keeps the conversation focused on scope rather than on assumptions, and it makes differences easier to spot. If one proposal is less detailed, ask for clarification before comparing totals; a lower number may reflect a narrower scope rather than a more efficient plan.
What should happen during installation and the final walkthrough?
Before work starts, you should know the planned schedule, access arrangements, and where materials or equipment will be staged. Confirm which areas need to remain clear and how the team will protect nearby features. Ask how you will be updated if weather or site conditions alter the schedule. These practical conversations help the project fit more comfortably into everyday life.
As work advances, the contractor should be able to explain what stage is underway and flag decisions that need your approval. If the layout changes or an unexpected condition affects the plan, ask for the adjustment and its effect on scope to be documented before the work proceeds. Keep a copy of the selected paver, pattern, and final layout details for reference.
At closeout, walk the patio with the project lead. Look at the overall pattern, edges, transitions, joints, and connection to the house. Ask what cleaning or routine care is appropriate for the selected materials, and confirm which maintenance tasks are not part of the installation. If you notice a concern, describe its location clearly and ask how it will be reviewed.
How does a patio fit into a larger backyard project?
A patio may be one piece of a broader plan that includes a deck, pergola, outdoor kitchen, fire feature, or spa. Coordinating these elements can reduce the number of separate decisions a homeowner has to manage, but only if the design accounts for how each area will connect. Think about circulation, seating, shade, utility needs, and the order in which the project should be built.
For example, a dining patio may be more useful when it sits near the cooking area, while a fire feature may call for a separate gathering zone. A hot tub may require its own access and service considerations. Fun Outdoor Living offers outdoor design consultations and works across backyard design, construction, and product categories. If a project extends beyond paving, discuss the full vision before finalizing a patio footprint.
Explore the company’s outdoor paver options and deck and porch work to consider how hardscape may connect to adjacent spaces. Depending on the plan, an outdoor kitchen, a fire feature, or a hot tub may also be part of the conversation. A single coordinated plan can make it easier to see how the elements relate, while each part still needs its own clear scope.
What questions should you ask before choosing a contractor?
Before committing, use a short list to make sure you understand both the work and the working relationship. For a homeowner in Charlotte, Matthews, Cornelius/Lake Norman, Rock Hill, Winston-Salem, or elsewhere in the Carolinas, the same questions can help make proposals easier to compare:
- Who will confirm the layout, elevations, and material selection with me?
- What site preparation, excavation, base work, compaction, and drainage work are included?
- What paver, pattern, edge treatment, and joint material are specified?
- What nearby work, disposal, cleanup, or landscaping restoration is excluded?
- How will changes or unexpected site conditions be approved and documented?
- Who is my point of contact during installation, and who will lead the final walkthrough?
Look for answers that are specific, understandable, and consistent with the written proposal. If the scope does not explain a critical detail, ask for clarification in writing. A thoughtful planning conversation is an important part of choosing a contractor; it gives both sides a shared picture of the project before installation begins.
Talk with our team about your patio plan
Frequently asked questions
Does a paver patio contractor handle drainage?
The contractor should explain how the patio will be graded and where surface water is intended to flow. Confirm whether any additional drainage work is included, because existing water problems or hidden conditions may require a separate scope.
Why ask about base compaction?
The paver surface depends on the preparation below it. Ask what base materials and compaction steps are planned and how the crew checks that the base is ready before installing the next layers.
Should the proposal include edge restraints?
It should identify how the perimeter will be supported and finished. Ask what edge treatment is planned, where it will be used, and how transitions at curves, steps, or other surfaces will be handled.
Can a patio be planned with other outdoor features?
Yes. A patio can be considered alongside spaces such as an outdoor kitchen, deck, pergola, fire feature, or hot tub. Discuss the overall layout early so access, transitions, and the intended use of each area can be considered together.
A strong paver patio project begins with a clear conversation about how you want to use the space and a written plan for the work beneath and around the finished surface. Review the details, ask questions, and choose a contractor who can explain how the design and installation fit your property.