
There is something about cooking outdoors that changes the entire rhythm of a gathering. The sound of food hitting a hot grill, the glow of string lights overhead, the easy flow between kitchen counter and seating area. It feels less like work and more like the best part of the evening. An outdoor kitchen designed well does not just add cooking capacity to your backyard. It redefines how your family and friends experience your home.
Ready to turn your backyard vision into reality? Schedule your free home consultation and 3D design session with Fun Outdoor Living today.
For homeowners across North and South Carolina, the question is no longer whether to build an outdoor kitchen but how to design one that truly works. A complete outdoor kitchen and built-in grill zone requires thoughtful planning, the right materials for our humid climate, and appliances that match the way you actually cook. Fun Outdoor Living has completed over 5,000 outdoor kitchen installations and operates a dedicated fabrication facility in Monroe, North Carolina. We have learned what separates a kitchen that gets used weekly from one that sits quiet.
What Goes Into a Complete Outdoor Kitchen Design?
Fun Outdoor Living defines outdoor kitchen design as the process of planning a fully integrated cooking and entertaining space that matches how Carolina homeowners actually live outdoors. It starts with a clear picture of how you want to use the space. Are you hosting large weekend gatherings with extended family? Cooking weeknight dinners while the kids play nearby? Entertaining neighbors around a fire feature after the meal? The answers shape every decision that follows.
Here is a five-step framework Fun Outdoor Living uses with homeowners across the Carolinas to turn a general desire for an outdoor kitchen into a concrete plan:
- Assess your available space. Measure your backyard or patio area with the full footprint in mind. An outdoor kitchen needs room not just for the cooking island but also for traffic flow around it. Allow at least three feet of clearance on all sides of the cooking area so people can move comfortably while someone is grilling. If you plan to add seating at a bar counter, factor in an additional two feet of overhang and stool space. For covered structures, account for the roof footprint as well.
- Set a realistic budget. Your budget should cover more than appliances and cabinets. Utility runs for gas, electricity, and plumbing can add significantly to the total. Permits, site preparation, and labor are separate line items that homeowners sometimes overlook. A simple grill island with basic cabinetry and a sink might start around the low five figures. A full outdoor kitchen with premium appliances, stone countertops, a covered structure, and integrated lighting can reach a higher investment. The key is knowing where your priorities lie before pricing out options.
- Define your functional zones. The best outdoor kitchens organize activity into four distinct zones. The hot zone centers on the grill, cooktop, and any side burners. The cold zone covers refrigeration for drinks and perishables. The wet zone includes the sink and bartending area. The dry zone provides prep space and storage. When these zones flow naturally from one to the next, cooking and entertaining happen without traffic jams or awkward reaches across the island.
- Plan utilities early. Gas lines, electrical circuits, and water supply lines are easiest to install before any hardscaping begins. A dedicated GFCI-protected circuit is recommended for outdoor kitchen appliances. Natural gas grills require a licensed professional to run the gas line. If you are considering a sink or refrigerator, plan for drainage and supply lines. Getting utilities right during the planning phase of your outdoor kitchen layout avoids costly retrofits later.
- Measure twice, build once. Create a scaled layout of your outdoor kitchen before ordering anything. Account for the dimensions of every appliance, the countertop overhang, cabinet depths, and clearances. A mistake in measurement can mean weeks of delay while a custom cabinet door is refabricated. At Fun Outdoor Living’s Monroe facility, we fabricate outdoor kitchen components in-house, which gives us tight control over fit and finish. But even with that advantage, accurate measurements are the foundation of a smooth build.
Key takeaway: Start with a clear vision and let it drive every decision about layout, budget, and materials. Fun Outdoor Living’s free home consultation includes a 3D design session that brings your vision to life before construction begins.
Choosing the Right Layout and Workflow for Your Grill Zone
Fun Outdoor Living recommends matching your outdoor kitchen layout to the shape of your yard and the way you entertain. Once you have a clear vision and budget, the layout becomes the central design decision. It determines how the kitchen feels in daily use and how well it supports the way you cook and socialize. Three common configurations work well for Carolina backyards, each with distinct strengths:
- Single-wall or straight-line layout. Places everything along one counter. It is the most space-efficient option, ideal for smaller patios or decks where every square foot counts. The grill, sink, and prep area sit in a row, creating a simple work triangle with minimal wasted movement. This layout works best when the kitchen runs along a house wall or existing structure.
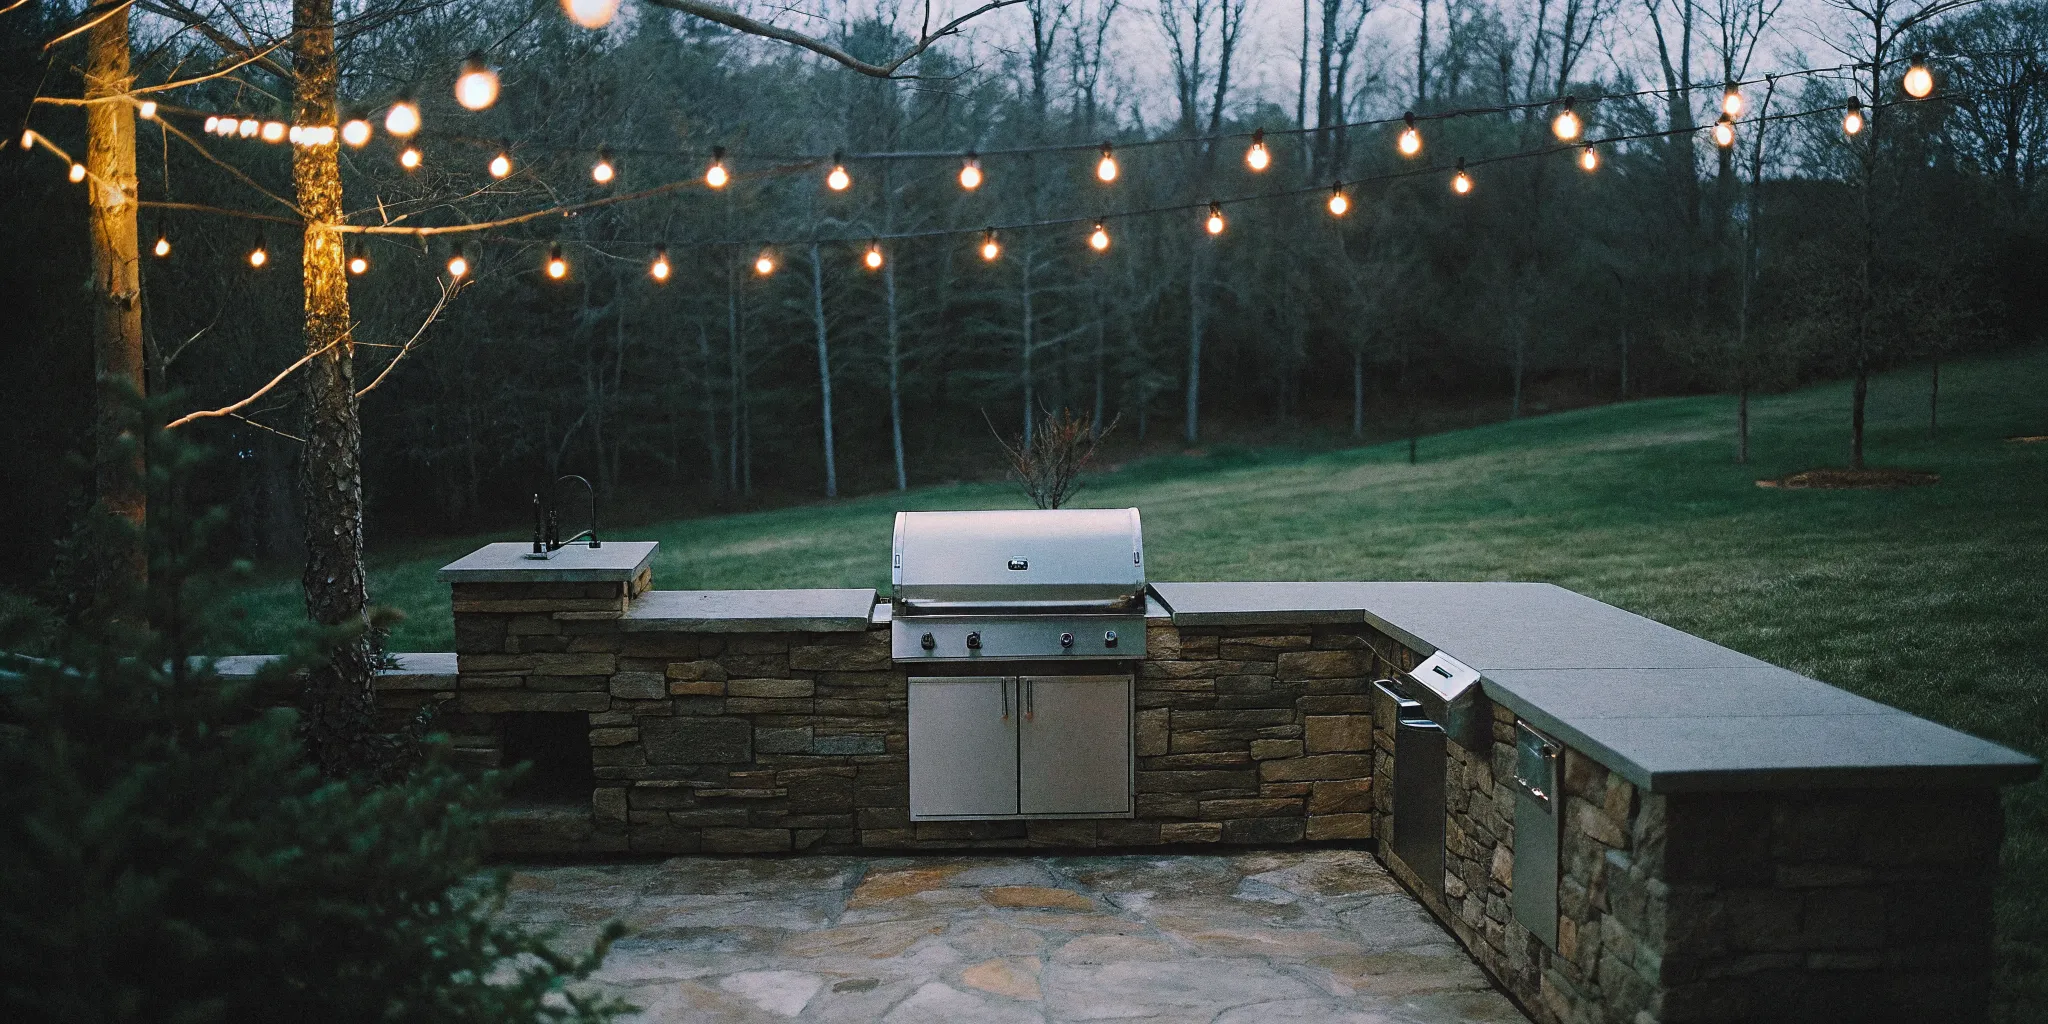
- L-shaped layout. Adds a perpendicular counter, creating a natural corner for prep work or a bar seating area. The L-shape helps separate the cooking zone from the social zone while keeping the cook connected to the conversation. It is one of the most popular configurations for Carolina homeowners because it fits well on both rectangular and irregular lot shapes.
- U-shaped or horseshoe layout. Wraps the kitchen around three sides, creating the most defined work zones. This configuration maximizes counter space and provides dedicated areas for each cooking task. It requires more square footage but delivers a professional-grade workflow that serious home cooks appreciate.
Whatever layout you choose, think about traffic flow. The grill should not be in the main walkway between the house door and the seating area. The sink and refrigerator should be accessible without reaching across the cooking surface. A well-planned layout makes hosting feel effortless because the kitchen works with your movements, not against them. Browse Fun Outdoor Living’s custom outdoor kitchen design gallery for real examples of these layouts in Carolina homes.
Selecting the Perfect Built-In Grill and Appliances
Fun Outdoor Living works with five premium grill brands because no single grill fits every cooking style. The grill is the heart of any outdoor kitchen. Built-in grills offer a seamless look and a permanent installation that becomes part of the island structure. Unlike freestanding grills, they integrate with your countertops and cabinetry for a polished, professional appearance.
| Brand | Fuel Type | BTU Range | Best For | Price Tier |
|---|---|---|---|---|
| Lynx | Gas (natural/propane) | 50,000 – 100,000 | High-heat searing, professional-grade cooking | Premium |
| Bull | Gas (natural/propane) | 40,000 – 80,000 | Versatile everyday grilling with strong warranty | Mid to Premium |
| Big Green Egg | Charcoal (ceramic kamado) | Variable (ceramic retention) | Low-and-slow smoking, wood-fired flavor | Premium |
| Blackstone | Gas (propane) | 30,000 – 60,000 | Flat-top griddling, breakfast, stir-fry | Value to Mid |
| DCS | Gas (natural/propane) | 60,000 – 110,000 | Precision temperature control, restaurant-quality | Premium |
Lynx grills are known for their powerful searing capabilities and commercial-grade construction. If you prioritize a perfect crust on steaks and restaurant-quality results, Lynx delivers. Bull grills offer excellent value with solid performance and long warranties, making them a popular choice for homeowners who want reliability without stepping into the highest price bracket.
Big Green Egg brings a completely different cooking style. The ceramic kamado design excels at low-and-slow smoking, baking, and roasting with charcoal flavor that gas cannot replicate. Many homeowners install a Big Green Egg alongside a gas grill to get the best of both worlds. Blackstone flat-top griddles are ideal for breakfast cooks, stir-fry enthusiasts, and anyone who loves the versatility of a large cooking surface.
DCS grills offer precise temperature control and high BTU output for serious home chefs. Beyond the grill itself, consider a side burner for sauces and sauteing, a rotisserie kit for whole chickens and roasts, and a built-in pizza oven for weekend gatherings. The right appliance combination turns your outdoor kitchen into a complete cooking destination. Fun Outdoor Living carries all of these brands and can help you schedule a showroom visit to see them in person.
What Materials Work Best for Outdoor Kitchens in the Carolinas?
Fun Outdoor Living recommends granite or quartzite countertops and marine-grade polymer cabinetry for Carolina’s humid climate. North Carolina and South Carolina bring humidity, heavy rain, hot summers, and occasional freezing nights. Your outdoor kitchen materials need to handle all of it without warping, rusting, or fading. We have installed thousands of outdoor kitchens across the region, and in our experience, material choice is the single biggest determinant of long-term satisfaction.
- Countertops: Granite and quartzite are the top recommendations. Both are natural stone that resists heat, staining, and weather exposure. Granite offers a classic look with natural variation, while quartzite provides greater hardness and a slightly more consistent appearance. Concrete countertops are another option offering a modern aesthetic, but they require sealing and regular maintenance to prevent cracking in freeze-thaw cycles.
- Cabinetry: Standard indoor cabinetry will not survive a single Carolina summer. Marine-grade polymer cabinets resist moisture, UV rays, and temperature swings without swelling or delaminating. Stainless steel cabinets are even more durable and easy to clean, though they carry a higher price tag. Powder-coated aluminum is a mid-range option that balances cost and weather resistance well.
- Flooring: Pavers and natural stone tiles are the best choices for flooring around the kitchen. They handle moisture, clean easily, and feel cool underfoot during summer cookouts. Stamped concrete is another popular option that can mimic the look of stone at a lower cost. Avoid wood decking directly under and around the cooking area, as grease drips and moisture can create slippery spots and accelerate wear.
Key takeaway: Invest in weather-resistant materials from the start. Fun Outdoor Living’s outdoor paver and hardscape expertise ensures your kitchen platform is built to last.
Adding Fire Features and Outdoor Lighting for Evening Entertaining
Fun Outdoor Living designs outdoor kitchens that work well after sunset through layered lighting and integrated fire features. An outdoor kitchen becomes a true backyard destination when you extend its usability beyond daylight and warm weather. Fire features and layered lighting transform the space from a functional cooking area into an inviting atmosphere for evening entertaining.
A gas fire pit or fireplace adds warmth and visual focus. Whether built into a seating area or positioned as a standalone feature, fire extends the outdoor season into cooler months. Many Carolina homeowners use their outdoor kitchens well into October and November, and a fire feature makes those evenings comfortable. Stone fireplaces offer a built-in look that anchors the entire backyard design. Gas fire tables provide a lower-profile option that doubles as a gathering point for drinks and conversation. Browse Fun Outdoor Living’s outdoor fire features gallery for ideas.
Lighting should work in three layers:
- Task lighting focuses on the cooking and prep areas so you can see what you are doing after sunset. Under-cabinet LED strips and directional puck lights work well for this purpose.
- Ambient lighting sets the mood for the dining and seating areas. String lights, pendant fixtures, and recessed lighting under a covered structure all create warmth without glare.
- Accent lighting highlights architectural features, pathways, and landscaping elements. Uplighting on columns or trees adds depth and dimension.
We recommend dimmable lighting with separate zone controls so you can adjust the atmosphere based on the occasion. Bright cooking light for meal prep, softer glow for dinner, and subtle accent lighting for late-night conversations around the fire pit. Fun Outdoor Living integrates fire and lighting into every complete outdoor living design we build.
Covered Structures: Pergolas, Pavilions, and Roofs
Fun Outdoor Living recommends adding a covered structure to every outdoor kitchen build. A roof or overhead cover protects your appliances from rain and sun, extends your cooking and dining season. And defines the kitchen as a distinct outdoor room rather than an open island in the yard. In our experience, homeowners who add a covered structure use their outdoor kitchen two to three times more often than those with an open setup.
Pergolas are the most popular choice for Carolina backyards. They provide partial shade and a strong architectural presence while keeping the space feeling open and connected to the sky. Adding a louvered or retractable canopy gives you the flexibility to block the summer sun or let in light on overcast days. Clear polycarbonate panels installed on top of a pergola create a waterproof cover that still allows natural light through.
Pavilions and gazebos offer full roof protection and the most defined outdoor room experience. They are ideal for homeowners who want complete weather protection for their appliances and furnishings. A pavilion can house ceiling fans, heaters, speakers, and a television, turning the outdoor kitchen into a year-round living space. For homes where the kitchen is attached to the house, a solid roof extension creates a seamless indoor-outdoor transition.
The covered structure also protects your investment by shielding the grill, refrigerator, and cabinetry from direct sun and rain. Learn more about covered outdoor kitchen structures and explore deck and pergola options on Fun Outdoor Living’s site.
Ready to take the next step? Book your free home consultation and 3D design session to see your complete outdoor kitchen design brought to life before construction begins.
Frequently Asked Questions
What is the best layout for an outdoor kitchen?
The best layout depends on your space and how you entertain. L-shaped layouts work well for most Carolina backyards because they separate cooking from social zones while keeping the cook connected. U-shaped layouts offer the most counter space and defined work zones. Single-wall layouts are ideal for smaller patios. Fun Outdoor Living’s free design consultation can help you match the layout to your specific yard.
How much does a custom outdoor kitchen cost?
Outdoor kitchen costs vary widely based on size, materials, appliances, and site preparation. A basic grill island with cabinetry and a sink typically starts in the low five figures. Full custom builds with premium appliances, stone countertops, covered structures, and integrated lighting represent a larger investment. Fun Outdoor Living offers flexible financing options including 0% APR for qualified buyers.
Can I design my own outdoor kitchen?
Yes, many homeowners start with their own sketches and ideas. A professional design partner helps you refine those ideas into a buildable plan that accounts for utility placement, structural requirements, material durability, and workflow. Fun Outdoor Living’s free home consultation includes 3D design visualization so you can see your vision rendered before construction begins.
What are the latest trends in outdoor kitchens?
Current trends include multi-fuel cooking stations (gas grill plus Big Green Egg or pizza oven), built-in refrigeration with dedicated beverage centers. Contemporary cabinetry in dark or earth tones, covered structures with ceiling fans and heaters, and integrated smart lighting with zone controls. Contrast therapy zones with sauna and cold plunge are also growing in popularity alongside outdoor kitchens for complete backyard wellness through Fun Outdoor Living.
How long does it take to build a custom outdoor kitchen?
A custom outdoor kitchen typically takes 4 to 8 weeks from design approval to completion, depending on complexity, site conditions, material availability, and weather. Fun Outdoor Living’s in-house fabrication at the Monroe facility speeds up the process because we control the manufacturing schedule and quality. We provide clear timelines during the consultation phase.
Start Your Outdoor Kitchen Design With Fun Outdoor Living
Designing a complete outdoor kitchen is one of the most rewarding projects you can take on for your home. The planning phase requires thoughtful decisions about layout, materials, appliances, and covered structures, but the result is a backyard space that transforms how you cook, gather, and relax.
Fun Outdoor Living has been designing and building custom outdoor kitchens for Carolina homeowners since 2004. With over 5,000 installations completed, an in-house fabrication facility, and a team of licensed construction professionals, we handle every phase from concept through completion. We also offer flexible financing options including 0% APR for qualified buyers.
Schedule your free home consultation and 3D design session today to see your outdoor kitchen design vision brought to life. Or visit one of Fun Outdoor Living’s five showrooms in Charlotte, Matthews, Cornelius, Rock Hill, and Winston-Salem to explore grill displays, countertop samples, and completed project photos. Our team is ready to help you build the backyard cooking space you have been imagining.