Choosing a pergola is less about picking a look from a catalog and more about deciding how the structure should live with your home. In the Carolinas, sun, humidity, heavy rain, changing soil, and local permitting can all affect that decision.
Pergola kits can be sensible for a simple, freestanding project with standard dimensions and straightforward shade needs. A custom design-build approach is often more useful when the structure will attach to your home or must fit an unusual space. It can also help coordinate lighting or other utilities, provide adjustable shade, or support a larger backyard plan.
Neither option is automatically right for every homeowner. The better choice depends on the site and the way you expect to use the space. It also depends on how much responsibility you want to carry for measurements, footings, permits, assembly, and future maintenance. Start by looking at how a kit’s fixed dimensions and installation requirements align with your Carolina home.
Learn more through a free home consultation
Are Pergola Kits the Right Fit for Your Carolina Home?
Pergola kits can be a sensible choice when you want a straightforward, standalone structure with standard dimensions and a manageable assembly plan. They offer a pre-fabricated path that may be cost-effective, especially for a homeowner who enjoys hands-on projects and has a suitable patio or yard location.
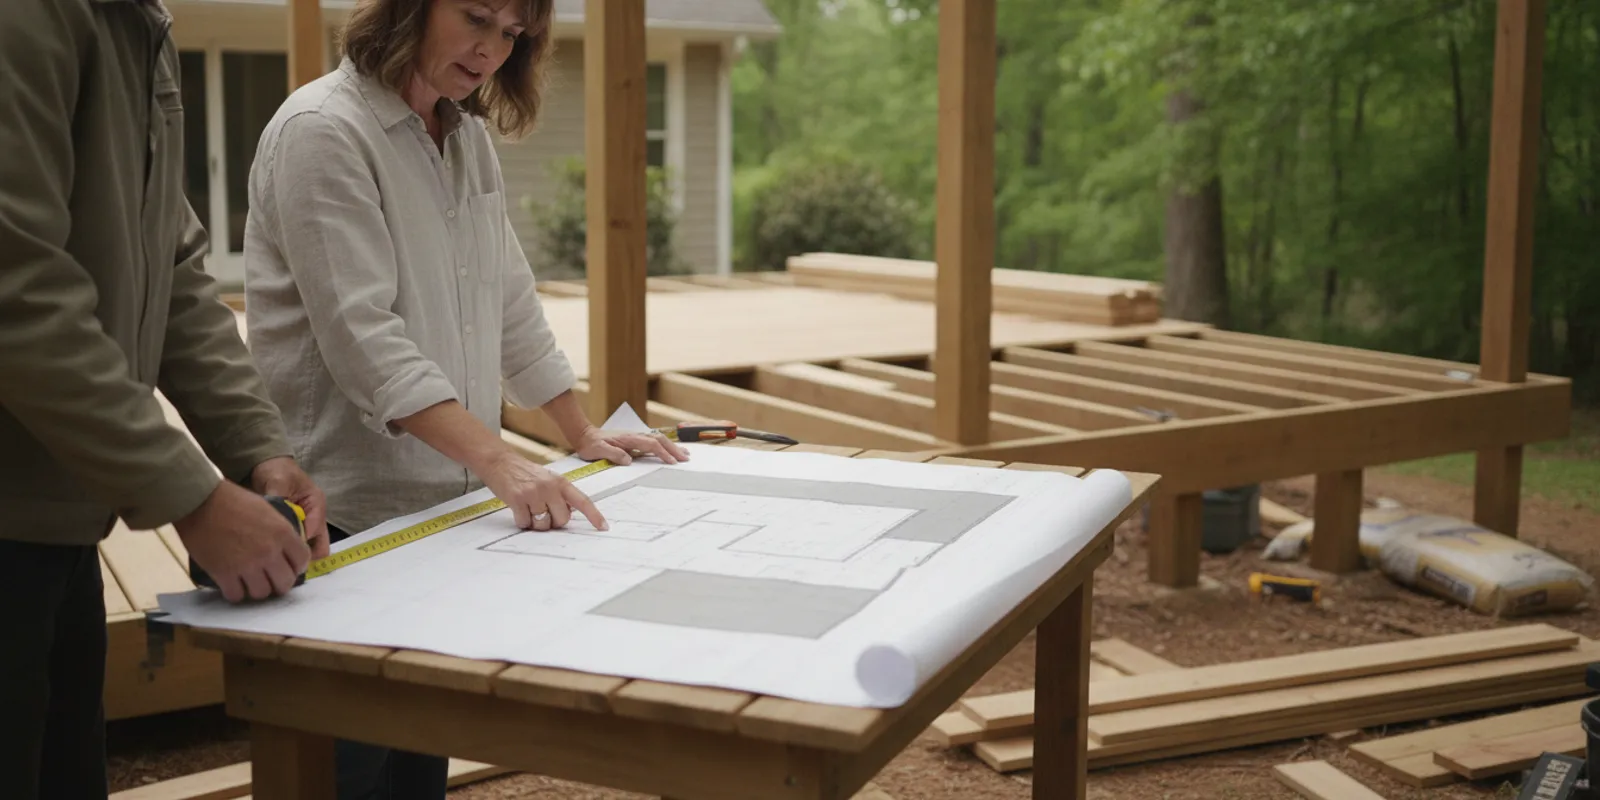
The trade-off is flexibility. Standard kit dimensions may not align neatly with your patio, doors, property lines, or the way your family uses the space. A custom pergola can be sized precisely to the area. A design consultation with 3D renderings can also help you see how the finished structure will fit before construction begins. You can explore additional pergola design ideas before deciding which direction makes sense.
| Consideration | Pergola kit | Custom pergola |
|---|---|---|
| Sizing | Uses standard, fixed dimensions. | Can be sized precisely for the patio, yard, and circulation paths. |
| Assembly | Requires homeowner labor, tools, and careful attention to the instructions. An inexperienced homeowner may spend several weekends on assembly. | Handled by an in-house design-build team, reducing the amount of assembly work left to the homeowner. |
| Planning | Begins with the available kit rather than a design created around the home. | Can use site planning and 3D renderings to visualize the relationship between the pergola, patio, and landscape. |
| Best fit | A simple, freestanding project where the standard size works well. | A space with unusual dimensions, a specific architectural goal, or a larger backyard plan. |
Time is another practical consideration. Kit assembly may take several weekends for someone unfamiliar with the process, and additional tool costs can affect the overall effort. Evaluate the project as both a product purchase and a construction task.
For Carolina homeowners, the right answer depends on how closely the structure needs to fit the home and its intended use. A kit may work well for uncomplicated shade in an open area. A custom approach is more useful when the space needs exact proportions or the pergola should feel connected to the house and yard. Neither path is automatically better. Choose the option that fits your site, time, comfort with assembly, and long-term plans.
What Permits and Structural Questions Matter?
Before choosing between pergola kits and a custom build, clarify what your property and local rules will allow. Permit requirements vary by municipality and by project. An attached pergola, or one that exceeds a local height or footprint threshold, may require approval even when it arrives as a prefabricated kit. The rules in Charlotte may not be identical to those in Matthews, Cornelius, Rock Hill, or Winston-Salem, so check with the authority having jurisdiction before ordering materials. A municipal guide such as this pergola permitting resource illustrates why a general internet answer cannot replace a local review.
Ask whether the structure will be freestanding or attached. A freestanding pergola transfers its loads through its posts and footings into the ground. An attached design also interacts with the house, which makes the existing framing and exterior water management part of the project. The distinction affects placement, connections, and the questions you should ask before work begins.
How will the pergola transfer its weight and resist movement?
A footing is the below-ground base that supports a post. Its depth and design depend on factors such as local soil conditions, so there is no single depth that applies to every Carolina property. The guidance for residential accessory structures from Boulder’s footing resource is useful for understanding the principle, but your municipality and project conditions control the actual requirements.
Site-specific foundation planning also matters because wind can push and lift an outdoor structure. The right question is not simply whether a kit includes post bases. Ask how the pergola will be anchored to the actual surface and ground conditions, and whether the proposed foundation suits the structure’s location. A concrete patio, pavers, soil, and a sloped yard may call for different preparation and connection details.
What happens where an attached pergola meets the house?
An attached pergola typically uses a ledger, meaning a horizontal board secured to the house framing to support part of the structure. That board must connect to appropriate framing, not just exterior cladding. A design-build team needs to understand how the wall is constructed before specifying the connection.
Flashing is thin, water-shedding material installed around a connection to direct rain away from vulnerable joints. Sealing closes gaps around penetrations and transitions. If flashing or sealing is handled poorly, water can enter the wall assembly and contribute to leaks. Treat those details as part of the structural conversation, not as finishing touches. A careful review of permits, footing, framing, flashing. And sealing will tell you whether a standard kit truly fits your home or whether a site-specific approach is the safer, clearer path.
How Should You Compare Materials, Shade, and Weather Fit?
Material choice affects more than appearance. In the Carolinas, a pergola needs to make sense for humidity, strong sun, heavy rain, and the way your family plans to use the space. When comparing pergola kits with a custom design, look beyond the finish shown in a product photograph. Review the structure, connections, shade control, and maintenance requirements as one system.
Wood, aluminum, and composite each have trade-offs
Wood offers warmth and can complement traditional or natural home exteriors. For an outdoor structure, however, the lumber selection matters. Cedar or redwood with a high percentage of heartwood is better suited to resisting decay and insect damage than wood selected without regard to its inner grain. The University of California Agriculture and Natural Resources explains the role of heartwood in outdoor exposure: Selecting Lumber for Outdoor Exposures. Even a well-chosen wood pergola will weather over time. Cleaning and periodic re-staining are part of preserving its intended color and condition in a humid climate.
Aluminum is highly resistant to moisture and generally follows a different maintenance routine than wood. It can be a practical choice for homeowners who prefer a cleaner, more contemporary look and less regular surface treatment. It will not provide the same natural grain as wood, so the right choice depends on how closely the structure should relate to the home and surrounding landscape.
Composite options may resist fading and rot and can offer a lower-maintenance alternative to natural wood. That does not make every composite product identical. Review the manufacturer specifications, finish, connection details, and instructions for cleaning before assuming it will perform the same way as another material.
Shade and weather performance are design questions
A kit’s material thickness and stated load performance deserve product-specific review. Avoid assuming that a lighter or thinner component will perform equally in every location, especially where wind exposure is a concern. Fasteners also deserve attention. In high Carolina humidity, poor-quality hardware can rust quickly, affecting both appearance and long-term reliability.
Shade depends on more than the material overhead. Rafter spacing changes how much sunlight reaches the patio, so it should reflect whether you want filtered light, stronger coverage, or a balance that changes through the day. A custom design may also incorporate retractable shade, giving you more control during intense summer sun while preserving an open-air feel when conditions are comfortable. The best comparison is not simply wood versus aluminum. It is whether the selected materials, shade strategy, and details fit your home, site, and willingness to maintain them.
Can a Kit Work With an Attached Home?
Some pergola kits can be adapted to an attached application, but the connection to your house deserves more attention than simply fastening one edge to the wall. A freestanding kit has its own posts and foundation points. An attached structure also depends on the home framing, the existing exterior, and the way loads move from the pergola into the house.
The ledger board is the critical connection point. It must be secured to suitable structural framing, not just siding, trim, or a surface that was never designed to carry the added load. That requires knowing how the wall was built and where the framing members are located. Homes vary by age, construction method, renovations, and exterior finish, so a diagram in a kit manual may not answer every question about your house.
Water management is equally important. Where the pergola meets the wall or roof, proper flashing and sealing help direct water away from the home. An attachment that is installed without those details can create a path for moisture and eventually contribute to leaks. Before choosing a kit, review the manufacturer’s attachment instructions and confirm that the proposed installation works with your siding, roofline, and wall construction.
Roof-related changes deserve a separate check. If the installation requires altering existing roofing or related components. Read the home and roof documentation and ask the appropriate manufacturer or qualified professional how that work may affect coverage. A warranty concern is not automatic, but incorrect alterations can create problems, which is why documentation should be part of the planning process rather than an afterthought.
Engineering information can also vary by kit and region. Ask what load, connection, and anchoring documentation is supplied for your location, then have the project reviewed against local requirements. In North and South Carolina, local review is especially useful for understanding how the design should respond to wind, soil, drainage, and the specific construction of your home.
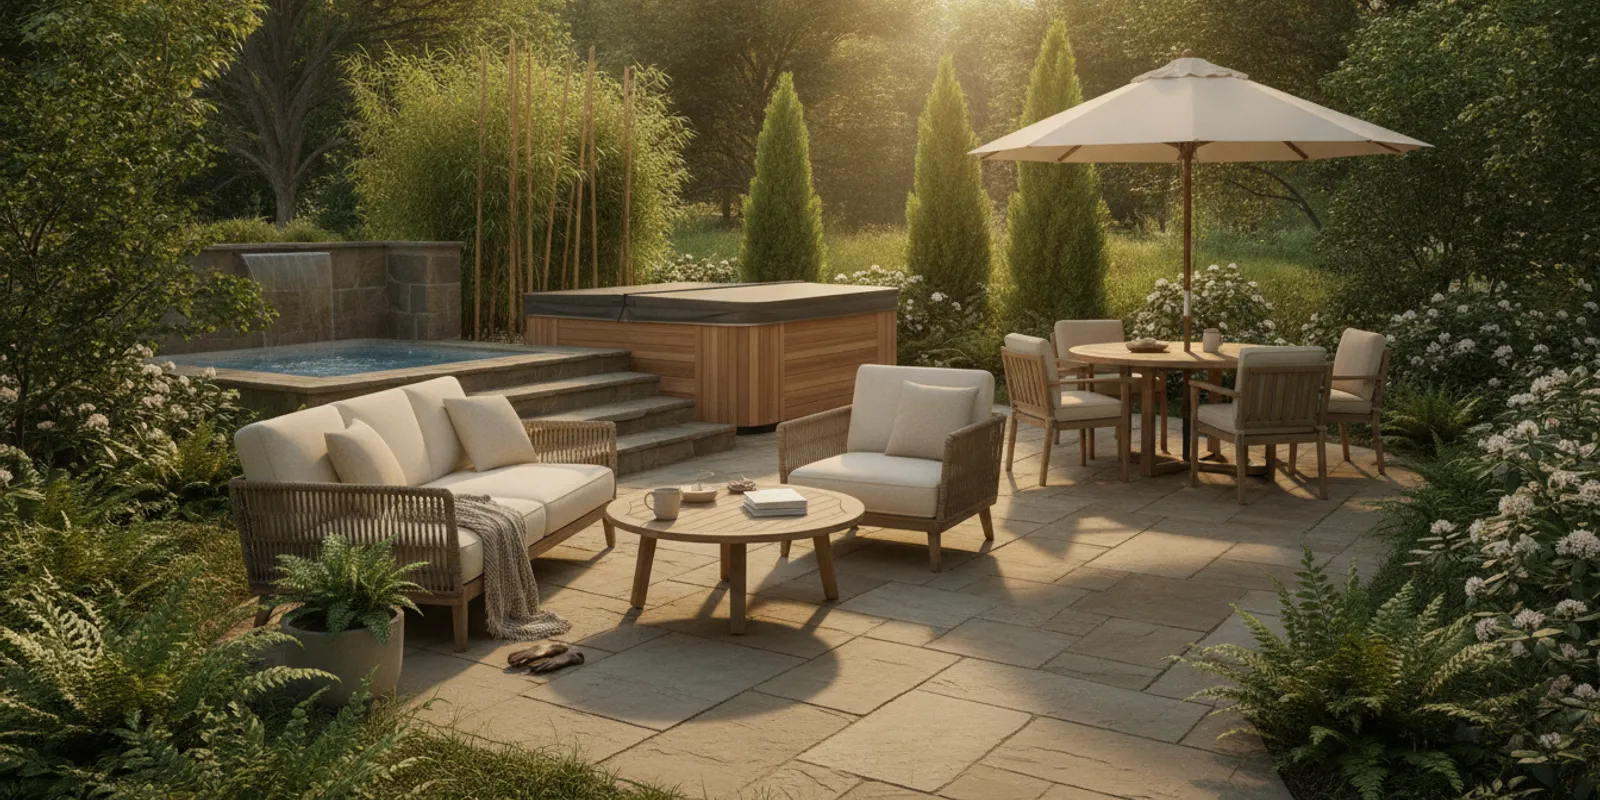
If the pergola will sit beside a spa, think through access, service space, and water exposure before fixing the attachment location. Our guide to planning a pergola over a hot tub can help frame those questions. When the connection, roofline, or future use is complicated, a site-specific design-build review may offer a clearer path than forcing standard dimensions to fit.
What Utilities and Future Uses Should You Plan For?
A pergola can be more than a roof over a seating area. Think about how you want to use the space on an ordinary afternoon, during a family meal, or when friends stay late. Those routines will help determine which utilities and connections are worth planning before construction begins.
Design for comfort beyond the first season
Lighting, ceiling fans, and sound systems can make an outdoor room more comfortable and usable after sunset or on still, humid days. Standard pergola kits may not be designed around those additions, so adding them later can create visible compromises or require changes to the structure. A custom design can account for the location of fixtures and speakers while keeping the overall appearance intentional. Utility planning should be coordinated with qualified professionals, without assuming that one electrical approach or local requirement applies to every home.
Shade deserves the same forward planning. A pergola’s position, roof orientation, and rafter spacing can influence how much sun reaches the patio at different times of day. In the Carolinas, a location that feels pleasant in the morning may be much warmer by late afternoon. A site-specific design can respond to the home’s orientation and include options such as retractable shade when adjustable coverage is important. The goal is not simply to place a structure where there is room, but to shape a space that remains comfortable as the sun moves.
Make room for the backyard you may build next
Future uses are easy to overlook when comparing pergola kits, particularly if the immediate goal is a simple sitting area. Consider whether the structure may eventually support an outdoor kitchen, grill station, fireplace, dining table, or a dedicated place for relaxing. A professionally designed pergola can serve as one element of a broader backyard plan, helping those features relate to one another instead of being added as disconnected projects. Explore examples of outdoor kitchen designs to see how cooking and gathering areas can become part of a cohesive outdoor environment.
Placement also affects the experience. Views, existing trees, property lines, patio dimensions, and the path of the sun all deserve attention before the footprint is fixed. A design consultation that includes 3D renderings can help you visualize how the pergola will fit with the house, landscape, and future features. That preview makes it easier to notice a blocked view, awkward traffic path, or undersized dining area while changes are still practical. For a straightforward standalone project, a kit may meet the need. When comfort, utilities, and a larger backyard vision are connected, planning the complete use of the space first can lead to a better long-term fit.
What Will Ownership and Maintenance Look Like?
The day-to-day work depends less on whether a pergola is sold as a kit and more on the materials, finish, hardware, and installation details you choose. Carolina sun, humidity, rain, and seasonal temperature changes all affect an outdoor structure, so maintenance should be part of the decision before installation, not an afterthought.
Wood, aluminum, and composite have different routines
Natural wood offers a warm, traditional appearance, but it asks for an ongoing relationship. A cedar pergola may need periodic cleaning and re-staining to manage graying and weather-related deterioration in humid conditions. If you prefer wood, ask what species, grade, and finish are included, along with the recommended care schedule. The quality of the lumber matters as much as the appearance on installation day.
Aluminum is resistant to moisture and generally does not require the same refinishing routine as wood. It can be a practical choice for homeowners who want less seasonal upkeep, although its visual character differs from natural timber. Some pergola kits also use composite components that may resist fading and rot, offering another lower-maintenance profile. Those benefits still depend on the specific product, surface finish, fasteners, and manufacturer instructions, so avoid treating any material as maintenance-free.
Small hardware details can affect long-term care
Inspect the hardware list before you commit. Kit packages may include limited fasteners, and lower-quality hardware can rust quickly in Carolina humidity. Ask whether the fasteners and connectors are appropriate for the setting, particularly if the pergola will sit near a pool, spa, salt-treated water, or exposed drainage. It is also worth confirming how joints, posts, trim, and shade components can be inspected or replaced later.
Installation support matters just as much as material selection. Clarify what the design-build team is responsible for, including site preparation, assembly, finishing, cleanup, and follow-up service. Do not assume that a project includes the same material or installation coverage as another company. Get those details in writing, including who handles maintenance questions after the work is complete. Reading Fun Outdoor Living reviews can also help you evaluate how other homeowners describe communication and long-term support.
A straightforward, freestanding structure may keep ownership simple. An attached pergola, integrated shade system, or design connected to a larger backyard plan deserves a more detailed maintenance conversation. The right choice is the one whose care requirements fit how you actually want to use your outdoor space.
How Do You Choose the Better Long-Term Fit?
The right choice depends less on whether a pergola is sold as a kit or built as a custom project. It depends more on how closely it needs to serve your home, routines, and future plans. A kit can make sense for a straightforward, freestanding shade structure with standard dimensions. A custom approach becomes more useful when the pergola must align with the house, fit an irregular patio, or become part of a broader outdoor living space.
- Start with the space you actually have. Measure the patio, walking paths, doors, windows, and nearby landscaping. Standard kit dimensions may leave awkward gaps or reduce usable seating. Custom sizing can make better use of the area without forcing the rest of the yard around the structure.
- Decide how closely it should match the home. Look at rooflines, trim, exterior materials, and sightlines from inside the house. Custom pergolas can be designed to complement those architectural details, while a kit may be the practical choice when visual integration is not a major concern. For inspiration, explore these pergola design ideas before choosing a direction.
- Plan for how the space may be used later. Consider whether the area will remain a simple sitting space or eventually include lighting, a fan, an outdoor kitchen, or a fireplace. A standard kit may meet today’s needs, but adding utilities and adjacent features later can be more complicated. A custom plan can account for those possibilities from the beginning.
- Compare the design process, not just the structure. Ask how the pergola will be positioned within the yard and how its proportions will look from different viewpoints. A professional consultation may include a 3D rendering, helping you visualize the relationship between the pergola, patio, home, and landscape before construction begins.
- Match the ownership responsibility to your comfort level. A kit may suit an experienced homeowner who is prepared to manage assembly and make project decisions independently. A design-build team may be a better fit when you want coordinated planning for the structure and the surrounding backyard. Be clear about what is included, from site preparation and construction to any future service.
Think of long-term fit as a question of usefulness over time. The best pergola should support the way your household relaxes and hosts today without limiting tomorrow’s possibilities. That might mean choosing a well-suited kit for a simple, independent project. It might also mean making the pergola the organizing element of a larger backyard renovation, with outdoor kitchens or fireplaces integrated into one cohesive plan.
For Carolina homeowners, a thoughtful evaluation also accounts for sun exposure, weather, access, and the home’s existing architecture. Neither path is automatically superior. The more connections a pergola has to the house, utilities, or future improvements, the more valuable site-specific planning becomes.
Learn more through a free home consultation
Frequently Asked Questions
Are pergola kits less expensive than a custom pergola?
A kit can be a cost-effective choice when you want a simple, freestanding structure in a standard size and can handle assembly. The overall project still includes delivery, tools, site preparation, anchoring, and potential electrical work. A custom design may be the better fit when precise sizing, attachment, shade control, or future backyard features matters.
Can a pergola kit be attached to my house or existing concrete patio?
It may be possible, but the connection must match the structure beneath it. An attached pergola requires accurate knowledge of house framing so the ledger is secured correctly, along with careful flashing and sealing where it meets the exterior. A concrete patio may still need suitable anchoring or footings, depending on the design and site conditions.
Does a pergola kit require a building permit in the Carolinas?
Permit requirements vary by municipality and project. An attached pergola, or one that exceeds local height or footprint limits, may require approval even if it arrives as a prefabricated kit. Check with your city or county before purchasing. For a general example of how local rules can apply, see this municipal pergola permit guidance, then confirm requirements with your local jurisdiction.
How should I choose pergola kit materials for Carolina weather?
Start with the maintenance and appearance you want. Cedar and other natural woods need periodic cleaning and re-staining as they weather, while aluminum and some composite options have different moisture and maintenance profiles. Also review material thickness, fastener quality, anchoring, and expected wind performance rather than assuming every kit handles Carolina humidity and storms the same way.
Plan Your Pergola With More Confidence
A pergola should feel natural with your home, support the way you use the yard, and leave room for future outdoor living plans. A thoughtful review of the site can make questions about attachment, shade, utilities, materials, and local requirements easier to organize before work begins.