A small outdoor kitchen can turn an underused Carolina patio into the place where weeknight dinners and weekend gatherings naturally happen. The right plan keeps cooking comfortable, gives guests room to settle in, and protects space for everything else you enjoy outdoors.
Book a free home consultation to see your small outdoor kitchen layout in a custom 3D design.
A small outdoor kitchen layout fits the grill, prep surface, storage, and optional cold storage into a compact footprint while preserving safe circulation. Straight-line plans suit narrow yards, L-shaped plans add prep space, and islands create a social gathering point.
Choosing the best plan starts with how you move between the house, grill, table, and yard. A thoughtful layout makes a smaller patio feel calm and generous rather than crowded.
Start with the right small outdoor kitchen layout
Picking a small outdoor kitchen layout is the first step to a great backyard. You do not need a huge space to cook and eat outside. A smart plan makes even a tiny deck feel big. Before you buy any gear, you must look at how you use your yard. Map things out now. This avoids mistakes that cost money later. This planning phase is key to getting the most value from your home.
Map out your space and home flow
Start by looking at the paths people take in your yard. You want to keep the chef away from where people walk. Think about door swings and where they open. A door that hits a grill or a chair is a big pain. You should also check the view from inside your home. A good small outdoor kitchen layout keeps your view of the yard open. You want to see your grass and trees, not the back of a fridge. If your yard is tight, placing the kitchen near the house can help you use your indoor plumbing and power.
Safety is a top goal when you plan your space. You must keep your grill at least 10 feet away from your home or any wood walls. This safety rule helps stop fires and keeps your family safe. You also need to keep fuel-run tools away from doors and vents to keep the air clean. Checking these spots first makes your yard a safe place to relax. It also keeps you in line with local fire codes.
Use smart zones for better workflow
Even in a small spot, you need to plan for work zones. A good kitchen has spots to prep, cook, and serve food. You might think you need lots of room, but you can do a lot in a small space. One useful kitchen can fit in a space as small as 8 to 10 feet wide. By grouping tools together, you spend less time walking and more time cooking. This makes your workflow smooth and keeps your tools within reach. You can even use a small cart to add more prep space when you need it.
Adding just 4 feet of counter space gives you plenty of room to prep and serve drinks. When you are designing a custom outdoor kitchen, think about what you use most. A grill and a small fridge are a great starter pack for many homes. Our team builds custom islands in our local shop to fit your exact needs. This means you get a great build that fits your yard like a glove. Having a single point of contact for the whole build makes the work go fast.
Select a shape for narrow areas
The shape of your kitchen is a big part of your small outdoor kitchen layout. A straight-line or row shape is often the best choice for small yards. This setup puts all your tools in one line along a wall or fence. It saves space and keeps your yard open for other fun things. Placing your yard tools by use is a key part of landscape design that works for you. This shape also works well under an awning or cover to keep you dry.
If you have a bit more room, an L-shape can work well too. This shape gives you more counter space and can act as a bar for guests. No matter the shape, the goal is to make cooking easy and fun. By planning for how you move and work, you can build a space that you will love for years. You can even start with a small island and add more parts later as your needs change. This lets you grow your kitchen as your budget grows.
Which compact outdoor kitchen configuration fits your yard?
Choose a straight-line kitchen for the smallest or narrowest patio. An L-shape adds a useful return for prep and serving. A compact island works well when guests gather around the cook, while a covered-patio layout supports more year-round use.
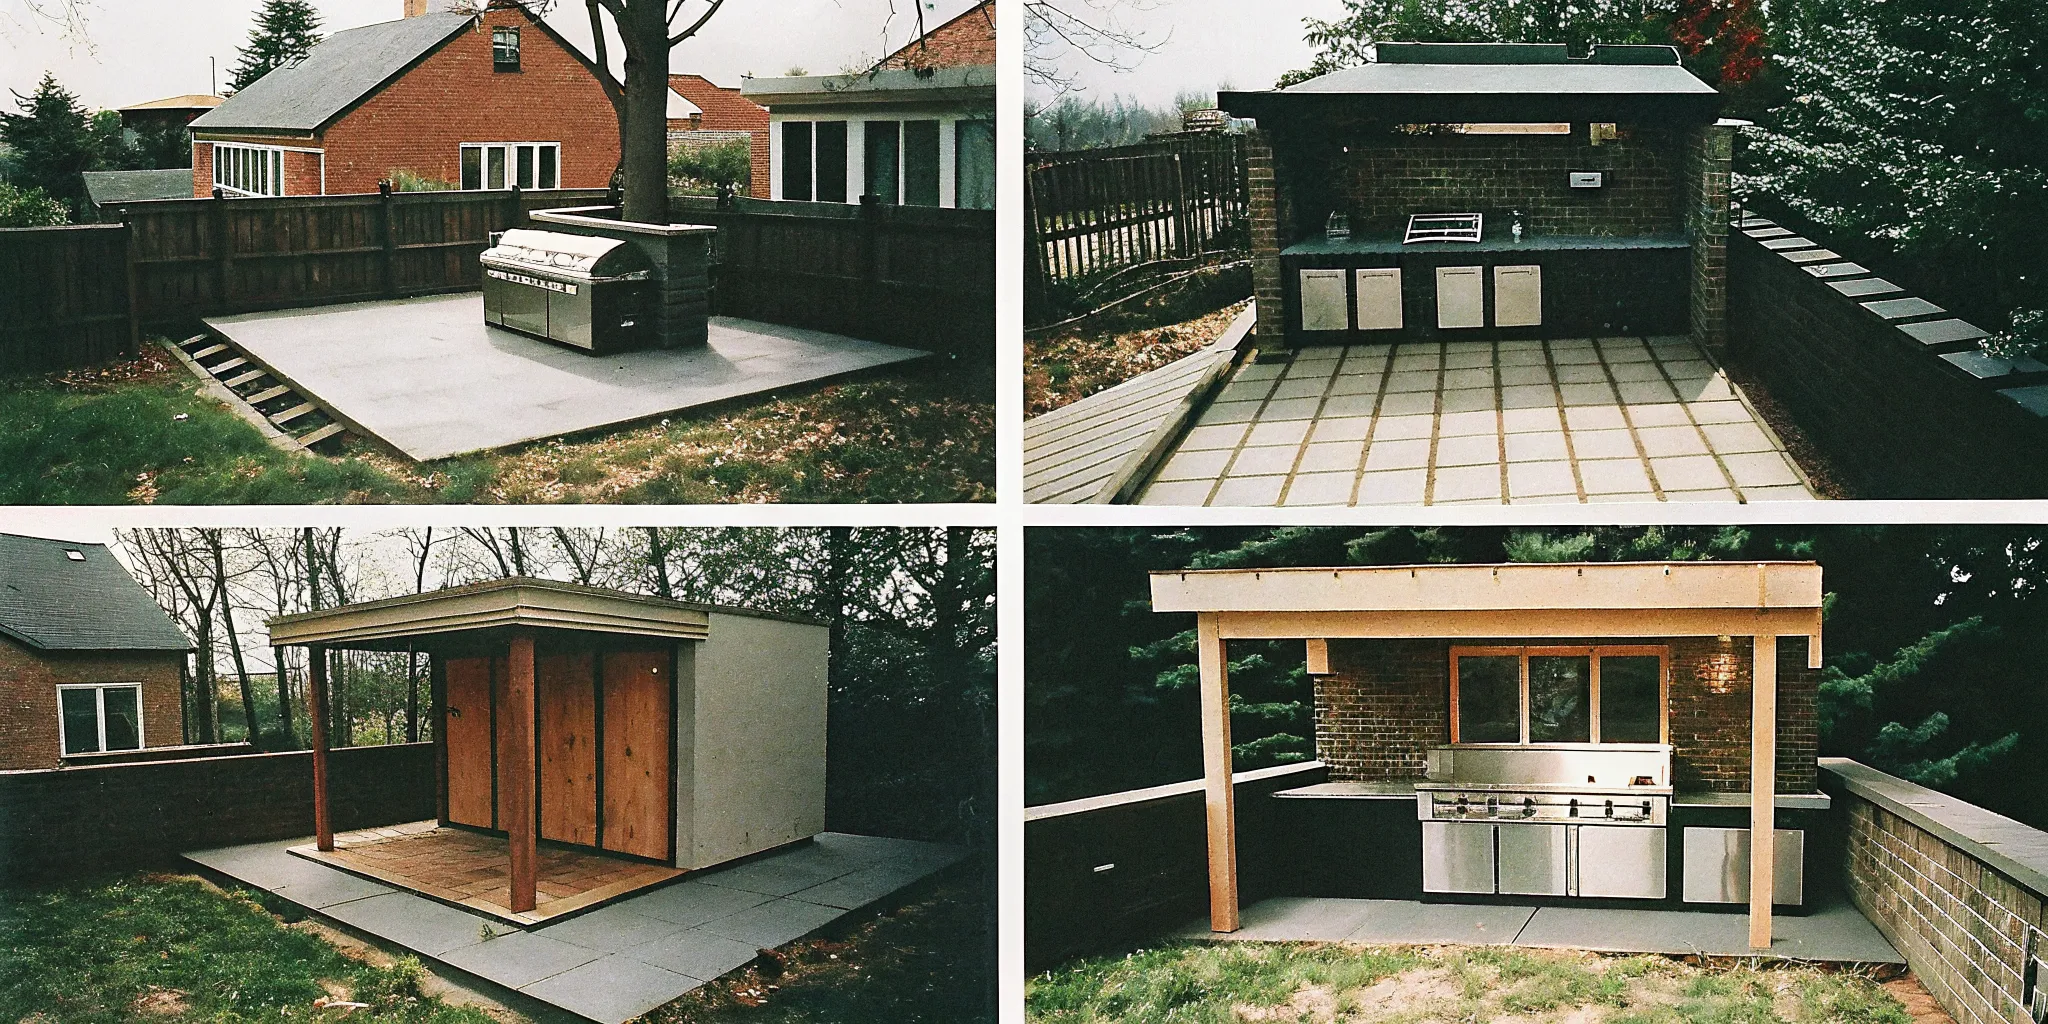
Finding the right small outdoor kitchen layout starts with knowing how you use your yard. In many Carolina homes, space can be tight, but a smart plan makes a big impact. A compact kitchen of only 2.4 to 3 meters wide can hold a grill, storage, and a fridge while still giving you room to work. By designing a custom outdoor kitchen that fits your footprint, you turn a small patio into a full cooking zone.
Straight line and island layouts
A linear or straight-line layout is often the best choice for narrow yards. These setups sit flat against a wall or fence, which keeps the rest of your patio open for seating. This style is also perfect for use under an awning to stay out of the sun. If you want a more social feel, a small island can serve as a prep station. These islands come in standard lengths like 4, 5, or 6 feet to match your space.
When you place your grill, safety must come first. You should keep cooking equipment at least 10 feet away from home structures or any items that could catch fire, such as wood fences. For units that use fuel, like some grills, the CDC says to keep them 20 feet away from doors and windows. This gap helps keep your home safe from heat and fumes.
L-shaped and covered patio options
An L-shaped layout works well if you have a corner to fill. It gives you more counter space than a straight line and creates a clear work zone between the grill and fridge. This shape helps divide your yard by use, much like how you plan rooms inside your home. Even in a small space, having dedicated zones for different tasks makes cooking much easier.
For yards with covered patios, you can build your kitchen right into the deck or porch. If you cook under a roof, you must have good airflow. Vents should allow air to move from the front and sides of the grill to keep the area safe. Fun Outdoor Living builds these custom islands in-house at our Monroe, NC plant to ensure they fit your specific porch or patio layout perfectly.
| Layout Type | Best Fit For | Main Benefit | Space Needed |
|---|---|---|---|
| Straight Line | Narrow side yards | Saves patio floor space | Small (6-8 feet) |
| L-Shape | Empty corners | Extra counter space | Medium (8×8 feet) |
| Grill Island | Open patios | Social hub feel | Small (4-6 feet) |
| Covered Porch | Existing structures | All-year weather cover | Varies by porch size |
Choosing the right layout is only the first step. You also need to think about how the grill ties into your home gas or power lines. Many homeowners find that tips for building outdoor kitchens help them avoid common mistakes during the setup. With a clear plan, even the smallest Carolina backyard can become a top spot for hosting friends and family.
How do you create an efficient cooking workflow?
An efficient outdoor kitchen places prep space beside the grill, keeps cold storage within easy reach, and gives the cook a clear path to the house. Separating cooking traffic from guest seating helps a compact layout feel safer and easier to use.
Setting up a small outdoor kitchen layout takes some planning. You want to cook without having to run back to your house for every tool. A smooth flow keeps your food and gear right where you need them. This makes your time outside more fun and less of a chore. Our team at Fun Outdoor Living builds custom spaces that fit your lifestyle.
Group your tasks into zones
Good kitchen plans group tasks into zones. You need a place to prep food, a place to cook, and a place to serve. In a small space, these spots must be close but not in the way of each other. Putting your prep deck next to the grill saves you time and keeps the cook happy.
You should also think about how you use your fridge. Keeping cold drinks and meat near the prep zone is a big help. You won’t have to walk across the yard to grab a cold snack. This simple layout keeps your work fast and your guests fed.
Focus on the three key areas
A smart kitchen uses the same ideas as an indoor one. You want your main tools to form a shape that lets you move with ease. This work shape often links the sink, the fridge, and the grill. Even with a small outdoor kitchen layout, this plan keeps things smooth. It helps you get from one task to the next with just a few steps.
You also need a spot for trash that is easy to reach. A bin near the prep zone and the sink keeps your space clean. This way, you can toss scraps without leaving your post. It also helps keep bugs away from your food while you cook.
Key steps for a smooth workflow
Follow these steps to plan a layout that works for your backyard.
- Pick a spot for your grill that is out of the main path. Place it at least 10 feet away from your home or any plants to stay safe.
- Add a prep zone right next to your grill. You need at least two feet of flat space to chop food or set down trays.
- Set up your cold storage near the prep zone. This lets you grab what you need without walking back and forth.
- Put your serving zone at the end of the counter. This keeps guests away from the hot grill while you hand off the food.
- Make sure you have a place for trash and clean tools. Keeping these near your prep zone makes your cleanup much faster.
Safe spacing is just as vital as a good flow. You must keep your grill at least 10 feet away from any walls or windows to stop fires as shown in safety rules. Also, keep fuel-run tools at least 20 feet from vents and doors to prevent gas risks. If you want to see how we do this, look at our outdoor kitchen gallery for more ideas.
Plan ventilation and utilities before construction
Plan gas, electricity, water, drainage, and ventilation before construction begins. Early utility planning prevents expensive changes and helps appliances operate safely. In a covered space, grill placement and ventilation deserve special attention from experienced local professionals.
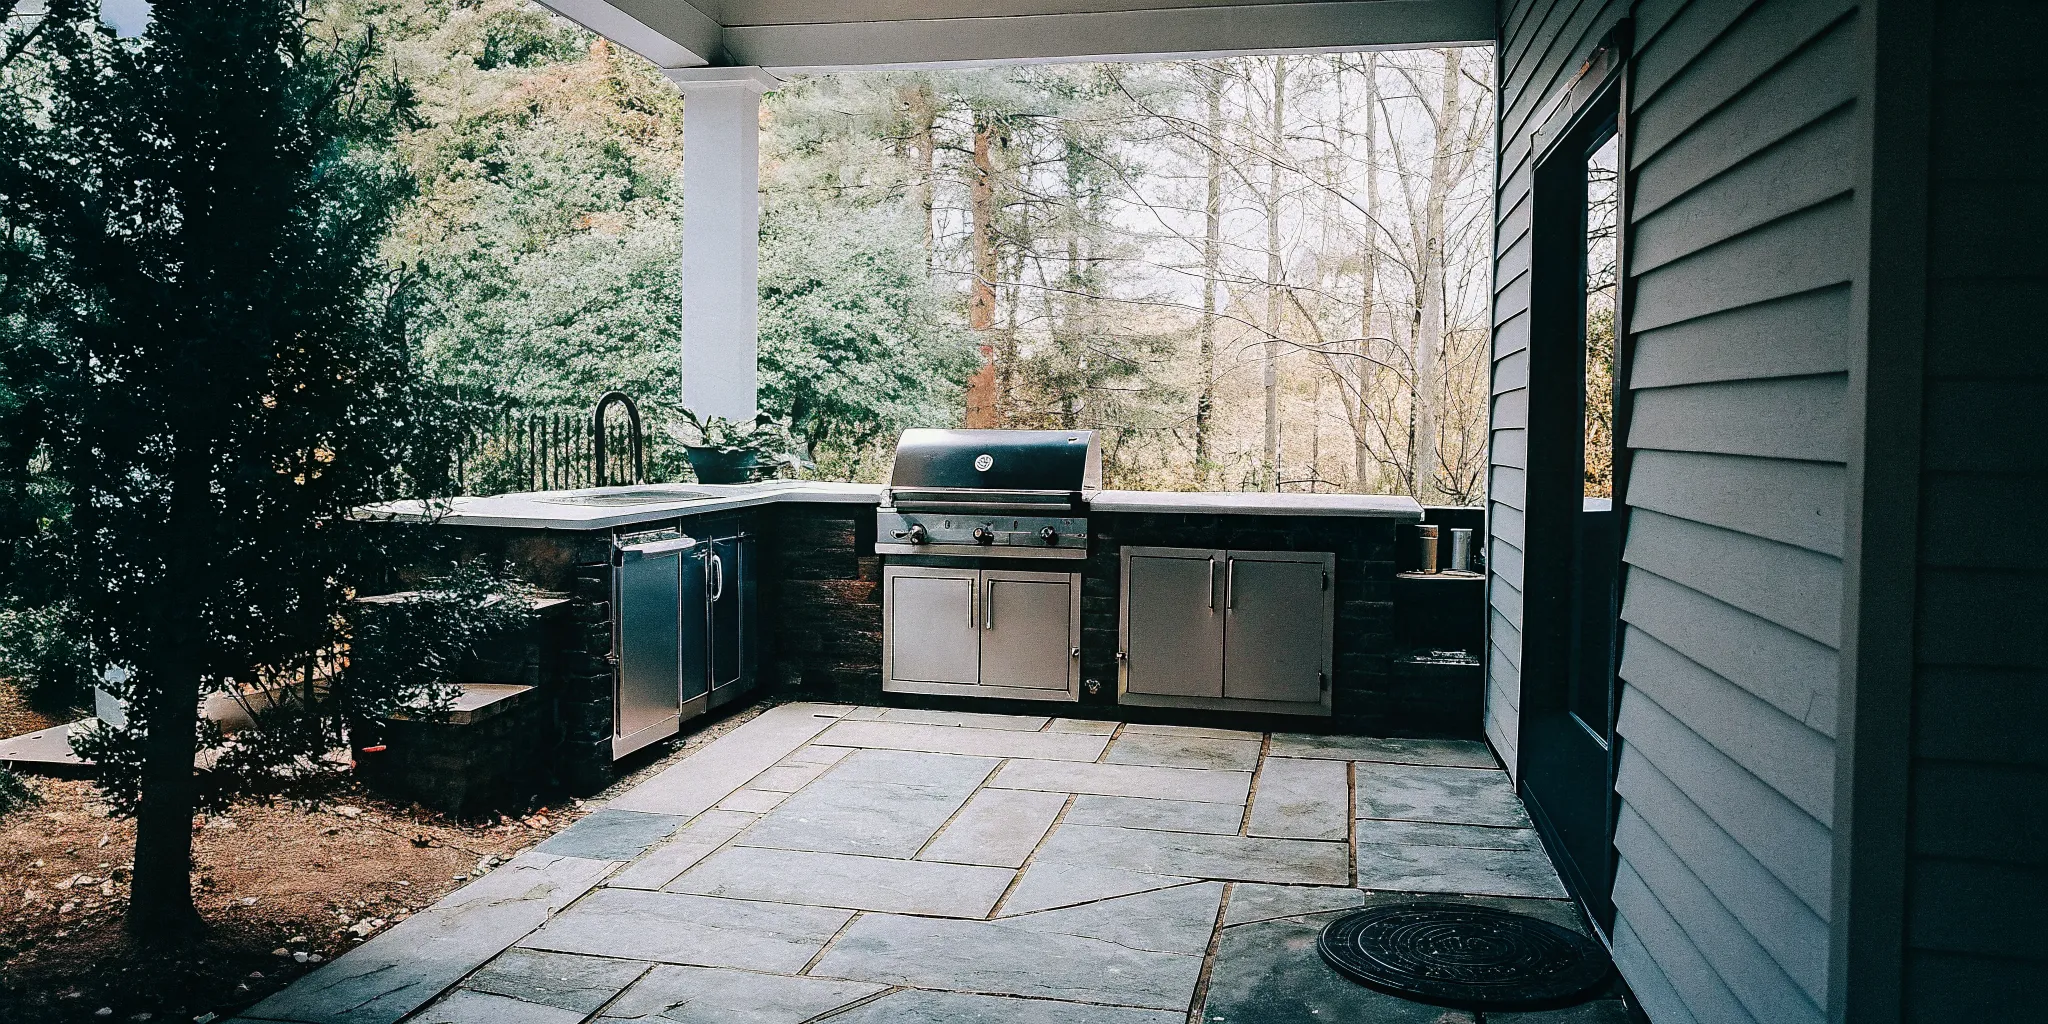
A smart built-in grill island planning starts with a clear map of your pipes and wires. You must think about where your gas, water, and power lines will go before any stone is set. Even a small outdoor kitchen layout needs these lines to work well and stay safe. Good planning helps you avoid high costs later and ensures your new space meets local laws.
Safe grill and fuel placement
Safety is the top part of your backyard setup. You should place your grill and other tools at least 10 feet away from your home, windows, and wood fences or bushes to reduce fire risks. This gap keeps your house safe from heat and sparks. If you use a gas grill or other fuel tools, keep them 20 feet away from doors and vents to prevent carbon monoxide poisoning.
At Fun Outdoor Living, we build our custom islands in our own Monroe, NC shop. This lets us plan for safety from the start. We make sure every piece fits your space while following best rules for fuel lines and heat shields. You can see these safe designs at any of our five regional showrooms across the Carolinas.
Ventilation for covered spaces
Many people want to put their kitchen under a porch or roof. This keeps you dry, but it needs good air flow. When you use a grill under a roof, you must have proper ventilation so smoke and gas can escape. Air should move freely from the front and sides of the grill. Without it, heat and grease can build up on your ceiling or walls, which is a big fire risk.
Working with an expert team helps you handle these hard parts of designing a custom outdoor kitchen. Our own crew manages the whole build. You only have one point of contact for gas, power, and air flow needs. If you are ready to start, we can help with a free home consultation to find the best spot for your new kitchen.
Design for Carolina weather and year-round use
A Carolina outdoor kitchen should manage strong sun, summer humidity, heavy rain, and seasonal temperature shifts. Durable finishes, drainage, appliance covers, shade, and airflow help protect the space and make it more comfortable across more months of the year.
Living in the Carolinas means we get many sunny days. But our weather can be hard on outdoor spots. High heat, damp air, and heavy rain are part of life here. When you plan a small outdoor kitchen layout, you must think about these things.
A good plan helps your kitchen last for years. It also makes sure you can use the space in any season. Our team at Fun Outdoor Living helps you build for the long haul.
Managing heat and damp air
Summer heat in North and South Carolina is strong. It can make cooking outside feel like a lot of work. To stay cool, think about where you put your kitchen. Shade is your best friend.
You might use a wooden frame or a porch roof. If you build under a roof, you must have good air flow. Experts say that proper ventilation is key when grills are under covers. This keeps smoke and heat from getting stuck.
Damp air is another big issue in our area. It can cause wood to rot or metal to rust. This is why we use top materials in our Monroe shop. We build custom islands that stand up to wet air.
When designing a custom outdoor kitchen, choose stone or high-grade steel. These do not soak up water or bend in the sun. They keep your space looking new even after a hot, wet July.
Protecting your space from the rain
Rain and pollen are common in the Carolinas. A quick storm can soak your grill and counters. It is smart to have a plan for drainage. Make sure water flows away from your home and the kitchen base.
This stops puddles from forming. Good landscape design looks at how water moves across your yard. It helps protect your project from water damage over time.
Covers for your grill and fridge are a simple way to help. They keep rain and dust off your gear. In the spring, they also block pollen. This saves you a lot of work.
Even with a small outdoor kitchen layout, you have room for storage. Use built-in cabinets to keep your tools dry. This is one of the best tips for building outdoor kitchens that last in our weather.
Care for all seasons
Winter in the Carolinas is mostly mild. But we do have times when it freezes. You must protect your pipes when the air gets cold. Drain your lines and shut off the water to stop pipes from bursting.
This is a big step for any year-round spot. If you have a sink or ice maker, learn how to winterize them. This small task saves you from big bills later.
Clean your kitchen often to keep it nice. Wipe down the counters to remove sap and dirt. Check your gas lines for leaks once a year. If you need help, our team at Fun Outdoor Living is here.
We have finished over 5,000 projects. We know how to keep a kitchen running well in this area. You can even use financing options to add features later. Visit one of our showrooms to see tough finishes in person.
Make storage and seating work harder
In a small kitchen, storage and seating should earn their footprint. Use weather-resistant drawers, pull-out trash storage, and vertical cabinets for frequently used tools. Place compact seating outside the cook’s main path so guests can gather without crowding the grill.
A smart small outdoor kitchen layout needs to do more with less. When you have a tight space, every inch must count for storage or seating. You want a kitchen that feels open but holds all your gear. The key is to pick parts that serve two goals at once. This keeps the floor clear so you can move and cook without feeling stuck. It also makes your yard feel larger than it is.
Tall bins for more space
Most people only think about the space on the ground. But your walls and the areas under your grill are great spots for tools. Deep drawers can hold large pots or bags of coal. You can also use tall shelves for things like cleaning soap or extra fuel. Adding hooks to the sides of your island is a cheap way to keep tongs and towels within reach. These small changes help you keep your counters clear for prep work.
Hidden spots are a big win for small zones. A pull-out trash bin keeps mess out of sight and saves floor space. You can also tuck a small fridge right under your main counter. This setup gives you a place for drinks and snacks without needing other bars. Fun Outdoor Living makes custom islands in Monroe, NC, to fit these needs for local homes. We build every piece to match your yard and how you cook.
Smart seats for small yards
Seating should never get in the way of the cook. In a small yard, you can use a counter with an overhang. This lets guests sit and talk while you prep food. When no one is eating, you can tuck the stools under the bar. This keeps the path open for walking. It is a simple way to add a dining area without adding a whole table and chair set. You can serve food right from the grill to the guest.
Safety is also a top goal when you plan your seating and storage. Keep your grill at least 10 feet away from walls or wood fences to stop fires. You must also be careful with fuel tools. The CDC says to keep fuel tools 20 feet from doors. This follows carbon monoxide safety rules. Proper spacing keeps your guests safe and your kitchen legal. It also gives everyone room to breathe and relax.
If you need ideas for your own yard, look at our outdoor kitchen gallery for real works. We help people across the Carolinas build spaces that work for their lives. Our team can help you pick the best layout for your site. We handle the whole build in-house so you only have to talk to one team from start to end. This saves you time and keeps the quality high on every job.
Use 3D design to test the plan before you build
A 3D design lets you check scale, door swings, walking paths, appliance clearances, and sightlines before construction. It also makes layout trade-offs easier to understand, helping you choose a compact plan that fits both your yard and daily routines.
When you have a small yard, every inch of space must work hard for you. A small outdoor kitchen layout must be very exact to fit in a tight spot. You do not want to find out that your grill is too close to your house after the work is done. Using an expert 3D design lets you see the whole plan before you spend any money. This step helps you find the best spots for your grill and fridge without any guesswork.
Check the flow and safety of your yard
A good design shows how people will move around the area when you host a meal. In a small space, you must think about traffic flow to keep things safe. You need enough room to walk past the cook without bumping into a hot grill. A 3D model lets you walk through your new kitchen in a digital world to test the feel. This helps you when designing a custom outdoor kitchen that fits your life and your family.
Gas, water, and power lines are a big part of any new outdoor kitchen build. You need to know where these lines will run to keep your costs low and safe. A 3D plan shows these paths so you can avoid costly mistakes during the digging stage. It also helps you stay safe by keeping hot tools away from your home. For example, you should keep your grill at least ten feet away from wooden fences and bushes. Seeing this in a 3D view makes it easy to follow safety rules without any stress.
Balance style and space in a small yard
Planning for a small yard means making smart choices about what tools to include. You might pick a straight line of units instead of an L-shape to save some room. The design phase is the best time to test these ideas before you start the real work. You can see if a smaller island gives you more space for a dining table or chairs. This makes sure the final build is useful and fits your home style for years to come.
Last, a 3D design helps you pick the right colors and parts for your new area. You can see how stone looks next to your house siding in real time. In a small space, you might want lighter colors to make the area feel larger and more open. Fun Outdoor Living builds every kitchen in-house to make sure you get the best work. If you are ready to start, you can book a free home consultation today. Our team will help you create a plan that fits your yard and your budget.
Frequently Asked Questions
How much space do I need for a small outdoor kitchen?
A small outdoor kitchen mostly needs a space between 8 and 10 feet wide. This area holds a grill, a small fridge, and room to prep food. You must also think about fire safety. Based on safety rules from Colorado, you should place your grill at least 10 feet away from any house walls or wood fences. This helps keep your small Carolina backyard safe while you cook.
What is the best layout for a small outdoor kitchen?
A straight-line layout is often the best choice for a small yard. This design keeps all your tools along one wall or edge. It works well in narrow spots or under a porch. A straight setup lets you use the rest of your yard for other things, like a table or fire pit. Experts at Coyote Outdoor say this plan is perfect for tight areas or for use as a floating island.
Can I fit an outdoor kitchen in a small backyard?
Yes, you can fit a kitchen in even the smallest Carolina backyard. The key is to focus on a few main items like a grill and a prep shelf. You do not need a huge island to have a great space. Teams like Fun Outdoor Living build custom kitchens in their own shop to fit your exact yard size. This means you get a top-tier build that makes the most of every inch you have.
How can I maximize counter space in a small outdoor kitchen?
To get more counter space, choose a grill with side shelves that fold down. You can also use a cover for your sink to create a flat work spot when you are not using water. Using a straight layout helps keep the work area open and easy to reach. This makes it simple to prep food and serve guests without feeling cramped. A smart plan ensures your small yard stays fun and useful for years.
Ready to design your small Carolina backyard kitchen and grill?
Putting off your backyard upgrade often means missing out on another full season of grilling with your friends. Costs for quality parts and labor tend to rise every year, making your custom project more costly later. Starting your layout plan today secures your spot on the build schedule for the next warm spell in the Carolinas.
Are you ready to build a better backyard for your home? Book a free home consultation and review a 3D outdoor kitchen design to start your project. Our team will help you find the best layout for your small backyard space. This ensures you get the most value out of every square inch you have.