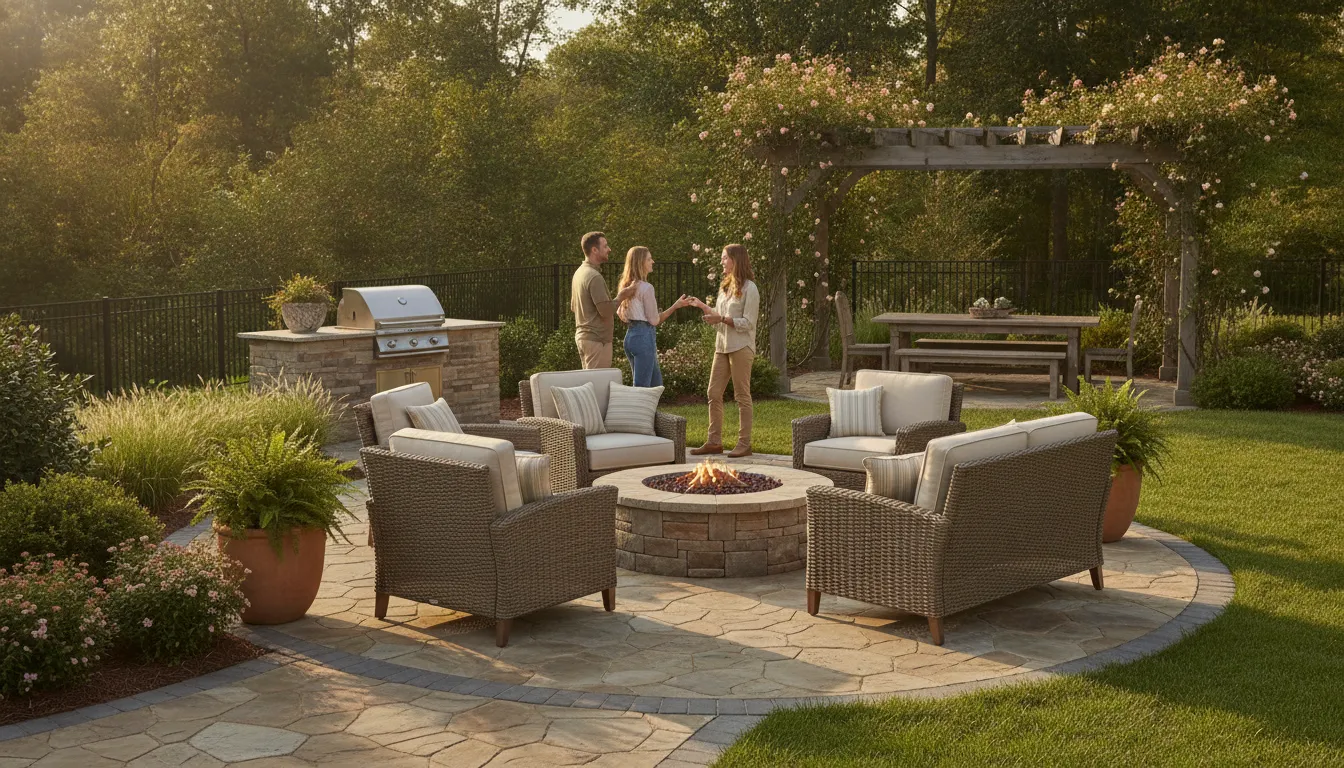
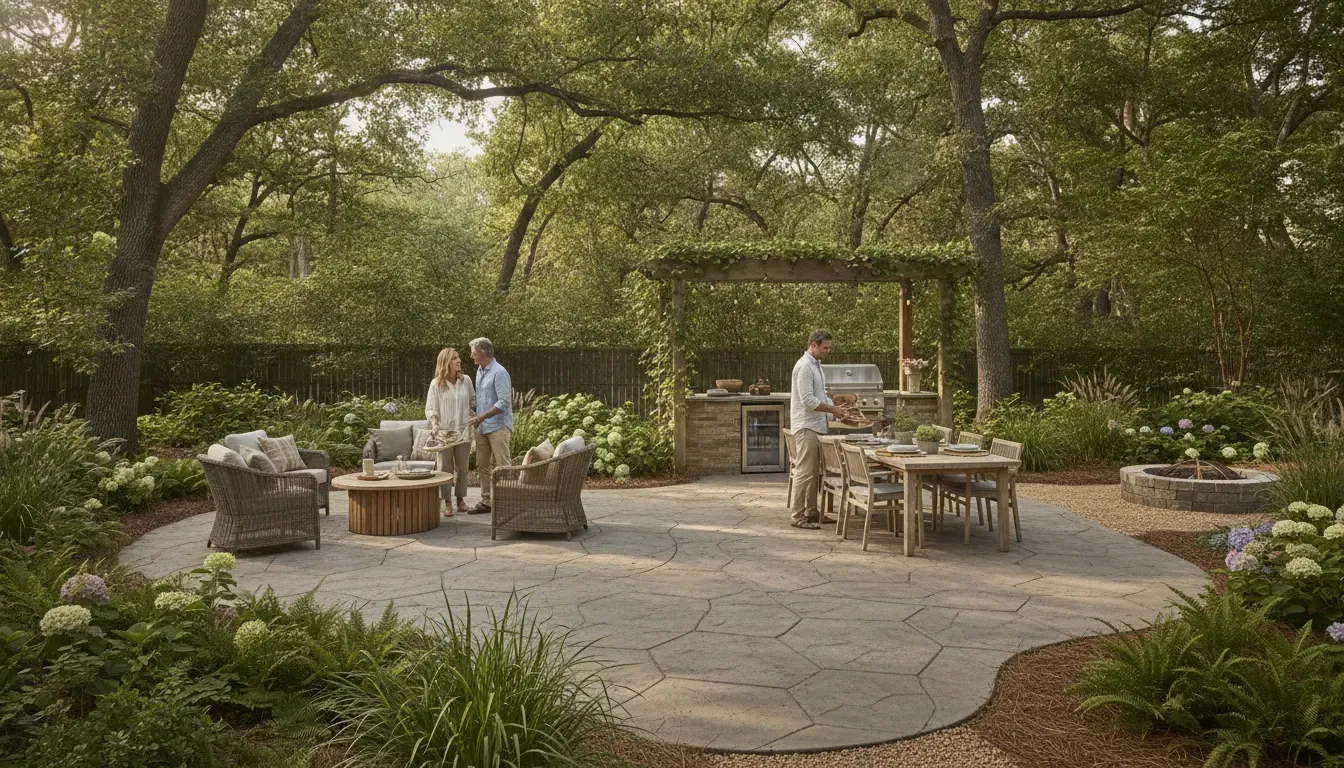
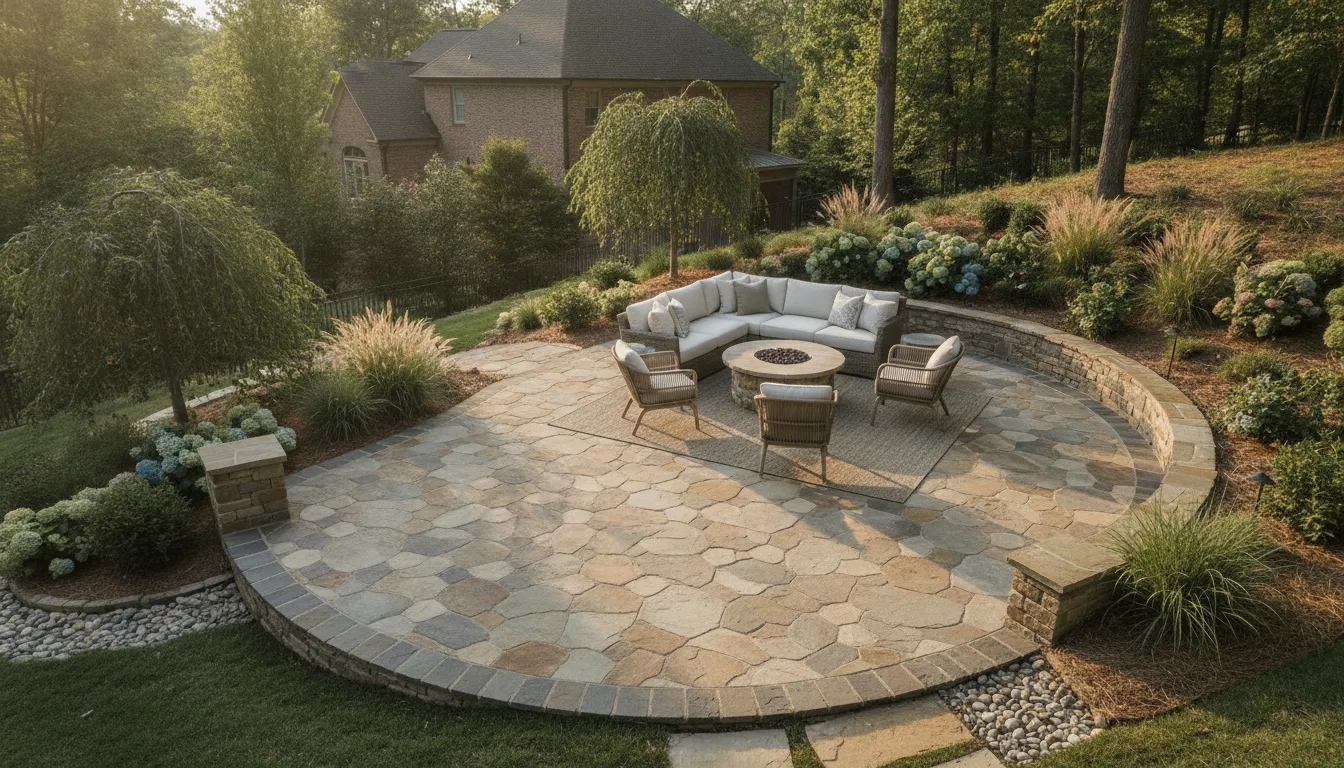
A well-built paver patio should make everyday outdoor life easier, from morning coffee to weekend meals. Without leaving you wondering why water collects near the house or joints begin to shift. In the Carolinas, the installer matters as much as the surface you see because soil, grading. Access, and the way the patio connects to the rest of your yard all shape the result.
When comparing pavers near me, look for a local installer who evaluates the site in person, explains material and drainage options clearly. Provides a written scope for excavation and base preparation, and remains accountable through design, construction, and ongoing care.
The right conversation should cover more than color and pattern. It should help you weigh the practical groundwork, the design support, and the level of project coordination you can expect before work begins. Here is how to assess those details with confidence.
Learn More about a free home consultation for your paver patio
What Should You Look For When Searching for Pavers Near Me?
A strong paver project starts before anyone removes soil. When you search for pavers near me, look for an installer who can understand how your property is used. Assess the site in person, and explain the decisions that will shape the finished space. A patio that feels natural beside your home may require different planning from a driveway, walkway, or entertaining area connected to an outdoor kitchen.
Begin with the site visit. The installer should look at access, existing grades, transitions near the house, nearby structures, and the way water moves through the yard. Local experience matters because soil and drainage conditions can vary across the Carolinas. Ask how the team evaluates those conditions rather than accepting a general promise that every site will perform the same way.
Material guidance should also be specific to your goals. A thoughtful installer will explain the differences among available pavers, including appearance, texture, intended use, maintenance, and how each option fits the architecture of your home. You should leave the conversation understanding why a material was recommended, not simply hearing a product name. You can review outdoor paver options and design support before or after your consultation, but the final selection should still account for your actual site and lifestyle.
Before work begins, request a written scope that makes the project easy to understand. It should identify the proposed layout and materials, site preparation, excavation, base work, drainage considerations, edge details, access requirements, cleanup, and any related coordination. Clear estimates before excavation begins are one useful selection criterion, but clarity means more than a single total. Ask what is included, what depends on site conditions, and which decisions still need to be made.
- Who completes the design, preparation, installation, and project management?
- Who is your point of contact if the layout or site conditions change?
- How will the team coordinate related work, such as lighting, utilities, steps, or an outdoor kitchen?
- What post-installation guidance and service support are available?
A single accountable partner can make a complex backyard project easier to manage than coordinating separate crews for design, construction, and connected features. Look for a company with in-house construction and project management, clear communication, and a defined final walkthrough. Post-install support matters too. Ask how the installer will explain routine care, respond to questions, and support the broader outdoor environment after the pavers are in place.
The best local choice is not necessarily the company with the most dramatic gallery or the broadest service-area list. It is the team that visits your property, explains tradeoffs honestly, documents the scope, and remains accountable from the first conversation through completion and care.
Which Paver Materials Fit Your Carolina Home?
The right paver material depends on how you want to use the space, how it should relate to your home, and what your property can support. A shaded seating patio may call for a different surface than a driveway, pool surround, walkway, or outdoor kitchen foundation. Soil, grading, drainage, sun exposure, nearby trees, and the shape of the site matter just as much as color and pattern.
When comparing outdoor paver options and design support, ask to see full-size samples or completed installations when possible. A small sample can look very different beside your siding, brick, stonework, roof, or landscape. It is also worth discussing transitions to steps, retaining walls, planting beds, fire features, and other outdoor living elements before selecting a material.
| Material or approach | Appearance and use | Maintenance and drainage considerations | Best fit depends on |
|---|---|---|---|
| Concrete pavers | Consistent shapes, colors, and textures support patios, walkways, driveways, and larger coordinated layouts. | Individual units can be replaced if needed. Performance depends on a properly prepared base, stable edges, and appropriate grading. | The desired pattern, scale of the area, home architecture, and how the surface will be used. |
| Brick pavers | Warm, traditional character works well with classic homes, garden paths, courtyards, and welcoming entries. | Joint and surface care should be discussed with the installer, especially where tree roots, runoff, or heavy foot traffic are present. | The home’s existing masonry, preferred color variation, and the visual relationship between the patio and landscape. |
| Natural stone | Distinctive textures and natural variation can create an organic look for terraces, paths, gathering areas, and architectural focal points. | Stone selection and installation details need to account for thickness, surface texture, water movement, and the conditions of the site. | The design goal, available stone types, walking comfort, slip considerations, and surrounding materials. |
| Permeable or interlocking systems | Interlocking units can be arranged for patios, walkways, driveways, and other areas while supporting a drainage-focused design. | Permeable pavement allows water to move through designed openings into underlying layers. It requires a compatible base and an upkeep plan to limit sediment and debris. | Runoff patterns, soil conditions, available space, maintenance expectations, and whether the selected system is engineered for the site. |
Appearance should support the way you live outdoors
Concrete can provide a controlled, coordinated foundation for a larger backyard plan. Brick may reinforce an established architectural style. Natural stone can make a smaller area feel connected to the surrounding landscape through variation in texture and color. Permeable interlocking systems may be worth exploring when managing runoff is a central design concern. The EPA notes that permeable materials, including interlocking pavers, allow water to seep through the surface toward underlying soil and gravel layers: EPA guidance on permeable pavement.
There is no universal winner. A material that looks ideal in a showroom may be unsuitable for a sloped, heavily shaded, clay-rich, or frequently driven area without the right preparation. A thoughtful local design-build team should explain those tradeoffs. Show how the material will transition into the rest of the property, and connect the selection to installation and care. That conversation helps turn a search for “pavers near me” into a plan that fits your Carolina home rather than a material chosen in isolation.
Why Do Site Preparation and Drainage Matter So Much?
A paver patio is only as dependable as the ground beneath it. The visible surface may be made from carefully selected pavers. But the less visible work determines how the patio responds to rain, soil movement, foot traffic, and seasonal changes. That is why a thoughtful search for pavers near me should include questions about excavation, base preparation, grading, and drainage, not only questions about color and pattern.
Preparation begins with understanding the proposed patio area. The installer may need to account for existing grade, soil conditions, access for equipment, nearby structures, planting beds, downspouts, and the way water currently moves across the property. The excavation depth is then based on the combined thickness of the compacted base, bedding layer, and pavers. One extension guide identifies four to six inches as a typical base range for a patio. Along with one inch of bedding sand and the paver thickness, while noting that actual requirements depend on the project. Review the installation guidance for the underlying calculation.
Why does the base need to be compacted?
The base is not simply fill placed below the patio. Crushed rock with varied stone sizes and sharp edges can lock together as it is compacted, creating a more stable working layer than loose soil alone. The base should be installed in manageable lifts and compacted before the next layer is added. Rutgers describes base preparation as the part of a paver installation that requires the most effort. A useful reminder that the most important quality-control work is often hidden after the project is complete.
This matters especially where the soil is clay-heavy or otherwise difficult to work with. If the ground is not properly prepared, movement may become visible after settling or through seasonal conditions. Rutgers specifically notes that settling, frost heaving, and difficult site conditions such as clay soil can reveal problems later. That does not mean every Carolina property needs the same base depth or drainage approach. It means the installer should assess the site rather than applying a fixed recipe.
How should slope and runoff be evaluated?
A paver area needs a deliberate gradient so water can move away rather than collect in low spots. The finished slope should be considered alongside roof runoff, downspouts, adjacent lawns, foundation areas, retaining walls, and existing drainage paths. Depending on the property, a design may need grading or a separate drainage feature. One Carolina hardscape source describes options such as French drains, catch basins, and grading for red-clay conditions. But those are examples of possible site-specific solutions, not a promise that any one feature belongs on every project.
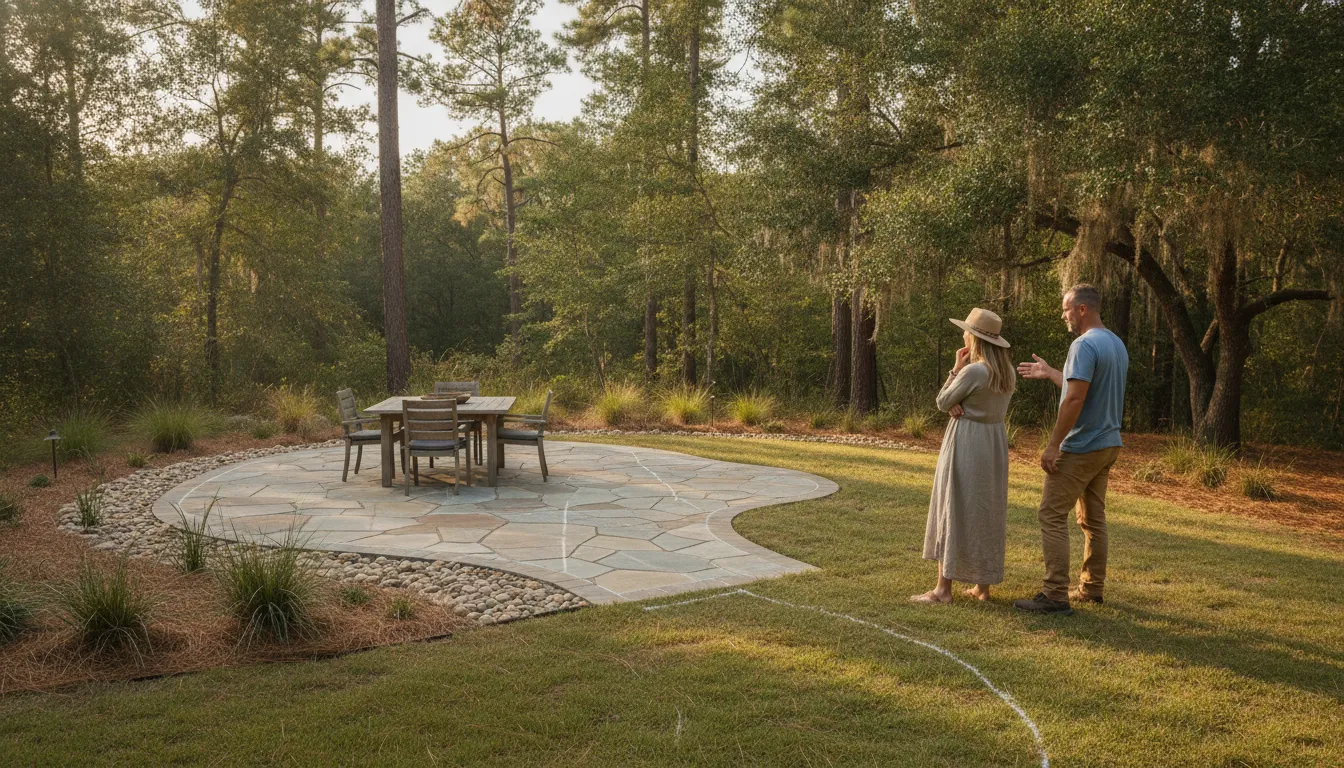
Permeable or interlocking systems can also change how water is managed. The EPA explains that permeable pavement allows water to pass through the surface into underlying layers, where it may be held temporarily. Whether that approach is suitable depends on the soil, subgrade, intended use, and overall drainage plan. It should be discussed as part of the complete design, not treated as a substitute for excavation and compaction.
Before approving a proposal, ask the installer to explain the excavation, base material, compaction method, finished slope, and plan for runoff. Our guide to paver base and drainage offers a closer look at these decisions. A clear explanation at this stage can help you compare proposals based on the work that supports the patio, not just the pavers you will see on top.
How Can You Compare Paver Installation Estimates?
Two paver proposals can describe the same patio while covering very different work. To compare them fairly, look beyond the final total and confirm that each installer is pricing the same finished scope. A useful estimate should help you understand what will be built, what site conditions were considered, and which responsibilities remain with you.
Start with the materials section. It should identify the paver line, color or blend, pattern, border treatment, and approximate quantities. Curves, steps, transitions, and irregular edges can affect material needs, so the proposal should reflect the actual plan rather than a generic square-foot assumption. Ask whether the estimate includes the selected materials or uses an allowance that could change later.
Next, check the groundwork. Excavation, removal of existing surfaces, soil handling, base material, compaction, bedding material, and edge restraints should be addressed separately or described clearly within the installation scope. Base preparation is one of the most important parts of a paver project, and the finished surface cannot compensate for inadequate work below it. You can review the related guidance on paver base and drainage before comparing proposals.
Drainage deserves its own conversation, especially in Carolina yards with slopes, heavy clay, or runoff from roofs and neighboring areas. Look for a description of grading, surface transitions, drains, or other measures proposed for the specific site. An estimate should not promise a universal result without an assessment. Instead, it should show that the installer noticed the conditions and explained how they may affect the design.
Use this checklist when reviewing each proposal:
- Demolition, excavation, disposal, and preparation of the existing area
- Base depth, aggregate, compaction, bedding, pavers, cuts, and edge restraints
- Steps, walkways, retaining elements, borders, transitions, and connections to the home
- Access requirements, equipment coordination, material delivery, and protection of nearby areas
- Drainage work, utility coordination, planting adjustments, cleanup, and waste removal
- Design revisions, allowances, exclusions, and items that require a site decision
Also ask who coordinates related work. A patio may connect with lighting, electrical service, plumbing, an outdoor kitchen, fire features, landscaping, or a structure. When several parties are involved, clarify who schedules each trade and who resolves conflicts. A clearly named project manager and a single point of accountability can make the proposal easier to act on, from the first site visit through the final walkthrough. Fun Outdoor Living describes its construction proposals as covering product, installation, site preparation, and electrical work so homeowners can see the intended scope before work begins.
Finally, compare exclusions as carefully as inclusions. An estimate that leaves out access limitations, disposal, drainage, coordination, or cleanup may appear simpler while shifting decisions and responsibilities later. The strongest proposal is not necessarily the longest. It is the one that reflects your actual property, explains assumptions, identifies allowances, and gives you a clear path to confirm the details before excavation.
What Design and Project Support Should a Local Installer Provide?
A well-designed paver area should feel connected to the way you use your backyard, not like a surface placed in an empty rectangle. Before installation begins, a local installer should listen to how you plan to gather, cook, walk, relax, and move between the home and outdoor space. The design conversation should also consider the home’s architecture, existing grades, sightlines, drainage, planting areas, and the transitions to nearby features.
Ask whether the team provides a scaled layout or 3D visualization before construction. A rendering can make it easier to review proportions, material combinations, seating zones, and circulation before excavation. It also gives you a clearer opportunity to adjust the plan while changes are still part of the design conversation. You can explore more planning inspiration in these Carolina patio design ideas.
Look for coordination beyond the paver surface
Good project support accounts for the complete outdoor environment. That may include steps where the patio meets a different elevation, walkways leading to a driveway or garden. A fire feature positioned for comfortable circulation, or an outdoor kitchen that needs electrical, plumbing, and delivery coordination. A design-build team should explain how these pieces fit together, rather than leaving you to coordinate separate contractors after the layout is approved.
In-house coordination can also cover material sourcing, staged delivery, equipment access, waste removal, and final site cleanup. Fun Outdoor Living’s construction operation includes licensed in-house construction, site preparation, permitting coordination, electrical coordination, plumbing connections, and final inspection as applicable to the project. That model creates one point of accountability from the initial plan through the final walkthrough, instead of a homeowner having to track every handoff.
Clarify permits, approvals, and who manages the work
Permit and HOA requirements vary by project and jurisdiction. A simple patio may have different requirements from a project that includes structural additions, retaining walls, gas or electrical work, or significant changes to grading. Ask the installer to identify which approvals may apply, who prepares or coordinates them, and what information you need to provide to an HOA. No local contractor should promise that every project follows the same approval path.
A dedicated project manager should remain available throughout the work, explain decisions, coordinate the in-house crews, and keep the written scope aligned with the approved design. Showrooms can add another useful layer of support. Fun Outdoor Living’s locations in Charlotte/Pineville, Matthews, Cornelius/Lake Norman, Rock Hill, and Winston-Salem include consultation areas, 3D design capabilities, and displays that help homeowners compare materials and think through the larger backyard plan before work starts.
How Do You Care for a Paver Patio After Installation?
Good patio care begins with knowing which paving system you have. A conventional interlocking paver patio and a porous or permeable pavement system may look similar from above. But they handle water differently and should not automatically receive the same maintenance. Ask your installer to identify the system, explain the joint material, and provide a written maintenance plan before the project is complete.
Inspect the surface after major storms
After heavy Carolina rain, walk the patio and look for standing water, displaced pavers, washed-out joints, or soil and mulch that has moved onto the surface. For a porous pavement system, inspection after storms is especially important. Montgomery County advises property owners to confirm that rainwater is draining through the material rather than collecting on top. That guidance applies to porous pavement, not to every conventional paver installation. If you notice a change in drainage or settlement, document it and contact the installer before making repairs yourself.
Keep leaves, debris, and sediment from building up
Regularly sweep leaves, pine needles, and other debris from the patio. This is a simple appearance step for a conventional surface, and it is a functional step for porous pavement, where debris can interfere with openings that allow water to move downward. Keep adjacent soil, mulch, and yard waste from washing or blowing onto a porous surface. Stabilizing bare soil beside the patio can reduce sediment movement. Avoiding stockpiles of sand, soil, mulch, salt, or yard waste on the pavement also helps protect its drainage path. These recommendations come from Montgomery County’s porous pavement maintenance guidance.
Check joints and be careful with sealants
Joint material serves a purpose, so do not assume that missing stone or sand should be replaced with whatever product is available at a home center. For permeable interlocking pavers, the guidance recommends replenishing the top layer of joint stone with clean stone after sweeping, vacuuming, or power washing. A conventional patio may use a different joint material and cleaning method. Ask what was installed and what the manufacturer or installer recommends before pressure washing.
Sealant also requires caution. Do not apply sealant over porous pavement unless the system manufacturer specifically confirms that the product is compatible. A coating that blocks water from passing through can defeat the purpose of a permeable installation. For any patio, request the installer’s written instructions for cleaning, joint care, sealing, and seasonal inspections, including who to contact if settlement or drainage changes appear.
Frequently Asked Questions
How do you solve backyard drainage issues in Carolina red clay?
Start with an on-site assessment of grading, soil, runoff paths, and the proposed patio location. Depending on those conditions, the plan may include improved grading, a drain system, or a properly designed base. Permeable pavers are another option to evaluate because they allow water to move through the surface into underlying layers, but they are not a universal solution for every property. The EPA explains how permeable pavement manages stormwater.
What is the detailed process for starting a design-build project?
A thoughtful project usually begins with an on-site conversation about how you use the yard, followed by measurements, layout planning, material selection, and a written scope. Design support may include a rendering or other visual plan before construction begins. The installer should then explain site preparation, drainage, access, installation, cleanup, and who is responsible for coordinating the work.
Are permits and HOA approvals required in Charlotte or Raleigh?
They may be, depending on the project, its structural elements, utilities, retaining walls, and the rules of your jurisdiction or HOA. Ask the installer to identify which approvals could apply and to explain who will coordinate them. Requirements should be confirmed for the specific property rather than assumed from a neighboring project.
Is it cheaper to lay concrete or pavers?
There is no useful answer without comparing the same scope of work. Review the material, excavation, base preparation, drainage, edges, access, design details, cleanup, and any connected features together. A clear proposal should separate included work from allowances and exclusions, so you can compare the long-term fit and maintenance expectations as well as the initial investment.
Ready to Plan a Paver Patio That Fits Your Home?
A thoughtful site review can help you sort through layout, materials, drainage, and the level of support your project needs before installation begins. For a clear next step, learn more about a free home consultation for your paver patio or outdoor living project. Bring your ideas, questions, and priorities so the conversation can focus on creating a practical outdoor space that works well for your Carolina home.